Kohinoor Central Park is a premium residential project in Hinjewadi. It offers premium flats in Hindawadi Pune West. This mega project spans over 13.2 acres of land. This is the perfect choice for modern families who want to live close to nature. The project balances green living with some styles.
The project is securely registered under Maharashtra RERA. The registration number is P52100056358. This project is crafted by the trusted Kohinoor Group. The group follows a philosophy of “Sada Sukhi Raho”. RERA gives the assurance of investment safety. This will keep the minds of buyers at peace.
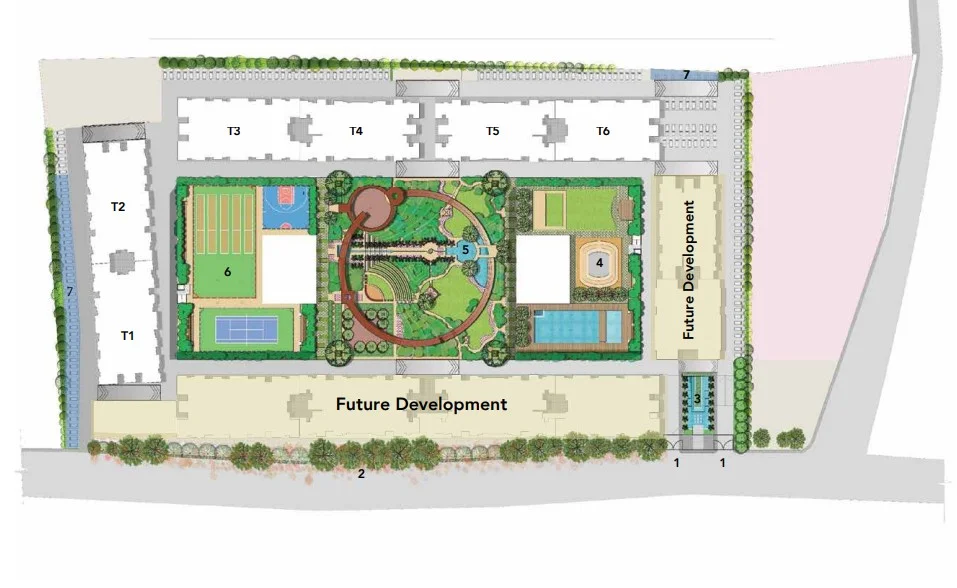
The master plan layout showcases 10 spectacular high-rise towers. Homebuyers can select from spacious 2bhk apartment and 3bhk apartment configurations. The community offers 50+ lifestyle amenities for all age groups. This project stands out by providing affordable apartments in pune. It delivers these without compromising luxury standards.
Apartment Specifications
These premium apartments feature superior craftsmanship. Every layout has high-quality fittings. Every square foot is optimized for natural light. It maximizes fresh airflow for daily use.
Living and Dining Area
- The main door of each apartment has a dark finish frame.
- The entrance structure has stone-finished jambs.
- The internal floors have matching tile skirting.
- The electrical switch plates are pre-installed and white in color.
Master Bedroom
- Each master bedroom has a wall-mounted split air conditioning unit.
- The external compressor is spaced in such a way that it keeps the balconies clean.
- The interior wall paint is smooth and in tones.
- The doors are secure and equipped with metallic knobs.
Kitchen
- The kitchens have layouts with premium granite countertops.
- There are electrical connection points for appliances.
- The distribution boards are surface-mounted for safety.
- The ceiling surfaces have a white paint finish.
Bathroom Specifications
- The bathrooms in Kohinoor Central Park have anti-skid tile flooring.
- The sanitary ware is of quality in all toilets.
- The CP fittings are modern and installed with precision.
- The wall paints are smooth and water-resistant.
Balconies
- The balconies are spacious & optimize natural sunlight.
- The open views look out over the green zone.
- The flooring on the deck is durable and weather-resistant.
- The safety railings are strong. Installed for security.
Where is Kohinoor Central Park Located?
This project is situated in Hinjawadi. It provides excellent flats in Hinjawadi, Pune West. It is located right inside Pune’s dynamic IT hub.
Location Advantages
Living in this new residential launch keeps you close to major corporate offices. Premium schools and world-class hospitals are nearby. The neighborhood boasts well-maintained roads. It provides a very safe environment.
Transport & Road Connectivity
- Chinchwad Railway Station: 10 mins drive
- Dange Chowk: 20 mins drive
- Pune International Airport: 45 mins drive
Nearby Educational Institutions
- Ryan International Academy: 4 mins drive
- Podar International School: 8 mins drive
- Symbiosis International University: 16 mins drive
Healthcare Facilities Nearby
- Ayushree Hospital: 3 mins drive
- Hinjawadi Hospital: 5 mins drive
- Lifepoint Multisociality Hospital: 8 mins drive
- Golden Care Hospital: 6 mins drive
Shopping & Entertainment
- Xion Mall: 6 mins drive
- Seasons Mall: 10 mins drive
- Phoenix Marketcity Wakad: 12 mins drive
- Ibis Pune Hinjewadi: 4 mins drive
IT Parks & Workspaces
- Embassy Quadron Business Park: 5 mins drive
- Embassy Techzone: 6 mins drive
- Rajiv Gandhi Infotech Park: 8 mins drive
- Wipro Technologies Campus: 7 mins drive
Amenities and Facilities
Sports& Recreation
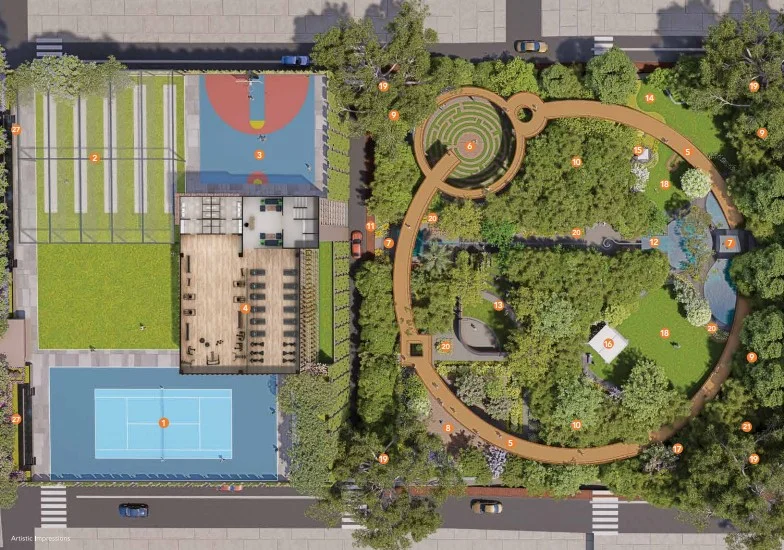
Residents enjoy box cricket with dedicated seating. The campus features a multi-marking sports court. It includes a half basketball court. A modern skating rink is available. A clean swimming pool sits next to a safe toddler pool.
Clubhouse Facilities
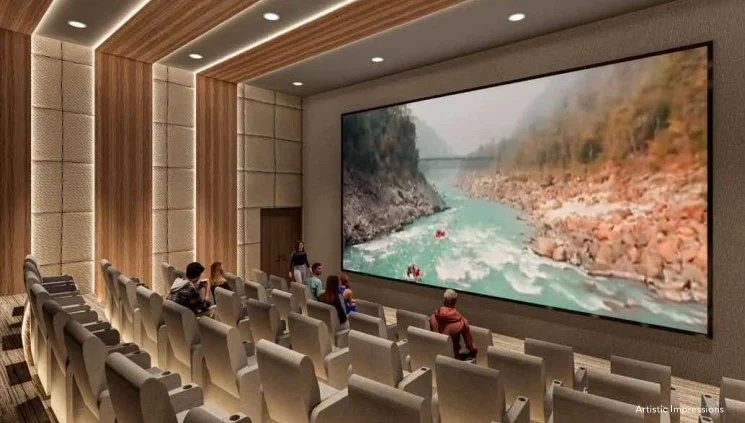
The development features two grand clubhouses. They include an exclusive mini-theatre. An elegant lounge area is open for residents. It has a nice bar deck. Multi purpose party lawns for family celebrations.
Security & Safety
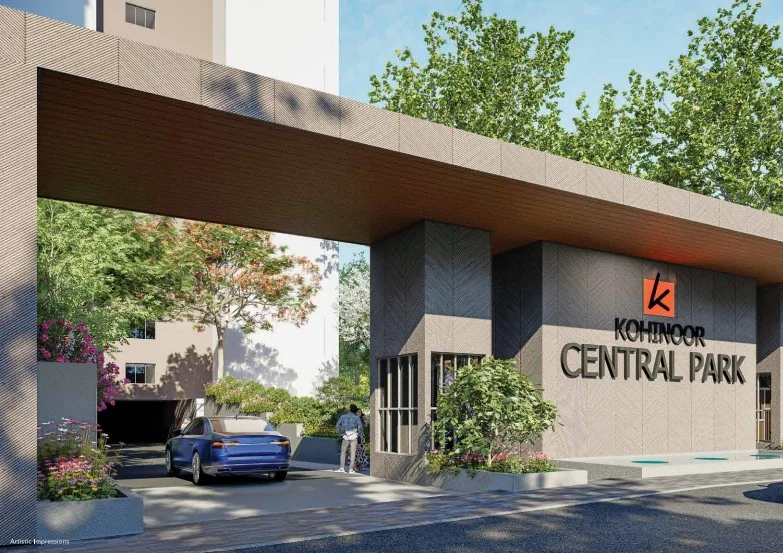
Dedicated security cabin for safety of the complex. Entry gates are guarded 24*7. Round-the-clock guarding protects the entry gates. Every home connects to a video door phone. Key common areas have continuous CCTV monitoring.
Green Spaces & Landscaping
The property features a beautiful Rain Forest Park. It includes Spring Park and Autumn Park. Residents can explore tranquil botanical gardens. Relaxing flower beds and water fountains line the trails. A quiet yoga pavilion sits in nature.
Convenience Features
The project provides eco-friendly EV charging stations. Co-working spaces help you work from home easily. A dedicated senior citizen seating area is included. Pet-friendly gardens and high-speed elevators add daily comfort.