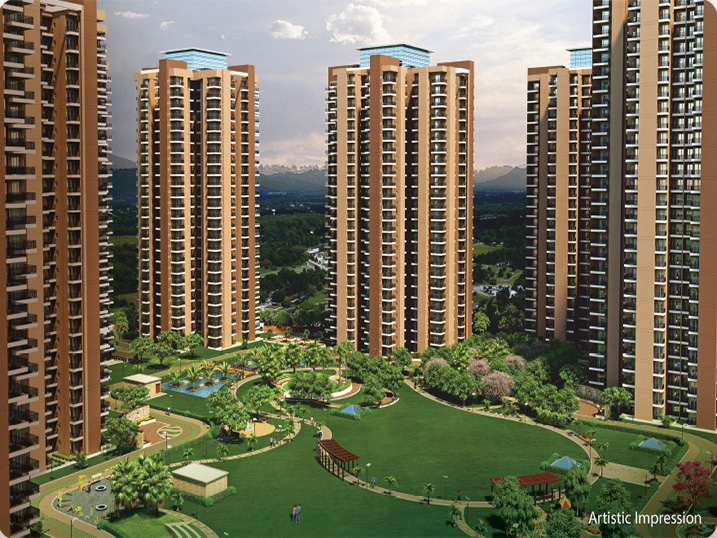
RG Luxury Homes, situated in Sector 16 B Greater Noida, is a sprawling residential project encompassing 18.4 acres. This development presents an exclusive offering of 454 flats, all configured as 3BHK units, with each residence spanning 1175 sq. ft. The project is characterized by 2 towers, each rising to an impressive 24 floors, ensuring a luxurious and contemporary living experience for residents.
Launched in April 2019, RG Luxury Homes Phase 2 is currently under construction, and the eagerly anticipated possession date is slated for June 2025. This residential property aspires to create a harmonious blend of comfort, style, and convenience, making it an enticing prospect for those in search of a sophisticated living space in the heart of Greater Noida.
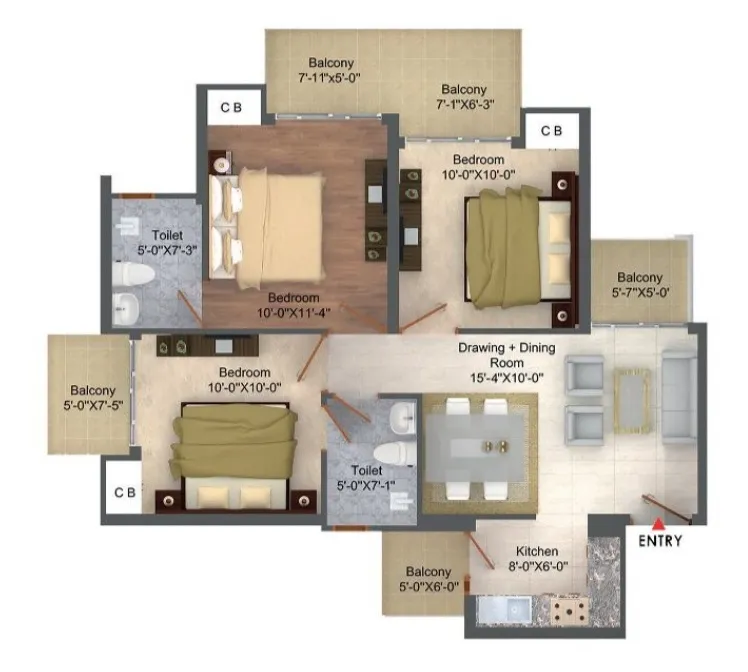
With a prime location in Sector 16 B, RG Luxury Homes Phase 2 in Greater Noida extends into Noida Extension, offering an excellent opportunity for those looking to buy 3 BHK apartments in this sought-after area. The project boasts a meticulously designed floor plan, catering to the diverse needs and preferences of homebuyers. If you search for properties for sale in RG Luxury Homes Phase II, you'll discover a range of 3 BHK flats that epitomize modern living in Noida Extension.
RG Luxury Homes Phase 2 Noida Extension stands as a testament to architectural finesse and contemporary living, making it a prime choice for those seeking a sophisticated and comfortable lifestyle. Whether you are interested in the RG Luxury Homes Sector 16 B Greater Noida or exploring options in RG Luxury Homes Noida Extension, this residential haven promises to redefine the concept of elegant living in the vibrant and expanding landscape of Greater Noida.
RG Luxury Homes RERA NUMBER
About RERA: The Real Estate Regulations Act, or RERA, was introduced in 2016 to protect home buyer interests. RERA's main goal is to save the buyers from fraud made by the builders.
The development aligns with RERA guidelines, with the registration number UPRERAPRJ4815, assuring homebuyers of transparency and adherence to regulatory standards.
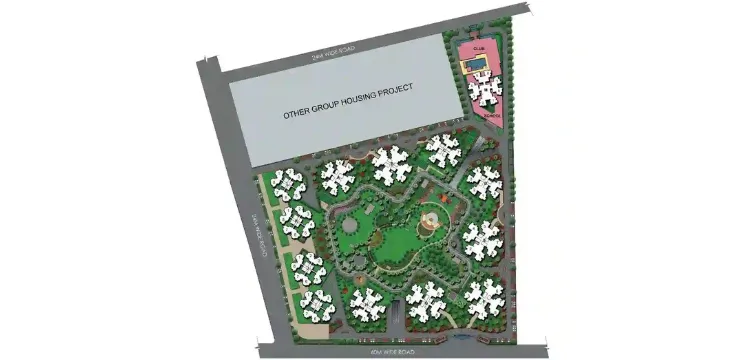
SITE LAYOUT
RG Luxury Homes presents an expansive residential landscape sprawled over 18.46 acres. The meticulously planned development boasts 454 flats configured as 3BHK units, with each residence encompassing, 1175 sq. ft. of modern living space. A skyline dominated by 2 towering structures, each soaring to an impressive 29 floors, promises residents a luxurious and contemporary living experience.
Envisioned as more than just residential property, RG Luxury Homes aspires to harmonize comfort, style, and convenience, creating an alluring prospect for those seeking a sophisticated living space in the vibrant landscape of Greater Noida.
DETAILED FEATURES & AMENITIES
Embark on an opulent journey and envelop yourself in the diverse features and amenities that characterise this residential haven. RG Luxury Homes goes beyond the traditional concept of living spaces, providing a sumptuous lifestyle elevated by a variety of modern facilities.
- Swimming Pool
- Badminton Court
- Tennis Court
- Basket Ball
- Yoga Areas
- Jogging Cycle Track
- Table Tennis
- Party Hall
- Indoor Games
- Spa
- Luxurious Clubhouse
- Jacuzzi
- Rain Water Harvesting
- Sewage Treatment Plant
SPECIFICATIONS
A. Tower
- MS railing features a glossy finish, adding a touch of sophistication to the overall aesthetic.
- Efficient vertical movements within the tower are facilitated by elevators connecting the top level to the basement.
- Elevator lobbies on every floor boast flooring adorned with matching granite, enhancing visual consistency and luxury.
- Adherence to MOEF's guidelines (Ministry of Environment, Forests, and Climate Change) ensures environmentally responsible practices in the project.
- Elegance and grandeur define this residential haven with 40 towers standing tall across 19 floors, comprising a total of, 3130 meticulously designed units.
- This expansive project spans 18.46 acres, providing a sprawling living space encompassing 70% open area, creating a harmonious blend of nature and modern living.
B. Apartments Interior
Dining Area
- Flooring: Vitrified tiles (Kajaria/Nitco/Somany/Johnson or equivalent)
- Walls: Acrylic emulsion paint (Berger/Asian/Acro or equivalent)
- Ceiling: POP punning
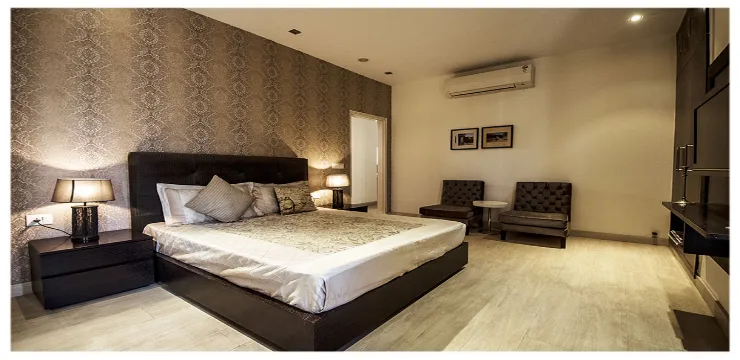
Master Bedroom
- Flooring: Laminated wooden flooring
- Walls: Acrylic emulsion paint (Berger/Asian/Acro or equivalent)
- Ceiling: POP punning
- Internal Doors: Skin moulded panelled doors
- External Doors/Windows: Powder-coated/anodised aluminium or UPVC glazed balcony doors and windows
- Electrical Fittings: Modular switches (Anchor/Clipsal or equivalent)
- Wardrobe: Wooden wardrobe and laminated door shutters
C. Lobby
- Flooring: Marble stone/granite/vitrified/ceramic tiles
- Walls: Granite and marble tiles cladding up to 4 feet with texture paint.
- Ceiling: POP punning/putty finish
D. Emergency and Safety Regulations
- 24-hour security at entrance gates ensures a safe living environment.
- Water supply is facilitated through underground lines and overhead tanks.
- Fire detection systems are installed according to safety norms.
- 24x7 Security
- CCTV Video Surveillance
- Fire Fighting Systems
- Intercom Facility
E. Flooring Style
- Ceramic tiles or equivalent provide a practical and visually pleasing flooring solution.
- High-quality POP finish
F. Doors and Windows
- Internal Doors: Skin-molded panelled doors
- External Doors/Windows: Decorative hardwood entry door, Powder-coated/anodized aluminium or UPVC glazed balcony doors and windows
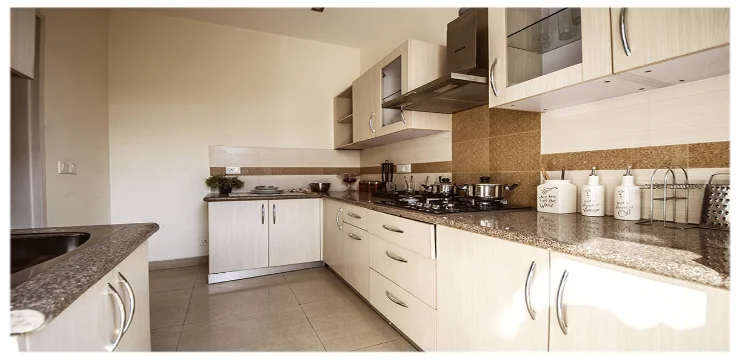
G. Kitchen
- Flooring: Vitrified or Anti-Skid ceramic tiles (Kajaria/Nitco/Somany/Johnson or equivalent)
- Walls: Made of ceramic tiles
- Ceiling: POP punning/grid false ceiling or combination
- External Doors/Windows: Powder-coated/anodized aluminium or UPVC glazed balcony doors and windows
- Electrical Fittings: Modular switches (Anchor/Clipsal or equivalent)
- Fixtures/Fittings: Modular Kitchen, granite working platform, stainless steel sink, RO (Inalsa/Kent or equivalent)
H. Toilet
- Flooring: Anti-skid ceramic tiles (Kajaria/Somany/Johnson/Nitco or equivalent)
- Walls: Combination of ceramic tiles and oil-bound distemper
- Ceiling: POP punning/grid false ceiling or combination
- Internal Doors: Skin-molded panelled doors
- External Doors/Windows: Powder-coated/anodized aluminium or UPVC glazed balcony doors and windows
- Electrical Fittings: Modular switches (Anchor/Clipsal or equivalent)
- Fixtures/Fittings: White chinaware (Hindware/Cera or equivalent), single lever CP fittings (Jaguar or equivalent)
HOME LOAN OFFER
Majorly, many listed Indian Banks like Citibank HDFC, IDFC First Bank, and Indian Bank are associated with providing the best home loans to buyers to make your loan communication hassle-free.
DOWNLOAD BROCHURE