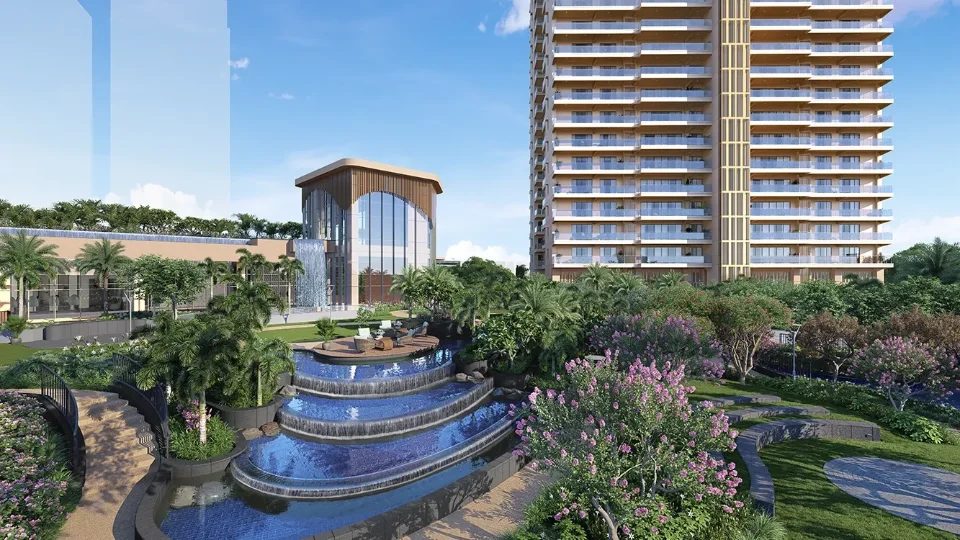
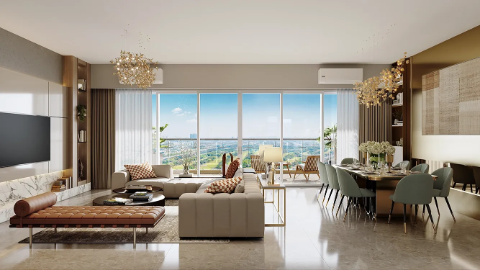
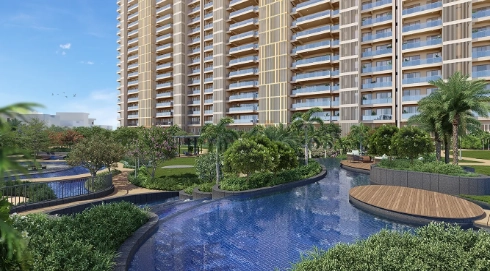
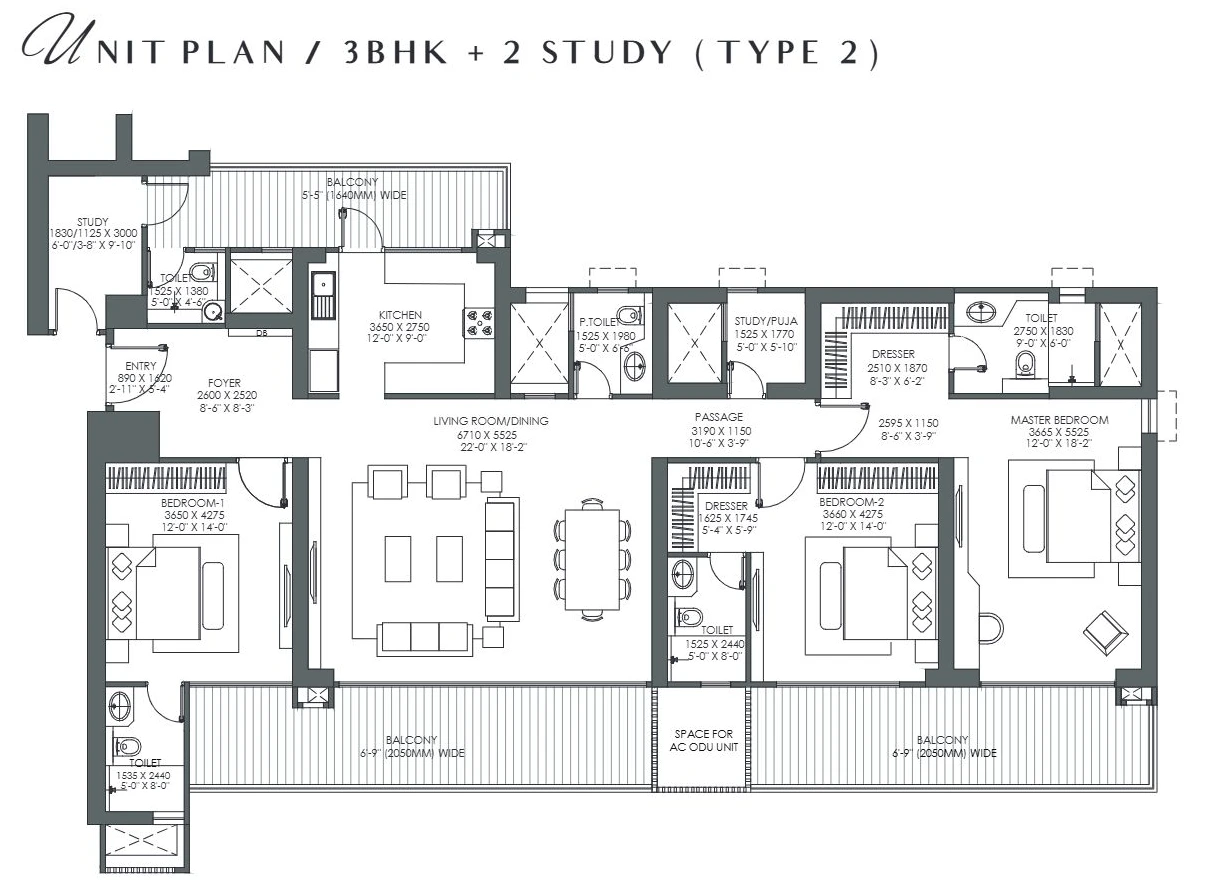
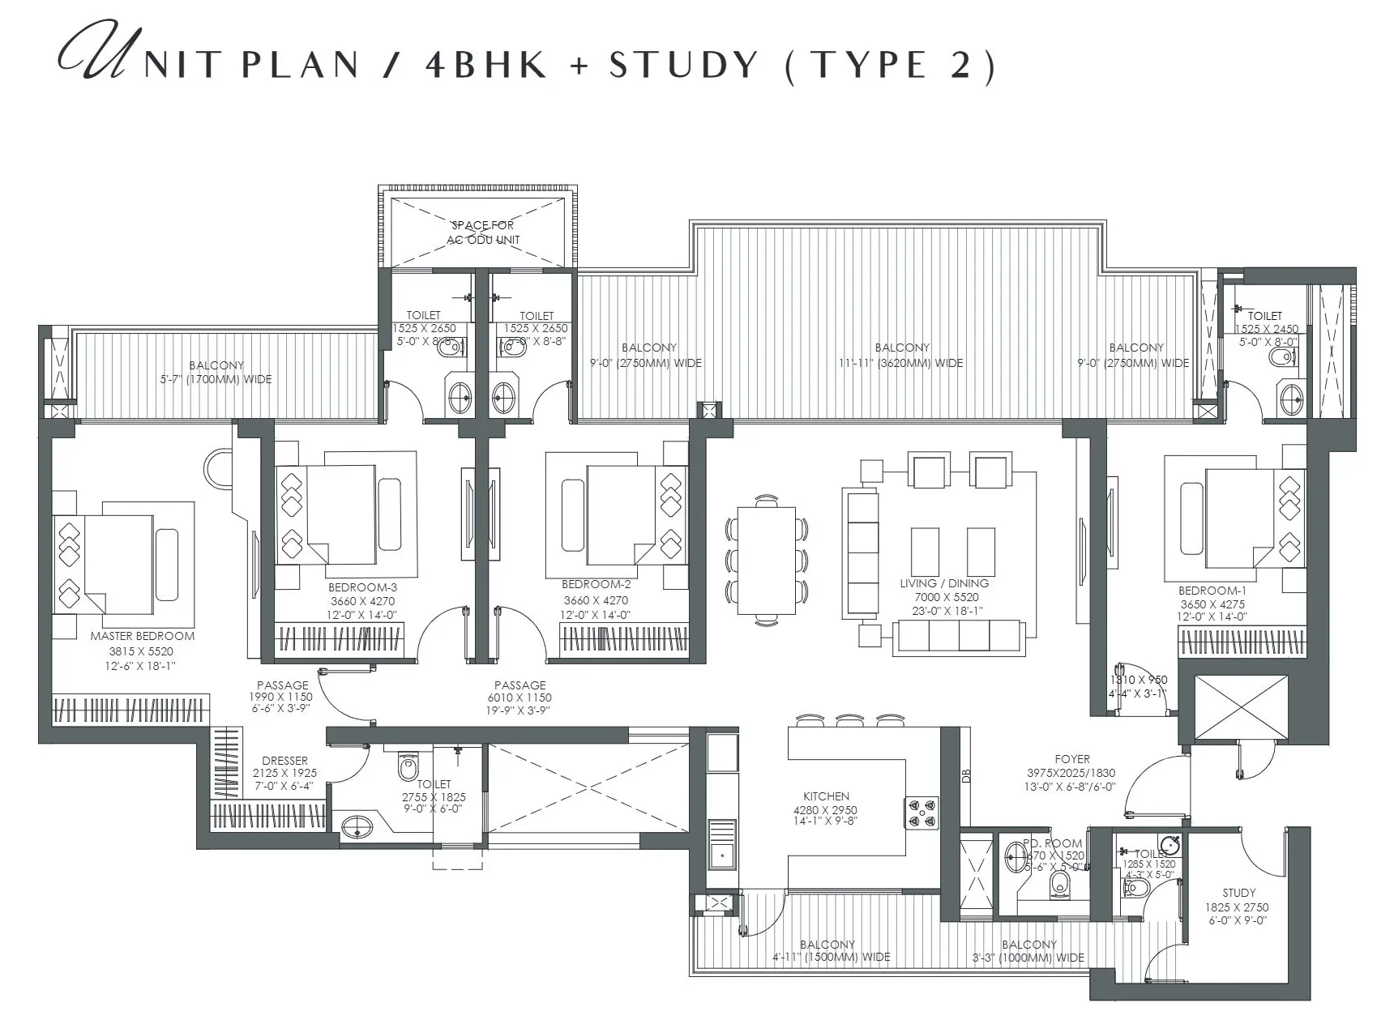
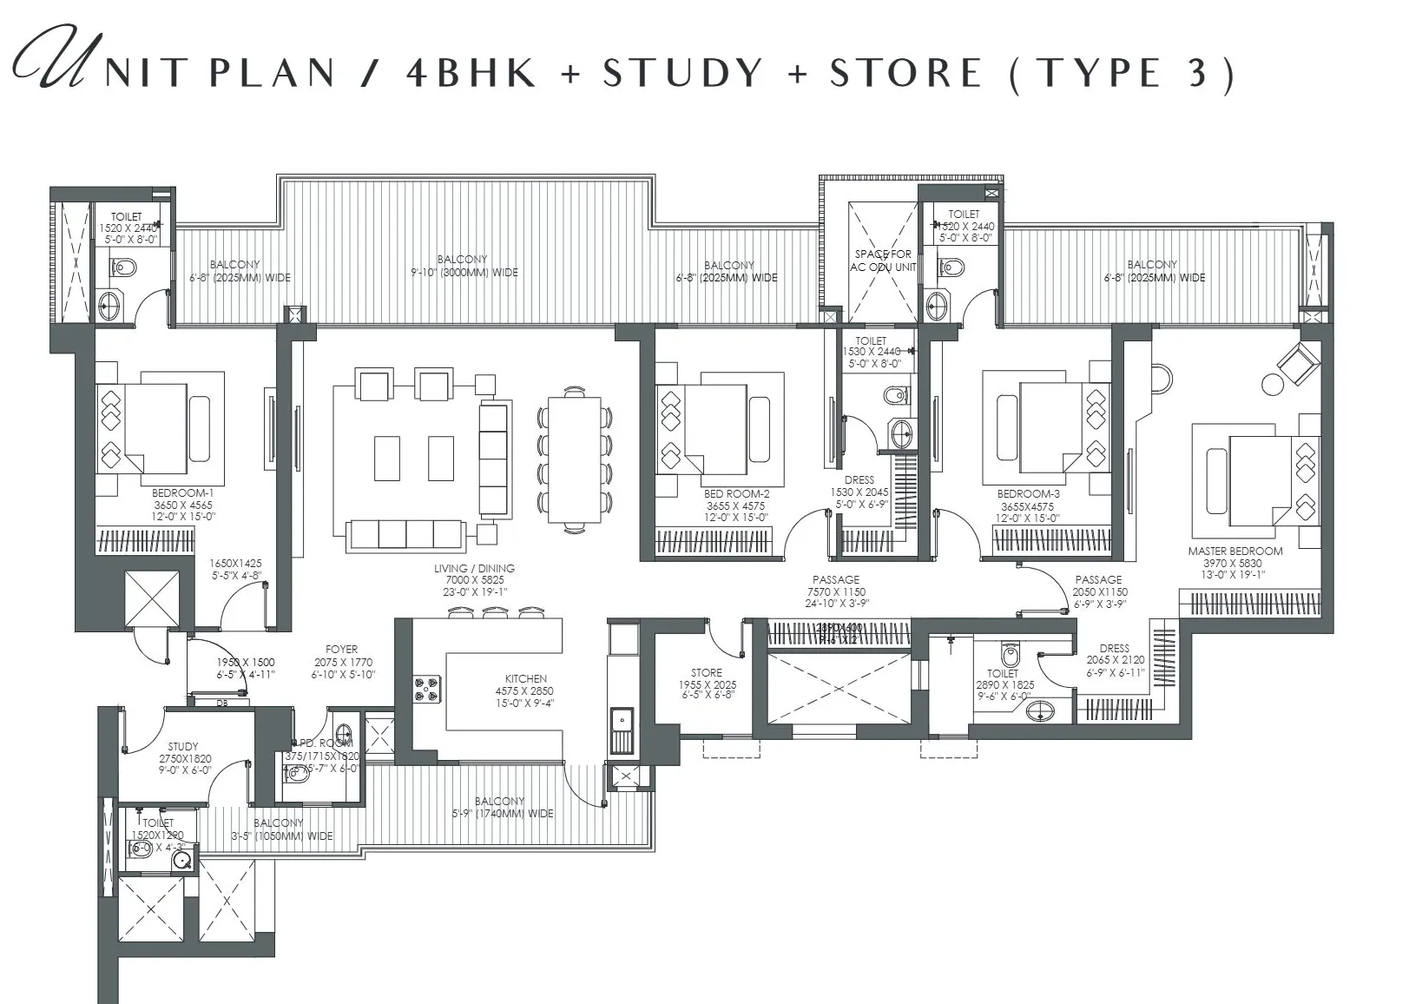
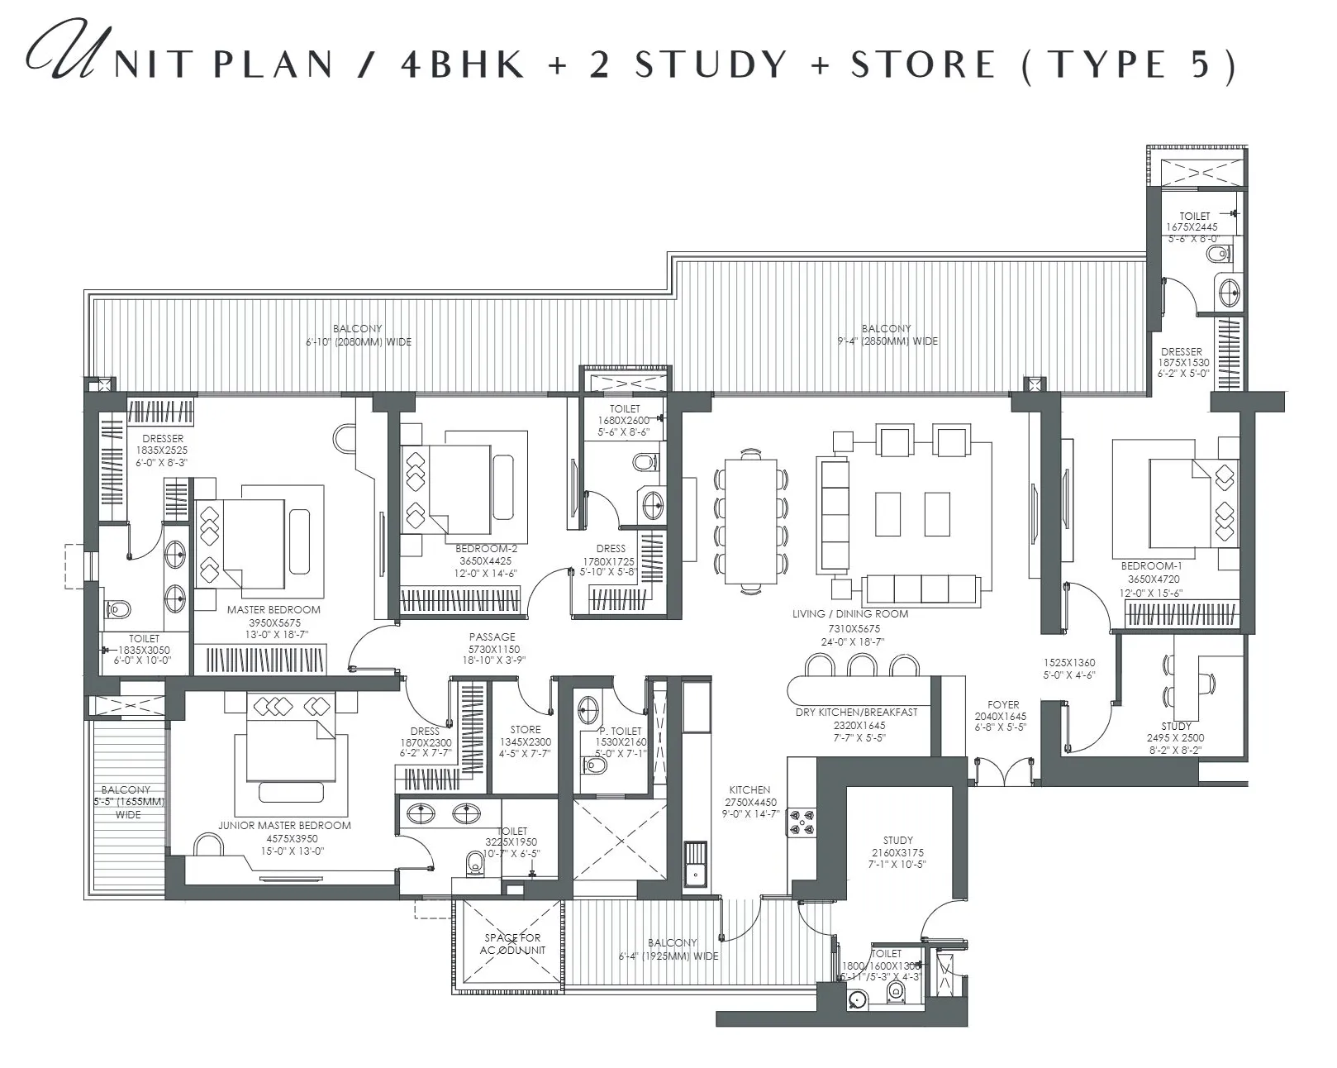
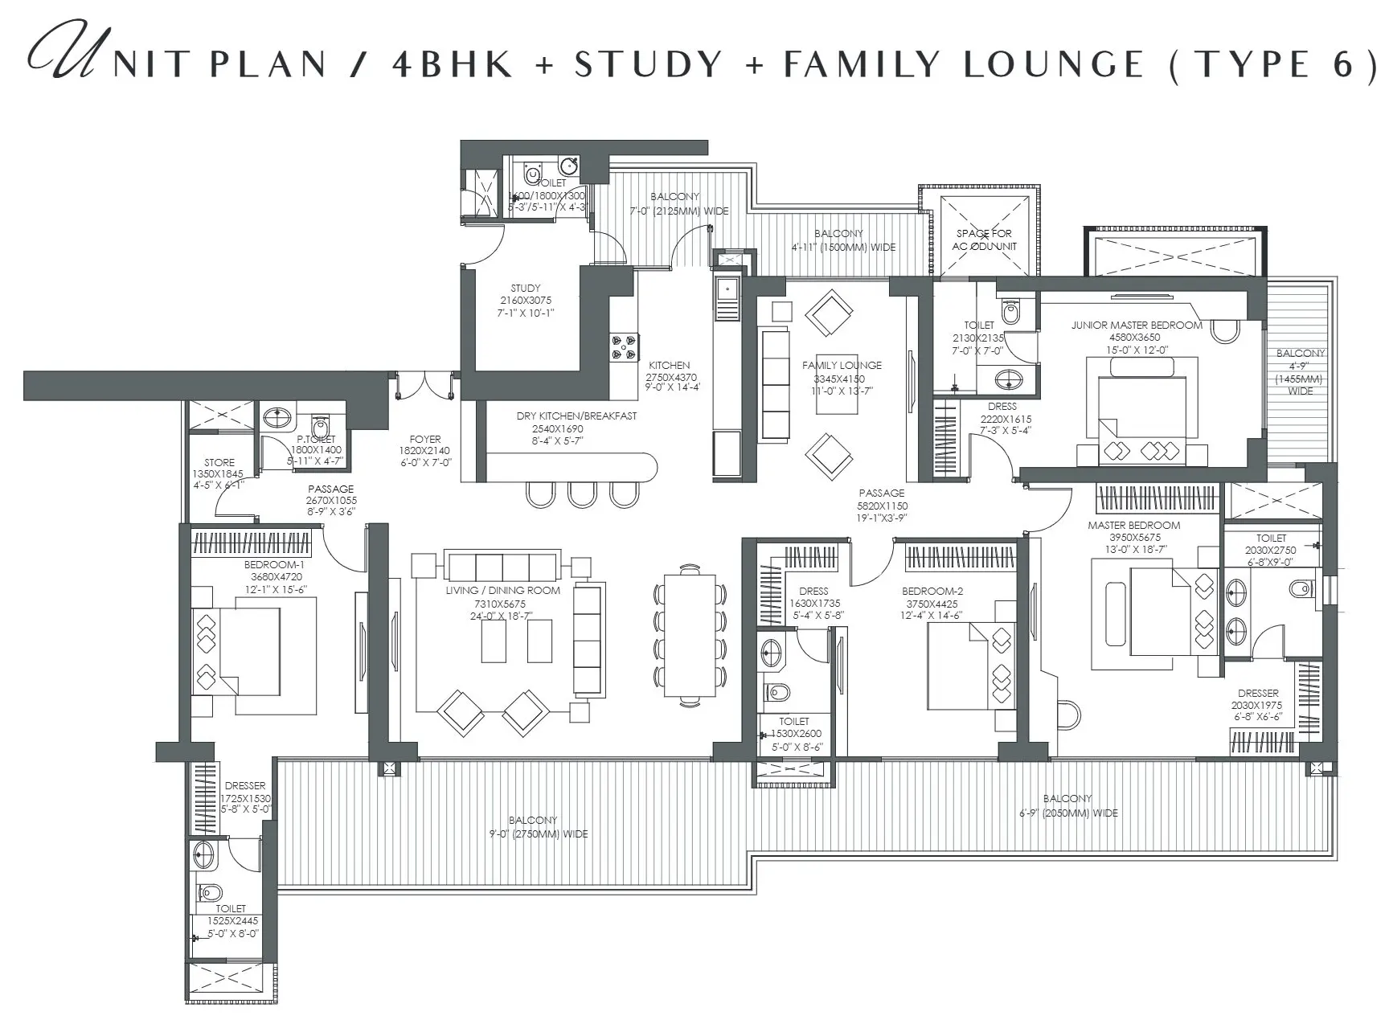
Godrej Riverine in Noida, Sector 44 is an amazingly designed residential project which has been developed to elevate the standards of luxury living. This residential enclave offers modern homes with some advanced features and the very best amenities. The project, Godrej Riverine is strategically located in Sector 44, Noida which ensures excellent connectivity to key locations.
The location of this project offers seamless access to major highways, metro stations, and public transport facilities which makes commuting to Delhi, Greater Noida, and other NCR regions effortless. No matter, whether you're looking for a serene home or a valuable investment, Godrej Riverine is the best option as this project offers the perfect combination of luxury, location, and lifestyle.
RERA NUMBER
The residential complex of Godrej Riverine is a RERA-approved residential enclave which means the official website of RERA contains all the project-specific information and interested people can check everything related to the project on RERA’s website by entering Godrej Riverine RERA Number: UPRERAPRJ763929/11/2024.
SITE LAYOUT
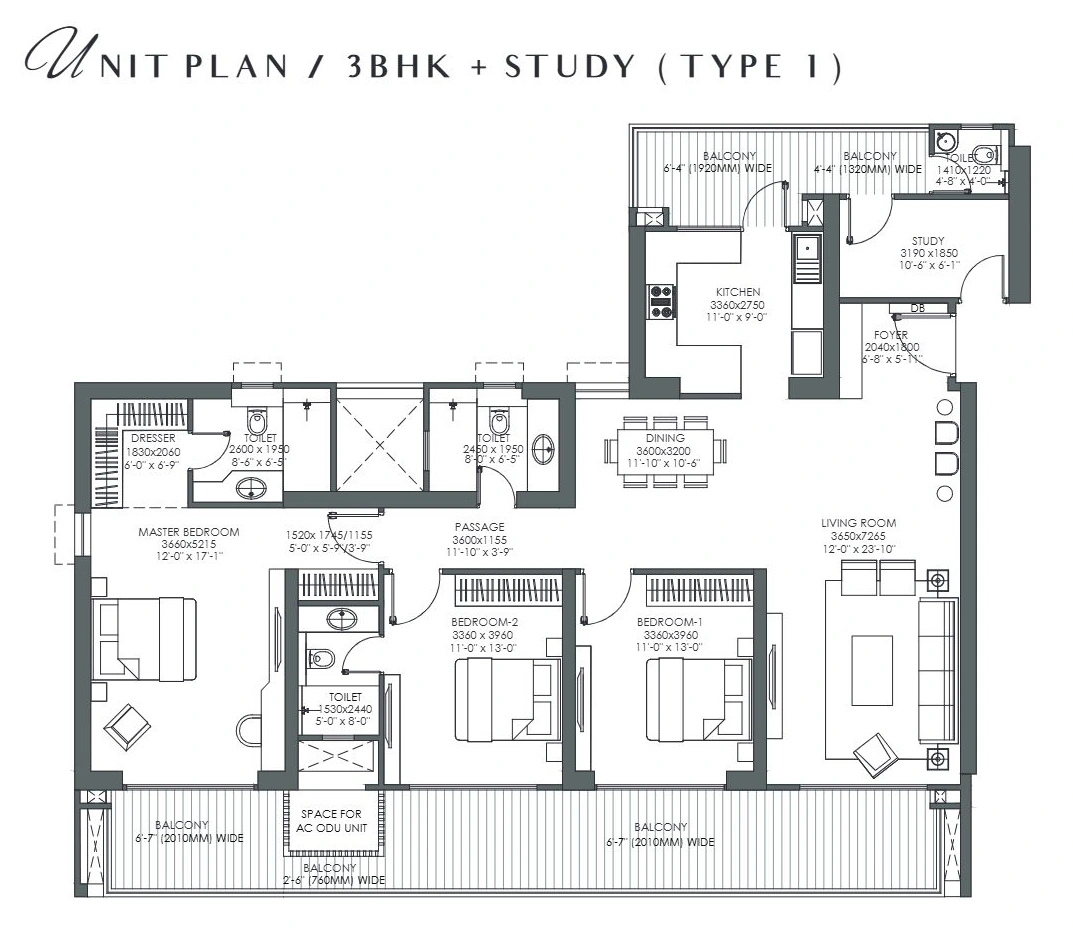
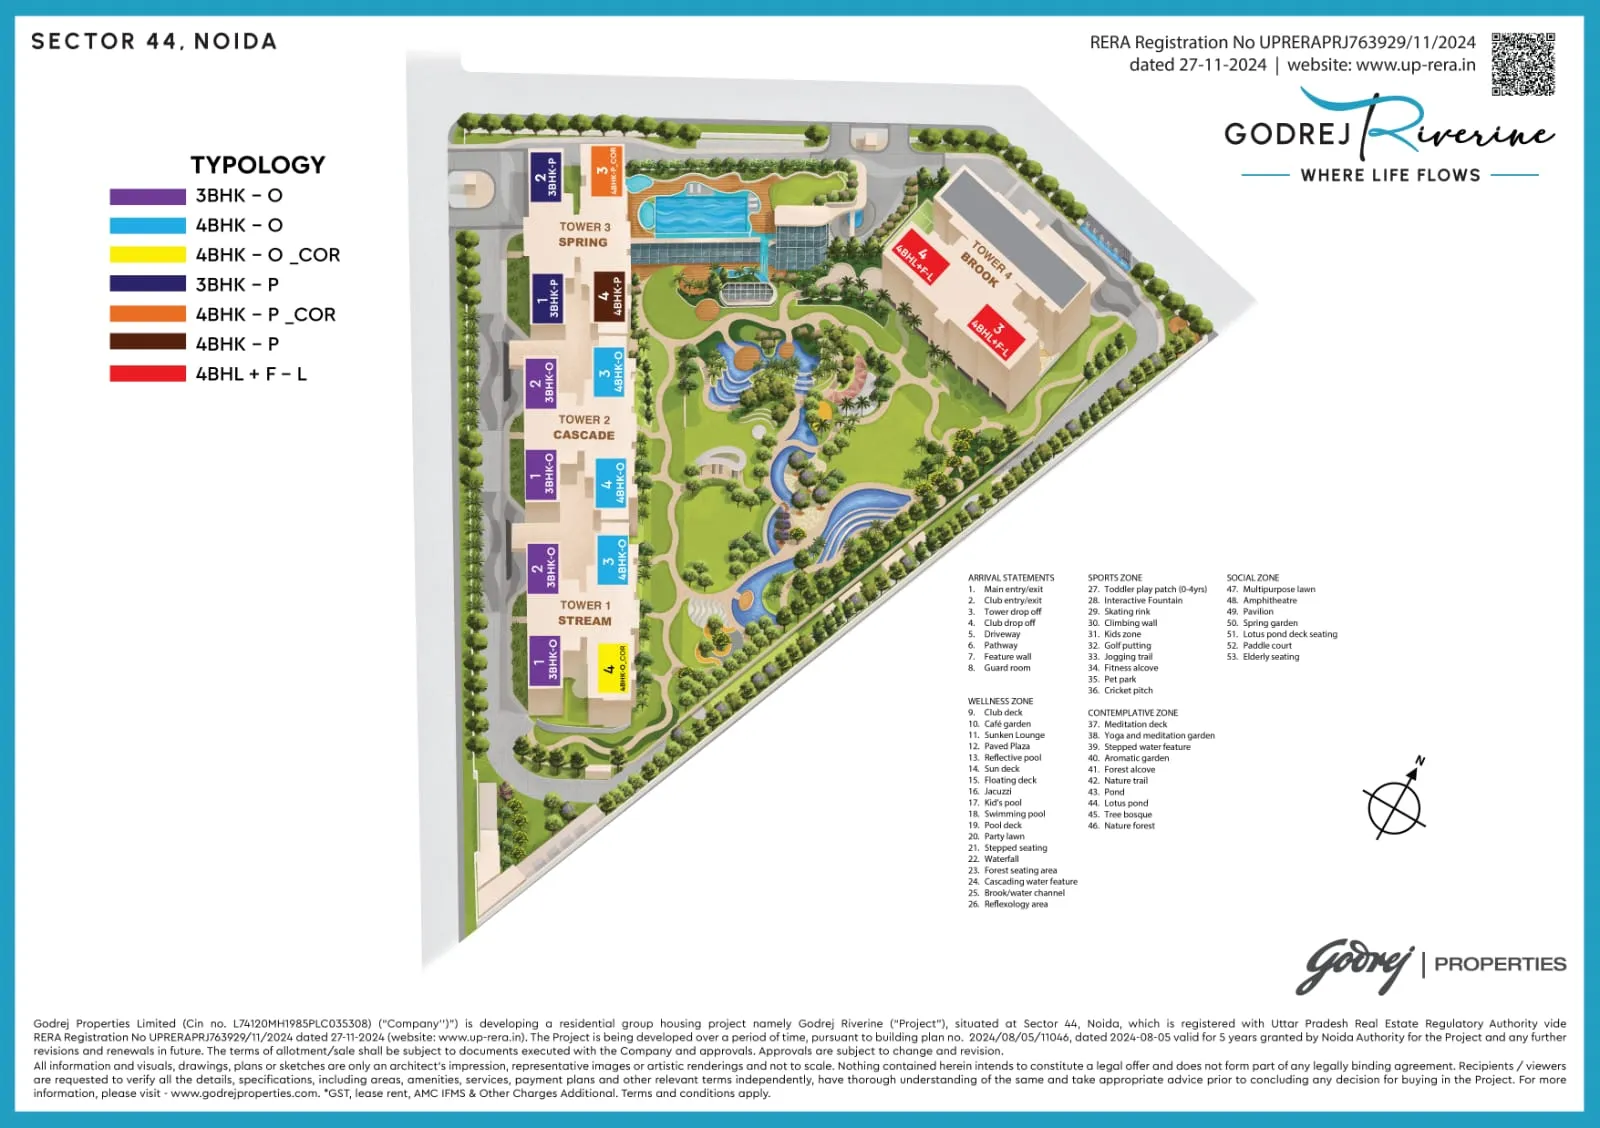
The site of the residential enclave of Godrej Riverine has been designed thoughtfully in a prime locality of Noida, Sector 44. The project is spread over a total land area of 6.45 acres. There are only 4 towers with a G+38floor structure and the apartment configurations offered in this project are 3 BHK and 4 BHK apartments. The project was launched in Sep, 2024 and the possession for this uniquely designed project is scheduled in September 2029. The sizes of the apartments with different configurations vary from 1834 sq. ft. to 4298 sq. ft.
DETAILED FEATURES AND AMENITIES
The features and amenities offered in Godrej Riverine are designed to elevate the lifestyle of the residents. However, some of the major features and amenities offered in Godrej Riverine are as follows:
- Luxurious Clubhouse
- Table Tennis
- Badminton Court
- Swimming Pool
- Gymnasium
- Kids’ Play Area
- Spa/Sauna
- Skating Rink
- Party Hall, etc.
SPECIFICATIONS
1. Structure:
- The project, Godrej Riverine is built with the Earthquake Resistant R.C.C. framed structure
2. Living Room & Dining Room:
- Flooring: The flooring of the living room and dining room is done with Vitrified Tiles
- External Doors & Windows: The External Doors and Windows of the living or dining room are made with Aluminum/UPVC Frame
- Internal walls/Ceiling: The internal walls and ceilings of the living/dining room are painted with OBD Paint
- External walls: The external walls of the living/dining room are painted with External Grade Weather Resistant Paint
- Internal Doors: The internal doors of the living/dining room are prepared with laminated door shutter
- Main Door: The main doors of the living/dining room are prepared with laminated door shutter Laminated Door Shutter
3. Bedrooms:
- Flooring: The Bedrooms of the apartments in Godrej Riverine are designed with laminated wooden flooring
- External Doors & Windows: The external doors and windows of bedrooms are designed with Aluminum/UPVC Frame
- External Walls: The external walls of the bedrooms are painted with External -Grade Weather Resistant Paint
- Internal Walls/Ceiling: The internal walls and ceiling of the bedrooms are painted with OBD Paint
- Internal Doors: The internal doors of the bedrooms are provided with Laminated Door Shutter
4. Toilets:
- Flooring: The toilets of the apartments in Godrej Riverine are provided with Anti-Skid Tiles flooring
- External Doors & Windows: The external doors and windows of the toilets are designed with Aluminum/UPVC Frame
- Ceiling: The Ceiling of the toilets is Grid Ceiling
- Tile Cladding: The toilets of the apartments have tiles on all sides (up to Door Lintel Level)
- Internal Doors: The internal doors of the toilets in apartments of Godrej Riverine are designed with Laminated Door Shutter
- Internal Walls: The Internal walls of the toilets in Godrej Riverine apartments are painted with OBD Paint
- Fixtures and fittings: All the fittings and fixtures provided in the toilets are of standard company-make
5. Kitchen:
- Flooring: The flooring of the kitchen is prepared with vitrified tiles
- External Doors & Windows: The external doors and windows are provided with Aluminum/UPVC Frame
- Internal Walls/Ceiling: The internal walls of the kitchen are designed with tiles above the counter (up to 600mm above the Kitchen Counter) and the ceiling is prepared with OBD Paint
- Fixtures and Fittings: The kitchen of the apartment has a granite top with a stainless steel sink
LOCATION ADVANTAGE
The location of the residential complex of Godrej Riverine has been chosen strategically in Sector 44, Noida. This is a prime locality in Noida which places the residents in the close vicinity of top schools, colleges, hospitals, shopping centers, and other recreational activities.
1. Educational Institutes:
- Amity International School: 5-minute drive
- Army Public School: 6-minute drive
- Ryan International School: 8-minute drive
- Delhi Public School, Sector 30 – 10-minute drive
- Lotus Valley International School: 11-minute drive
2. Healthcare Facilities:
- Kailash Hospital & Heart Institute: 11-minute drive
- Max Multispecialty Centre: 13-minute drive
- Apollo Hospital: 12-minute drive
- Neo Hospital: 14-minute drive
3. Corporate Hubs:
- Grand Thorton Bharat: 8-minute drive
- Skymark One: 9-minute drive
- Technopark: 10-minute drive
- NIIT Technologies: 11-minute drive
- Microsoft IDC: 12-minute drive
4. Universities:
- Amity University: 8-minute drive
- AAFT (Film City): 11-minute drive
- Maharaja Agrasen College: 20-minute drive
HOME LOAN OFFER
Majorly, all listed Indian Banks including ICICI Bank, HDFC Bank, AXIS Bank, PNB Housing Finance, and several others are associated with Godrej Riverine to offer hassle-free loan approvals to the home-seekers in Noida.
DOWNLOAD BROCHURE