Invest Mango
https://myimwebsite.s3.ap-south-1.amazonaws.com/Bhartiya_Garden_Estate_logo.webp

Bhartiya Garden Estate

Sadahalli, Devanahalli Bangalore

By Bhartiya City Builders
ReraNo BrokerageTop Amenities

Project Price

1.27 Cr* - ₹ 1.87 Cr*
*Prices are subject to change.


Project Details
Project Area

28.59 Acres

Sizes

1126 sq.ft - 1742 sq.ft

Project Units

1000 Units

Launch Date

Aug, 2025

Possession Date

Aug, 2030

Total Towers

4 Towers

Total Floors

24 Floors

Project Status

NEW_LAUNCH

Project Type

RESIDENTIAL

Configurations

2BHK, 2.5BHK, 3BHK

RERA Number

PRM/KA/RERA/1251/472/PR/260825/008038

Connect to Our Expert

Why to choose Bhartiya Garden Estate?
Bhartiya Garden Estate
Bhartiya Garden Estate flatsBhartiya Garden Estate garden
USP 1
Situated only a few minutes from Kempegowda International Airport
USP 2
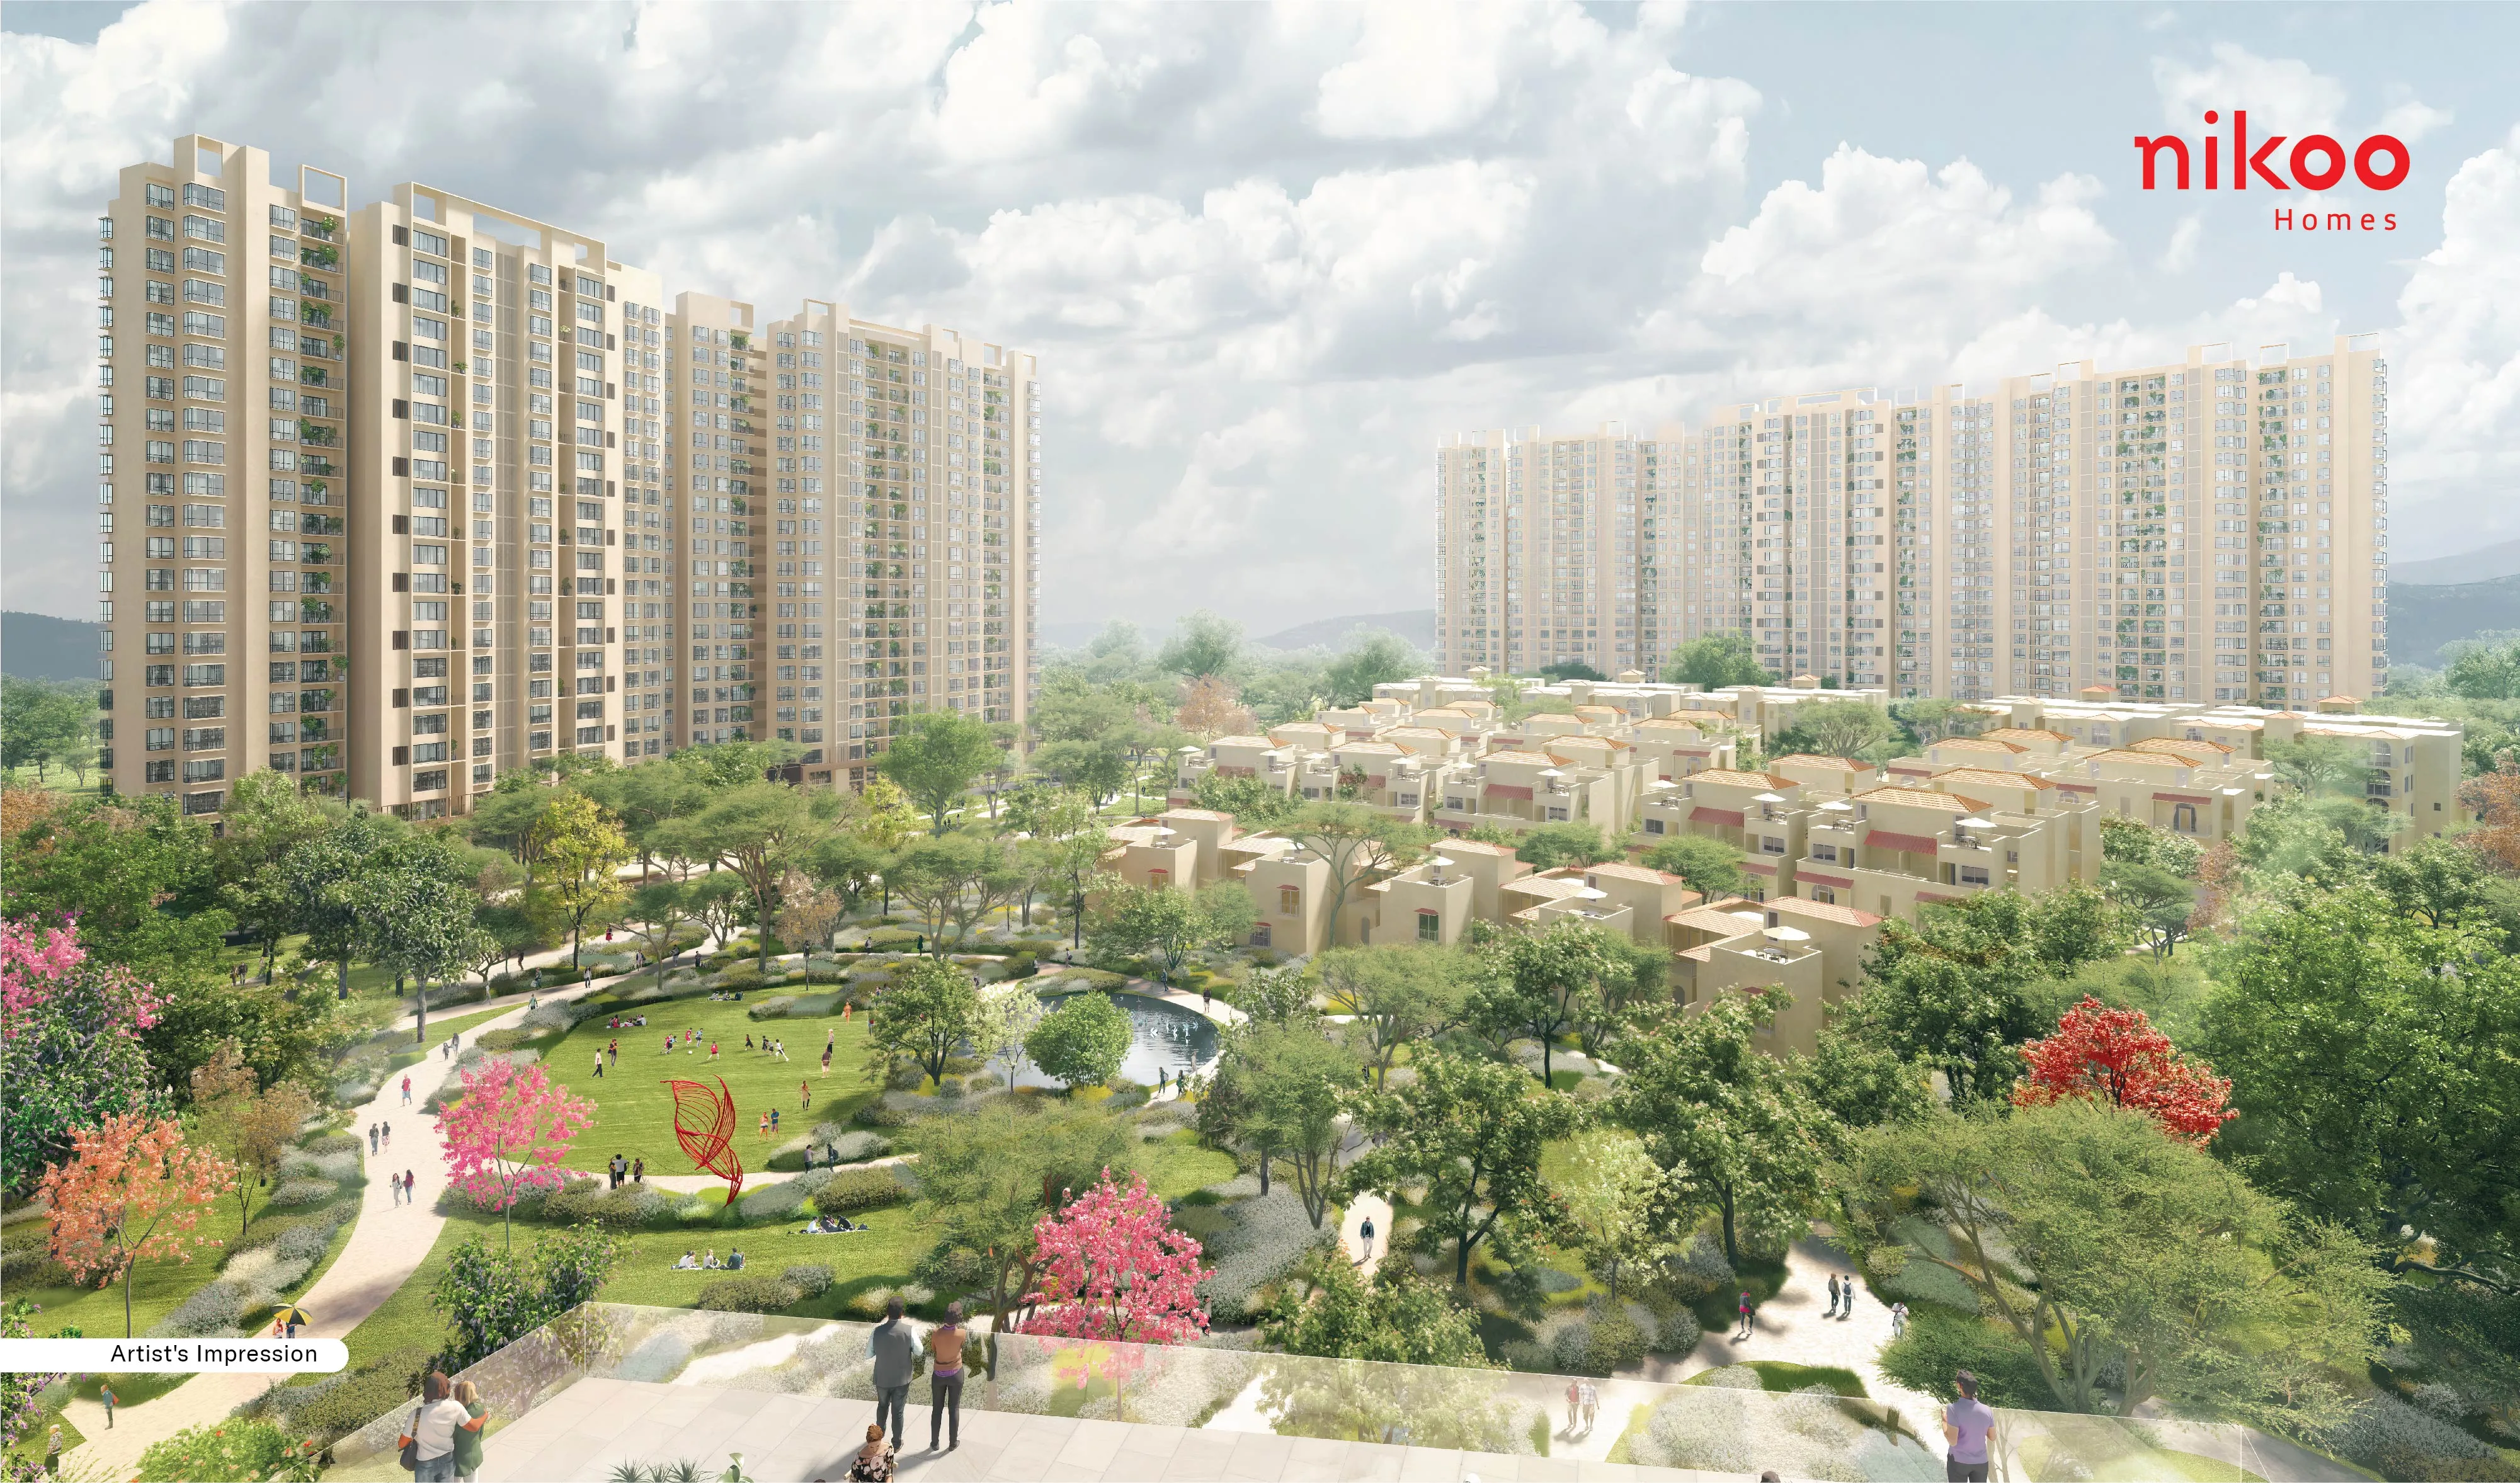
Sprawling community of 28.59 acres with vast green areas
USP 3
Luxurious residences with modern urban design
USP 4
High-rise living offering wonderful views of North Bangalore
USP 5
By Bhartiya Urban, a credible builder with landmark developments
USP 6
Improved lifestyle with 20+ world-class amenities
Connect to Our Expert

Know About Bhartiya Garden Estate

The dream home you imagined as a child in a perfect, made-up world- situated amongst trees, water, and family- is now a reality at Bhartiya Garden Estate, Sadahalli, Devanahalli. Your new home is created through Design Thinking to have glimpses of joy, togetherness, and ease in your everyday life.

Bhartiya Garden Estate, Bangalore North, is a new launch project of homes built to suit multiple configurations. Families find flexible, sustainable design and lifestyle components that support living as a community. Each corner of Bhartiya Garden Estate is the result of orchestrated thinking; everything from open greens to corners to reflect.

RERA Number

Bhartiya Garden Estate is a RERA-registered project. The registered RERA number is PRM/KA/RERA/1251/472/PR/260825/008038. After which, it can be verified on the RERA portal. Thus, this ensures complete transparency to valuable home-buyers.

Site layout

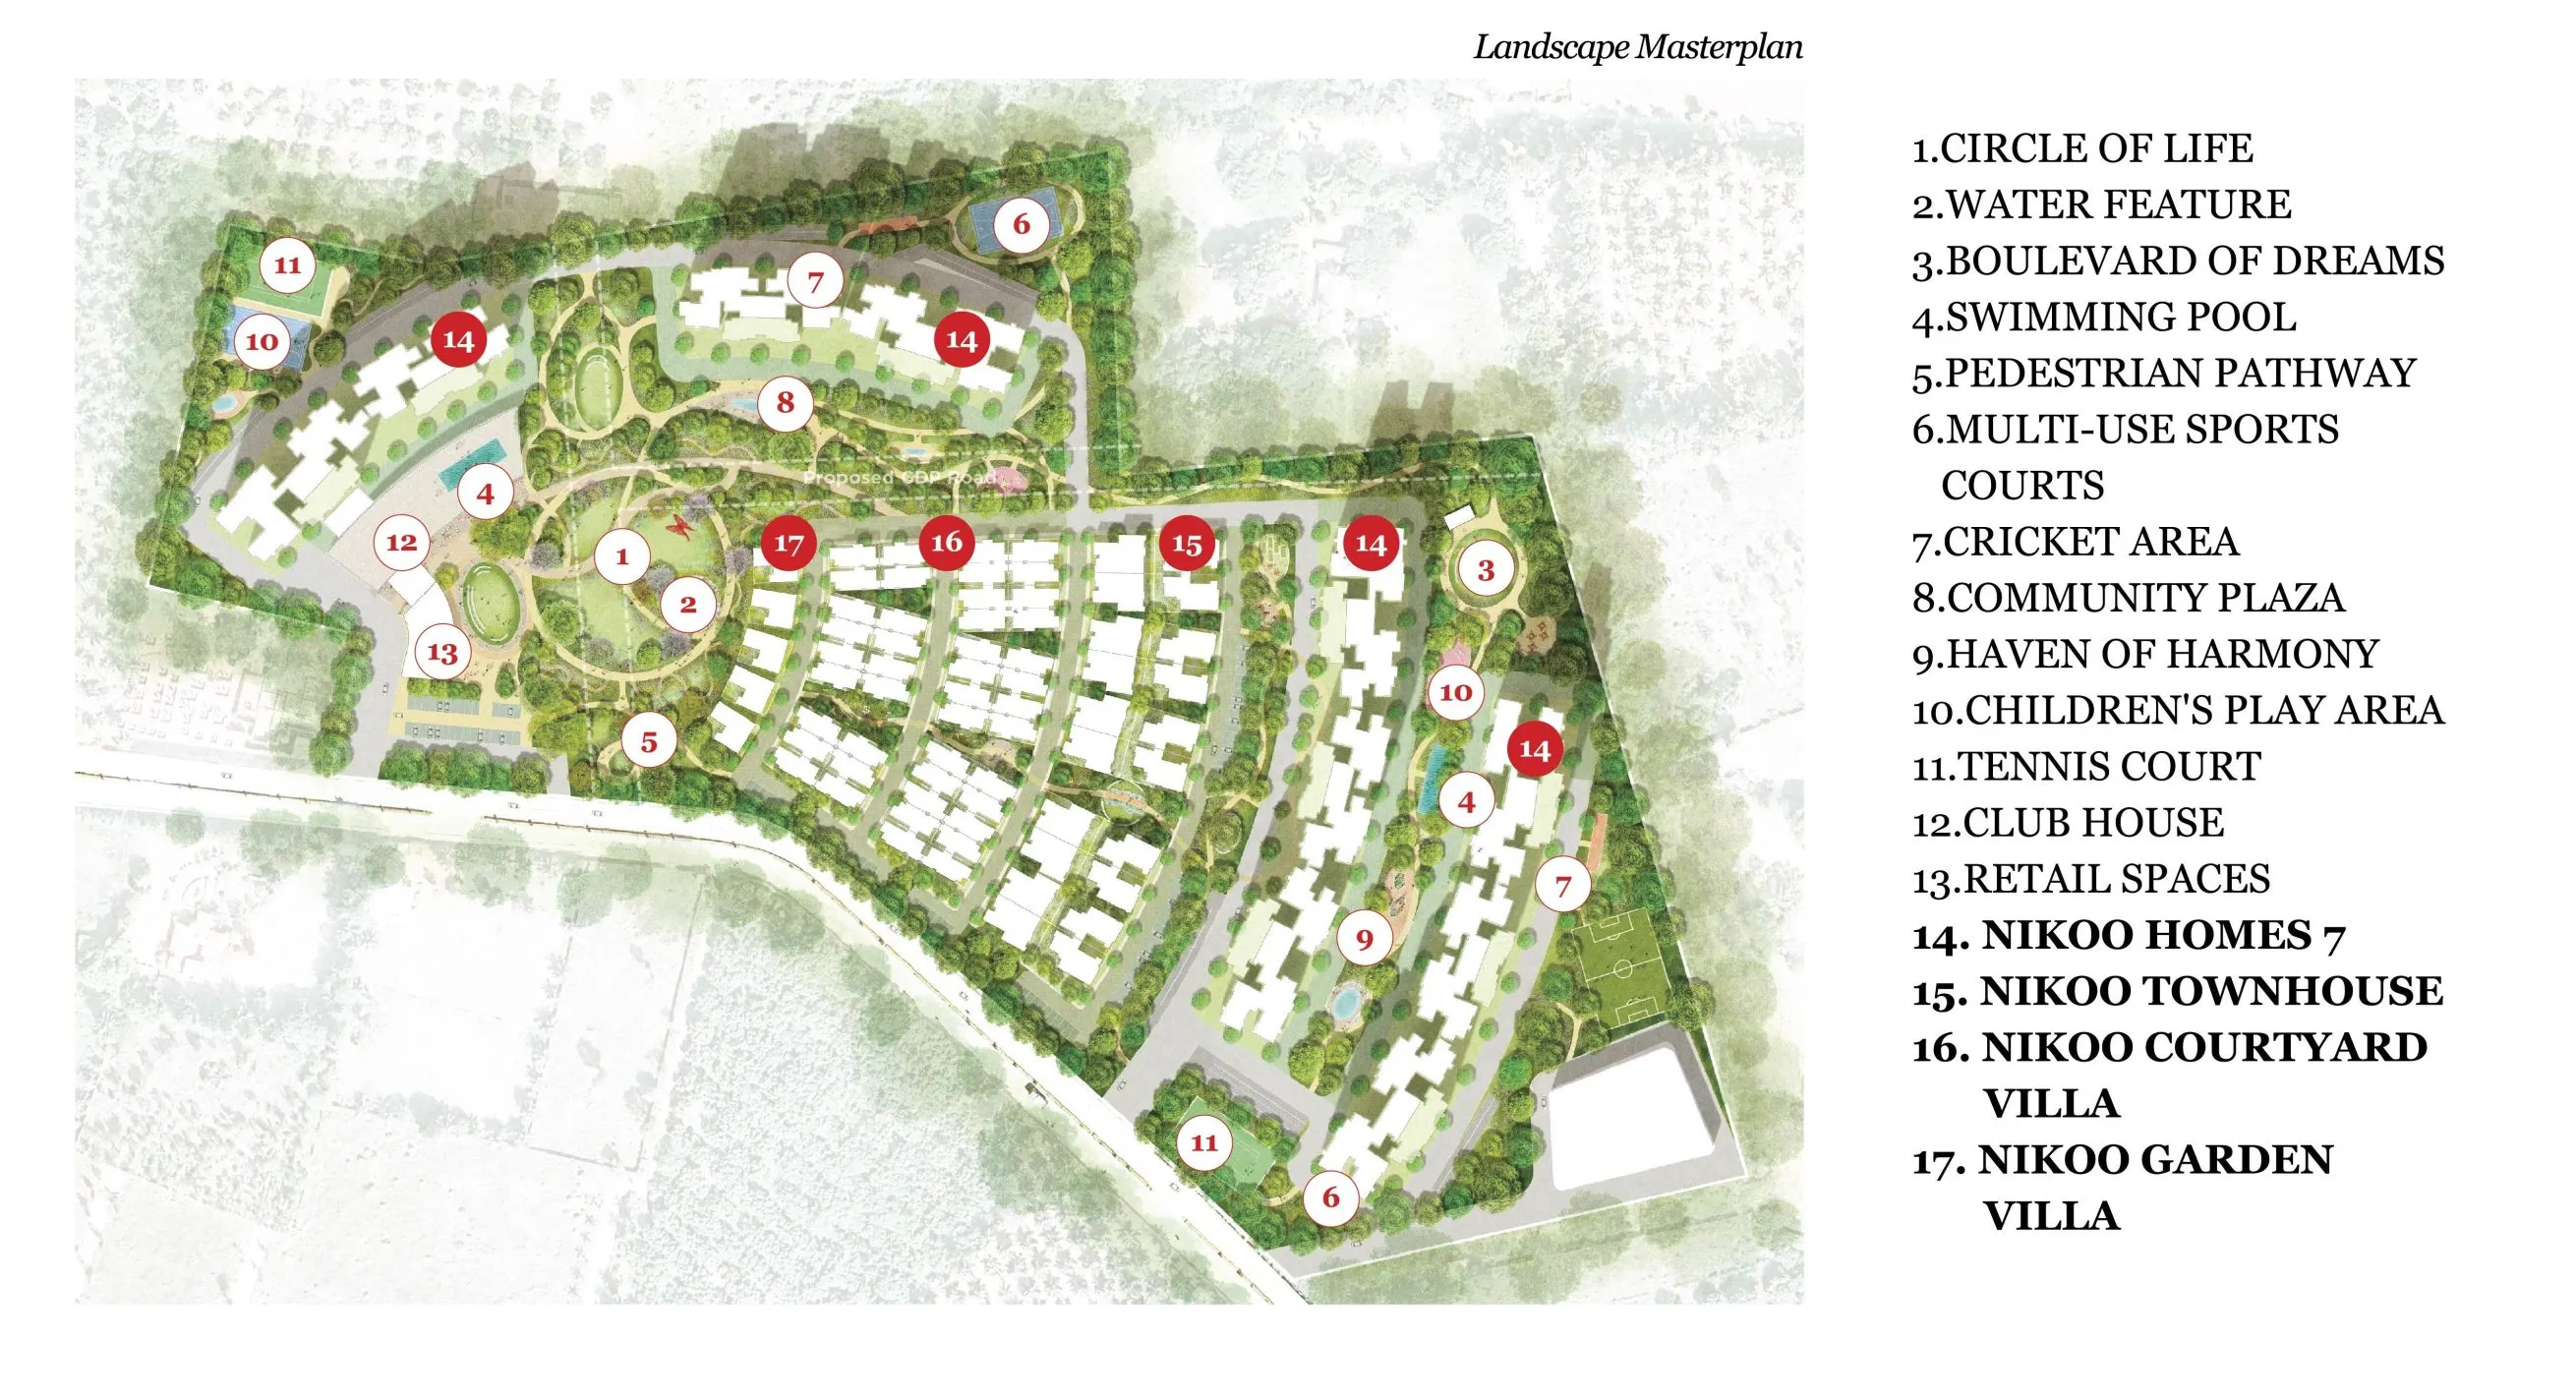
Bhartiya Garden Estate, Sadahalli, located in Devanahalli, is a low-density residential development. It features generously-sized studio apartments with a keen sense of comfort and natural light. The large, green site includes internal roads, landscaped gardens, and opportunities for children's play and community facilities. It has great amenities to include a clubhouse, gym, and outdoor sports facilities, providing a great living balance. With its sustainable building techniques and parking facilities, at Bhartiya Garden Estate, you can enjoy easy living, sustainability, and a peaceful home.

The Cornerstones of Nikoo Living

  • COMMUNITY – Cook Studios, dancing spaces, and gardens that enable connection in relationships.
  • CULTURE – Living art, music, and everyday joy through shared spaces and activities.
  • HEALTH – Fresh air, meditation gardens, forest trails, and healthcare on your doorstep.
  • LEARNING- A school in your neighbourhood where your child can explore their sense of learning independently.

The Garden Chapter

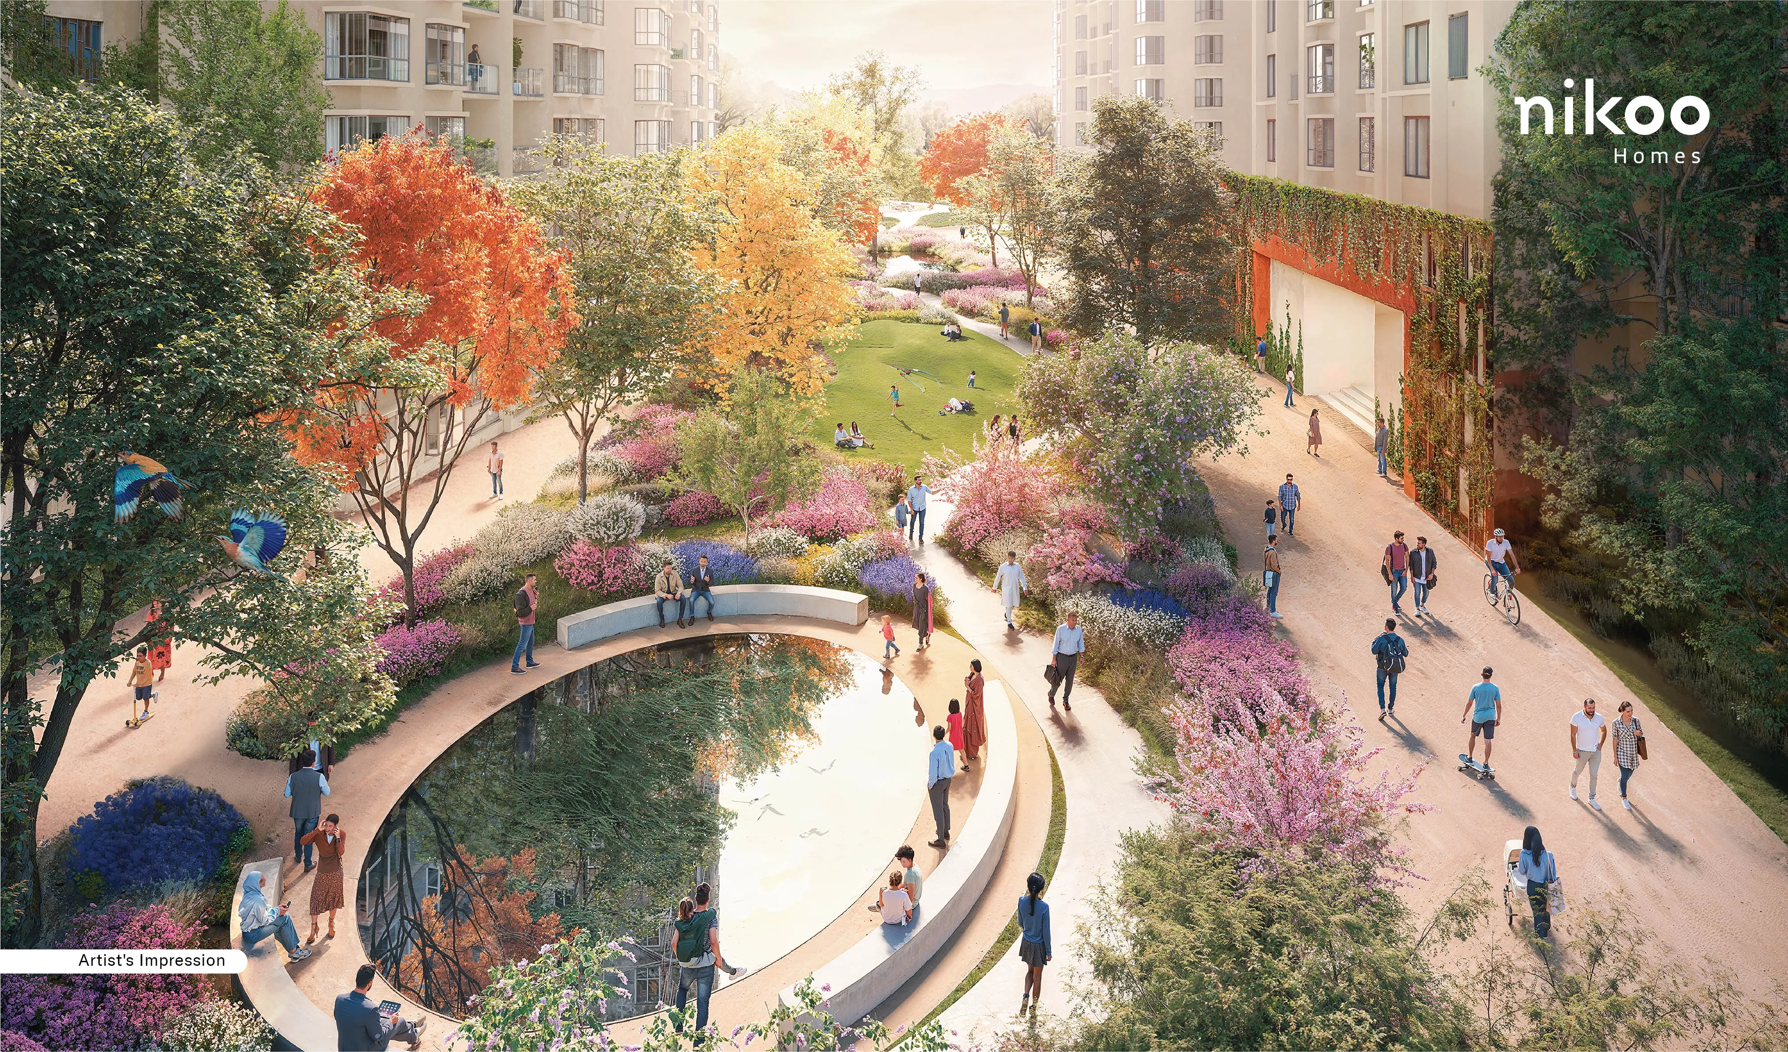
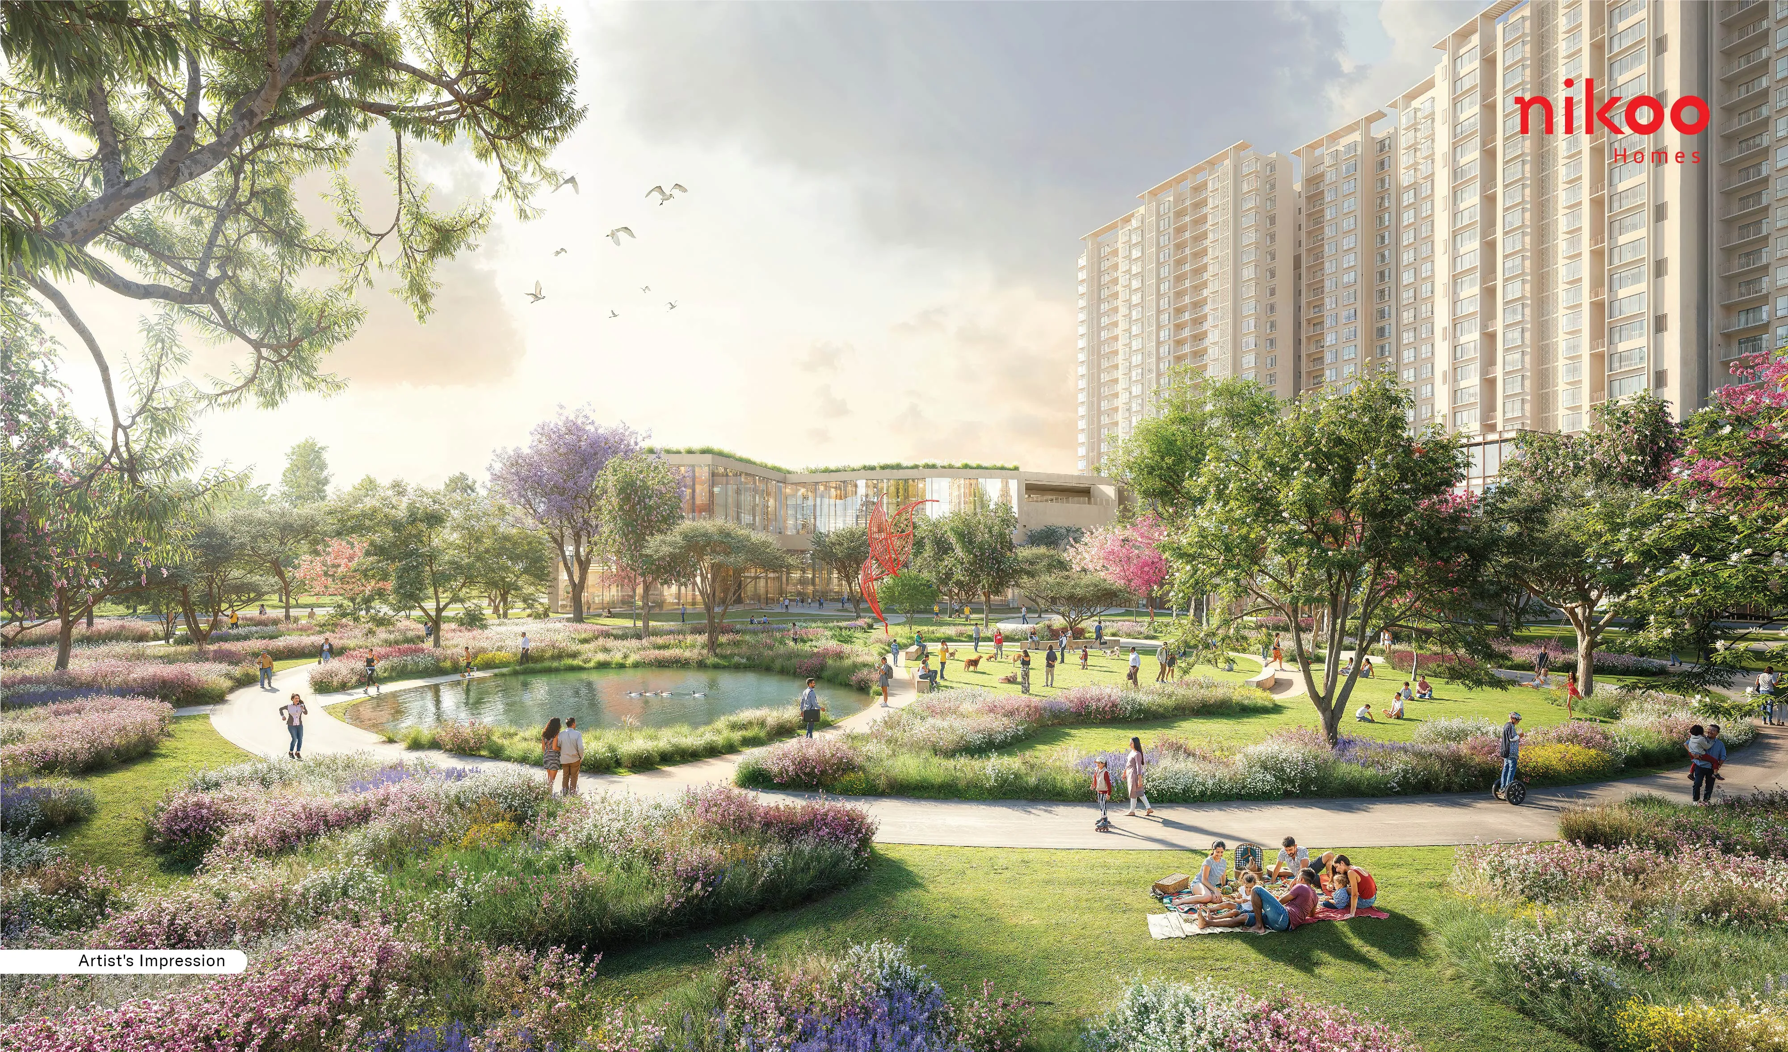
  • Circle of Life – Central Celebration Lawn, the hub for community gatherings.
  • Boulevard of Dreams – Car-free green boulevards for walking and cycling.
  • Haven of Harmony – Meditation nooks and sensory gardens for moments of peace.
  • Meadow of Merry – Sports fields hidden within the greenery of the trees for play and leisure.

It all creates The Great Wide Open - a natural extension of your home.

Black Swan Club – The Hub at Bhartiya Garden Estate

The Black Swan Club is the social and recreational hub of the Bhartiya Garden Estate, Sadahalli. Whether it a spa day, catching up with friends over movies, or a family dinner, everything is a short walk away to support your lifestyle.

Club Features

Yoga Studio | Dance Studio | Gym | Movie Theatre | Party Hall | Guest Room | Indoor Games | Multicourt Hall | Café | Spa | Bakery | Music Studio | Pharmacy | ATM

Location Advantage

Bhartiya Garden Estate sits in Devanahalli, located in Bangalore North, and provides great accessibility and urban convenience. It is located only 12 km away from Kempegowda International Airport, and only 8 km from Devanahalli Business Park, while NH-44/Bellary Road is only 6 km away. Manyata Tech Park is 25 km away from the estate, and the scenic Nandi Hills are 20 km away. An upcoming metro station is only 10 minutes away from the estate, providing easy access. All considered, this makes Bhartiya Garden Estate perfect for working professionals looking for studio apartments for sale, and families looking to buy a residential property which will entail premium amenities.

Features & Amenities

Modern Design & Smart Spaces

Open layouts with natural light, bay windows, and versatile study or loft options.

World-Class Amenities

Clubhouse, pools, sports courts, landscaped gardens, and indoor recreation.

Eco-Friendly Infrastructure

EV charging stations, rainwater harvesting, and waste management systems.

RCC-Framed Structure

Boutiques, cafés, bookstores, bakeries, and convenience stores — all within walking distance.

Specifications

Japanese style
  • Japanese-inspired architecture with well-designed aesthetics and contemporary layouts for the studio and residential apartments.
  • World-class residential amenities such as a swimming pool, gymnasium, sports courts, party areas, and wellness centres.
RCC-framed construction
  • The construction is an RCC-framed structure. The construction is long-lasting, safe, of high quality throughout, and stable for natural disasters.
Eco-friendly
  • Facilities for rainwater harvesting, sufficient waste management, and sustainable practices.
Sophisticated parking
  • Parking spaces are very well planned, including basement and surface parking, which provides convenience and ease.

Click on the Download button to download Bhartiya Garden Estate brochure.

Bhartiya Garden Estate Floor Plan

2BHK Apartment

2BHK Apartment

Builtup Area

1126 sq.ft

Price

1.27 Cr

Talk to our Expert

2.5BHK Apartment

2.5BHK Apartment

Builtup Area

1346 sq.ft

Price

1.50 Cr

Talk to our Expert

3BHK Apartment

3BHK Apartment

Builtup Area

1742 sq.ft

Price

1.87 Cr

Talk to our Expert

Bhartiya Garden Estate Price List

ConfigurationSizePrice
2BHK Apartment1126 sq ft1.27 Cr
2.5BHK Apartment1346 sq ft1.50 Cr
3BHK Apartment1742 sq ft1.87 Cr
*Prices are subject to change

Bhartiya Garden Estate Payment Plan

Plan NameDetails
Construction Linked Plan (CLP)Enquire Now

Bhartiya Garden Estate Amenities

CONVENIENCE

Cafe Coffee BarCafe Coffee Bar
Multipurpose HallMultipurpose Hall
24/7 Power Backup24/7 Power Backup
LiftLift
Car ParkingCar Parking

ENVIRONMENT

Eco FriendlyEco Friendly
Large Green AreaLarge Green Area
Open SpaceOpen Space

FACILITIES

24x7 Water Supply24x7 Water Supply

GARDEN

Large Green AreaLarge Green Area

LEISURE

Indoor GamesIndoor Games
SpaSpa
Party HallParty Hall

SAFETY

24x7 Security24x7 Security
Fire Fighting SystemFire Fighting System
Entertainment ZoneEntertainment Zone
Security CabinSecurity Cabin
Emergency Rescue AlarmsEmergency Rescue Alarms
Cctv Video SurveillanceCctv Video Surveillance

SPORTS

Basket BallBasket Ball
Swimming PoolSwimming Pool
Badminton CourtBadminton Court
Children Play AreaChildren Play Area
Kids PoolKids Pool
GymnasiumGymnasium

Sports & Recreation

Tennis CourtTennis Court

Bhartiya Garden Estate Location Map

Bhartiya Garden Estate Site Plan
Bhartiya Garden Estate Site Plan

About Developer

bhartiya city builders
Bhartiya City Builders

ESTABLISHED IN - 1987
TOTAL PROJECTS - 0+

Frequently Asked Questions (FAQs)

No FAQs available.