Invest Mango Logo
https://image.investmango.com/project/sobha-altus/sector-106-gurugram-logo.jpg

Sobha Altus

Sector 106 Gurugram

By Sobha Developers
ReraNo BrokerageTop Amenities

Project Price

6.17 Cr* - ₹ 8.28 Cr*
*Prices are subject to change.


Project Details
Project Area

5.5 Acres

Sizes

3200 - 4000 sq.ft.

Project Units

293

Launch Date

May 2024

Possession Date

Dec 2028

Total Towers

3

Total Floors

28

Project Status

PRE_LAUNCH

Project Type

RESIDENTIAL

Configurations

3BHK, 4BHK, 5BHK Apartment

RERA Number

GGM/620/352/2022/95

Connect to Our Expert

Why to choose Sobha Altus?
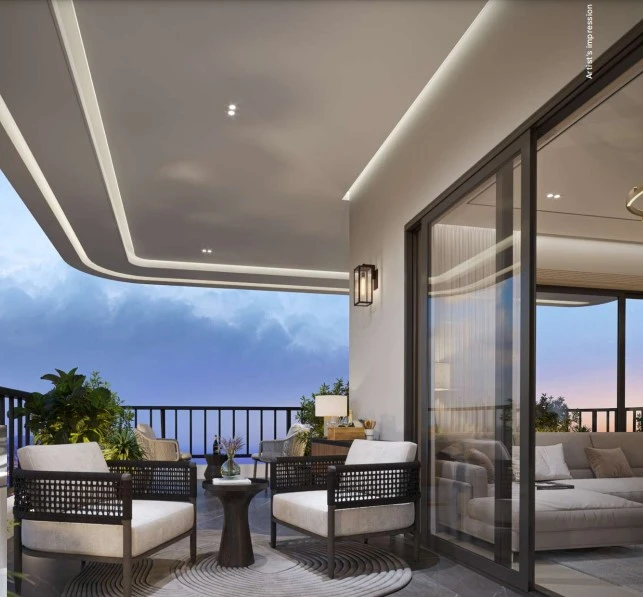
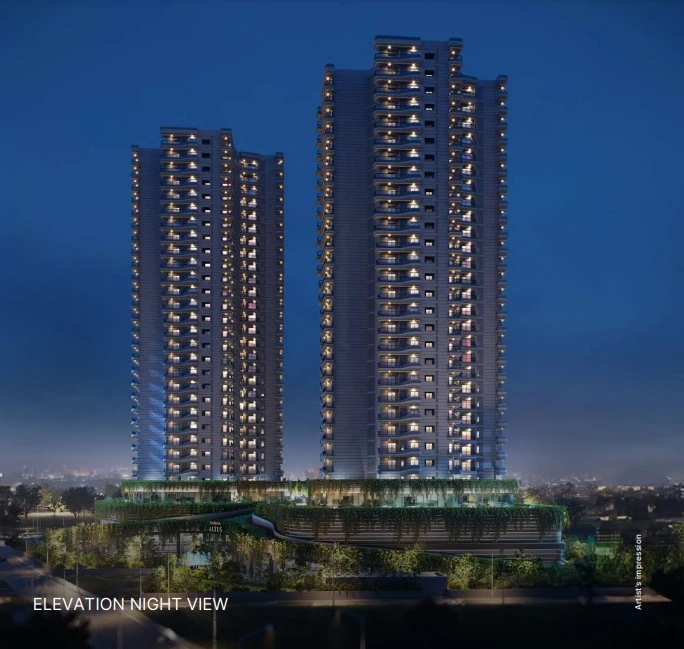
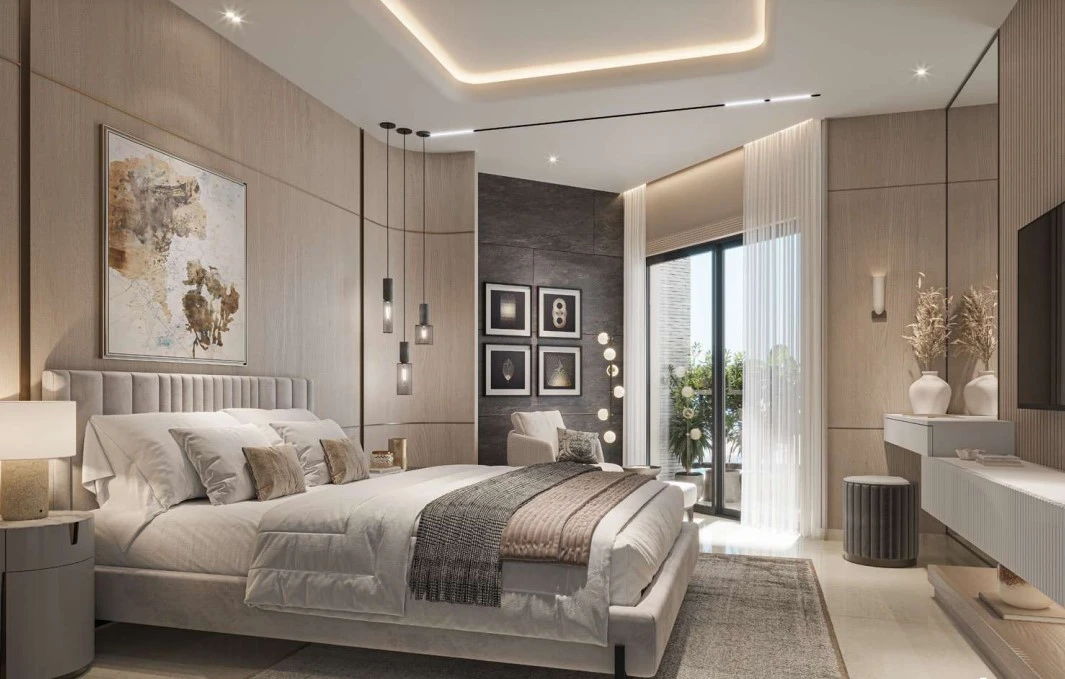
sobha altus sector 106 gurugram balcony view
sobha altus sector 106 gurugram building viewsobha altus sector 106 gurugram bedroom view
USP 1
Located in sector 106, gurugram, near Dwarka expressway
USP 2
Premium 3,4 & 5 BHK apartments with large layouts
USP 3
Low-density project with only a limited number of homes
USP 4
Spread across 5.5 acres with open green spaces
USP 5
Modern clubhouse and lifestyle amenities
USP 6
Strong option for luxury living and long-term investment
Connect to Our Expert

Know About Sobha Altus

What Is Sobha Altus, and What Are Its Key Highlights?

Sobha Altus is a new pre-launch development in Sector 106, Gurugram. It is perfect for people who want a lot of space, comfort and a modern way of living. Sobha Altus is one of the projects by Sobha in Gurgaon, and it has very well-designed 3 BHK apartments in Gurgaon, 4 BHK flats in Gurgaon and spacious 5 BHK apartments in Gurgaon.

The whole project is spread out over 5.5 acres of land. It has 3 towers rising up to 28 floors. There are 293 apartments, which means it is not too crowded. This is good for people who live there because they get privacy and do not have to deal with too many people. The apartments are spacious. They range from 3200 sq.ft. To 4000 sq.ft.. The prices start from ₹6.17 Cr to ₹8.28 Cr.

The homes in Sobha Altus Gurgaon are well planned. They have large rooms, wide balconies and good air circulation. Sobha Altus also has amenities, green areas and a very comfortable living environment. Since it is a Sobha new launch project near Dwarka Expressway, it is easy to get to Delhi and other important places. Sobha Altus is an option for people who want a luxury apartment in Gurgaon that will be valuable for a long time.

Is Sobha Altus RERA Approved?

Yes, Sobha Altus is a RERA-approved project. Sobha Altus  RERA number is GGM/620/352/2022/95. It has been registered under Gurugram RERA. RERA registration means that the project is approved and registered by the government authority. It also makes sure that the project follows all rules and guidelines. 

RERA approval gives the buyers the privilege of checking all the details of the project. It creates a sense of safety for the buyers. It also builds trust among the homebuyers in the project they are looking for. With this, buyers feel confident while buying a property. 

How Is the Site Layout of Sobha Altus Planned?

Sobha Altus is going to be a nice and spacious place to live. It is spread out over 5.5 acres. Has 3 towers that are laid out in a way that makes sense. Each Sobha Altus tower has a lot of space around it, which means every home gets plenty of sunlight, fresh air and privacy.

The Sobha Altus layout includes green areas with plants and trees, open spaces and paths for walking where people can go to relax. There are also areas in the middle of Sobha Altus for a clubhouse and things to do every day. The roads inside Sobha Altus are wide and well-planned. It is easy to get around. Overall, living at Sobha Altus is going to be really peaceful and comfortable.

What Amenities Are Available in Sobha Altus?

Sobha Altus has a lot of things to make life really nice. They have a clubhouse where people who live there can hang out and relax. You can swim in the pools. Sobha Altus also has paths for jogging and courts for sports, plus lots of open space to run around outside.

They have rooms for parties and special events, and places for people to work together. There are also areas for kids to play and nice gardens, with things to do for families. Sobha Altus is very safe because they have people watching over everything all the time, cameras to see what is happening, special power systems so the lights never go out and ways to control who gets in, which makes living very safe and comfortable for people who live at Sobha Altus.

Where Is Sobha Altus Located and What Are Its Location Benefits?

Connectivity 

  • Dwarka expressway - 5 mins drive 

  • IGI Airport - 30 mins drive 

  • Cyber City - 25 mins drive 

  • NH 48 - 30 mins drive 

Education 

  • Delhi Public School - 10 mins drive 

  • Mount Carmel School - 12 mins drive \

  • Euro International School - 5 mins drive 

  • Gyaananda school - 5 mins drive 

Healthcare 

  • Medanta the medicity - 5 mins drive 

  • Fortis Hospital - 30 mins drive 

  • Manipal Hospital - 18 mins drive 

  • Signature hospital - 18 mins drive 

Lifestyle and entertainment 

  • Neo Centra Mall - 5 mins drive 

  • Conscient Mall - 2 mins drive 

  • Ambience Mall - 30 mins drive 

  • Vegas mall - 30 mins drive

What Are the Specifications of Sobha Altus?

  • Structure: Development is made with a strong RCC-framed structure. It ensures safety and durability.

  • Flooring: Apartments have premium vitrified flooring in all rooms.

  • Kitchen: Homes have modular kitchens along with utility spaces. 

  • Doors and windows: Apartments have a durable wooden main door and laminated flush internal doors. It also has large windows for good ventilation.

  • Electrical: Homes have concealed wiring with branded switches and sufficient power points.

  • Security: The development is equipped with 24/7 CCTV surveillance for safety and security.

  • Common areas: Development has common areas such as a clubhouse, parks, and play zones for daily use.

Click on the Download button to download Sobha Altus brochure.

Sobha Altus Floor Plan

3BHK Apartment

3BHK Apartment

Builtup Area

2870 sq.ft

Price

6.17 Cr

Talk to our Expert

3BHK Apartment

3BHK Apartment

Builtup Area

2958 sq.ft

Price

6.36 Cr

Talk to our Expert

4BHK Apartment

4BHK Apartment

Builtup Area

3045 sq.ft

Price

6.55 Cr

Talk to our Expert

4BHK Apartment

4BHK Apartment

Builtup Area

3109 sq.ft

Price

6.68 Cr

Talk to our Expert

4BHK+ private terrace

4BHK+ private terrace

Builtup Area

3216 sq.ft

Price

6.91 Cr

Talk to our Expert

4BHK+ private terrace

4BHK+ private terrace

Builtup Area

3340 sq.ft

Price

7.18 Cr

Talk to our Expert

5BHk Apartment

5BHk Apartment

Builtup Area

3690 sq.ft

Price

7.93 Cr

Talk to our Expert

5BHk Apartment

5BHk Apartment

Builtup Area

3779 sq.ft

Price

8.12 Cr

Talk to our Expert

5BHk+ priavte terrace

5BHk+ priavte terrace

Builtup Area

3853 sq.ft

Price

8.28 Cr

Talk to our Expert

Sobha Altus Price List

ConfigurationSizePrice
3BHK Apartment2870 sq ft6.17 Cr
3BHK Apartment2958 sq ft6.36 Cr
4BHK Apartment3045 sq ft6.55 Cr
4BHK Apartment3109 sq ft6.68 Cr
4BHK+ private terrace3216 sq ft6.91 Cr
4BHK+ private terrace3340 sq ft7.18 Cr
5BHK Apartment3690 sq ft7.93 Cr
5BHK Apartment3779 sq ft8.12 Cr
5BHK+ private terrace3853 sq ft8.28 Cr
*Prices are subject to change

Sobha Altus Payment Plan

Plan NameDetails
Payable on Application in ₹ 5%
Payable within 30 days from Application date in ₹ 5%
Payable within 60 days from Application date in ₹ 5%
Payable within 90 days from Application date in ₹ 5%
Payable within 120 days from Application date in ₹ 5%
Payable on completion of Fifth Floor Roof Slab or 31st October 2027 whichever is later in ₹ 15%
Payable on completion of Fourteenth Floor Roof Slab or 31st December 2027 whichever is later in ₹ 15%
Payable on completion of Terrace Roof Slab or 31st March 2028 whichever is later in ₹ 15%
Payable on completion of Internal Flooring in all the Apartments Excl Balconies, Utilities, Common Area, Shafts, Ducts etc. or 31st December 2028 whichever is later in ₹ 15%
Payable on Application of Occupancy Certificate in ₹ 10%
Payable on offer of possession- BSP & Maintenance Deposit in ₹ 5%

Sobha Altus Amenities

CONVENIENCE

Cafe Coffee BarCafe Coffee Bar
Multipurpose HallMultipurpose Hall

ENVIRONMENT

Pet ParkPet Park

FACILITIES

Multipurpose LawnMultipurpose Lawn

LEISURE

SpaSpa
Luxurious ClubhouseLuxurious Clubhouse
Party Hall With Outdoor Party AreaParty Hall With Outdoor Party Area

SPORTS

Basket BallBasket Ball
PlayGroundPlayGround
Jogging TrackJogging Track
Table TennisTable Tennis
GymnasiumGymnasium
Swimming PoolSwimming Pool
Kids PoolKids Pool
Tennis CourtTennis Court
CricketCricket
Yoga AreasYoga Areas

Sobha Altus Location Map

Sobha Altus Site Plan
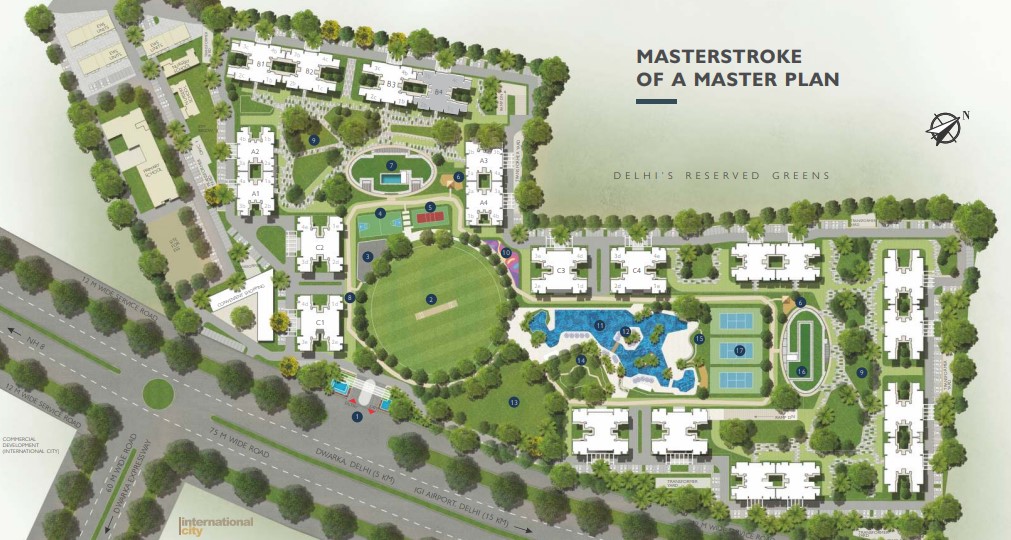
Sobha Altus Site Plan

About Developer

sobha-aranya-logo
Sobha Developers

ESTABLISHED IN - 1995
TOTAL PROJECTS - 0+


SOBHA Limited is an Indian multinational real estate company that has its headquarters in Bangalore, India. “Sobha Developers” is one of the largest real estate players in the country which is the only backward integrated real estate company. Founded in 1995, Sobha Developers has a clear vision to transform the way people perceive quality in the real estate sector in India.

Awards and Achievements –

  • Sobha Developers has won the Real Estate Company of the Year - South'...

Frequently Asked Questions (FAQs)

No FAQs available.

Clients Testimonial