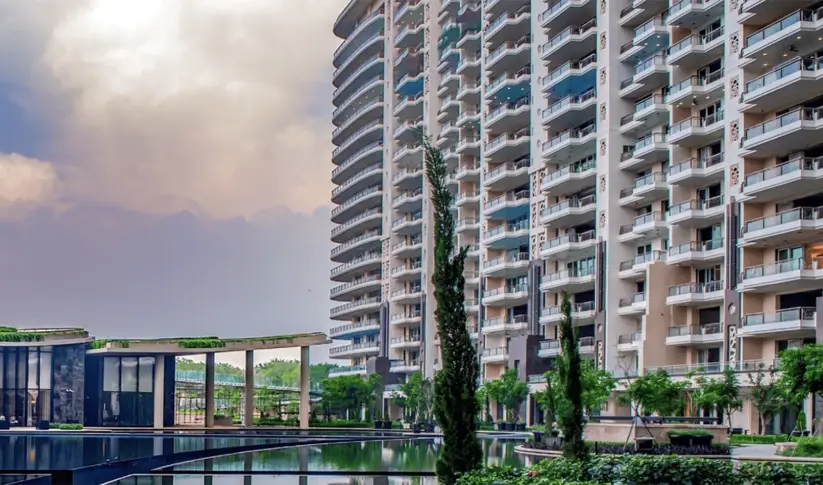
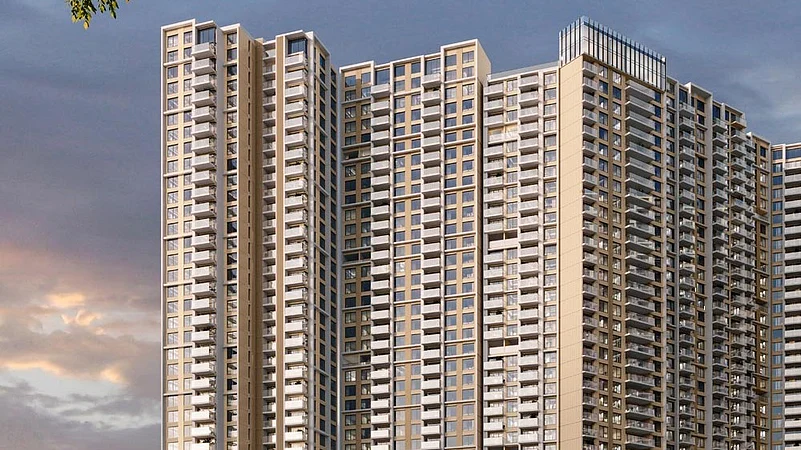
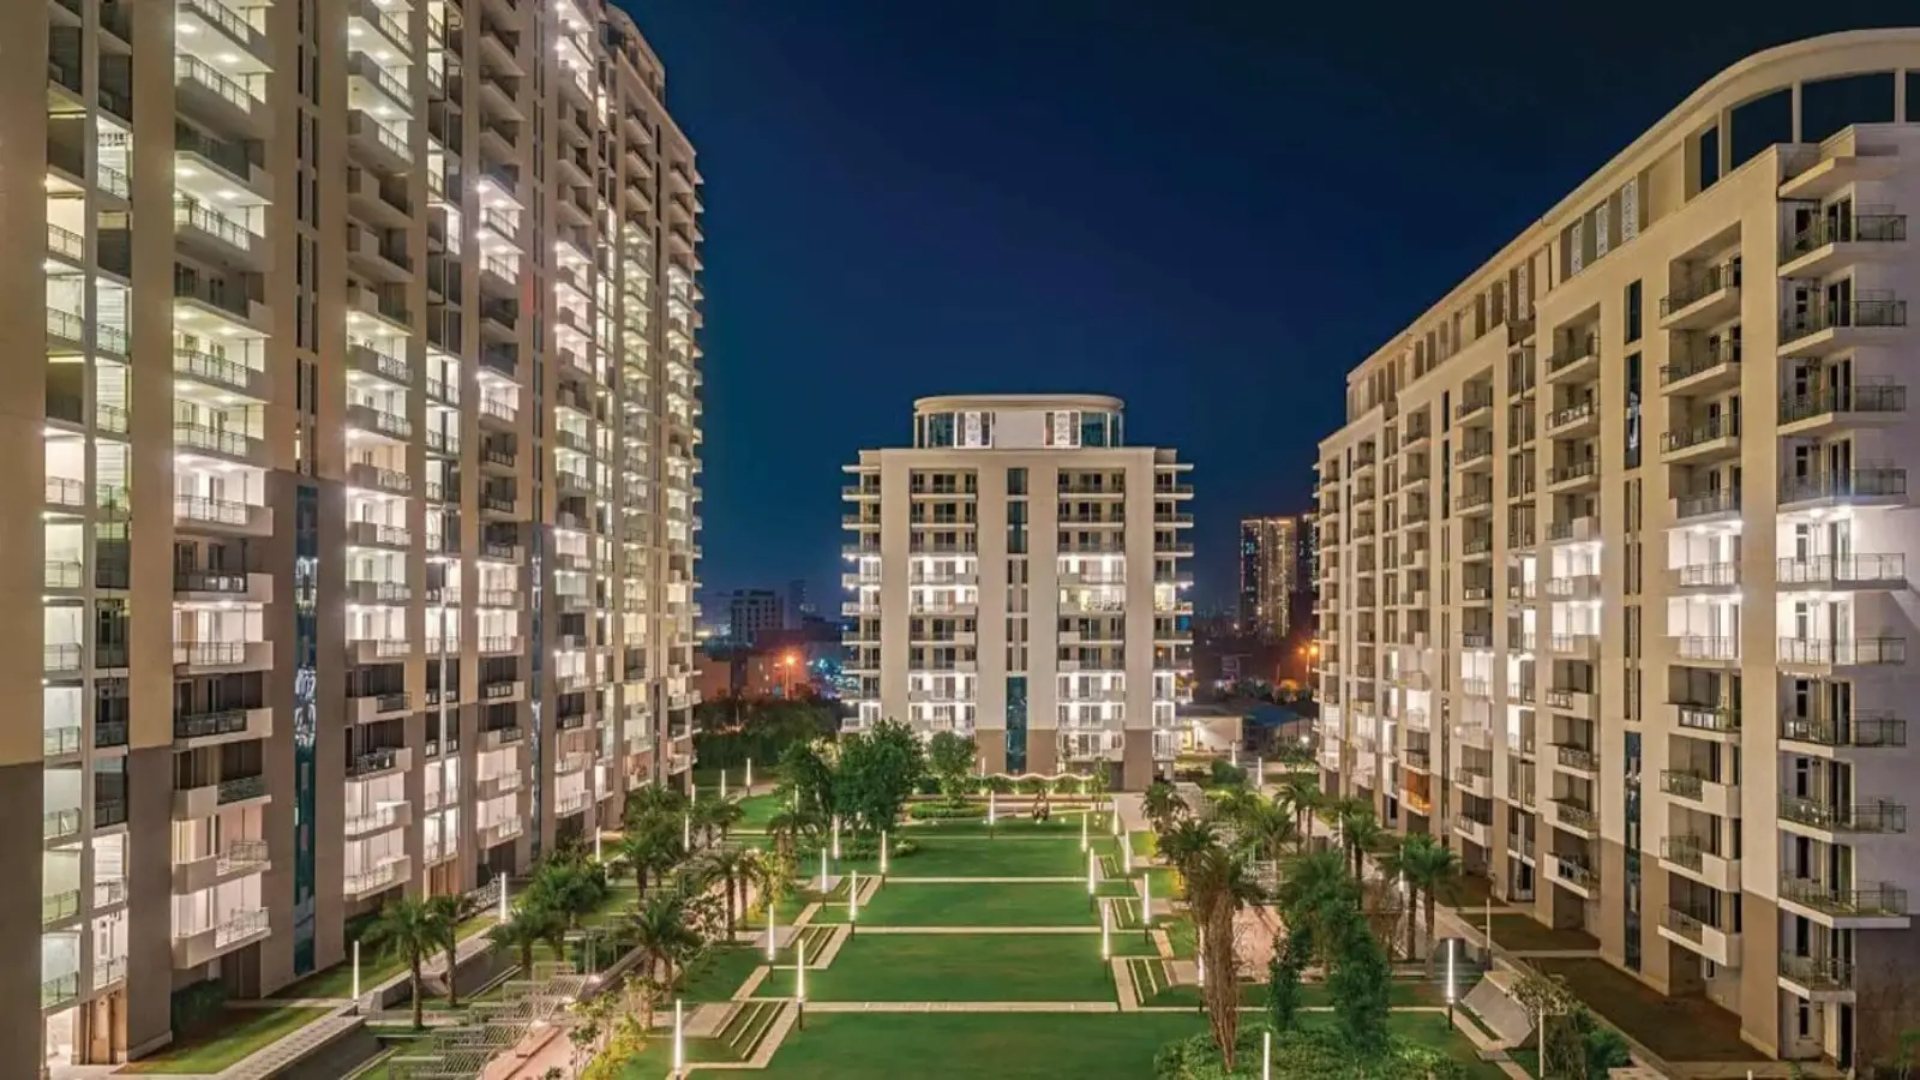
DLF The Westpark is a premium residential project in Mumbai. The property covers 5.5 acres of land and is located in a prime area of busy Andheri West. The project offers luxury apartments in Andheri West for affluent families looking for spacious apartments in open green surroundings. The master plan consists of an SRA redevelopment framework and an elevated 6,000 sq.mt pedestrian-only Eco deck. The calm environment near the important city hubs attracts buyers looking for flats in Andheri West. It has a stupendous 80% open-to-sky green allocation to refine luxury vertical living.
Pegeen Builders registered this project with MahaRERA. The official registration number is PR1181012500079. This legal approval protects your money safely. DLF is a well reputed builder with clean business rules. You get clear paperwork & total safety when you buy here.
The architectural layout consists of 4 high-rise towers of up to 40 levels. It is supported by 4 subterranean basement parking levels. The project offers well-designed 3 bhk flats in Mumbai alongside expansive 4 bhk flats in Andheri West featuring Vastu-compliant architecture, sound-insulated double glazing, and an ultra-low density footprint.
Apartment Specifications
Every single apartment inside these tall towers uses top-quality materials to make your daily life feel rich and comfortable, perfect for anyone seeking premium apartments in Andheri West.
Living and Dining Area
- Large imported marble flooring adds rich shine.
- Big windows bring bright natural sunlight daily.
- Open layouts connect your living rooms smoothly.
- Smart home automation controls your room lights.
Master Bedroom
- Engineered timber wooden flooring feels very warm.
- Deep private balconies give perfect city views.
- Large rooms fit big king beds easily.
- Custom wardrobe spaces offer clean daily storage.
Kitchen
- Modern modular layouts make cooking very easy.
- Smart counters provide a clean spot for your food.
- Smart kitchen technology with high-speed fiber cables.
- The utility areas make everyday chores easy.
Bathroom Specifications
- Anti-skid designer tiles stop accidental slips safely.
- Glass shower partitions keep dry zones clean.
- Hot water supply runs smoothly all day.
Balconies
- Strong glass balustrades keep your family safe.
- Wide decks offer quiet morning tea spots.
- Weather-proof tiles handle heavy monsoon rains well.
Where is DLF The Westpark Located?
This project sits directly on New Link Road, placing you in a prime spot where daily travel becomes very fast and easy.
Location Advantages
The neighborhood surrounding this residential project in Andheri West is fully developed, so you can find top-rated schools and multi-specialty hospitals nearby.
Transport & Road Connectivity
- Infiniti Mall - 2 mins drive.
- Oshiwara Metro Station - 6 mins drive
- Western Express Highway - 29 mins drive
- Mumbai Airport - 24 mins drive
Nearby Educational Institutions
- JBCN International School - 11 mins drive
- Vibgyor High School - 14 mins drive
- Billabong High International - 45 mins drive
- SVKM Narsee Monjee - 22 mins drive
Healthcare Facilities Nearby
- Renew Medical Center - 5 mins drive
- Kokilaben Hospital - 11 mins drive
- Criticare Multispecialty Hospital - 16 mins drive
- Cooper Hospital - 22 mins drive
Shopping & Entertainment
- Infiniti Mall - 6 mins drive
- Lokhandwala High Street - 7 mins drive
- Oberoi Mall - 26 mins drive
- PVR Cinema - 7 mins drive
IT Parks & Workspaces
- Nesco IT Park - 2 mins drive
- Mindspace Malad - 23 mins drive
- Nirlon Knowledge Park - 16 mins drive
- BKC Business Hub - 39 mins drive
Amenities and Facilities
Life here feels like a long holiday. You get great fitness and fun zones right at home. You never have to travel far for weekends.
Sports & Recreation
You can play games on the rooftop tennis court. A big futsal court brings great football fun. A long running track helps you jog safely every day.
Clubhouse Facilities
The huge clubhouse covers fifty thousand square feet. You get a clean lap pool inside for swimming. A modern bowling alley adds fun for weekend parties.
Security & Safety
Smart CCTV cameras watch all common areas safely. Fingerprint entry gates keep unwanted visitors out. Trained guards protect your home and family all day.
Green Spaces & Landscaping
Eighty percent of the land stays open and green. The high deck brings quiet spots for yoga. Green trees keep the air fresh and cool.
Convenience Features
Basement parking offers fast electric car charging plugs. A safe daycare center helps working parents very much. Rainwater tanks save clean water for daily use.