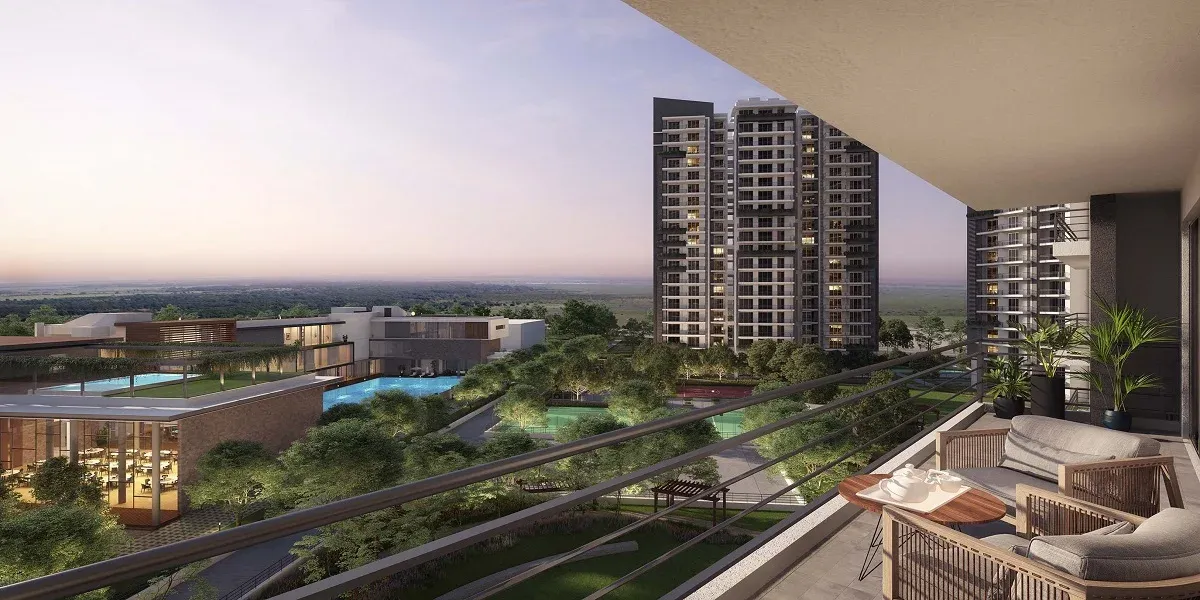
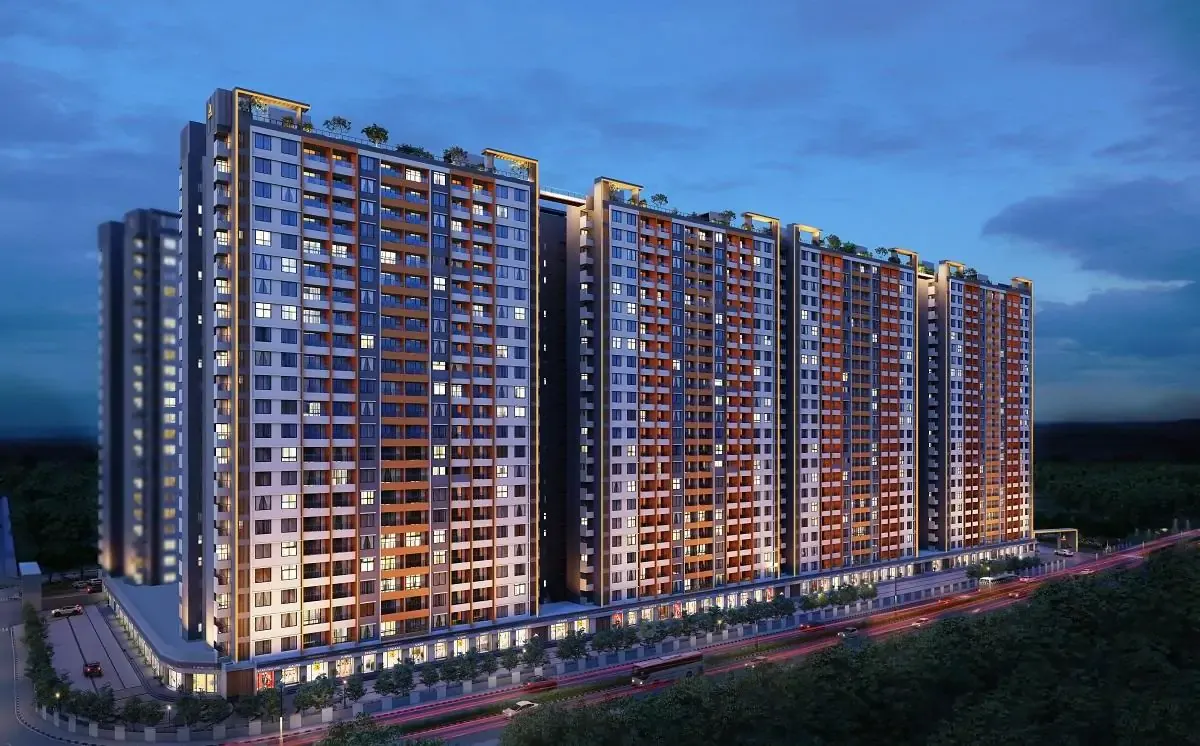
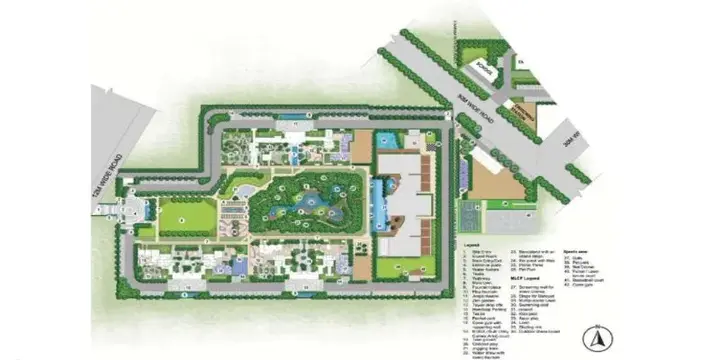
Godrej Vrikshya is a low-density, ultra-luxury residential project by Godrej Properties. It sits in Sector 103, Gurugram on Dwarka Expressway. Launched in Sep 2024, this premium development sprawls across more than 14.86 acres and is conceptualized as an eco-friendly, green haven. This under-construction project in Gurgaon offers 730 flats spread across 6 towers. Just 42 families share every acre, so you get real space and privacy. Anyone hunting for solid Gurgaon property with fresh air and 800+ trees will love this address.
The developer for this project is Godrej Properties’ Godrej Vestamark LLP. RERA registration ensures your money is protected and timelines are adhered to. Buyers looking for flats for sale in Gurgaon should always check this number first. It provides peace of mind before you book.
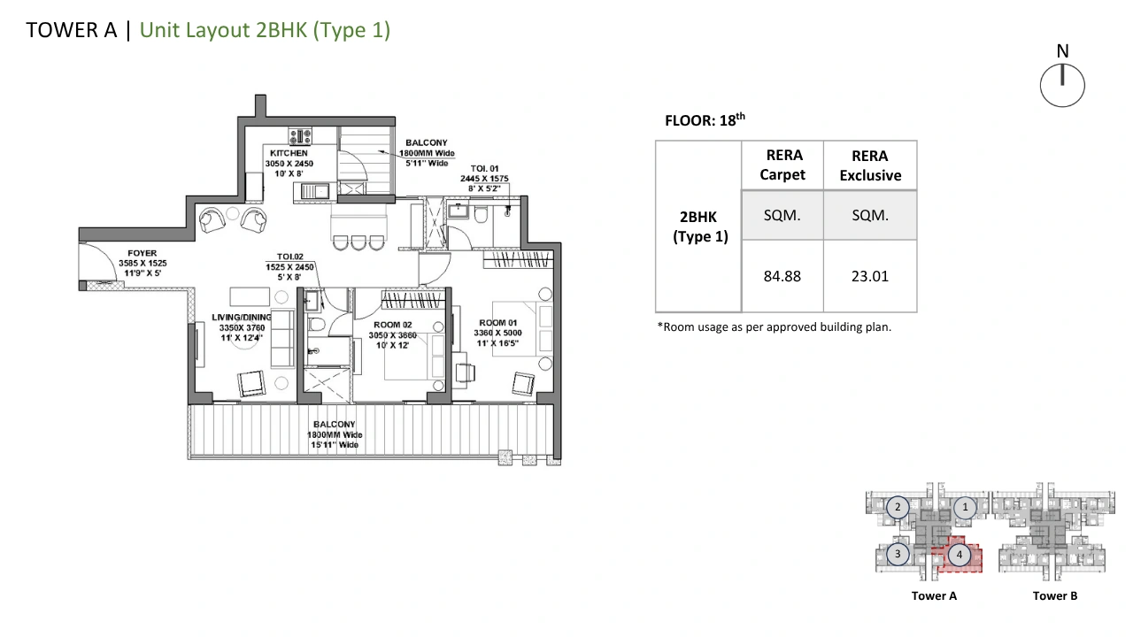
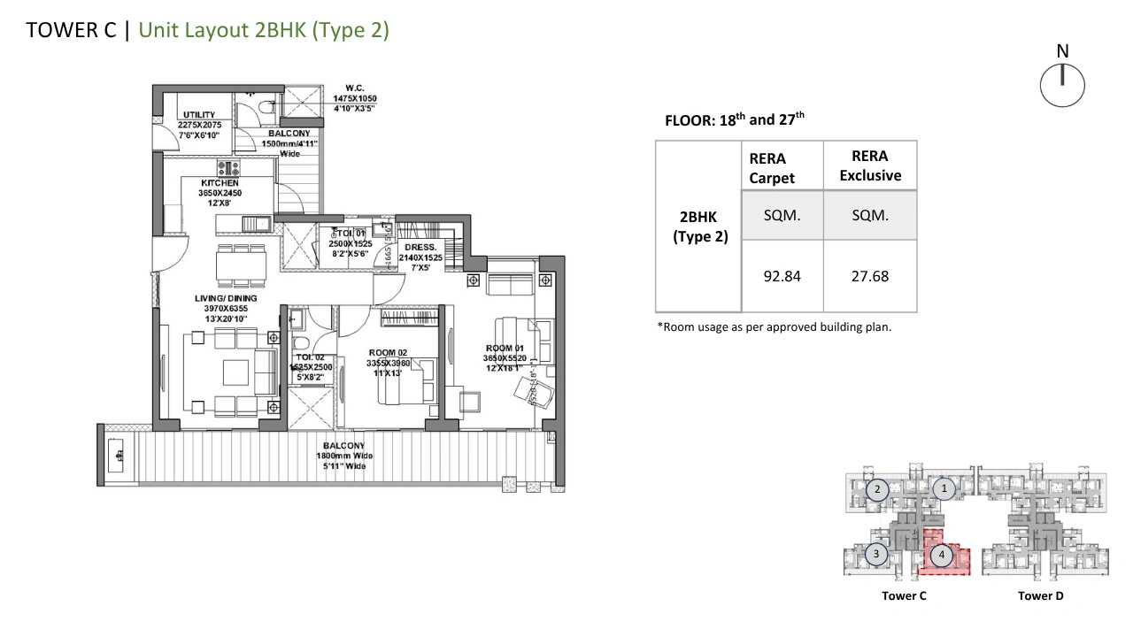
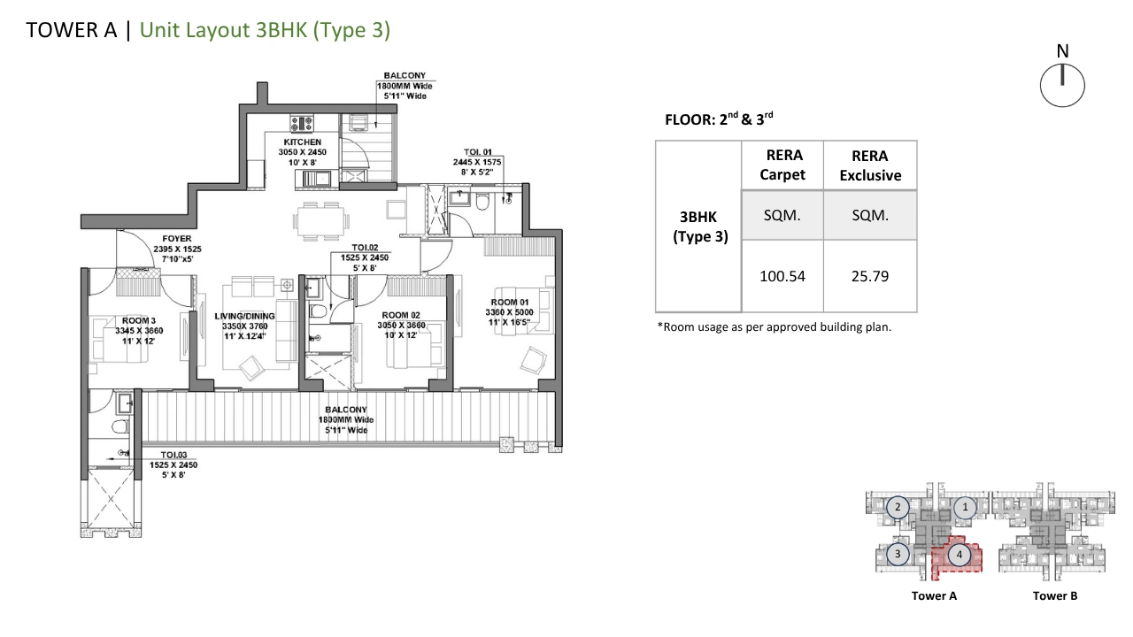
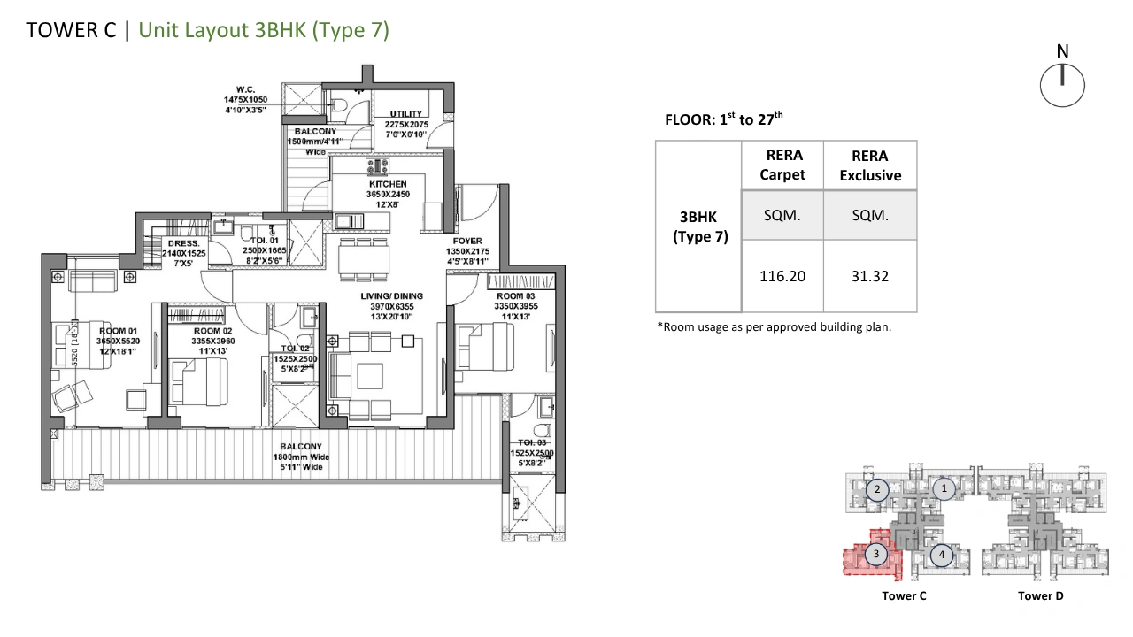
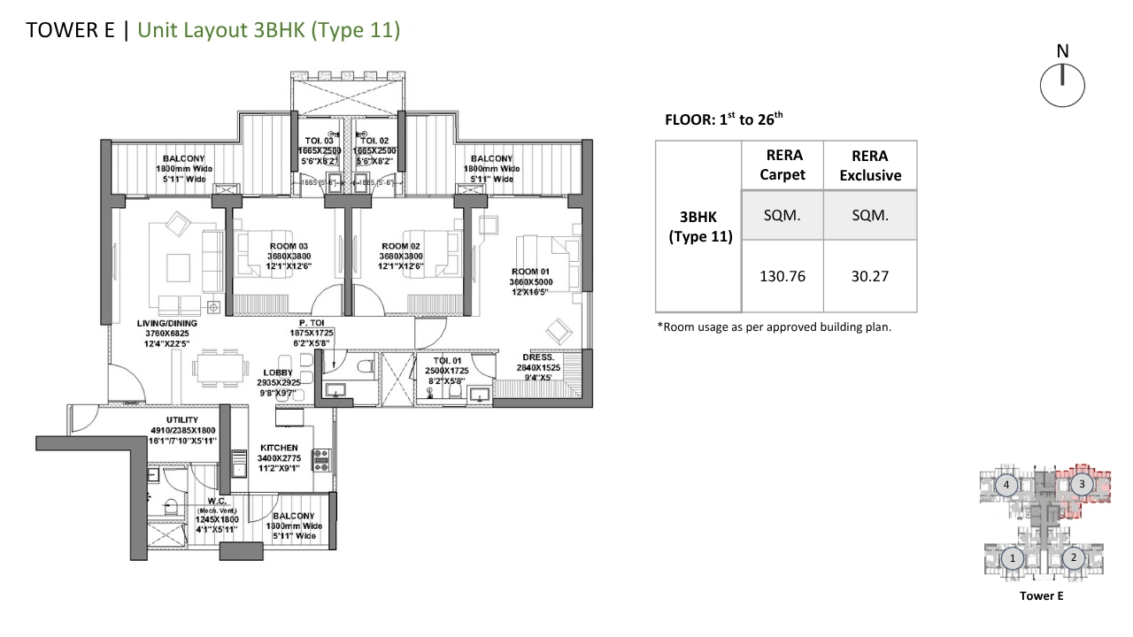
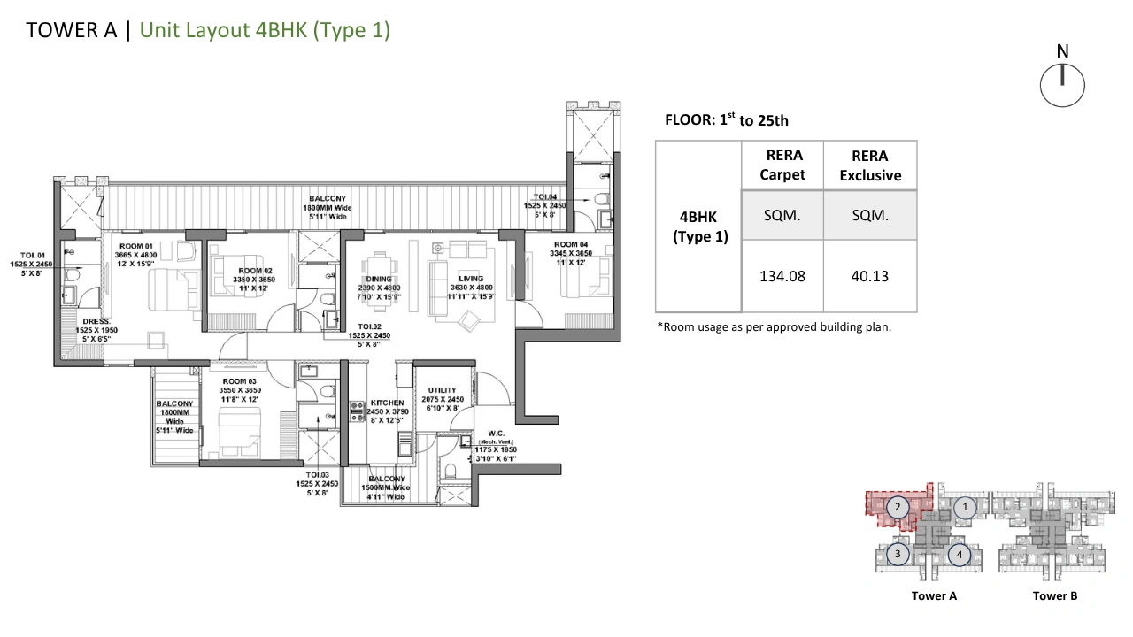
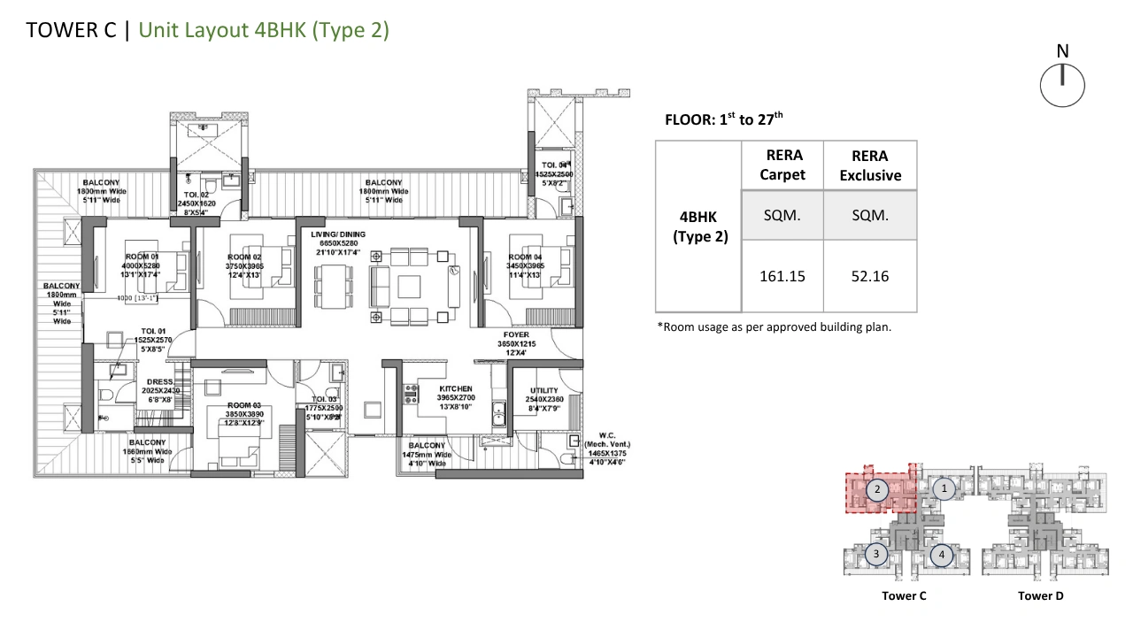
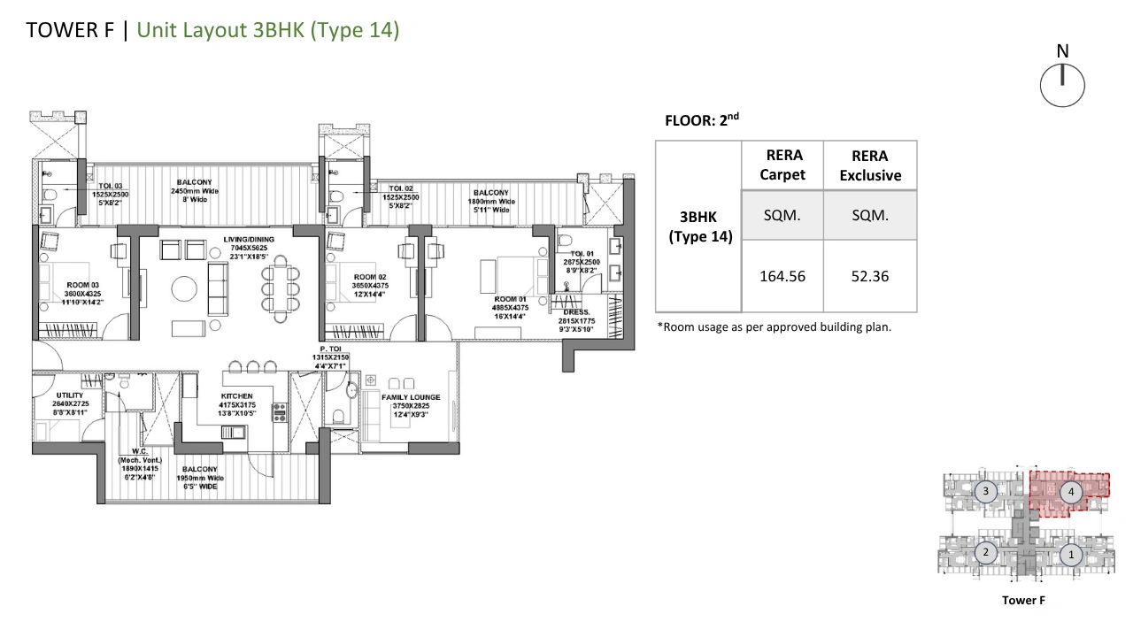
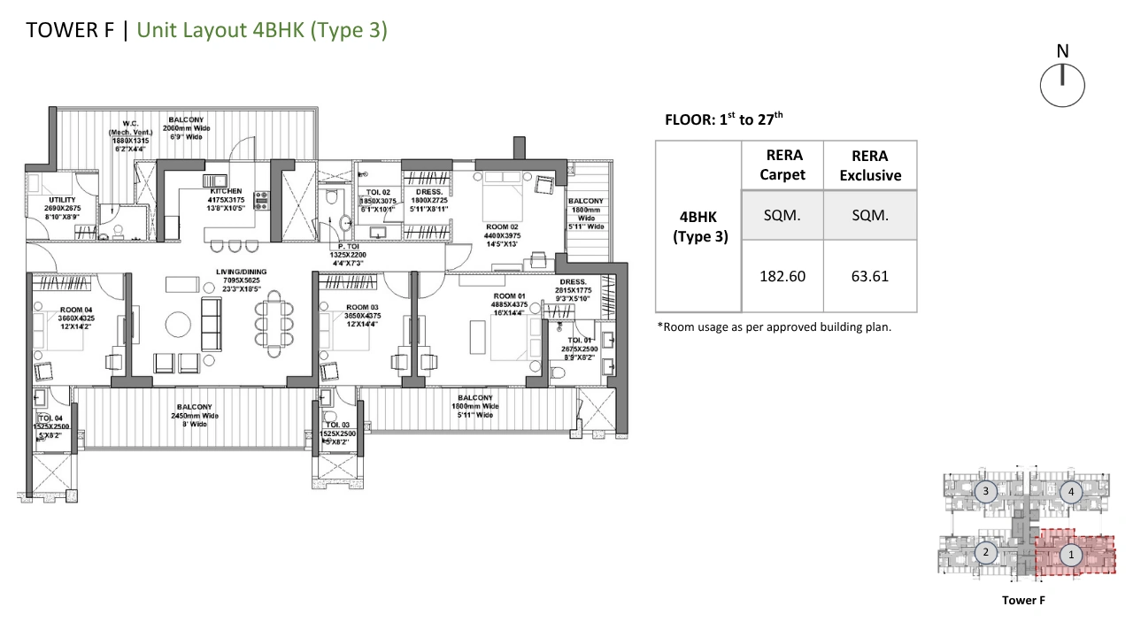
The layout of the project comprises of 730 flats in 6 towers, each of them G+30 floors high. Apartments come as 2, 3, and 4 BHK options in Gurgaon, sized 913 to 1964 sq.ft. Over 90,000 sq.ft. of clubhouse sit inside the project. A central green space, infinity pool, and clubhouse anchor the whole layout. Every tower gets open air and good sunlight.
Apartment Specifications
Godrej Vrikshya flats mix comfort with smart design. Whether you pick a 2 bhk in Gurugram or a 3bhk flat in Gurgaon, every unit feels open and bright. Tall ceilings and good airflow make daily living easy.
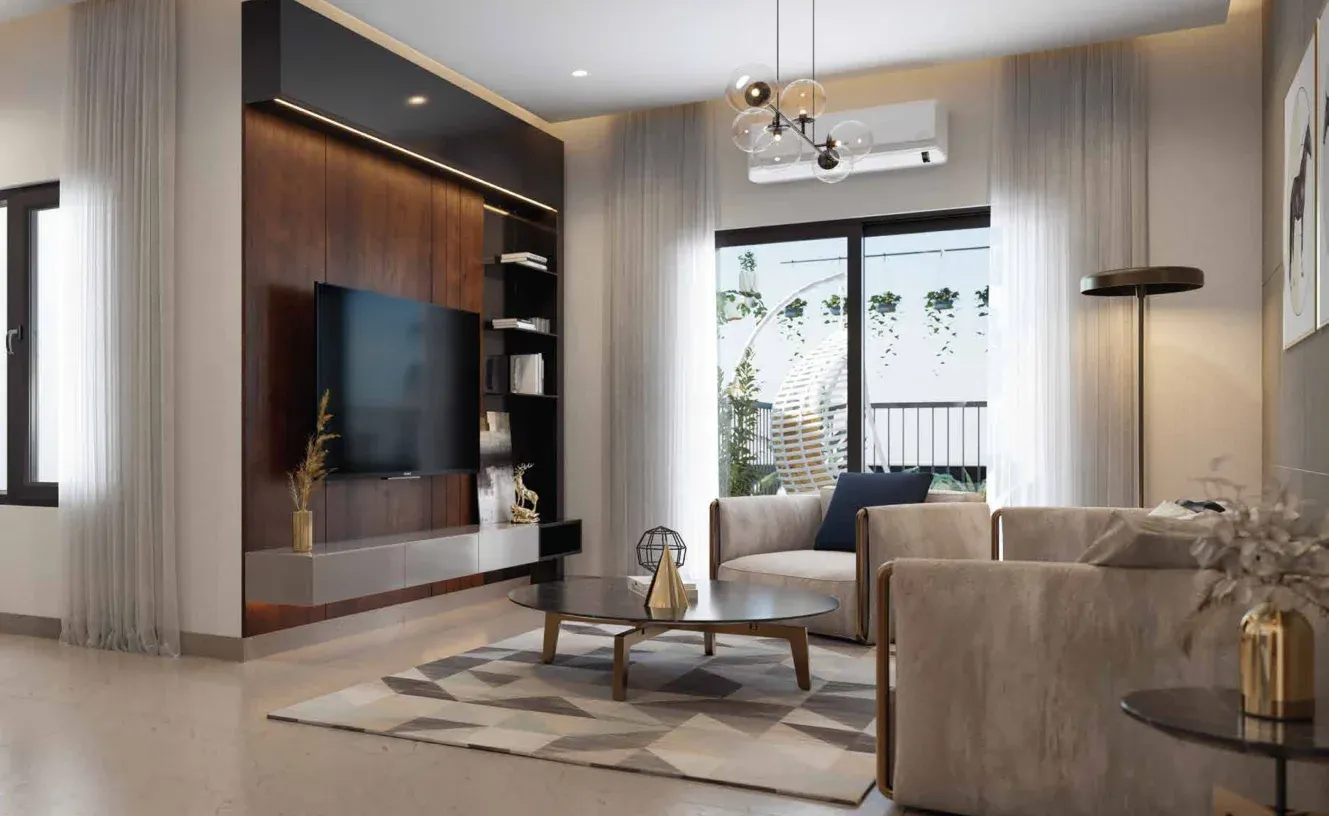
Living and Dining Area
- Floor-to-floor height stretches to a tall 3.3 metres
- Large windows bring in natural light all day
- Open layout connects the living room to dining space
- VRV/VRF air conditioning keeps every room cool and calm
Master Bedroom
- Spacious master bedroom fits a large bed easily
- Attached bathroom gives privacy and quick daily access
- Big windows offer green views right from your bed
- Enough wall space allows flexible wardrobe and furniture placement
Kitchen
- Modular kitchen layout supports smooth daily cooking work
- Separate utility area keeps washing and storage tidy
- Good ventilation removes smoke and smell quickly
- Ample counter space fits all your kitchen appliances
Bathroom Specifications
- Anti-capillary coating stops dampness at every wall junction
- Quality fittings reduce leaks and long-term maintenance costs
- Proper drainage design avoids water logging inside bathrooms
- Ventilated design keeps bathrooms fresh and free of mould
Balconies
- Wide balconies let you enjoy fresh outdoor air
- Balcony views open toward the green central landscape
- Safe railings make balconies secure for kids too
- Extra balcony space works well for small plants
Where is Godrej Vrikshya Located?
Godrej Vrikshya sits in Sector 103, right on Dwarka Expressway in Gurgaon. This point is easily connected to Delhi and Gurgaon. It’s close to schools, hospitals, malls and workspaces but also feels calm and green.
Location Benefits
Godrej Vrikshya Sector 103 Gurgaon is well connected by roadways and daily necessities. Schools, hospitals, offices and malls are close at hand. Life here stays convenient without losing peace and quiet.
Transport & Road Connectivity
- Delhi Border - 15 minutes drive
- IGI Airport - 30 minutes drive
- Dwarka Expressway access - 2 minutes drive
- Rajiv Chowk -20 minutes drive
Nearby Educational Institutions
- Euro International School -8 minutes drive
- SN International School - 10 minutes drive
- Delhi Public School - 10 minutes drive
- Prime Scholars School - 7 minutes drive
Healthcare Facilities Nearby
- Signature Hospital - 12 minutes drive
- Sheetla Mata Medical College - 9 minutes drive
- Park Hospital - 20 minutes drive
- Manipal Hospital - 22 minutes drive
Shopping & Entertainment- Esplanade Mall - 12 minutes drive
- Omaxe Mall - 25 minutes drive
- Old Bus Stand Market - 18 minutes drive
- The Westin - 28 minutes drive
IT Parks & Workspaces
- Cyber City 2 - 15 minutes drive
- Conscient One - 16 minutes drive
- Global City - 14 minutes drive
- MG Road offices - 24 minutes drive
Amenities and Facilities
Godrej Vrikshya packs over 90,000 sq.ft. of amenities inside its green campus. Sports courts, water features, and safety systems fill the layout. Every family finds something to enjoy close to home.
Sports & Recreation
Residents get a basketball court, lawn tennis, and squash court for daily games. A skating rink and rappelling wall add fun for kids and teens. An Olympic-length infinity pool overlooks the green heart of the project.
Clubhouse Facilities
The elevated clubhouse spreads across a grand space, overlooking the central greenspace. It holds a spa, salon, sauna, and yoga deck for relaxing evenings. A library, coworking space and restaurant are on hand for both work and leisure time.
Security & Safety
Multi-level car parking is free from the risks of basements and stops water seepage totally. There is a medical room for immediate health needs. The towers are built strong, with main steel and thick concrete, keeping them safe for years.
Landscaping & Green Areas
There are more than 800 trees in more than 3 acres of green land. A zen garden, picnic parks, and a pocket park provide calm corners. Sky Mirror Lake and the rows of trees are peaceful for daily walks.
Convenience Features
A creche helps parents manage young kids with ease. Celebration lawns host parties without stepping outside the gate. An amphitheatre and silent cinema park add weekend fun close to home.