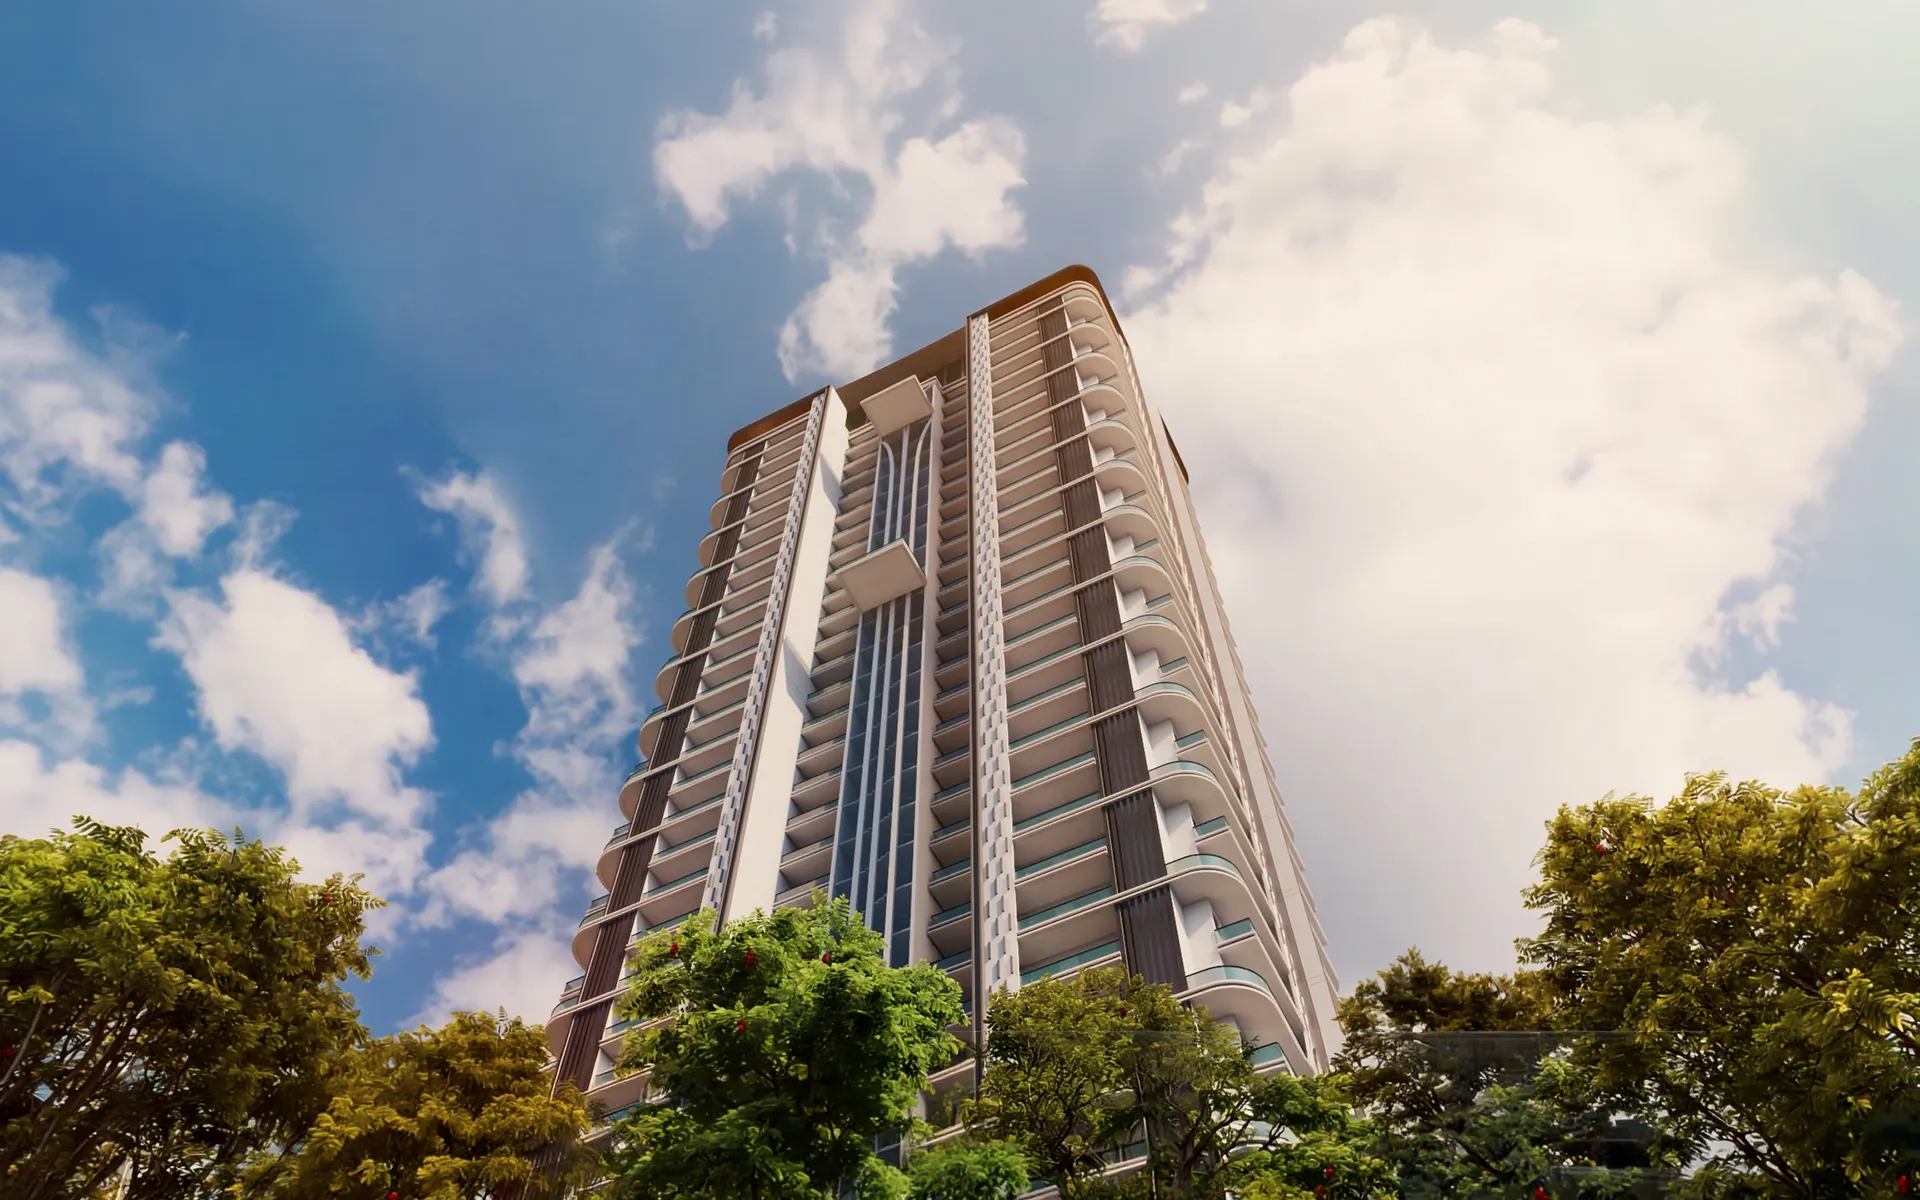
The Element is a new residential project in Siddharth Vihar. It is located on 1.54 acres in a prime location. It’s perfect for families seeking a modern, comfortable lifestyle. This is a stand-out residential project in Ghaziabad for those looking for quality. The design ensures that your home remains bright and airy.
For your legal safety the project is RERA number UPRERAPRJ443457. Ishaan Group and Nirala India are the builders in charge. RERA regulations ensure your money is safe during construction. This makes it a very secure under construction project in Ghaziabad. You can feel at ease when you invest in your future home.
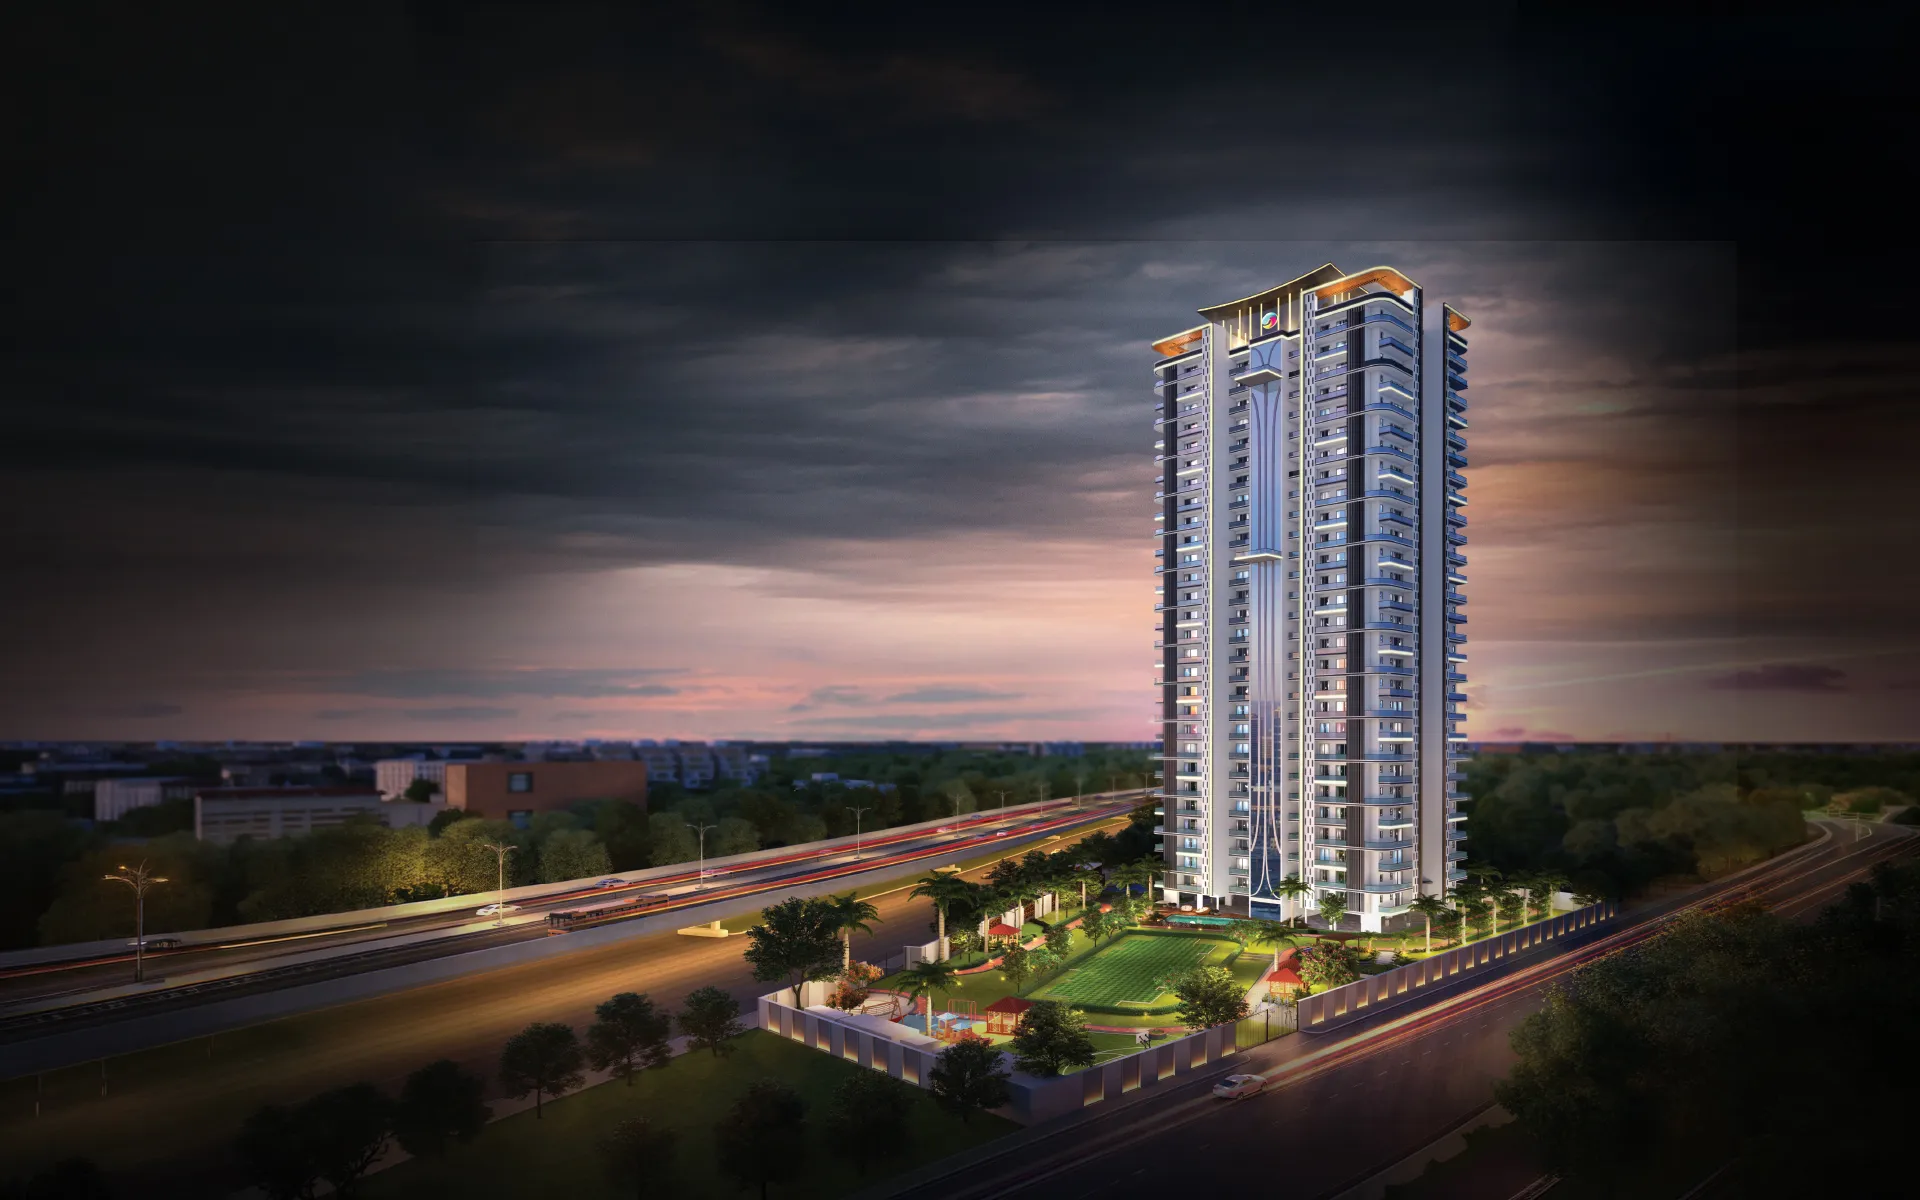
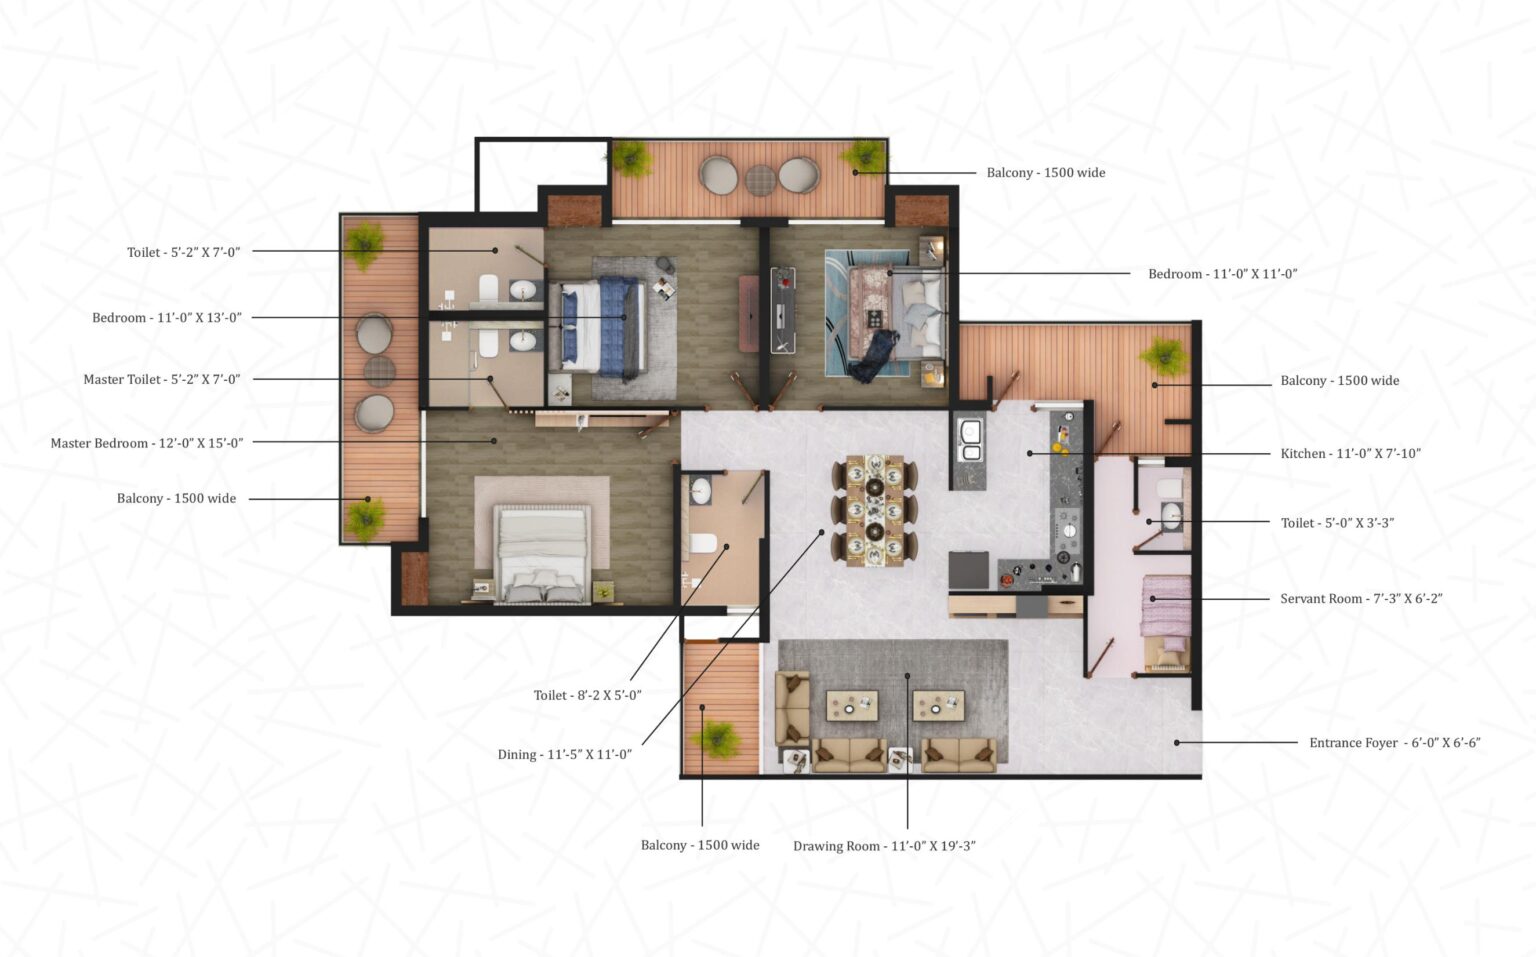
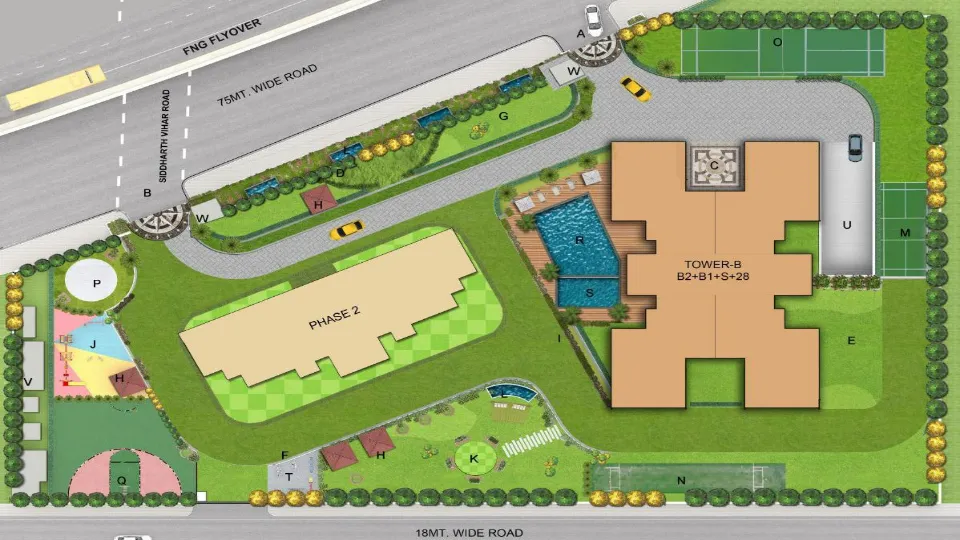
The layout features two 28-story towers on 1.54 acres. Each unit is a large 2450 square foot home. You get a spacious 3 bhk flats in ghaziabad floor plan. The site includes big green gardens and sports play zones. It is one of the best flats for sale in Ghaziabad today. The plan uses 75% of the land for open space.
Apartment Specifications
Every home at the Element Siddharth Vihar uses high-quality building materials. These smart features make your daily life easy, simple, and very comfortable for your family.
Living and Dining Area
- Strong vitrified tiles cover the entire floor area.
- Walls have a smooth and long-lasting plastic paint finish.
- Touch-switches control all your lights and fans with one tap.
Master Bedroom
- Floors use material with a warm wood-like finish.
- Built-in wardrobe areas provide plenty of room for clothes.
- Large windows bring in lots of natural light daily.
Kitchen
- Modular cabinets keep all your kitchen tools neatly organized.
- A double stainless steel sink makes cleaning dishes very easy.
- Ceramic wall tiles help keep the cooking area clean.
Bathroom Specifications
- Premium bathroom fittings provide a clean and simple look.
- Wall tiles reach up to eight feet in height.
- Glass shower boxes keep your bathroom floor dry and tidy.
Balconies
- Non-slip tiles keep your family safe in any weather.
- Wide spaces let you see clear views of the city.
Where is The Element project Located?
The Element is in the middle of Siddharth Vihar. This place is perfect for families who want a quiet home near all city connections.
Location Advantages
Everything you need is only a few minutes away from home. You will save a lot of time on your daily travel and work.
Transport & Road Connectivity
- Delhi-Meerut Expressway: 5 mins drive
- Rapid Rail Ghaziabad Station: 5 mins drive
- Sector-62 Noida Metro: 5 mins drive
- Hindon Airport: 10 mins drive
Nearby Educational Institutions
- Delhi Public School (DPS): 1 mins drive
- St. Andrews World School: 11 mins drive
- Amity International School: 14 mins drive
- Ralli International School: 11 mins drive
Healthcare Facilities Nearby
- Nuvanta Family Hospital (Siddharth Vihar): 5 mins drive
- S R P M Healthcare Multispeciality Hospital: 3 mins drive
- Flores Hospital: 1 mins drive
- Krishan Family Hospital & Infertility Centre: 1 mins drive
Shopping & Entertainment
- Eros Market Place (Indirapuram): 13 mins drive
- The Opulent Mall (Gandhi Nagar): 15 mins drive
- North India Mall (Indirapuram): 18 mins drive
IT Parks & Workspaces
- MetroDesk Coworking: 14 mins drive
- Shree SS Co-Working: 13 mins drive
- Combispace: 15 mins drive
Amenities and Facilities
This luxury apartment in siddharth vihar offers
Sports & Recreation
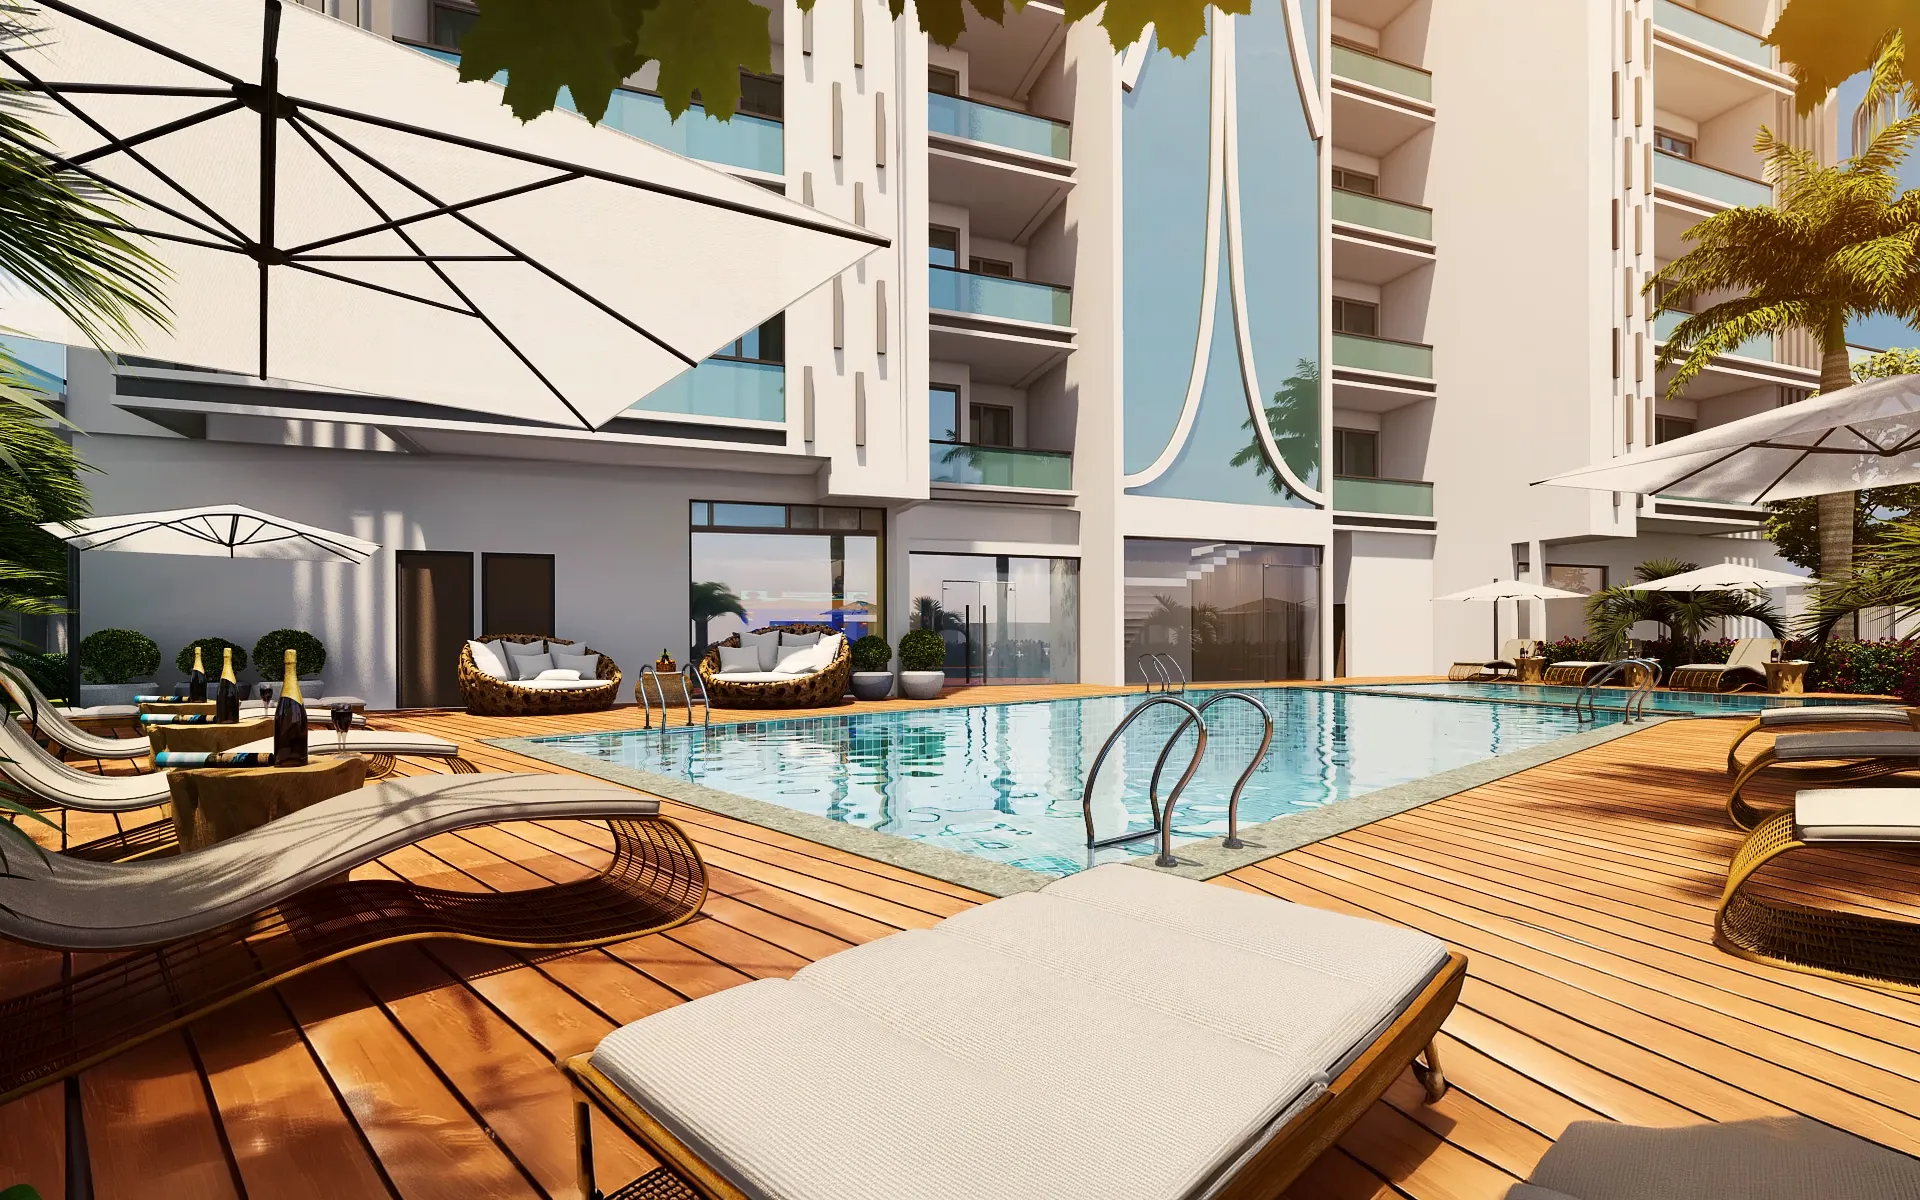
You can swim, play tennis, or workout in the gym. These active spots help you stay fit and healthy every day with your family members at home.
Clubhouse Facilities
The club is a place to meet your neighbors or read books. It has a large hall for all your family parties and community events.
Security & Safety
You stay safe with 24/7 security guards and smart gate cameras. The building management system makes sure your home is protected and your family stays safe.
Green Spaces & Landscaping
Take a quiet walk through the aroma garden every evening. These green spaces help you relax and feel fresh after a long and busy day.
Convenience Features
Get help with laundry, cleaning, and salon visits right on-site. High-speed lifts and full power backup make your life very easy and comfortable every single day.