



Adani Lushlands
gwal, pahari Gurgaon
By Adani RealtyReraNo BrokerageTop Amenities
Project Price
₹ 8.00 Cr* - ₹ 9.14 Cr*
*Prices are subject to change.
Project Details
Project Area
8.35 Acres
Sizes
2659 - 6398 sq.ft
Project Units
216 units
Launch Date
June, 2024
Possession Date
Jun, 2029
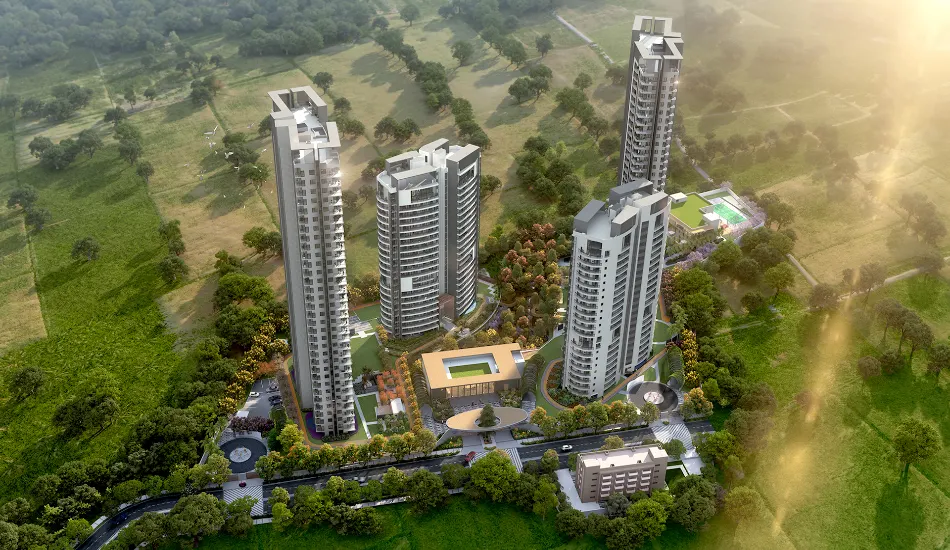
Total Towers
4 Towers
Total Floors
32 Floors
Project Status
UNDER_CONSTRUCTION
Project Type
RESIDENTIAL
Configurations
Penthouse, 4BHk
RERA Number
GGM/837/569/2024/64
Connect to Our Expert
Why to choose Adani Lushlands ?

Adani Lushlands Floor Plan
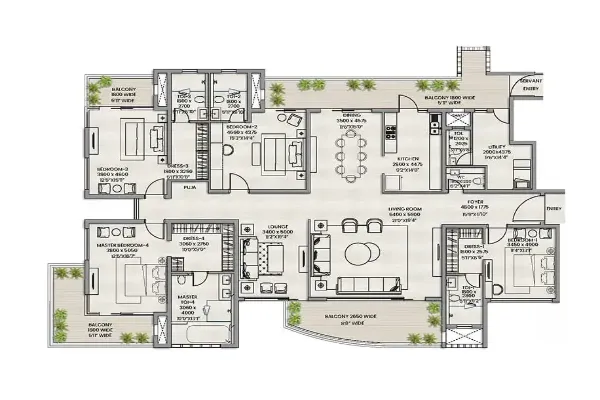
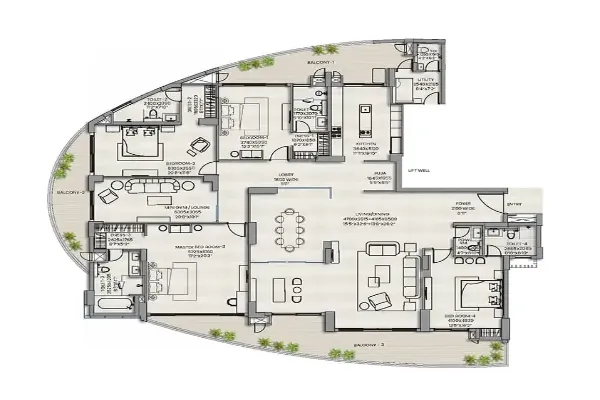
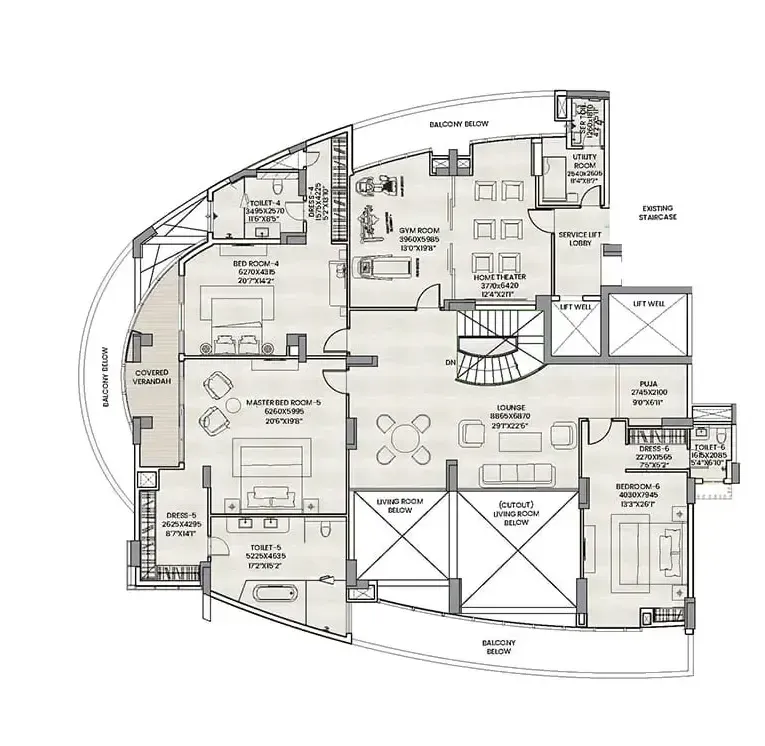
Adani Lushlands Price List
| Configuration | Size | Price |
|---|---|---|
| 4BHK | 2659 sq ft | 8.00 Cr |
| 4BHK | 3291 sq ft | 9.90 Cr |
| Penthouse | 6383 sq ft | 9.14 Cr |
Get Free Consultation for this property. Call us at: +91-7428189189
Adani Lushlands Payment Plan
| Plan Name | Details |
|---|---|
| On Application (Booking Amount) | 25 lakhs |
| On or within 30 days of Application | 0% (Less booking amount) |
| On or within 60 days of Application | 10% |
| On or within 120 days of Application | 10% |
| On or within 12 months of Application | 20% |
| On or within 18 months of Application | 20% |
| On Application of Occupation Certificate (OC) | 20% |
| On Offer of Possession | 10%+IFMS |
Adani Lushlands Amenities




























Know About Adani Lushlands
Click on the Download button to download Adani Lushlands brochure.
Video Presentation of Adani Lushlands

Adani Lushlands Location Map
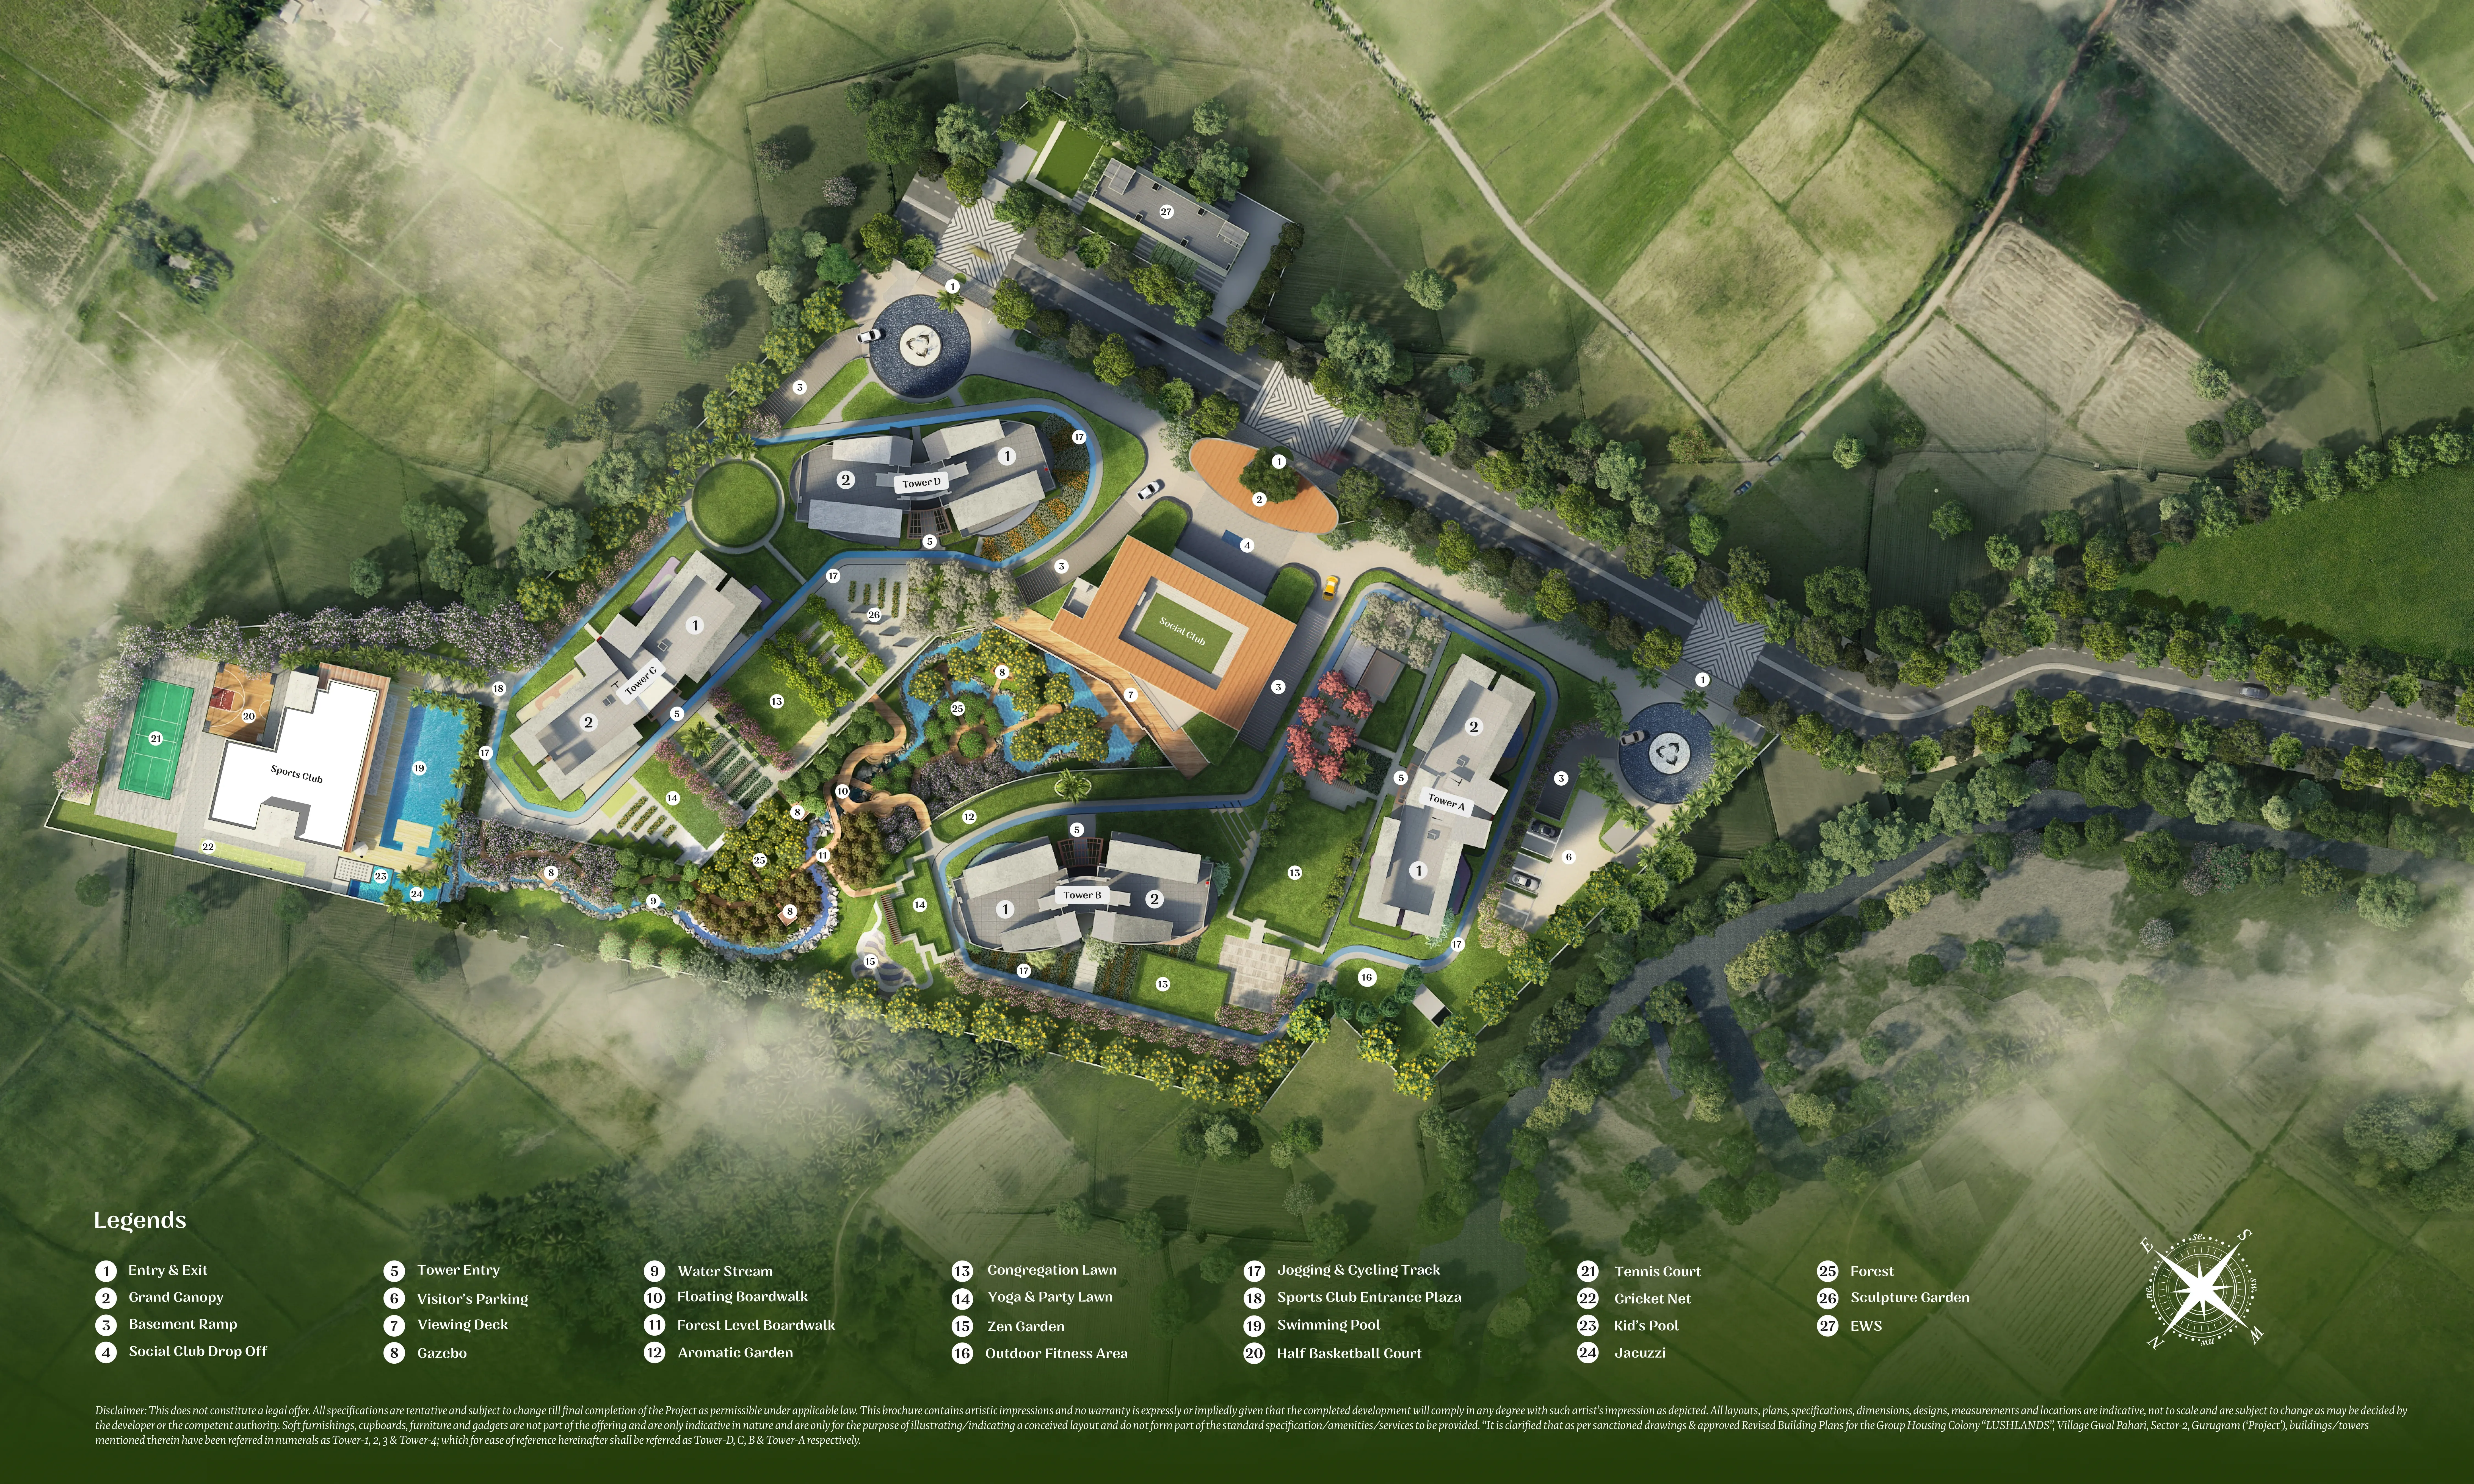
Adani Lushlands Site Plan
About Developer

Adani Realty
ESTABLISHED IN - 2010
TOTAL PROJECTS - 20+
Frequently Asked Questions (FAQs)
Why should I invest in Adani Lushlands?
What types of apartments are available?
Is Adani Lushlands a RERA-registered project?
What amenities are provided within the society?
How is the location advantage of Gwal Pahari, Gurgaon?
Why to choose Adani Lushlands ?