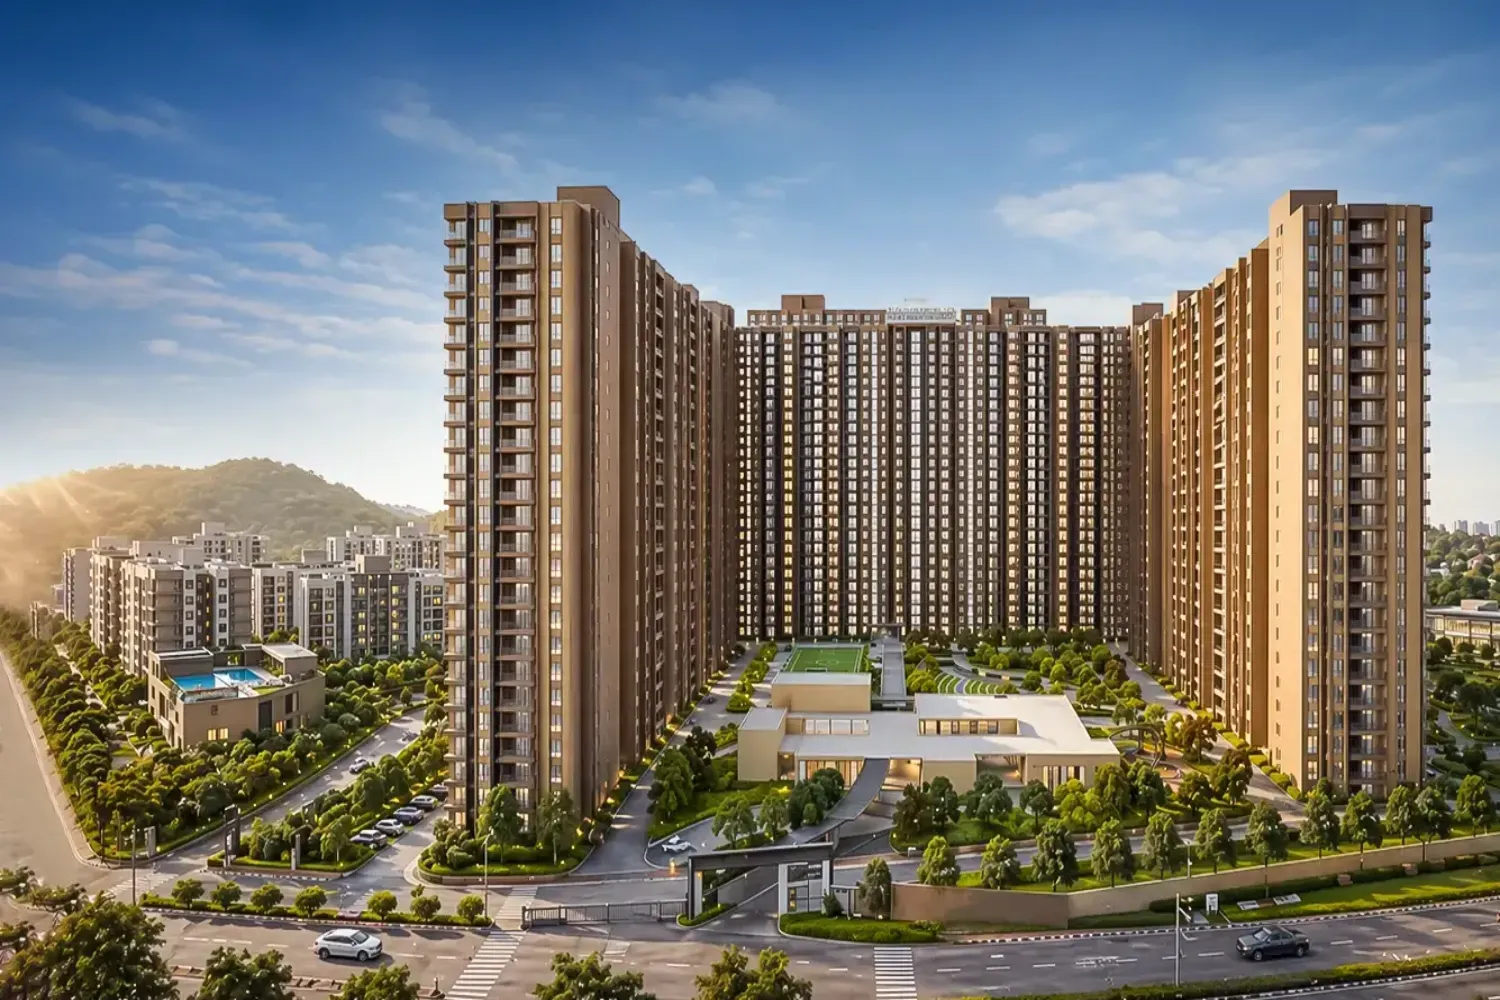
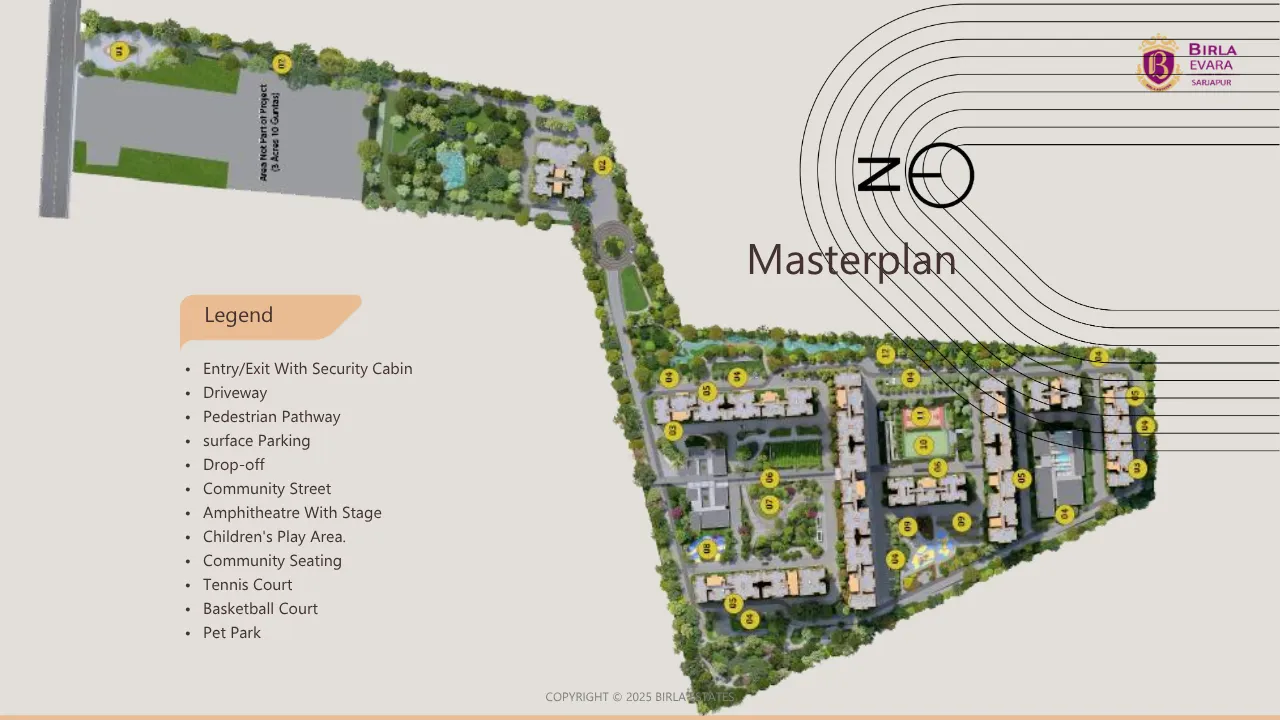
Birla Evara is a premium, forest-themed housing project by Birla Estates. It sits in Kodathi, right off Sarjapur Road in East Bengaluru. This massive township covers 25 acres of land. It features 1,594 premium apartments across 13 high towers. Each tower rises up to 27 floors high. The design focuses heavily on a natural “LifeDesigned” lifestyle. It leaves 75 percent of the area open for green gardens and courts.
A separate 10-gunta land pocket sits un-walled right inside the master layout zone. The builder uses a special outer ring road to keep inner green spaces car-free. This interior address is great for families working in nearby tech hubs. It gives steady corporate safety instead of fast speculative asset returns.
The builder has registered this Bangalore property with the statutory bodies for the full transparency. Its official verified registration no. is PRM/KA/RERA/446/PR/060225/07487 Birla Estates is the primary corporate group executing the construction promise. RERA Protection Ensures end users invest safely, with zero risk of default. It protects your money from local building delays and structural updates.
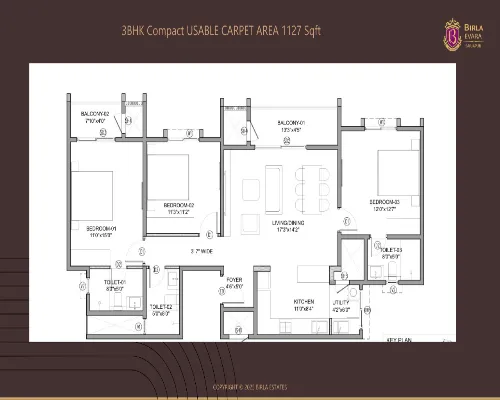
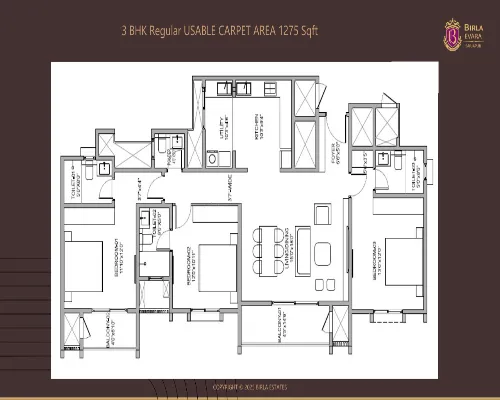
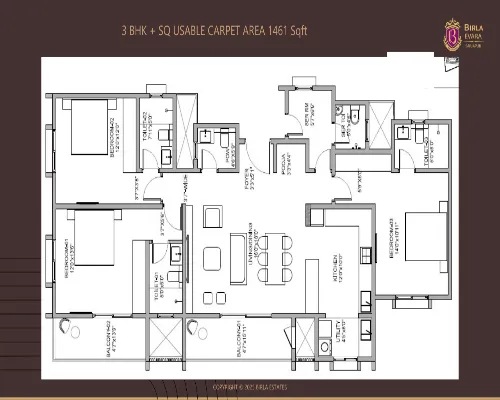
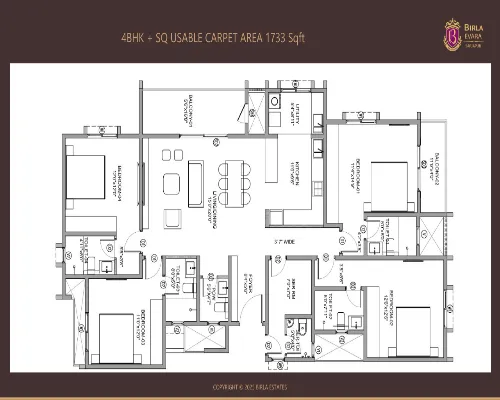
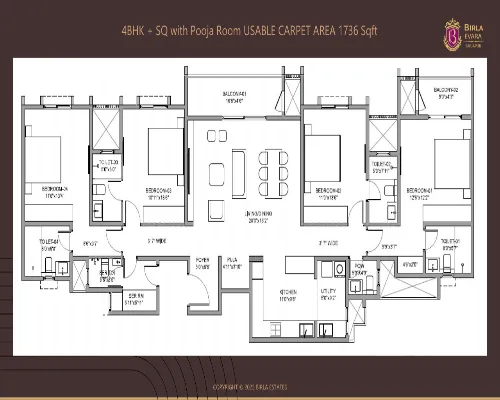
Buyers can pick a spacious 3bhk apartment in bangalore facing open lawns. You can also select a large 4bhk apartment in bangalore with a welcoming foyer. However, the tight tower clusters mean lower floors face prominent shadow paths.
Apartment Specifications
Every single residential apartment in bangalore must feature solid materials. This project offers highly durable fittings inside every room. The interior design stays simple yet looks very smart.
Living and Dining Area
- Premium vitrified tiles cover the floor. They make the room spacious
- Large open windows let in light. They bring abundant bright sunshine inside
- Strong wooden doors feature modern locks. They keep you very safe
- The walls have smooth plaster. They are with high-quality paint
Master Bedroom
- Laminated wooden flooring looks cozy. It gives a warm touch
- Plenty of electric points sit nearby. They power your gadgets easily
- The wide room layout leaves space. It fits large king-size wardrobes
- Big corner windows look outside. They show beautiful views of forests
Kitchen
- Walls are lined with shiny glazed ceramic tiles. They protect active splash zones
- There are many power outlets on the walls. They safely run heavy kitchen equipment
- Multiple power outlets sit on walls. They run heavy kitchen appliances safely
- Smooth stainless steel sinks include taps. These premium taps work great
Bathroom Specifications
- Anti-skid floor tiles keep floors safe. They stop kids from slipping
- Premium branded chrome fittings look neat. They look very clean and shiny
- Hidden water pipes stay inside walls. This trick keeps the room neat
- Items are stored in wall mounted storage frames. They save useful counter space
Balconies
- Strong matte finish tiles stop slips. They work well when wet
- Tough glass railings look strong
- Deep ceilings block flying water. They protect you from heavy rains
Where is Birla Evara Located?
This modern housing project sits on Gattahalli Main Road. That is right off Sarjapur Road in East Bengaluru. The official legal address places the property inside the Kodathi village area. It easily connects you to the major Outer Ring Road through smaller local lanes.
Location Advantages
It is smart to find flats for sale in bangalore that map close to tech hubs. This specific interior road layout helps residents bypass major commercial highway signals during rush hours.
Transport & Road Connectivity
- Sompura Gate Hub: 12 minutes drive
- Carmelaram Railway Station: 15 minutes drive
- Outer Ring Road: 22 minutes drive
Nearby Educational Institutions
- Primus Public School: 04 minutes drive
- Harvest International School: 06 minutes drive
- National Public School: 10 minutes drive
- Delhi Public School: 12 minutes drive
Healthcare Facilities Nearby
- Cloudnine Medical Center: 18 minutes drive
- Motherhood Speciality Hospital: 20 minutes drive
- Manipal Hospital Campus: 22 minutes drive
- Sakra World Hospital: 25 minutes drive
Shopping & Entertainment
- Local Precinct Market: 05 minutes drive
- Total Mall Junction: 18 minutes drive
- Carmelaram Retail Zone: 15 minutes drive
- Nexus Market Hub: 28 minutes drive
IT Parks & Workspaces
- Wipro Corporate Office: 14 minutes drive
- RGA Tech Park: 15 minutes drive
- RMZ Ecoworld Campus: 24 minutes drive
- Embassy Tech Village: 26 minutes drive
Amenities and Facilities
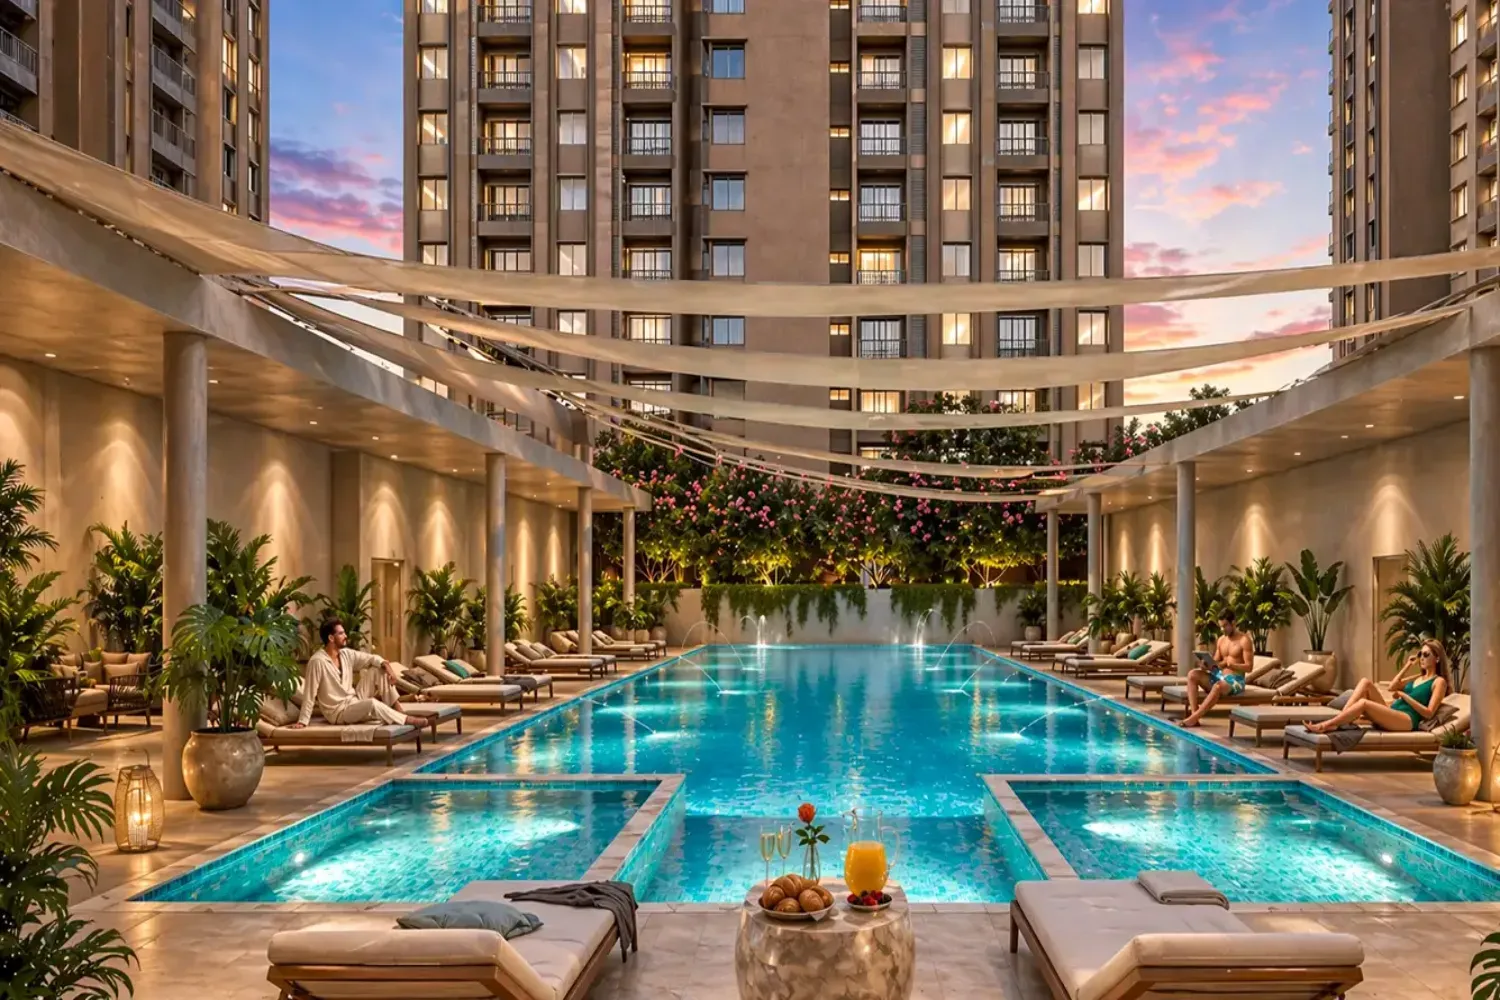
Every premium residential apartment in bangalore needs good spaces to play and relax. This project builds two separate holiday clubs so the play areas do not get too crowded on weekends.
Sports & Recreation
You can play big matches with your friends on the full-size tennis court. The outdoor basketball court has bright lights for night games. Low, sunken play courts keep children completely safe from outer cars.
Clubhouse Facilities
The northern club house has a quiet private cafe and a cool movie theatre. The southern club house features a large gym and indoor badminton courts. These separate club rooms help keep crowds low during holiday peak hours.
Security & Safety
Main entry gates use smart scanners to check every vehicle entering the property. Guard cabins sit at the main doors to watch who comes in and out. Safety cameras look at the roads all day to keep your family safe.
Green Spaces & Landscaping
Big green gardens fill up the central walking paths where you can run. Special forest trails bring in cool, fresh air all through the year. Covered walking paths connect your building directly to the local neighborhood shops.
Convenience Features
The layout includes a fun park just for your pets to run around. Daily grocery stores sit right near the main entrance gate structure. Deep basement floors give families lots of safe space to park cars.