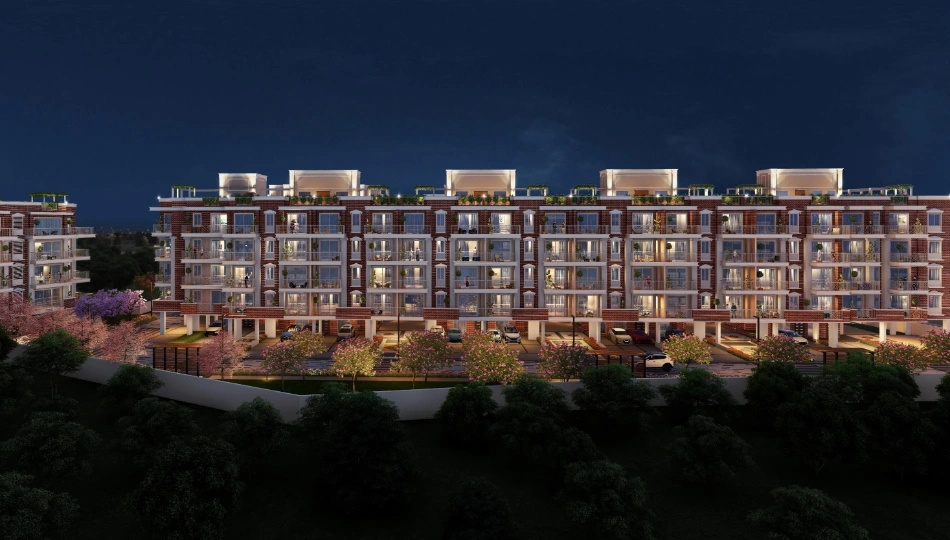
Adani Samsara Avasa is an Under Construction residential project in Gurgaon. Located in Sector 63, Gurgaon. It has been designed for premium, elegant living, providing and offering a luxurious and comfortable life.
This is a project that turns your dreams into reality. This is built on the area of 12 acres. The available configuration for this project is 4 BHK apartment, with sizes ranging 1361 - 2089 sq.ft. This project was launched in May, 2023. The possession is expected by Dec, 2026. There are 84 units in this project and it is being developed by Adani Realty, a trusted name known for quality construction.
Rera Number
The project is RERA registered. Purchasers have the option of checking all project details registered on the RERA portal. Adani Samsara Avasa RERA number is GGM/648/380/2022/123.
Unique Selling Points (USP)
Adani Samsara Avasa, Gurgaon offers 4BHK apartments in Gurgaon that are thoughtfully designed in terms of location, with excellent connectivity, making it suitable for buyers searching for a home for sale in Gurgaon. The project presents modern architecture along with comfortable living areas and daily life’s handy amenities. It can be comfortably occupied by office goers and families who prefer to stay near Gurgaon’s expanding IT hub and are looking for long-term growth and independent living.
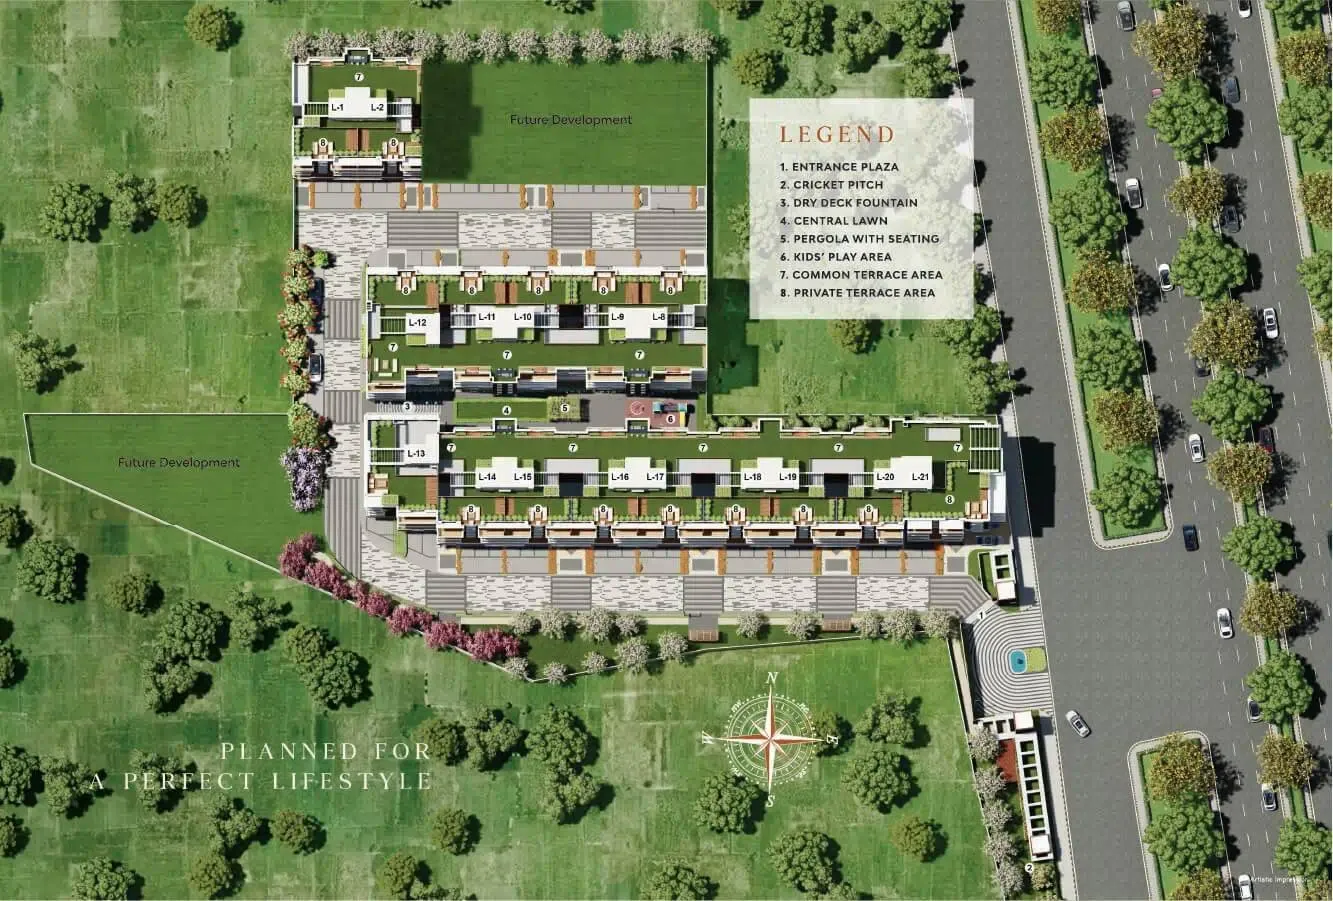
- Features a stylish dry deck fountain.
- 4 BHK layout designed for comfortable living.
- Kids' play area designed with safety in mind.
- Shared terrace area for community interaction.
- Secure main door with a digital locking system.
- Spacious interiors designed for modern lifestyles.
- Stilt level with four additional floors and a terrace.
- Emphasis on low-rise development for a cozy atmosphere.
- 24/7 security measures with comprehensive CCTV coverage.
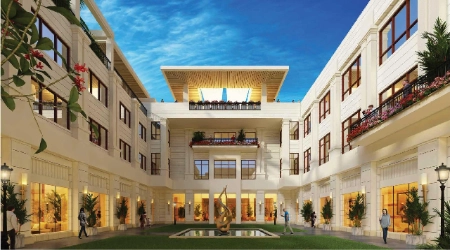
- Inspired by the elegance of British architectural styles.
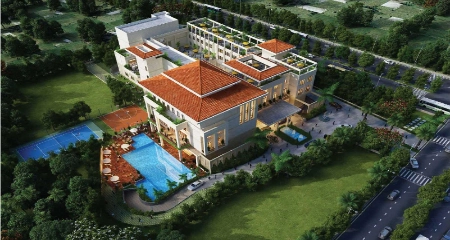
- Clubhouse spanning over 100,000 sq. ft. for various activities.
Specifications
Adani Samsara Avasa,Gurgaon is carefully constructed and furnished using high quality materials that last long, making it attractive for buyers exploring 4BHK in Gurgaon. The interiors of the houses are very practical and are designed to be lived in comfortably. They not only look good but also last longer because of their modern and clean style, along with the use of strong materials.
- Floor imported marble.
- Walls finished in acrylic emulsion paint.
- Ceiling finished in acrylic emulsion paint.
- Doors main entrance door flush door with veneer on both sides..
- Windows/glazing single glass upv/aluminium doors and windows.
- master bedroom flooring: Laminated Wooden Flooring.
Amenities
Adani Samsara Avasa, Gurgaon comes with several lifestyle amenities specially crafted to exhibit comfort, leisure, and well-being.
- Skating
- Pet Park
- Cricket
- Pet Park
- Kids Pool
- Basketball
- Amphitheatre
- Jogging Track
- Fitness Center
- Kids Play Area
- Basketball Court.
Location Advantages
Important business areas, social places, and places for leisure and lifestyle are just a short distance away.
- ORCHIDS The International School: 3.2 KM
- Sector 55-56 Metro station: 3.9 KM
- Metro World Mall: 4.2 KM
- Sushant University: 5.5 KM
- Paras Hospitals, Gurgaon: 6.9 KM
- Gurgaon - Delhi Expy: 10.1 KM
- Indira Gandhi Intl Airport: 21.2 KM
- Golf Course Extension Road: 6.6 KM
- Sohna Road: 19.4 KM
- Cyber City and DLF CyberHub: 8.8 KM
- Udyog Vihar: 10.1 KM
- Indira Gandhi International Airport: 15.7 KM.
Adani Samsara Avasa, Gurgaon offers beautiful homes in a well-connected location that is growing fast. It is a well-thought-out design with good amenities and a trustworthy developer that makes it. It is an ideal option for those looking for premium apartments in Gurgaon.