



Aditya The Kutumb
Bamheta, Ghaziabad
By Aditya Builders and DevelopersReraNo BrokerageTop Amenities
Project Price
₹ 2.4 Cr* - ₹ 2.95 Cr*
*Prices are subject to change.
Project Details
Project Area
5.5 Acres
Sizes
2667 - 3283 sq.ft.
Project Units
432 Units
Launch Date
Jan, 2025
Possession Date
Sep, 2029
Total Towers
4 Towers
Total Floors
28 Floors
Project Status
UNDER_CONSTRUCTION
Project Type
RESIDENTIAL
Configurations
4BHK
RERA Number
UPRERAPRJ572873/11/2024
Connect to Our Expert
Why to choose Aditya The Kutumb?

Each floor has a maximum of 4 apartments, ensuring greater tranquility and seclusion.
The corner units have 270° views and will receive natural light all day.
Rooms have lofty 3.6-meter ceilings, providing a greater sense of openness.
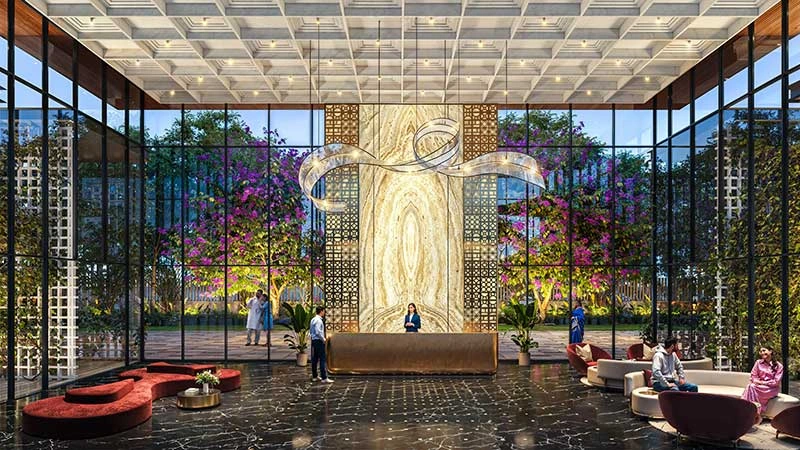
The 70,000 sq ft clubhouse has luxury amenities.
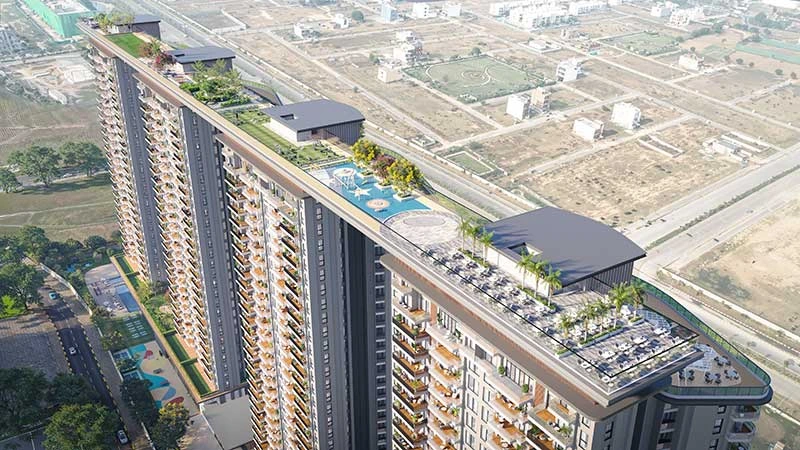
The 27th floor has sky decks where you can hang out and enjoy a city view.
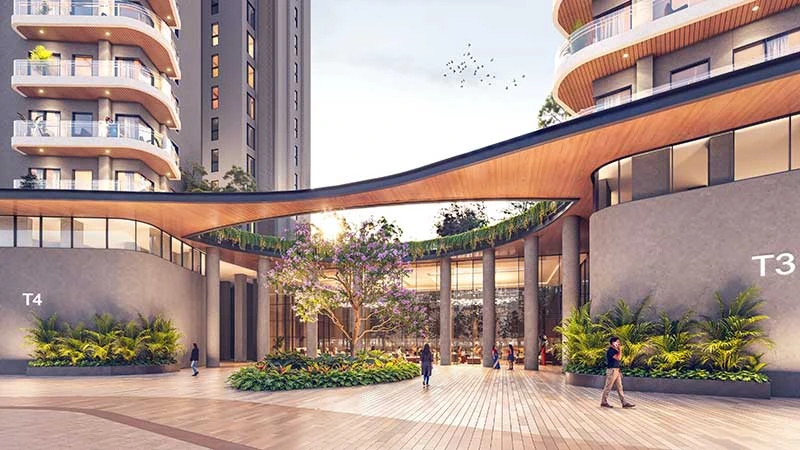
Nearly 4 acres of landscaped gardens, including a 30-meter-wide green space.
Aditya The Kutumb Floor Plan

Aditya The Kutumb Price List
| Configuration | Size | Price |
|---|---|---|
| 4 BHK Apartment | 2667 sq ft | 2.40 Cr |
| 4 BHK Apartment | 3283 sq ft | 2.95 Cr |
Get Free Consultation for this property. Call us at: +91-8595189189
Aditya The Kutumb Payment Plan
| Plan Name | Details |
|---|---|
| At the time of booking | 5% |
| Within 30 days of booking | 5% |
| On laying of raft | 5% |
| On casting of basement slab | 5% |
| On casting of the 1st floor slab | 5% |
| On casting of the 3rd floor slab | 5% |
| On casting of the 6th floor slab | 5% |
| On casting of the 9th floor slab | 5% |
| On casting of the 12th floor slab | 5% |
| On casting of the 15th floor slab | 5% |
| On casting of the 18th floor slab | 5% |
| On casting of the 21st floor slab | 5% |
| On casting of the 24th floor slab | 5% |
| On casting of the top floor slab | 5% |
| At the time of application for OC/CC | 25% |
| On offer of possession | 5% |
Aditya The Kutumb Amenities























Know About Aditya The Kutumb
Click on the Download button to download Aditya The Kutumb brochure.
Video Presentation of Aditya The Kutumb

Aditya The Kutumb Location Map
Aditya The Kutumb Site Plan

About Developer

Aditya Builders and Developers
ESTABLISHED IN - 1979
TOTAL PROJECTS - 2+
Frequently Asked Questions (FAQs)
How many apartments are in Aditya The Kutumb?
What types of apartments are available?
When will the project be ready?
What is the price range?
Is the project RERA approved?
What amenities are available?
How is the location?
Why to choose Aditya The Kutumb?
Each floor has a maximum of 4 apartments, ensuring greater tranquility and seclusion.
The corner units have 270° views and will receive natural light all day.
Rooms have lofty 3.6-meter ceilings, providing a greater sense of openness.
The 70,000 sq ft clubhouse has luxury amenities.
The 27th floor has sky decks where you can hang out and enjoy a city view.
Nearly 4 acres of landscaped gardens, including a 30-meter-wide green space.