Invest Mango
https://image.investmango.com/project/developer-img/aigin-royal.jpg

AIGIN Royal

Sector 1 Greater Noida West

By AIG Infratech
ReraNo BrokerageTop Amenities

Project Price

1.65 Cr* - ₹ 1.75 Cr*
*Prices are subject to change.


Project Details
Project Area

3.41 Acres

Sizes

1745 - 1825 sq.ft.

Project Units

139 Flats

Launch Date

May,2023

Possession Date

March,2028

Total Towers

7

Total Floors

G+19

Project Status

UNDER_CONSTRUCTION

Project Type

RESIDENTIAL

Configurations

3BHK

RERA Number

UPRERAPRJ309036

Connect to Our Expert

Why to choose AIGIN Royal?
aigin-royal-5
aigin-royal-aigin-royalaigin-royal-aigin-royal-noida-extension
USP 1
Wide Fully-Ventilated Lobby
USP 2
Well-Equipped Club House
USP 3
Fully-Furnished Apartments
USP 4
Strategically Located in Noida
USP 5
Spacious and Elegant Residences
USP 6
World-Class Amenities & Features
Connect to Our Expert

Know About AIGIN Royal

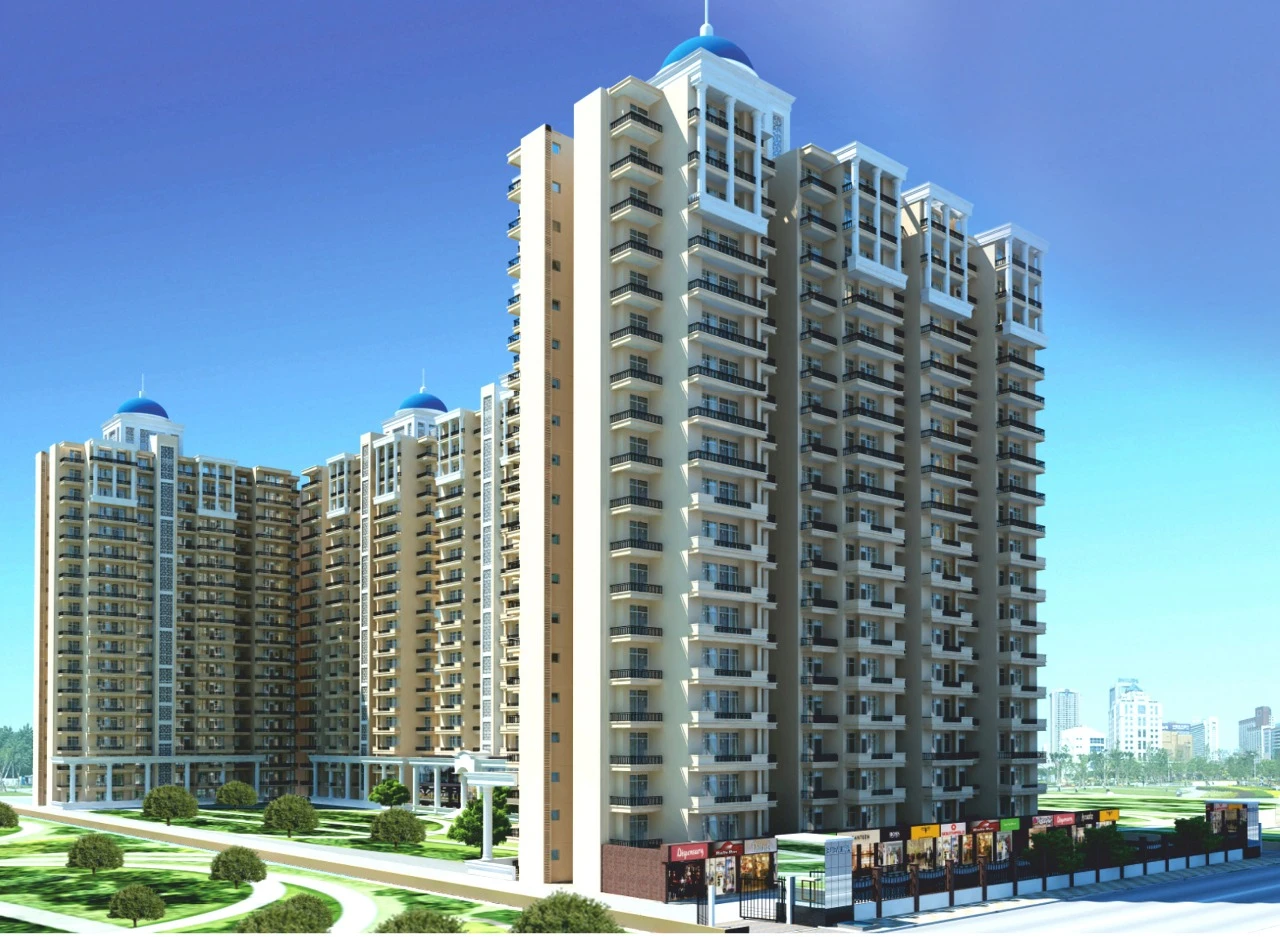
Luxuriate in the lap of elegance with AIGIN Royal Noida Extension that is offering unparalleled architectural marvels through its luxurious homes in different configurations such as 3 BHK apartments, and royal duplex houses.

Spread over a total land area of 3.41 Acres, this true piece of luxury is there to elevate your lifestyle with its contemporary designed apartments and world-class amenities. So, secure your dream home in perfection at the luxury AIGIN Roya Noida Apartments.

In the luxury apartments for sale in Noida at AIGIN Royal, Noida Extension, you can cherish nature’s allure and breathtaking views while basking in the tranquillity of your personal space. Book your own luxury space in this dream destination in Noida.

RERA NUMBER

The housing society of AIGIN Royal Noida is registered with the RERA online portal and being registered with RERA, the online portal of RERA includes all the details of the project. However, the RERA Number of AIGIN Royal is UPRERAPRJ309036.

SITE LAYOUT

The residential project of AIGIN Royal Sector-1 Noida is designed to provide the ultimate luxury to the community of Delhi NCR with the exquisitely designed 3 BHK apartments and Duplex homes. The ready-to-move-in apartments for sale in this residential development are distributed in 7 towers with G+19 floors and the sizes of their 3 BHK apartments range between 1745 sq. ft. to 1825 sq. ft. and for the size for duplex houses is 4250 sq. ft.

FEATURES & AMENITIES

The Features and Amenities of a project are important because these are the characteristics that can promote the appeal of a particular project to potential buyers or investors. Some of the unrivaled amenities AIGIN Royal project is offering are as follows

  • Wonderful landscaping
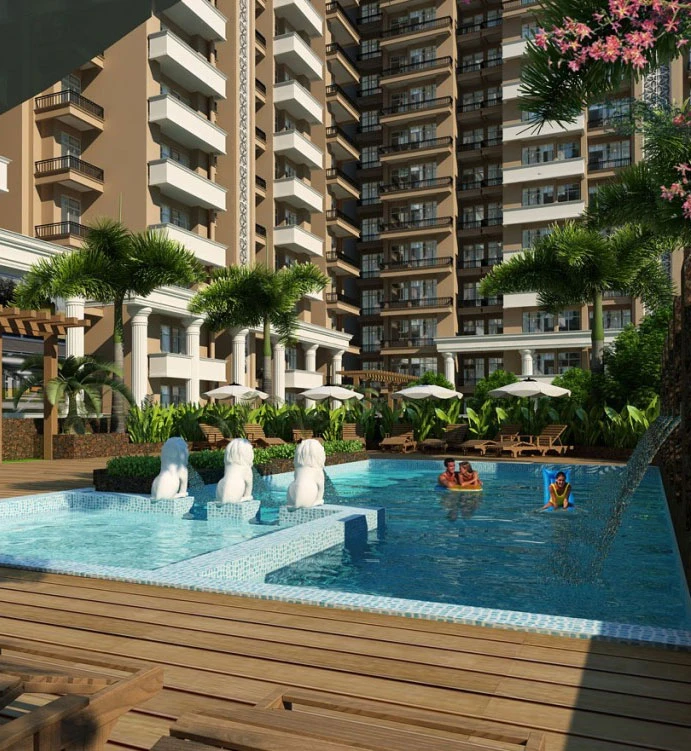
  • Well-maintained swimming pool
  • Huge playground for kids
  • Gymnasium
  • Sauna and steam bath
  • Banquet hall with guest room facilities
  • Sports Complex
  • Proximity to the petrol pump
  • Easy availability of malls and multi-complexes
  • Rainwater harvesting, etc.

LOCATION ADVANTAGE

The location of the 3 BHK Apartments for Sale in Noida Extension has been chosen strategically and it places you in proximity to the best schools, colleges, hotels, restaurants, entertainment hubs, shopping complexes, and other recreational activities. Let's have a look at the most important places nearby

SPORTS FACILITIES
  • Authority Park - 39 mins Jaypee Wish Town Sports Field - 26 mins
ROAD CONNECTIVITY
  • Ek Murti Buddha Crossing - 4 mins
  • Ghaziabad Railway Station - 38 mins
  • Indira Gandhi International Airport - 52 mins
  • FNG Expressway - 26 mins
PUBLIC TRANSPORT
  • Metro Station of Noida Sec 52 on Blue Line - 15 mins
  • Noida Sector 101 Metro Station - 24 mins
MEDICAL FACILITIES
  • Kailash Hospital - 15 mins
  • Yatharth Super Speciality Hospital - 37 mins
ENTERTAINMENT HUB
  • Gaur City Mall - 10 mins
  • The Gaurs Sarovar Portico -31 mins
EDUCATIONAL INSTITUTIONS
  • SKS World School - 36 mins
  • Ryan International School - 35 mins
  • Delhi Public School - 14 mins
  • JIMS Noida Extension College - 33 mins

SPECIFICATIONS

Structure
  • Earthquake Resistant RCC formed structure
Flooring
  • Vitrified Tiles in Drawing/Dining Areas,
  • Vitrified Tiles in Bed Rooms, and Kitchen,
  • Anti-skid Tiles in Balconies, and Toilets.
Doors/Windows
  • All External Doors and Windows are made with UPVC with Glass.
Kitchen
  • Granite Working Platform with 2 ft. high glazed ceramic,
  • Stainless Steel Sink
Toilets
  • Provision for Hot/Cold Water System,
  • Glazed Tiles in Pleasing Colours on Walls,
  • European WC's washbasin & cisterns in white shade.
Internal Finish
  • All Internal Walls are Plastered with Oil Bound Distemper,
  • Plaster of Paris Punning and Cornics in Drawing/Dining and Bedrooms.
External Finish
  • Modern & Elegant Permanent Outer Finish with High-Quality Texture Paint.
Electric
  • ISI Copper Wiring PVC controlled conduit,
  • Provisions for Adequate Light and PowerPoints,
  • Provisions for Telephone and TV outlets with protective MCBs.

HOME LOAN OFFER

This is a project by a well-known real estate developer Alpine Infra Projects, and therefore many listed Indian Banks including DCB are associated with this residential project to provide the best home loans to the buyers for making their home loan communication hassle-free.

CONSTRUCTION UPDATE

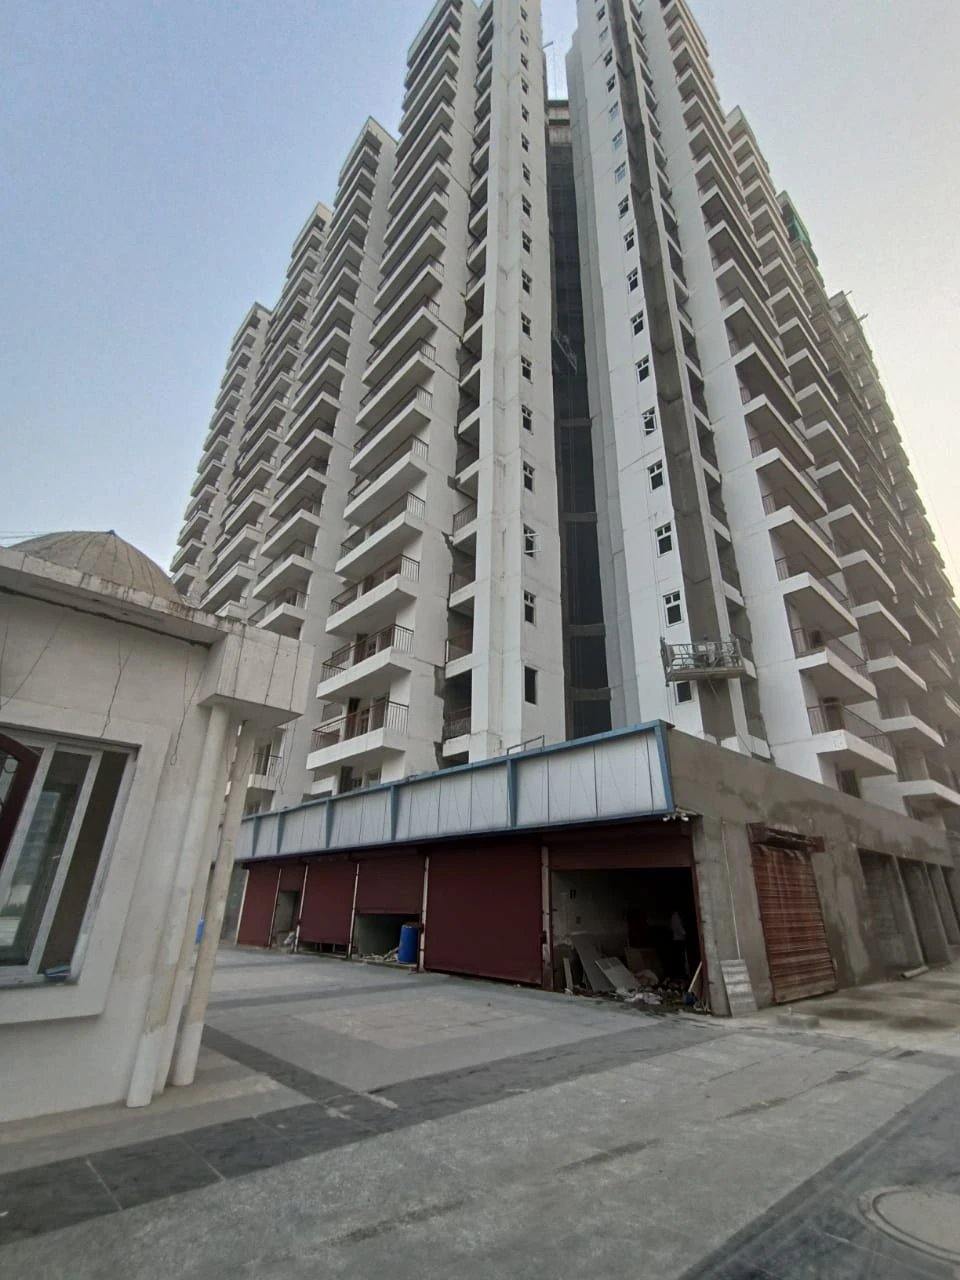
The Current Status of this project is “Under Construction” and from May 2023 possession of some of the towers of the real estate development by AIGIN Royal will be provided. However, the rest of the towers of this project will be delivered by March 2028.

DOWNLOAD BROCHURE

If you want to get a thorough overview of this brand-new 3 BHK + Duplex housing complex, then please download The AIGIN Royal Phase 4 Brochure which contains comprehensive information about everything this project offers including:

  • Amenities
  • Features
  • Benefits
  • Utility
  • Security
  • Payment plan options,
  • Much more.

Click on the Download button to download AIGIN Royal brochure.

AIGIN Royal Floor Plan

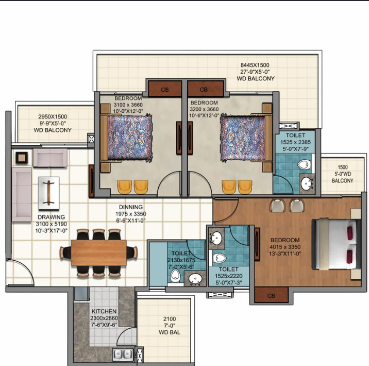
3 BHK Apartment + 3 Toilets

3 BHK Apartment + 3 Toilets

Builtup Area

1745 sq.ft

Price

1.65 Cr

Talk to our Expert

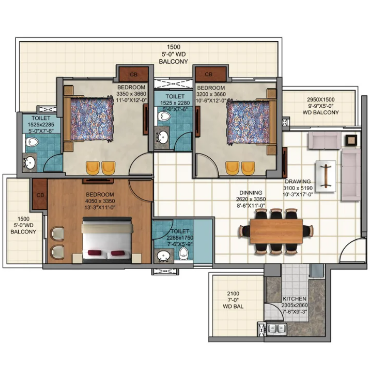
3 BHK Apartment + 3 Toilets

3 BHK Apartment + 3 Toilets

Builtup Area

1825 sq.ft

Price

1.75 Cr

Talk to our Expert

AIGIN Royal Price List

ConfigurationSizePrice
3 BHK Apartment + 3 Toilets1745 sq ft1.65 Cr
3 BHK Apartment + 3 Toilets1825 sq ft1.75 Cr
*Prices are subject to change

AIGIN Royal Payment Plan

Plan NameDetails
At the Time of Booking10%
With in 45 Days from bookink date30%
On completion of 10th floor slab20%
On completion of 20th floor slab20%
On Installation of Lift15%
On Offer of Possession5%

AIGIN Royal Amenities

CONVENIENCE

Treated Water SupplyTreated Water Supply
Car ParkingCar Parking
Car Wash AreaCar Wash Area
LaundryLaundry
Grocery ShopGrocery Shop
Shopping CentreShopping Centre
Dth TelevisionDth Television
Entrance LobbyEntrance Lobby
CafeteriaCafeteria
SchoolSchool

ENTERTAINMENT

AmphitheatreAmphitheatre
TheatreTheatre
Bar Chill Out LoungeBar Chill Out Lounge

ENVIRONMENT

Rain Water HarvestingRain Water Harvesting
Sewage Treatment PlantSewage Treatment Plant
Large Green AreaLarge Green Area
Open SpaceOpen Space
Landscape GardenLandscape Garden

LEISURE

Indoor GamesIndoor Games
Luxurious ClubhouseLuxurious Clubhouse
Card RoomCard Room
FountainFountain
Steam RoomSteam Room

LIFESTYLE

PergolaPergola
GazeboGazebo
Flower GardenFlower Garden
Terrace GardenTerrace Garden
Sun DeckSun Deck

SAFETY

24x7 Security24x7 Security
Cctv Video SurveillanceCctv Video Surveillance
Fire Fighting SystemFire Fighting System
Smart Card AccessSmart Card Access
Intercom FacilityIntercom Facility
Security CabinSecurity Cabin
Gated CommunityGated Community
Internal Street LightsInternal Street Lights

SPORTS

GymnasiumGymnasium
Swimming PoolSwimming Pool
Badminton CourtBadminton Court
Tennis CourtTennis Court
Squash CourtSquash Court
Yoga AreasYoga Areas
Toddler PoolToddler Pool
Children Play AreaChildren Play Area

Video Presentation of AIGIN Royal

AIGIN Royal Location Map

AIGIN Royal Site Plan

AIGIN Royal Site Plan

About Developer

AIG Infratech
AIG Infratech

ESTABLISHED IN - 2010
TOTAL PROJECTS - 0+


AIG Infratech is best known for delivering luxurious projects in Noida Extension. In the upcoming project, the real estate group has operational members like Anita Sharma, Amit Kumar, Rakesh Kumar Agarwal, and Atul Kumar Gupta. Even the AIG Infratech promotes education, health, culture, and livelihood initiatives in India from time to time. They only believe in delivering quality-based services to their customers.

The AIG Infratech works in reflecting innovation, transparency,...

Frequently Asked Questions (FAQs)

No FAQs available.