Invest Mango
https://image.investmango.com/project/antriksh-the-golf-address-sector-150-noida/Antriksh_The_Golf_Address_project_logo.webp

Antriksh The Golf Address

Sector 150 Noida

By Antriksh Group
ReraNo BrokerageTop Amenities

Project Price

On Request
*Prices are subject to change.


Project Details
Project Area

7.38 Acres

Sizes

1380 - 5954 sq.ft.

Project Units

376 Flats

Launch Date

Aug,2017

Possession Date

Oct,2022

Total Towers

7

Total Floors

27

Project Status

READY_TO_MOVE

Project Type

RESIDENTIAL

Configurations

3BHK, 4BHK, 4.5BHK, 6.5BHK

RERA Number

UPRERAPRJ6522

Connect to Our Expert

Why to choose Antriksh The Golf Address?
antriksh-the-golf-address-1
antriksh-the-golf-address-2antriksh-the-golf-address-3
USP 1
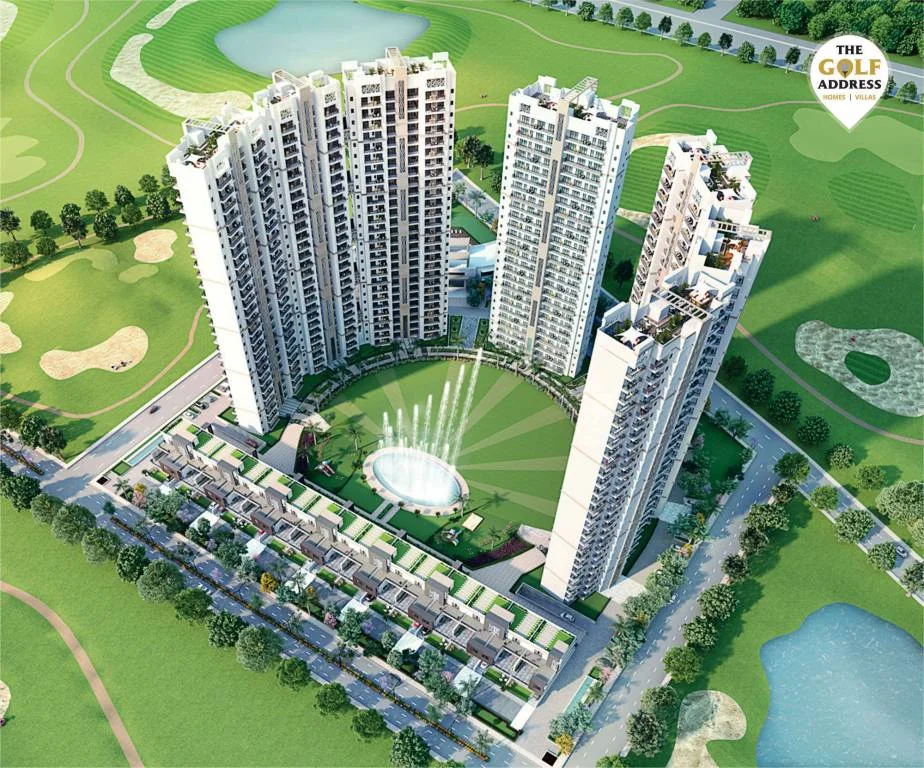
Golf-themed Luxury Project
USP 2
42 acres themed park to relax with family
USP 3
Planned Cricket Stadium
USP 4
Planned Cricket Stadium and Golf Themed Project
USP 5
Musical Fountain in the vicinity
USP 6
Terrace Garden for the beautiful view
Connect to Our Expert

Know About Antriksh The Golf Address

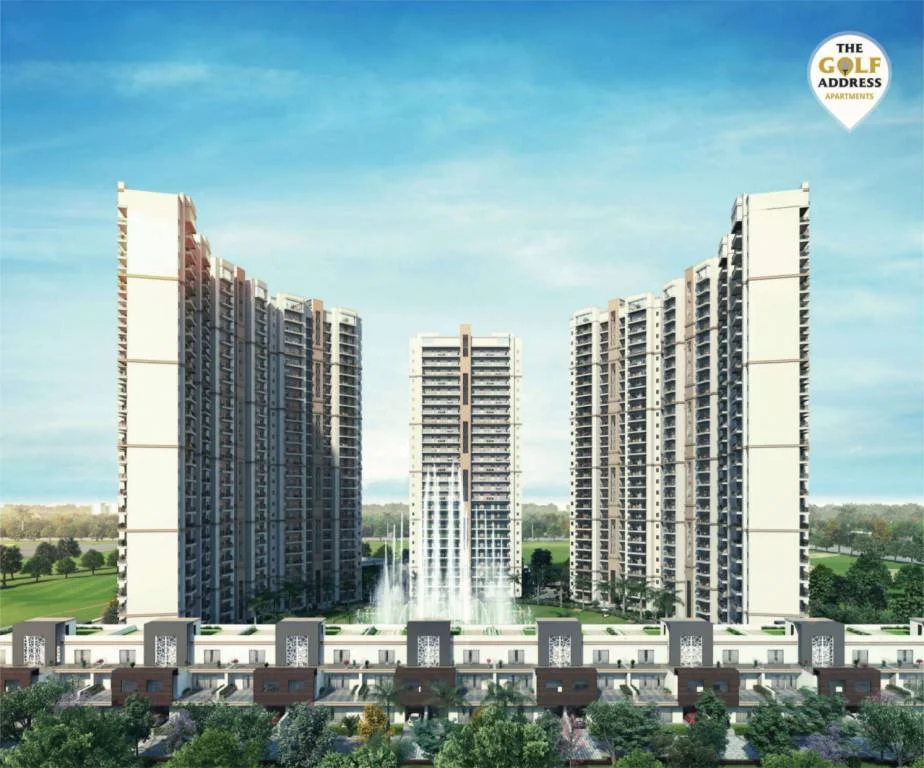
Antriksh The Golf Address Sector 150 Noida is the upcoming best Residential Project on Noida expressway. It is ready-to move-in, and it has both 3/4 bhk flat in sector 150 Noida to invest in. Adding further this real estate group also offers luxury apartments in a varied budget for both the residents and investors pan India.

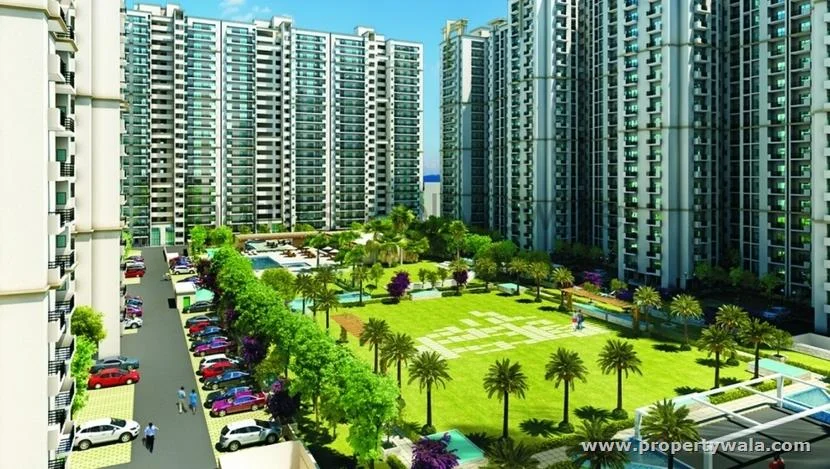
The flats are a perfect reflection of style and comfort, specifically designed to give you A-Level comfort and quality construction. Also, it is well surrounded with greenery to breathe the fresh air.

FEATURES & AMENITIES

A property's Features and Amenities are the characteristics that promote its appeal to potential buyers or investors. Antriksh The Golf Address features in detail are as follows:

  • Terrace Garden
  • Amphitheatre
  • Sun Deck to relax
  • Clubhouse to enjoy and relax
  • Proposed 42 Acres themed park area for the kids to have fun
  • Multipurpose Hall to utilise as per the residents requirements
  • Double Heightened Entrance Lounge
  • Fully Equipped Business Centre
  • Musical fountain, inspired by the Dubai fountain
  • Lawn Tennis Court and Running Track for the fitness
  • There are several wonderful amenities available for all luxury apartment on Expressway, including a clinic, a park, and concierge services.
  • A well-known landmark sector 150 Noida - to commute easily and save time
  • Cafetria to relax in the vicinity in your 3 bhk flat in sector 150 noida society premises
  • Swimming Pool for the residents to enjoy and relax

ANTRIKSH THE GOLF ADDRESS LOCATION ADVANTAGE

The location is excellent for individuals and families too, who wish to invest in a 4 bhk flat in Antriksh The Golf Address Sector 150 Noida. "Ice on the Cake" for the buyers is its 'prime location'. It is home to several schools, colleges, hospitals, recreation places, parks, entertainment centers, and all other facilities.

SPORTS FACILITIES
  • Shaheed Bhagat SIngh Park - 3 mins
  • Buddh International Circuit - 20 mins
  • 9 Hole Golf course sector-150 - 4 mins
ROAD CONNECTIVITY
  • Nizamuddin Railway Station - 35 mins
  • Jewar Airport (upcoming) - 37 mins
  • Noida- Greater Noida Expressway- 7 mins
PUBLIC TRANSPORT
  • Noida Metro Station 148 - 10 mins
MEDICAL FACILITIES
  • Arya Hospital - 4 mins
ENTERTAINMENT HUB
  • India Expo Center - 10 mins
  • Wobbly World Entertainment - 15 mins
EDUCATIONAL INSTITUTIONS
  • Greater Valley School

SPECIFICATIONS

A. Tower
  • Glossy Finish on M.S. Railing
  • RCC Framed Structure Building
  • Inside tower movements from top level to Basement by lift.
  • Every elevator lobby has flooring with granite matching, along with in-trend interior designs.
  • Implementing the MOEF's (Ministry of Environment, Forests, and Climate Change) guidelines in Antriksh The Golf Address.
  • According to fire regulations, fire suppression, detection, and alarm systems are installed in 3 bhk flat in sector 150 noida (Antriksh The Golf Address).
B. Apartments Interior
  • The main door is 8' high and has a veneered front
  • There are vitrified tiles in every room
  • Granite stone kitchen countertop
  • Wall-hung toilets and shower cubicles made of glass and tiles up to 8' are in the bathrooms.
C. Lobby

Buyers generally look for a luxury apartment in sector 150 Noida that is a well spacious one and fits in with their daily lifestyle in the most innovative way. Air conditioning in the family room, dining room, and all bedrooms. One will get the best Residential Project on Noida expressway, which is at present ready to move-in (Antriksh The Golf Address) has the listed features like never before :

Read out the features that are there in this residential project:

  • Power Distribution System
  • Underground water tanks and pump room
  • A generator will be available for emergency facilities.
  • The entrance gates are made of materials like brass and glass.
  • Finishing as required by the Fire Regulations
  • Seasoned hardwood, aluminum, and UPVC for door frames and window panels.
  • Italian marble on the walls and wooden paneling, with a brass line between the road.
  • Multipurpose kids sports area
  • Drop Off with paving stones and an accent wall interior design.
D. Flooring Style

The master bedroom has laminated wooden flooring. Even ceramic tiles in bathrooms have vitrified tiles in the kitchen, utility, and servant rooms. Kota/terrazzo flooring is to be used for the staircase and landings. Ceramic anti-slip flooring will be used for balconies as well.

E. Doors and Windows

External windows and doors are either powder-coated Aluminium or UPVC. Doors like Wooden Frames with Skin Doors or Flush Doors or say the way you want, you will get the best of your interest. Marble, Kota, or terrazzo flooring is provided for the staircase and landings.

F. Kitchen

The kitchen is the 'heart' of the home. And it needs all the more reasons to look perfect and to look delicious. Keeping in mind the in-trend demands for the best luxury home Antriksh The Golf Address Sector 150 Noida is ready to move-in, and it has magnificent interiors like :

  • Ceramic Tiles
  • Modular kitchen style
  • Pre-polished platforms with granite tops
  • A hardened stainless steel sink in the service balcony
  • Locks of branded makers
  • Elegant ceiling designs
G. Toilet

Know about the tiles used in the Washroom:

  • Premium plumbing fixtures and chrome-plated fixtures
  • Interior wall finish with Anti-Skid tiles
  • As is typical, all internal plumbing is made of CPVC, composite, or GI.
  • Every exterior is CI/UPVC.
  • The CP Fittings of makers (Jaguar, Somany, Hind Ware, Supreme or Equivalent One)
  • Traditional bathroom fixtures and a setup that combines hot and cold water

HOME LOAN OFFER

Majorly, many listed Indian Banks like Indian Bank, HDFC, PNB Housing Finance Limited, LIC Housing Finance, L&T Housing Finance ltd, Bajaj Housing Finance, Union Bank of India, and Citibank are well associated with providing the best home loans to buyers to make your loan communication go hassle-free.

DOWNLOAD BROCHURE

To get a thorough overview of this brand-new townhouse complex, kindly download the Antriksh The Golf Address Brochure. It contains comprehensive information that provides services like:

  • Amenities
  • Features
  • Benefits
  • Utility
  • Security
  • Payment plan options, and much more.

Click on the Download button to download Antriksh The Golf Address brochure.

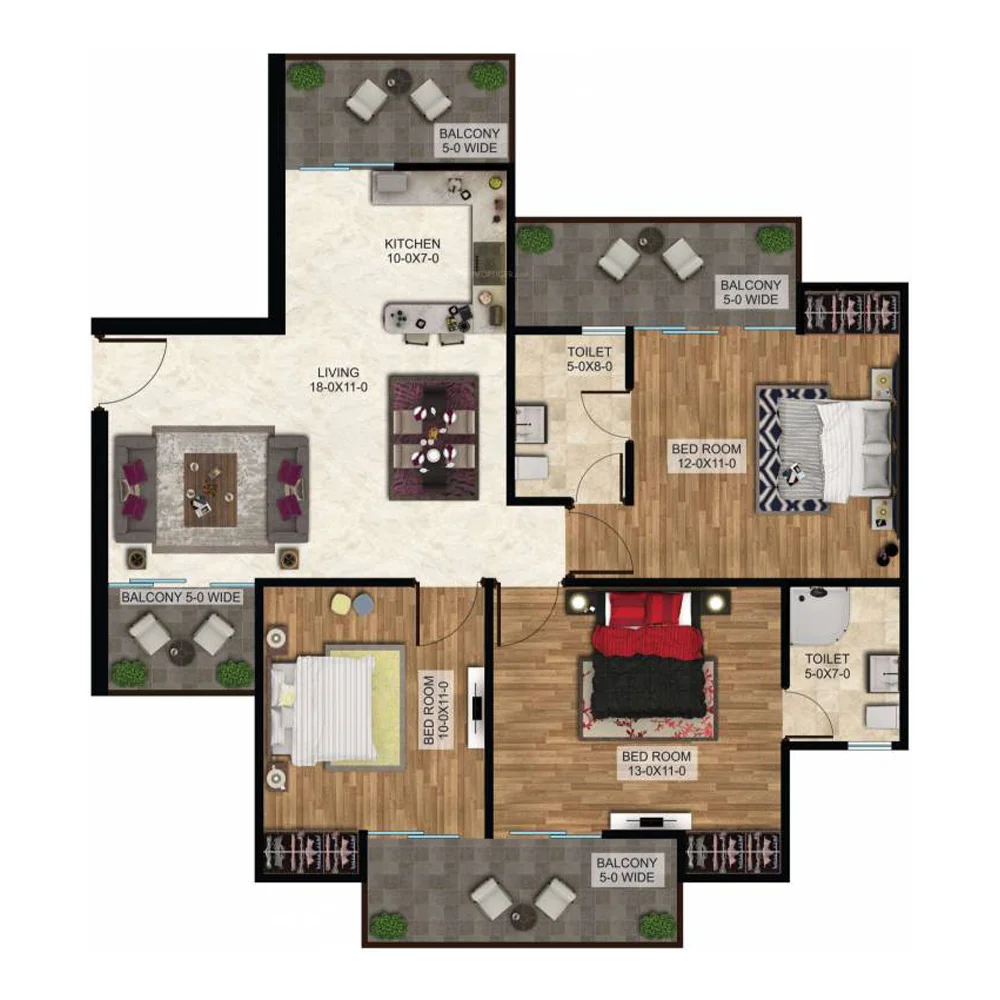
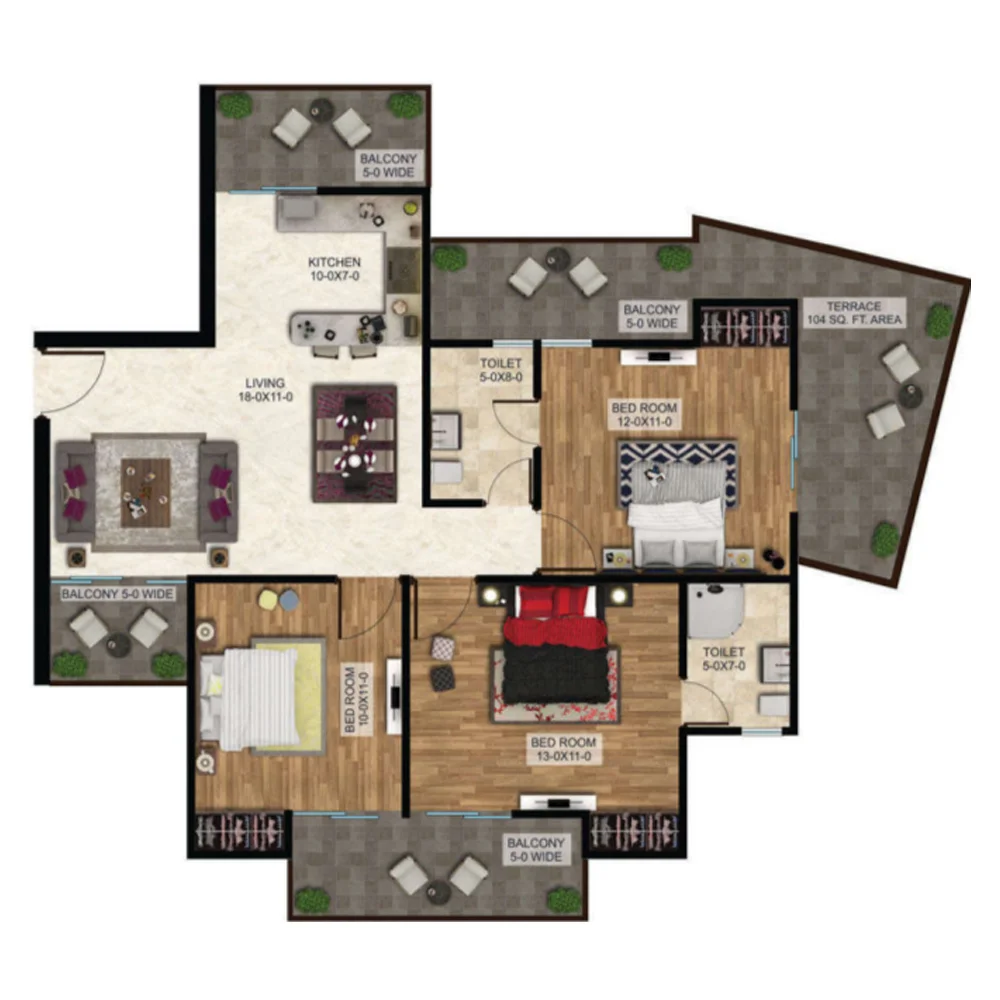
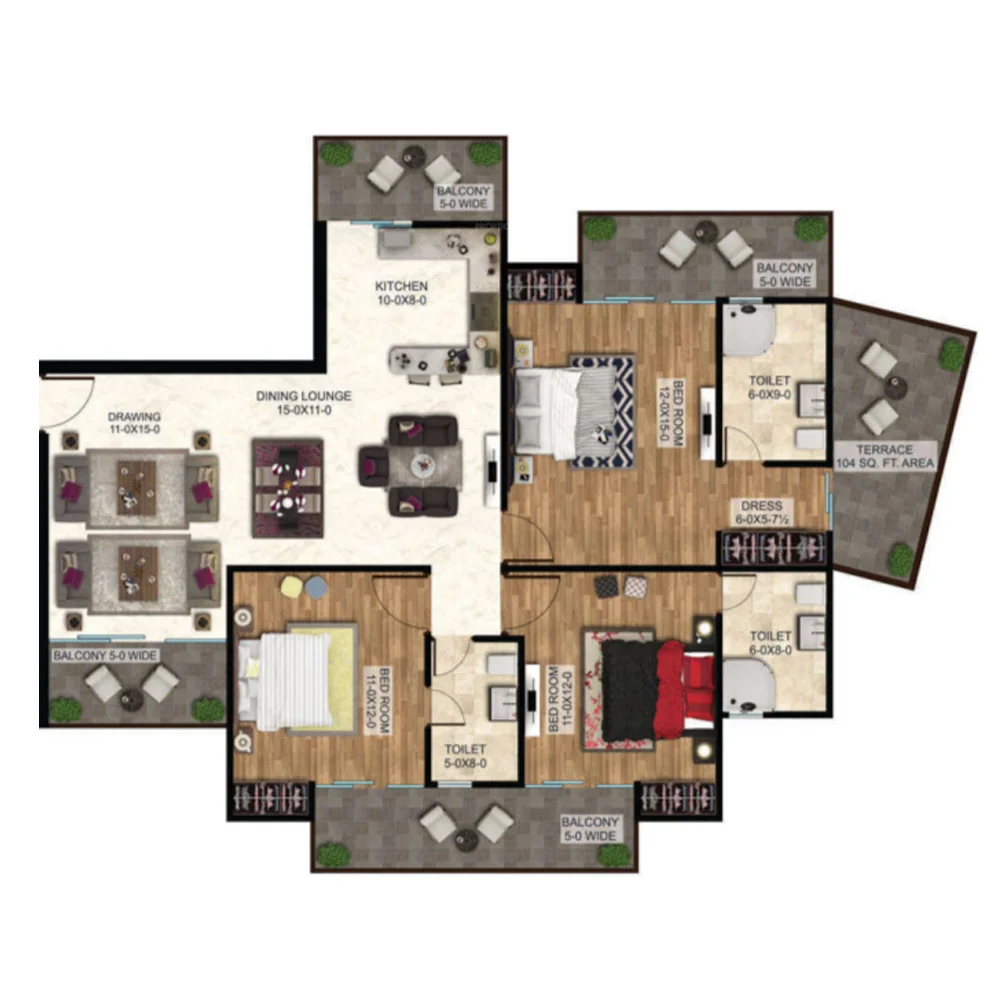
Antriksh The Golf Address Floor Plan
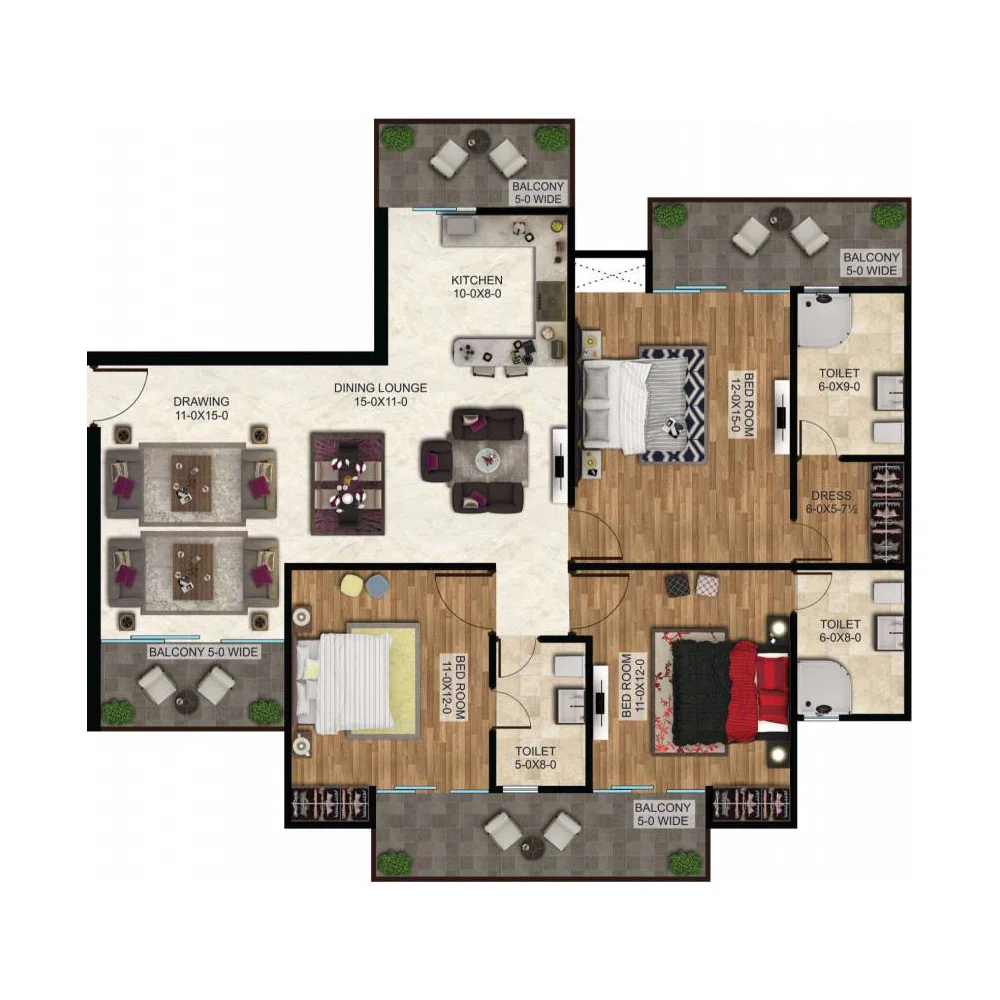
3 BHK Apartment + 2 Toilets

3 BHK Apartment + 2 Toilets

Builtup Area

1380 sq.ft

Price

On Request

Talk to our Expert

3 BHK Apartment + 2 Toilets

3 BHK Apartment + 2 Toilets

Builtup Area

1484 sq.ft

Price

On Request

Talk to our Expert

3 BHK Apartment + 2 Toilets

3 BHK Apartment + 2 Toilets

Builtup Area

1858 sq.ft

Price

On Request

Talk to our Expert

3 BHK Apartment + 2 Toilets

3 BHK Apartment + 2 Toilets

Builtup Area

1962 sq.ft

Price

On Request

Talk to our Expert

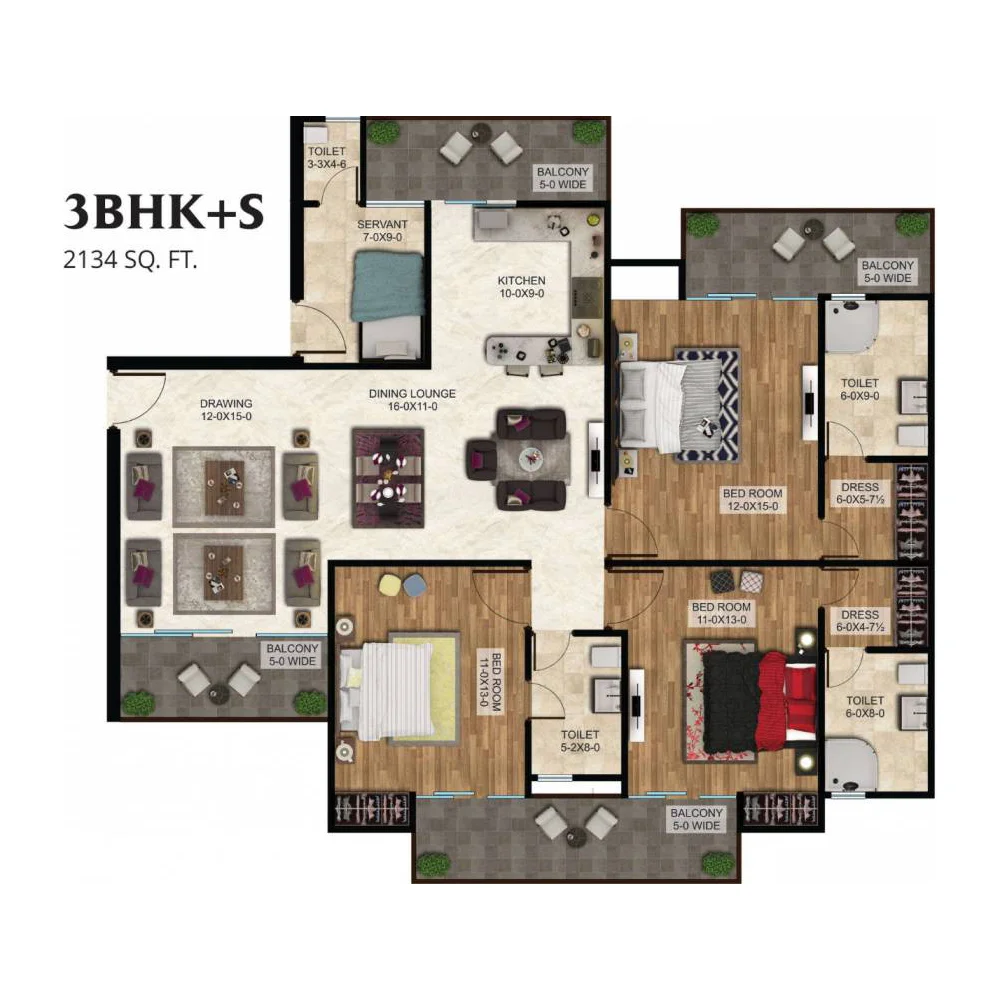
3 BHK Apartment + 2 Toilets

3 BHK Apartment + 2 Toilets

Builtup Area

2134 sq.ft

Price

On Request

Talk to our Expert

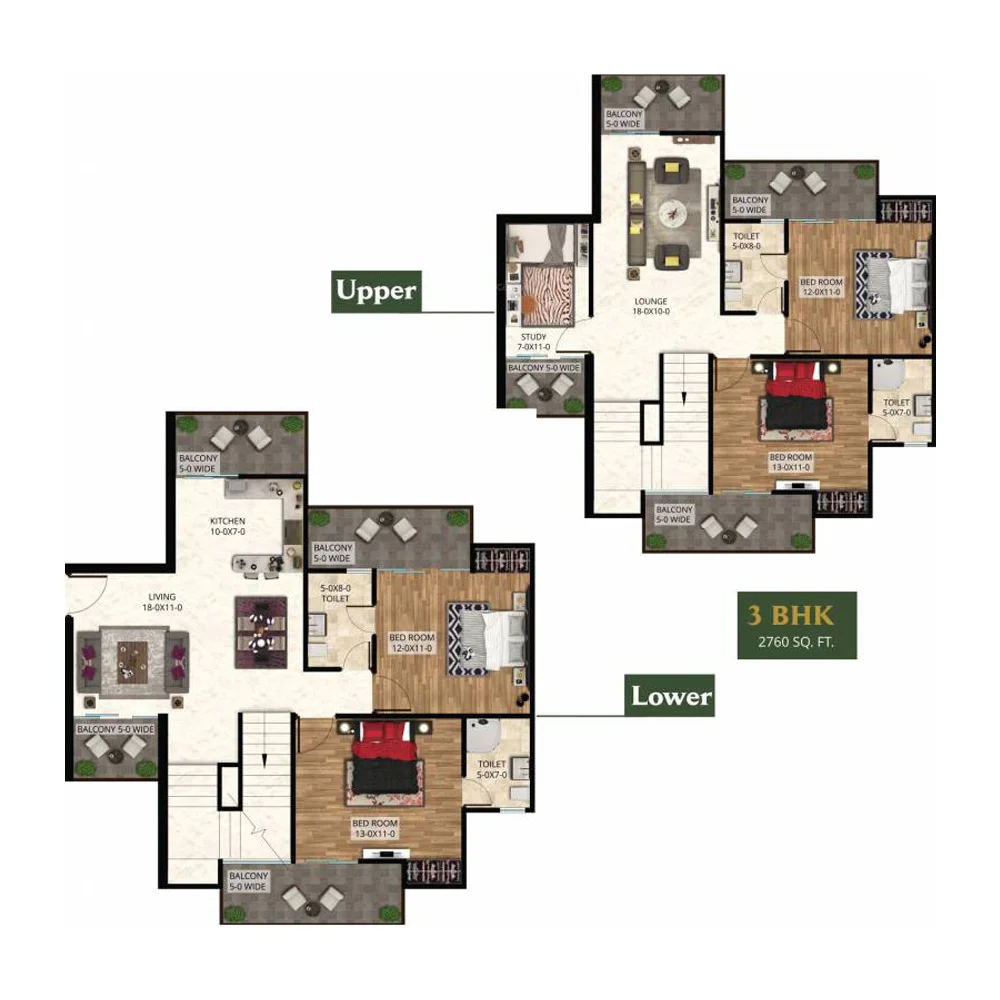
4.5 BHK Apartment + 3 Toilets

4.5 BHK Apartment + 3 Toilets

Builtup Area

2760 sq.ft

Price

On Request

Talk to our Expert

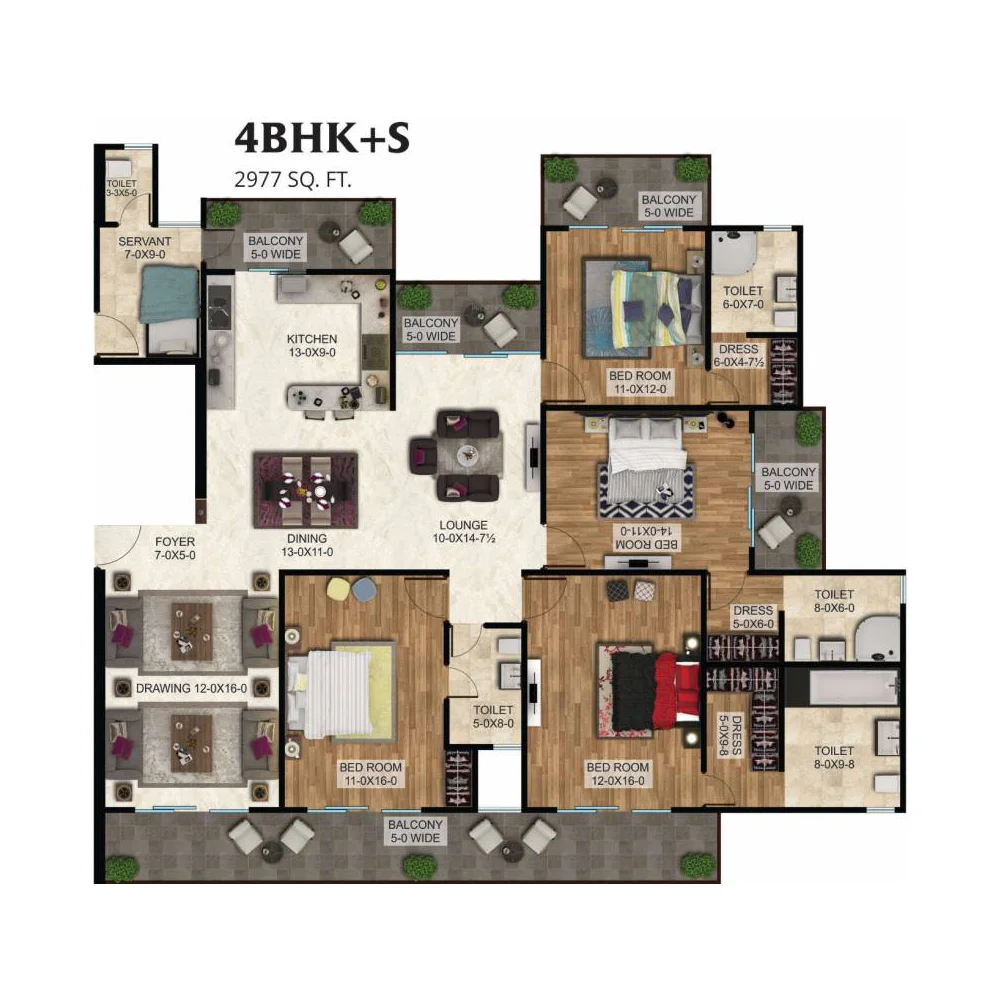
4 BHK Apartment + 3 Toilets

4 BHK Apartment + 3 Toilets

Builtup Area

2977 sq.ft

Price

On Request

Talk to our Expert

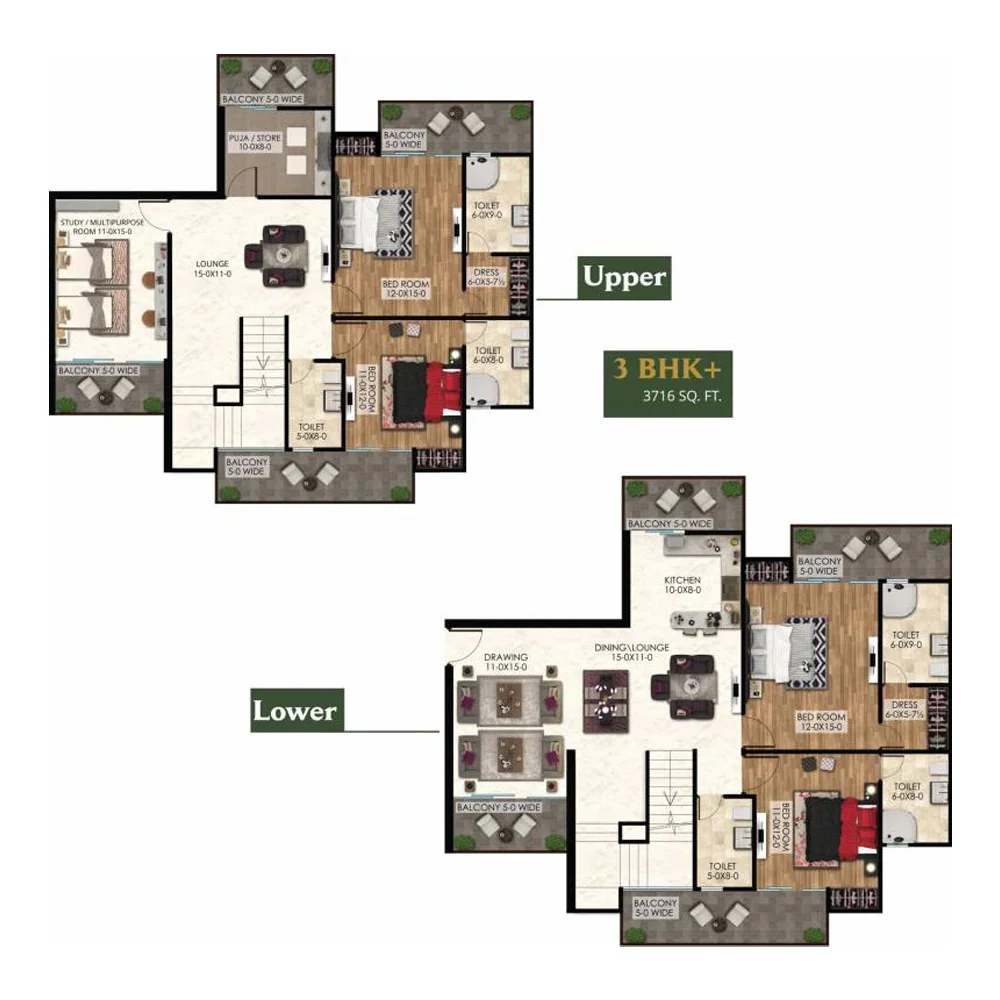
4.5 BHK Apartment + 3 Toilets

4.5 BHK Apartment + 3 Toilets

Builtup Area

3716 sq.ft

Price

On Request

Talk to our Expert

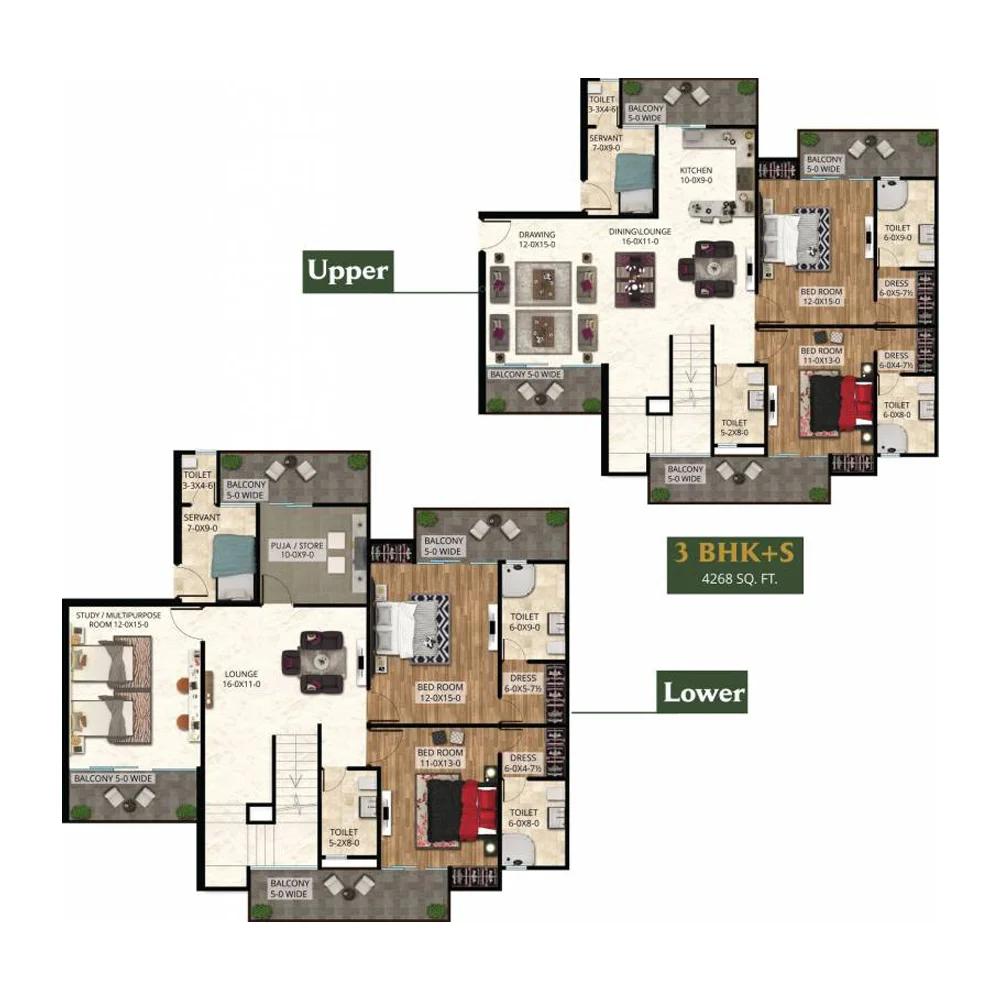
4.5 BHK Apartment + 3 Toilets

4.5 BHK Apartment + 3 Toilets

Builtup Area

4268 sq.ft

Price

On Request

Talk to our Expert

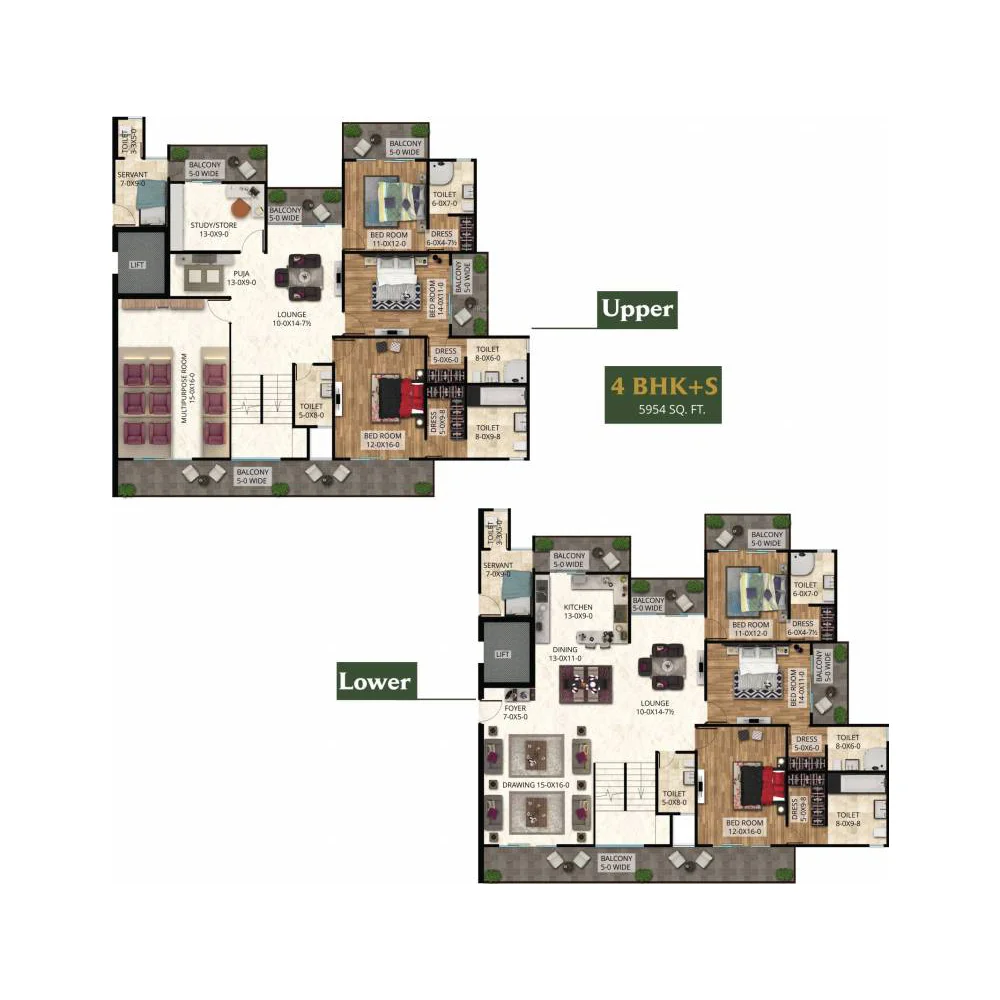
6.5 BHK Apartment + 5 Toilets

6.5 BHK Apartment + 5 Toilets

Builtup Area

5954 sq.ft

Price

On Request

Talk to our Expert

Antriksh The Golf Address Price List

ConfigurationSizePrice
3 BHK Apartment + 2 Toilets1380 sq ftOn Request
3 BHK Apartment + 2 Toilets1484 sq ftOn Request
3 BHK Apartment + 2 Toilets1858 sq ftOn Request
3 BHK Apartment + 2 Toilets1962 sq ftOn Request
3 BHK Apartment + 2 Toilets2134 sq ftOn Request
4.5 BHK Apartment + 3 Toilets2760 sq ftOn Request
4 BHK Apartment + 3 Toilets2977 sq ftOn Request
4.5 BHK Apartment + 3 Toilets3716 sq ftOn Request
4.5 BHK Apartment + 3 Toilets4268 sq ftOn Request
6.5 BHK Apartment + 5 Toilets5954 sq ftOn Request
*Prices are subject to change

Antriksh The Golf Address Payment Plan

Plan NameDetails
Booking advanceRs 2,00,000
within 15 days from the day of booking20% of the value
On registration of UDS30% of the value
On completion of Foundation10% of the value
On completion of First floor slab10% of the value
On completion of second floor slab10% of the value
On completion of Brick work10% of the value
On completion of tiles work5% of the value
On Handover5% of the value

Antriksh The Golf Address Amenities

CONVENIENCE

LiftLift
Car ParkingCar Parking
Car Wash AreaCar Wash Area
LaundryLaundry
Grocery ShopGrocery Shop
Shopping CentreShopping Centre
Dth TelevisionDth Television
Entrance LobbyEntrance Lobby
CafeteriaCafeteria
SchoolSchool

ENTERTAINMENT

AmphitheatreAmphitheatre
TheatreTheatre
Bar Chill Out LoungeBar Chill Out Lounge

ENVIRONMENT

Rain Water HarvestingRain Water Harvesting
Sewage Treatment PlantSewage Treatment Plant
Eco FriendlyEco Friendly
Large Green AreaLarge Green Area
Open SpaceOpen Space
Landscape GardenLandscape Garden

LEISURE

Party HallParty Hall
Indoor GamesIndoor Games
SpaSpa
Luxurious ClubhouseLuxurious Clubhouse
JacuzziJacuzzi
Cards RoomCards Room
Cafe Coffee BarCafe Coffee Bar
AmphitheaterAmphitheater
Reading Room LibraryReading Room Library
Card RoomCard Room
FountainFountain
Steam RoomSteam Room

LIFESTYLE

PergolaPergola
GazeboGazebo
Flower GardenFlower Garden
Terrace GardenTerrace Garden
Sun DeckSun Deck

SAFETY

24x7 Security24x7 Security
Cctv Video SurveillanceCctv Video Surveillance
Fire Fighting SystemFire Fighting System
Smart Card AccessSmart Card Access
Intercom FacilityIntercom Facility
Video PhoneVideo Phone
Security CabinSecurity Cabin
Gated CommunityGated Community
Internal Street LightsInternal Street Lights

SPORTS

GymnasiumGymnasium
Swimming PoolSwimming Pool
Badminton CourtBadminton Court
Tennis CourtTennis Court
Golf CourseGolf Course
Squash CourtSquash Court
Yoga AreasYoga Areas
Toddler PoolToddler Pool
Children Play AreaChildren Play Area

Antriksh The Golf Address Location Map

Antriksh The Golf Address Site Plan
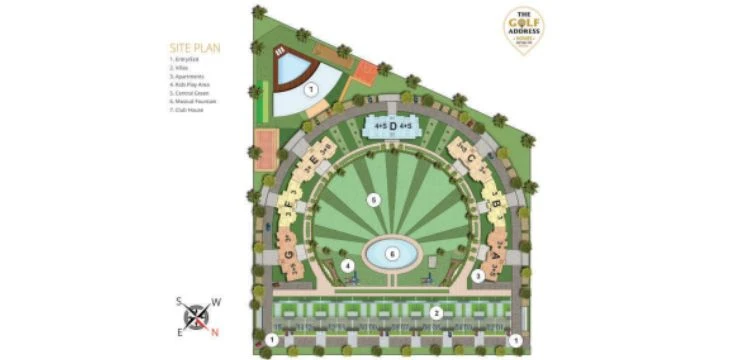
Antriksh The Golf Address Site Plan

About Developer

Antriksh Group
Antriksh Group

ESTABLISHED IN - 1986
TOTAL PROJECTS - 0+


The Antriksh Group started in 1986 under the leadership of Mr Rajbir Singh Goyat. He is a man fuelled by motivational aspirations and even holds a strong moral value.

The real estate company has so far delivered over 52 projects across India. When one talks about the luxury apartment projects in Delhi/NCR then this Antriksh Group is the foremost option.

Antriksh Group build from setting trends of residential group housing projects pan India level to deliver comfort within...

Frequently Asked Questions (FAQs)

No FAQs available.