



Apex Sky Height
Raj Nagar Extension, Ghaziabad
By Apex GroupReraNo BrokerageTop Amenities
Project Price
₹ On Request
*Prices are subject to change.
Project Details
Project Area
3.42 Acres
Sizes
1189 sq.ft - 1837 sq.ft
Project Units
624 Flats
Launch Date
Feb, 2026
Possession Date
Feb, 2031
Total Towers
4 Towers
Total Floors
28 Floors
Project Status
PRE_LAUNCH
Project Type
RESIDENTIAL
Configurations
2BHK, 3BHK
RERA Number
UPRERAPRJ200463/04/2026
Connect to Our Expert
EMI Calculator
Loan Amount₹1
Interest Rate8.5%
Loan Tenure20 Years
Monthly EMI₹0
Principal Amount₹1
Total Interest₹1
Total Payment₹2
Indicative calculation only. Actual EMI, interest rate and eligibility depend on the lender.
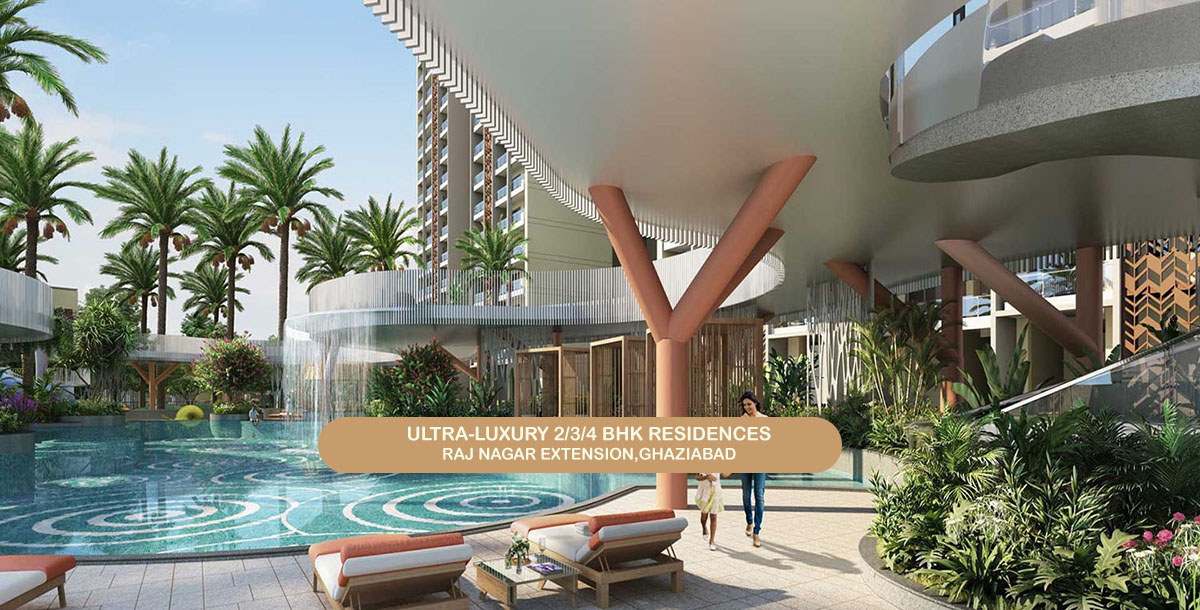
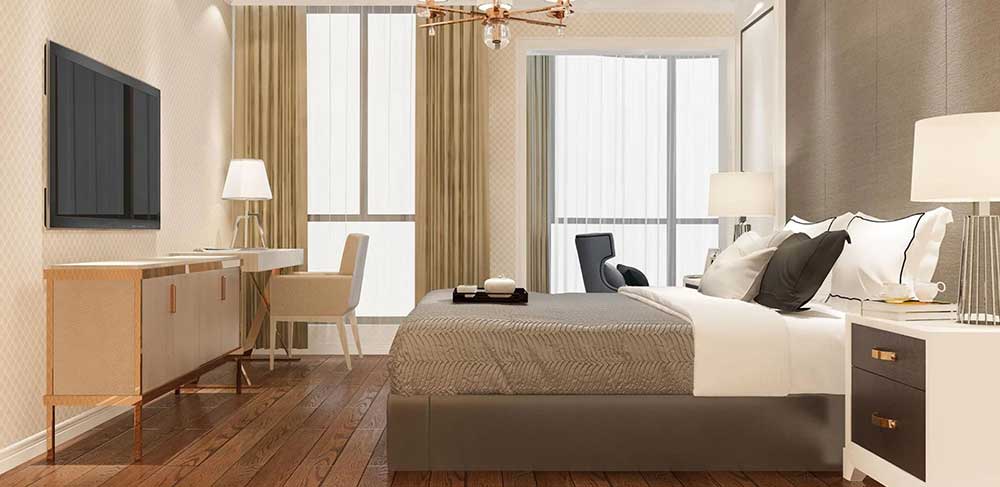
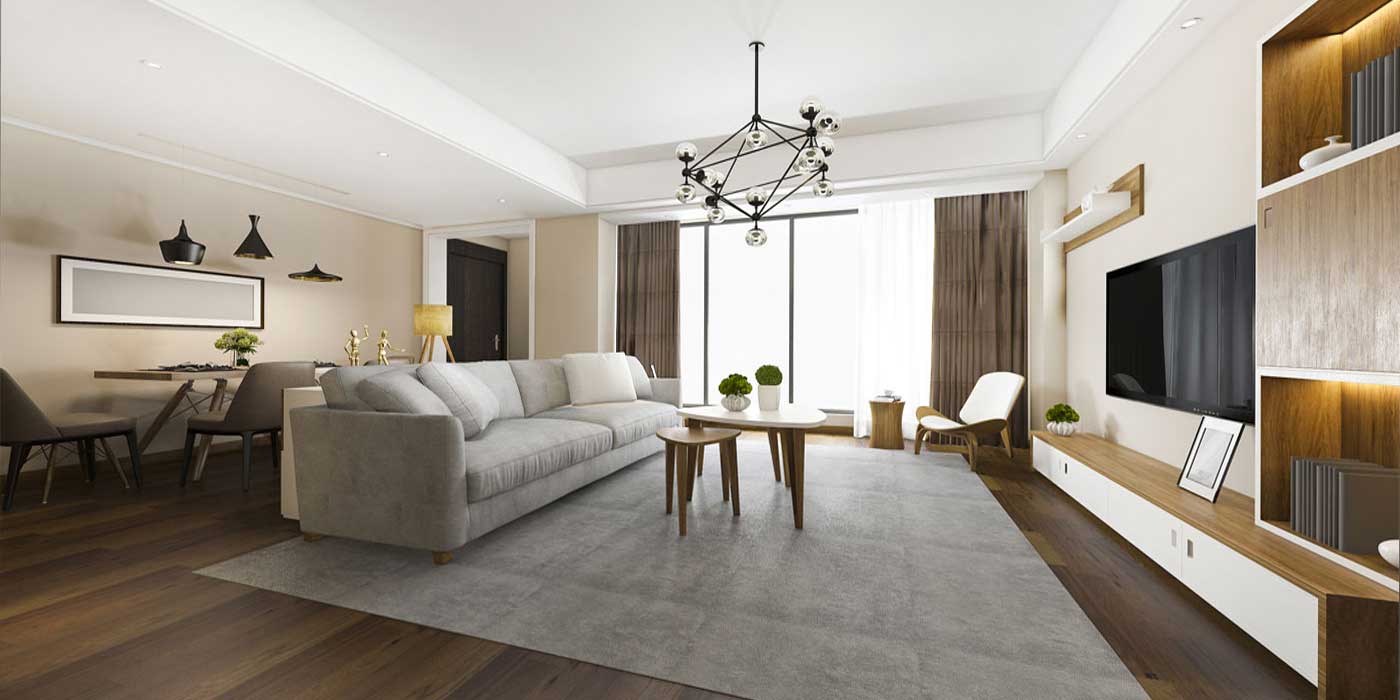
Why to choose Apex Sky Height?

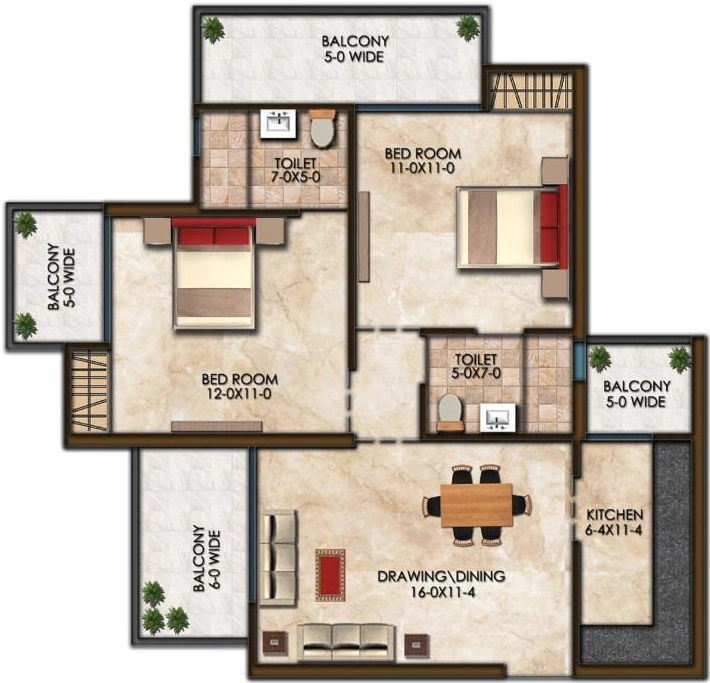
Apex Sky Height Floor Plan
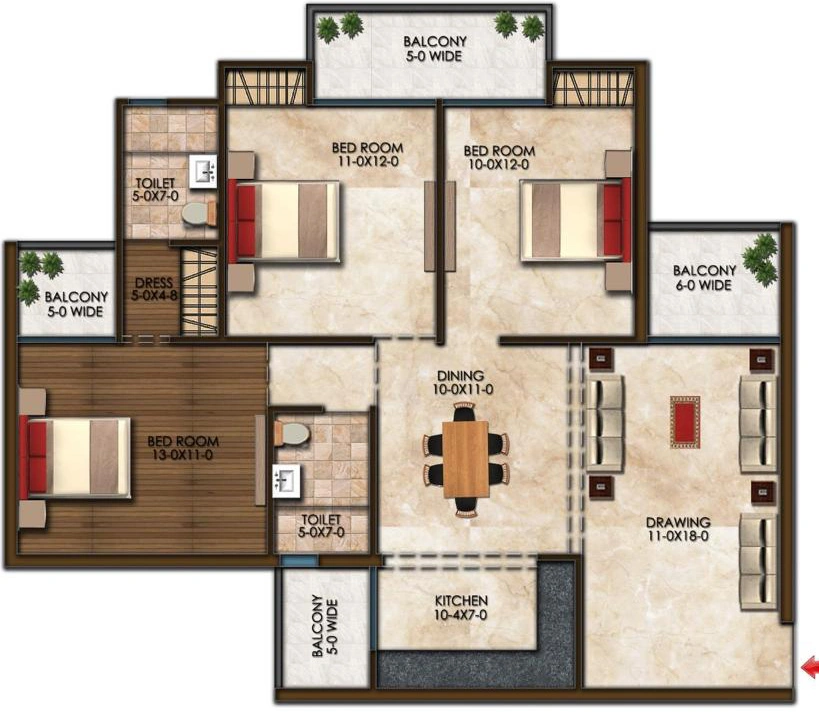
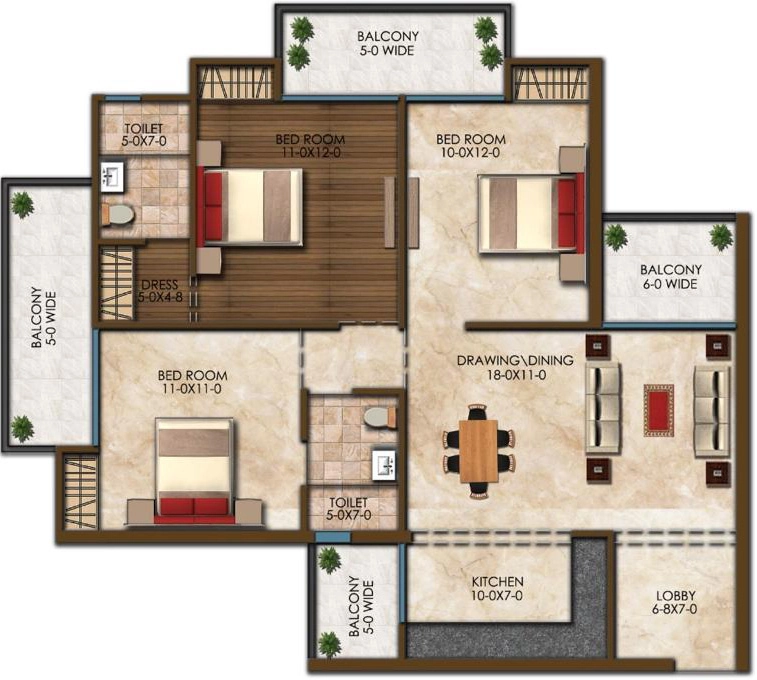
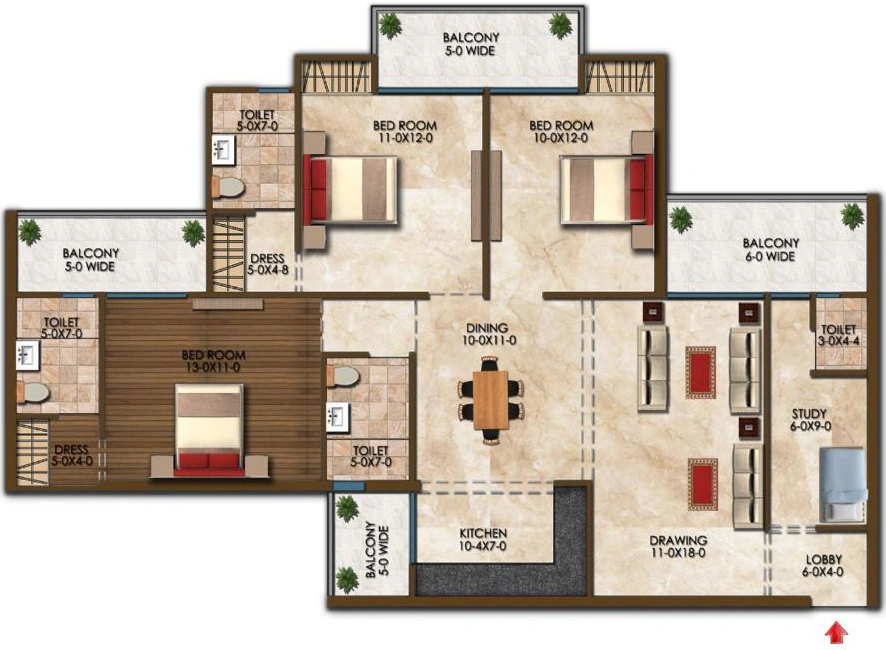
Apex Sky Height Price List
| Configuration | Size | Price |
|---|---|---|
| 2 BHK Apartments | 1189 sq ft | 86.00 L |
| 3 BHK Apartments | 1515 sq ft | On Request |
| 3 BHK Apartments | 1639 sq ft | On Request |
| 3 BHK Apartments | 1837 sq ft | On Request |
Get Free Consultation for this property. Call us at: +91-8595189189
Apex Sky Height Payment Plan
| Plan Name | Details |
|---|---|
| For booking confirmation (10% to be completed on allotment) | 10% |
| Within 30 days from booking | 10% |
| On start of excavation | 10% |
| On start of raft (foundation) | 10% |
| On start of casting of 3rd floor | 10% |
| On start of casting of 8th floor | 10% |
| On start of casting of 13th floor | 10% |
| On start of casting of 18th floor | 10% |
| On start of casting of 23rd floor | 10% |
| On start casting of top floor (structure) | 05% |
| On offer of possession | 05% |
Apex Sky Height Amenities































Know About Apex Sky Height
Click on the Download button to download Apex Sky Height brochure.
Video Presentation of Apex Sky Height

Apex Sky Height Location Map
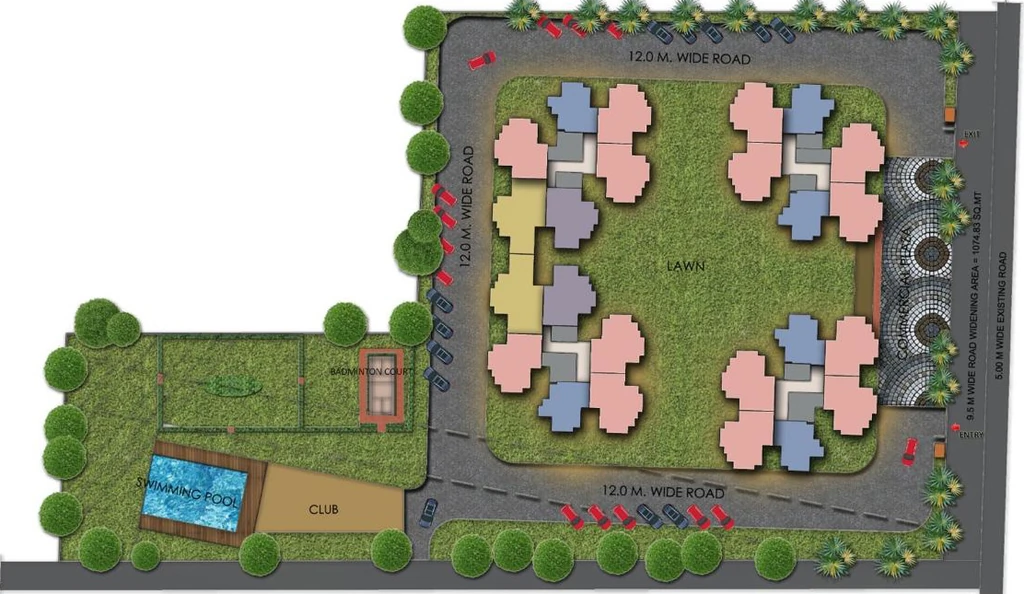
Apex Sky Height Site Plan
About Developer

Apex Group
ESTABLISHED IN - 2003
TOTAL PROJECTS - 25+
Frequently Asked Questions (FAQs)
Where is the project located?
Is the project RERA-registered? What is the RERA registration number?
What BHK configurations are available in the project?
What is the price of the property?
What is the status of the project?
Why to choose Apex Sky Height?