Invest Mango
https://image.investmango.com/project/ashiana-aaroham-sector-80-gurgaon/ashiana_aaroham_logo.webp

Ashiana Aaroham

SECTOR 80, GURUGRAM

By Ashiana Housing
ReraNo BrokerageTop Amenities

Project Price

3.29 Cr* - ₹ 4.44 Cr*
*Prices are subject to change.


Project Details

Project Area

10.8 Acres

Sizes

1057- 1521 sq.ft

Project Units

542 Units

Launch Date

Oct, 2025

Possession Date

july, 2030

Total Towers

6 Tower

Total Floors

G+23 Floor

Project Status

PRE_LAUNCH

Project Type

RESIDENTIAL

Configurations

3BHk, 4BHK

RERA Number

GGM/1014/746/2025/117

Connect to Our Expert
Why to choose Ashiana Aaroham?
Ashiana Aaroham apartment
Ashiana Aaroham flatAshiana Aaroham clubhouse
USP 1

Curated Kid Centric Residences

USP 2

Low-density Community with Wide Open Vistas

USP 3

Smartly Planned Vehicular Movement for Safety

USP 4

Over two-thirds of the site is green, including dense native forests for better air

USP 5

Playtopia with Multiple Amenities

USP 6

Dedicated International Standard Sports Facilities

Connect to Our Expert

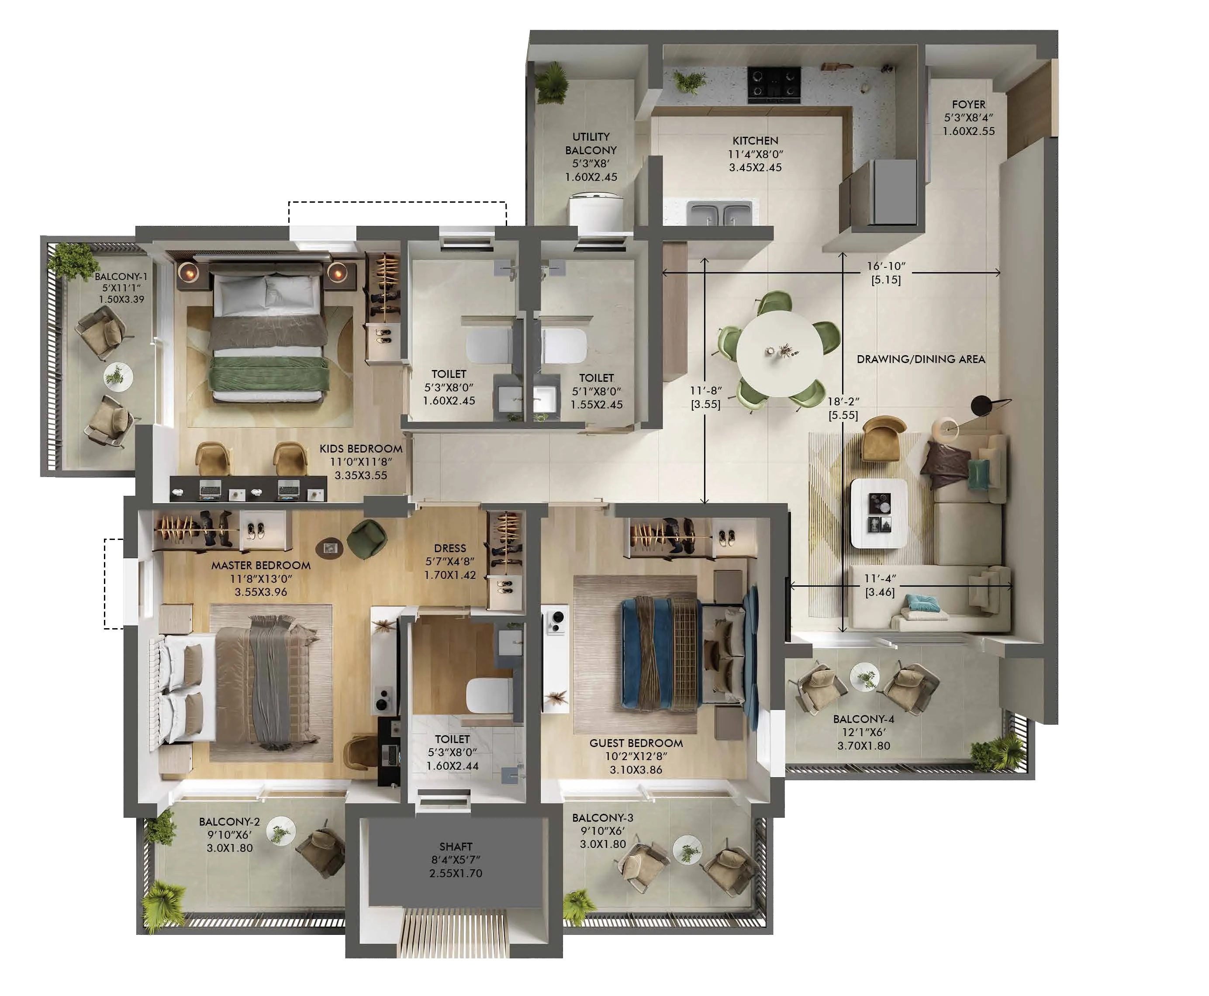
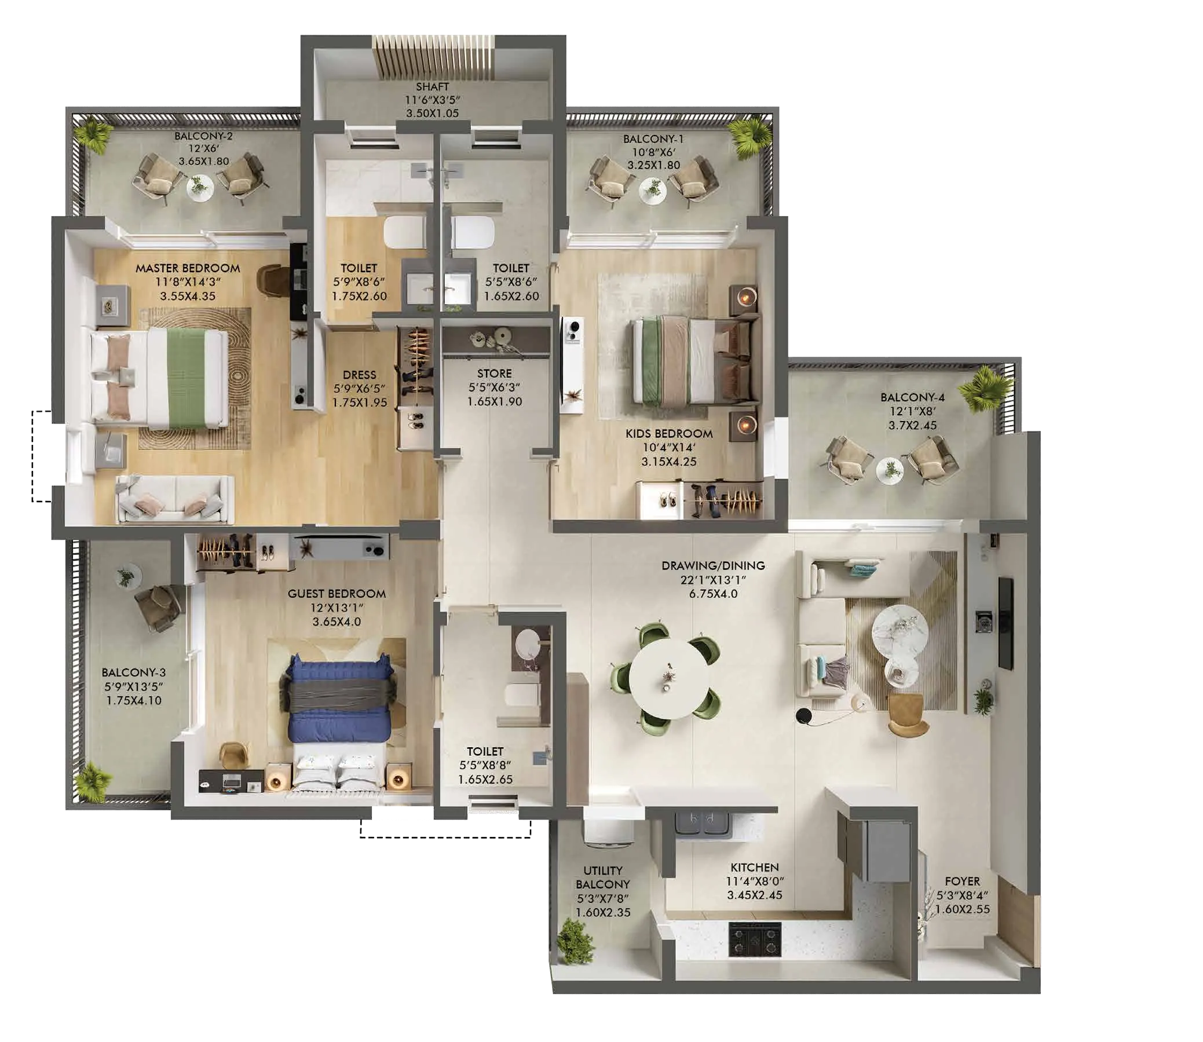
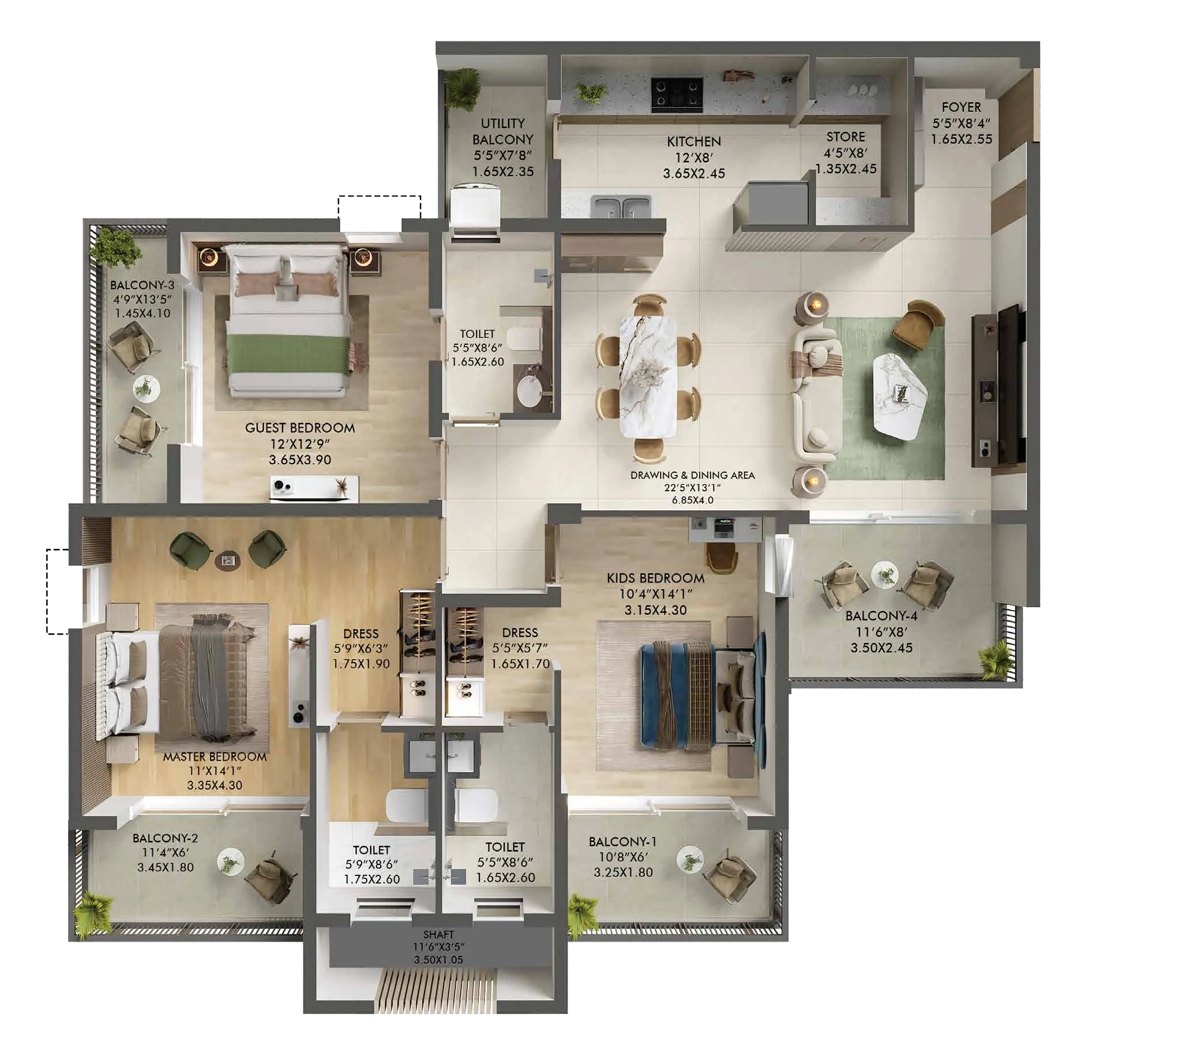
Ashiana Aaroham Floor Plan

3BHK Apartment

3BHK Apartment

Builtup Area

1057 sq.ft

Price

3.29 Cr

Talk to our Expert

3BHK Apartment

3BHK Apartment

Builtup Area

1223 sq.ft

Price

3.57 Cr

Talk to our Expert

3BHK Apartment

3BHK Apartment

Builtup Area

1259 sq.ft

Price

3.68 Cr

Talk to our Expert

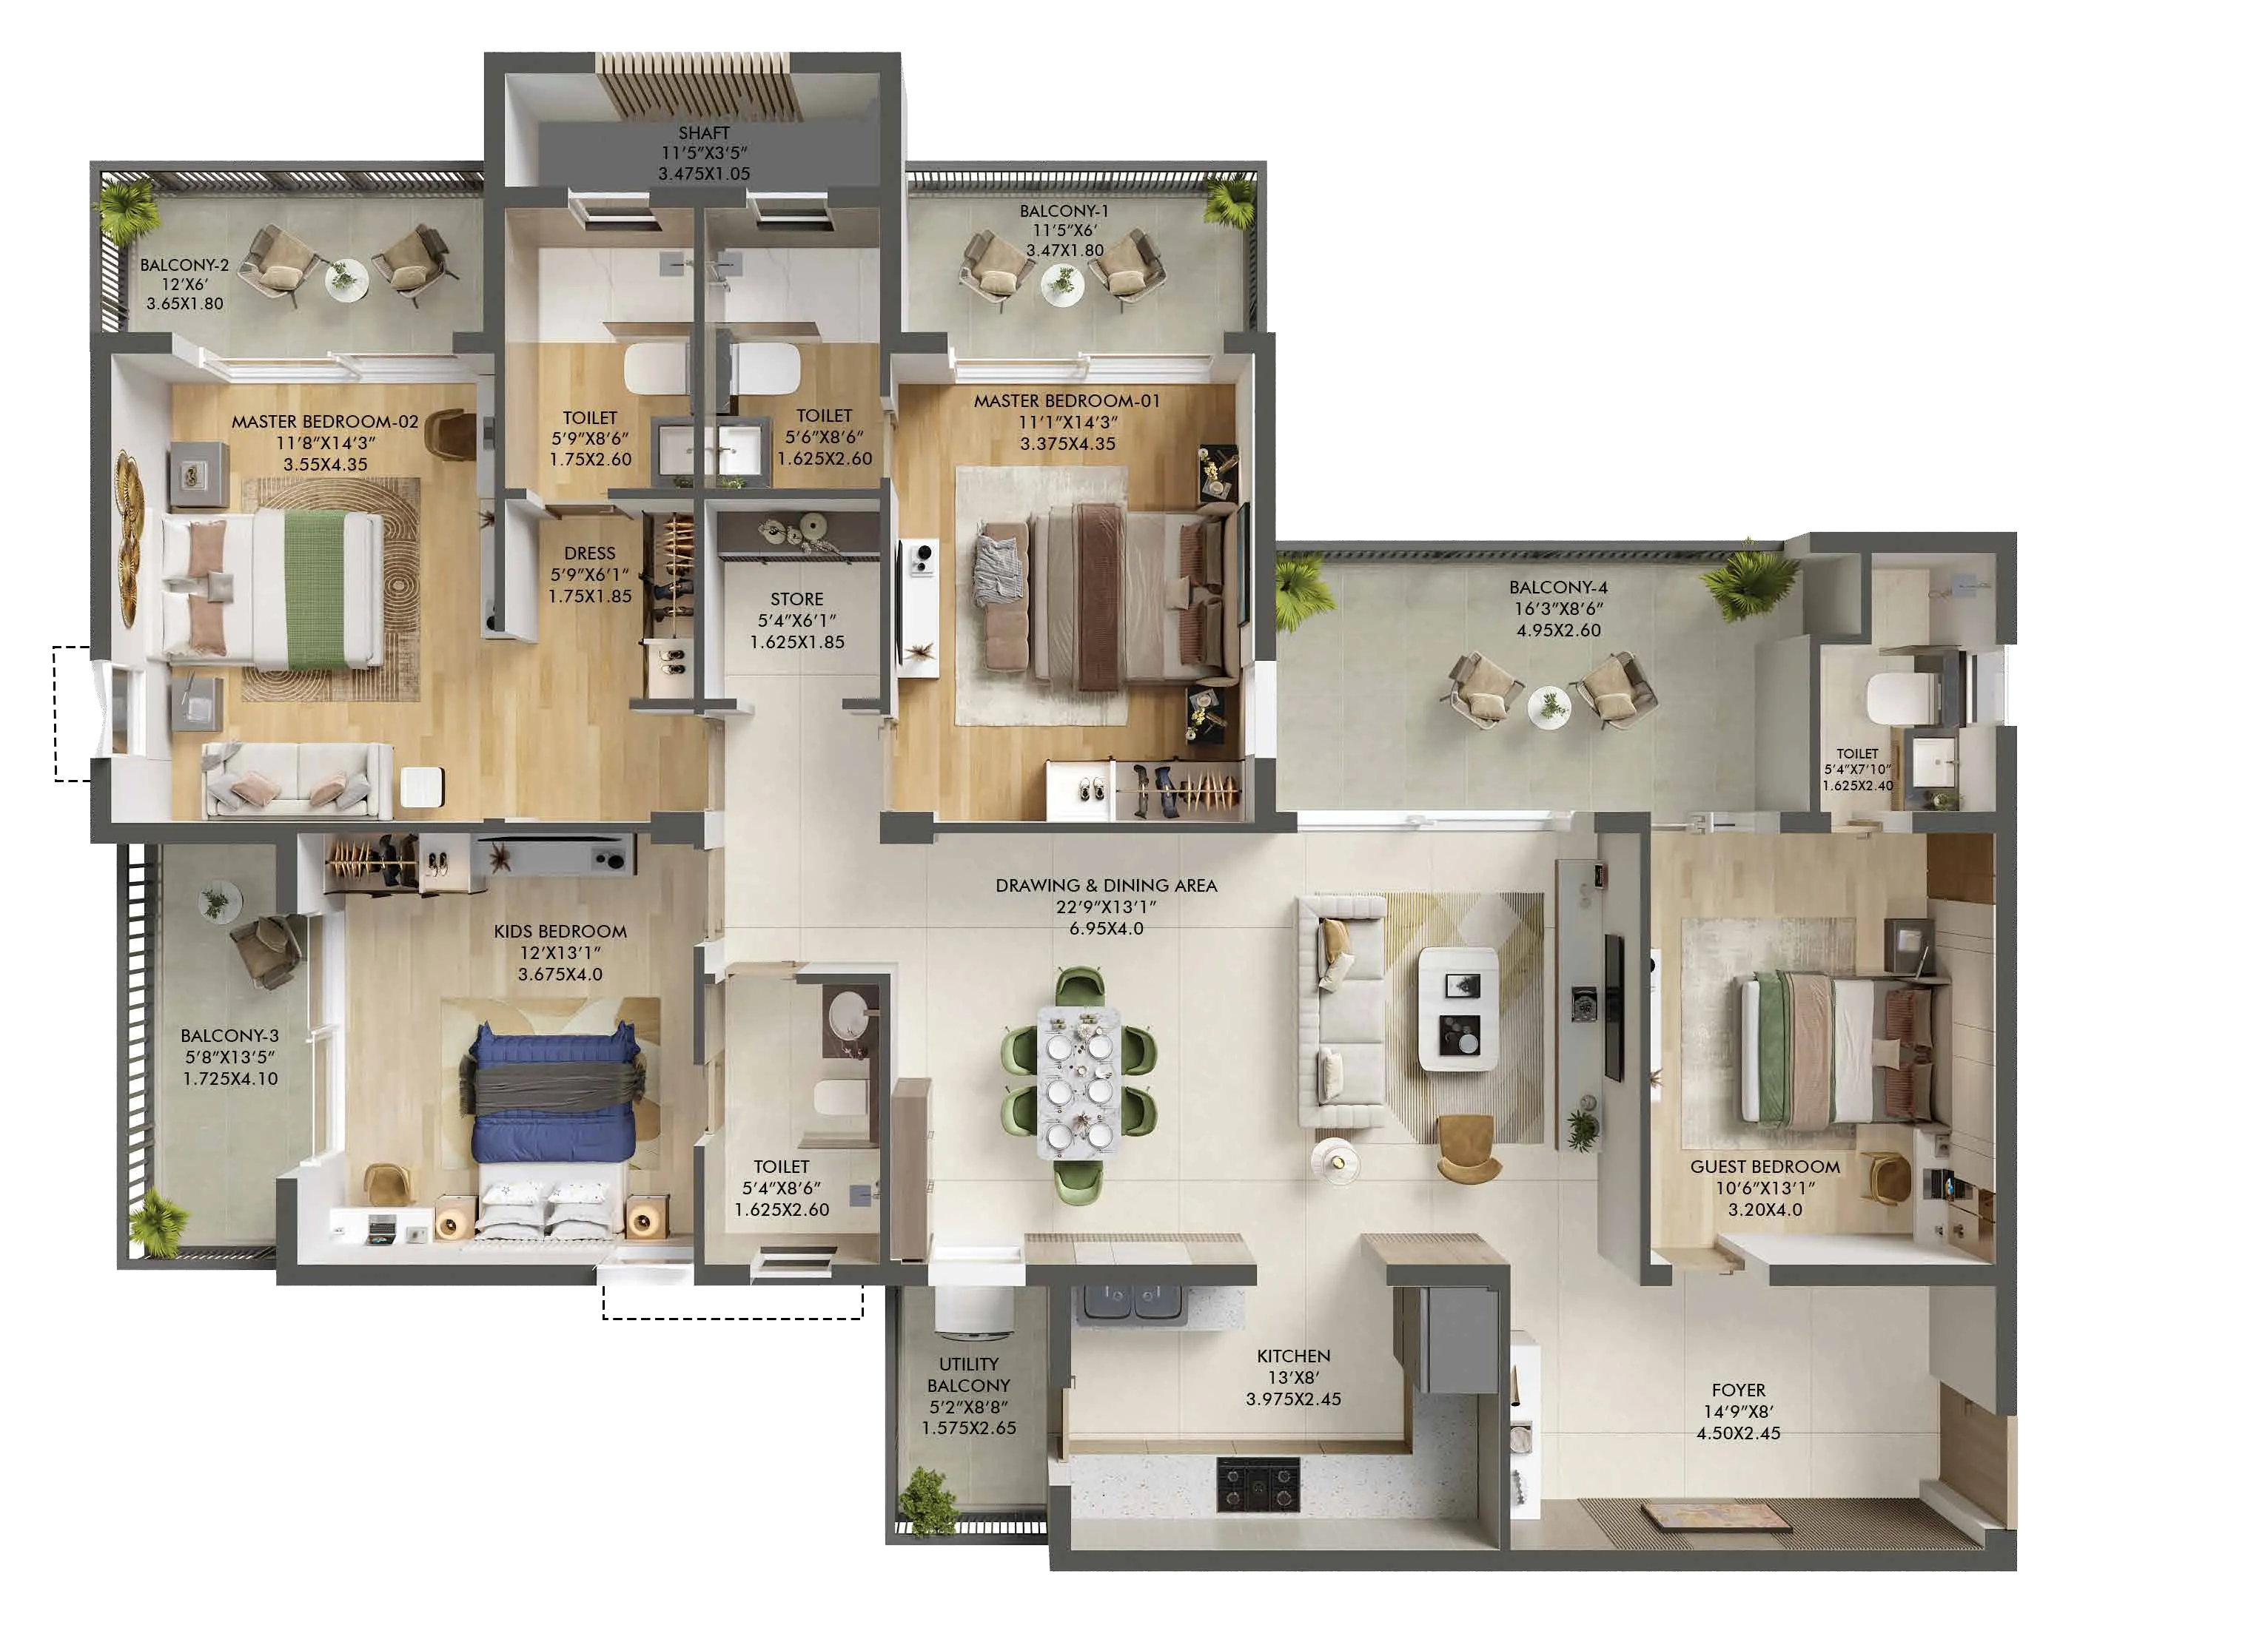
4BHK Apartment

4BHK Apartment

Builtup Area

1521 sq.ft

Price

4.44 Cr

Talk to our Expert

Ashiana Aaroham Price List

ConfigurationSizePrice
3BHk Apartment1057 sq ft3.29 Cr
3BHk Apartment1223 sq ft3.57 Cr
3BHk Apartment1259 sq ft3.68 Cr
4BHk Apartment1521 sq ft4.44 Cr
*Prices are subject to change

Ashiana Aaroham Payment Plan

Plan NameDetails
On booking20%
construction-linked30%
on possession50%

Ashiana Aaroham Amenities

Community & Social

ClubhouseClubhouse
Community HallCommunity Hall
Conference RoomConference Room
Barbecue Barbecue
Picnic AreaPicnic Area

Convenience

TempleTemple
Sewage TreatmentSewage Treatment
Power Backup For Common AreaPower Backup For Common Area
High Speed ElevatorsHigh Speed Elevators
Garbage Disposal And Recycling SystemGarbage Disposal And Recycling System

Green and Outdoor

Central Landscaped GardenCentral Landscaped Garden
Open Lawns For EventsOpen Lawns For Events
Terrance GardensTerrance Gardens
Walking TrailsWalking Trails
Organic GardenOrganic Garden

Kids & Family

Children'S Play AreaChildren'S Play Area
Kids Adventure ParkKids Adventure Park
Toddler Play ZoneToddler Play Zone
Tree House & Rope ActivitiesTree House & Rope Activities

Leisure

AmphitheatreAmphitheatre
Art-RoomArt-Room
Card RoomCard Room
Kids PoolKids Pool
Swimming PoolSwimming Pool
Sun DeckSun Deck

Safety

24x7 Cctv Surveillance24x7 Cctv Surveillance
24x7 Power Backup24x7 Power Backup
Firefighting SystemFirefighting System
Gated Community With Security CabinGated Community With Security Cabin

Sports & Fitness

AerobicsAerobics
BadmintonBadminton
Cycle-TrackCycle-Track
GymGym

Welness & Relaxation

Aromatherapy GardenAromatherapy Garden
MeditationMeditation
Spa & Massage RoomsSpa & Massage Rooms

Know About Ashiana Aaroham

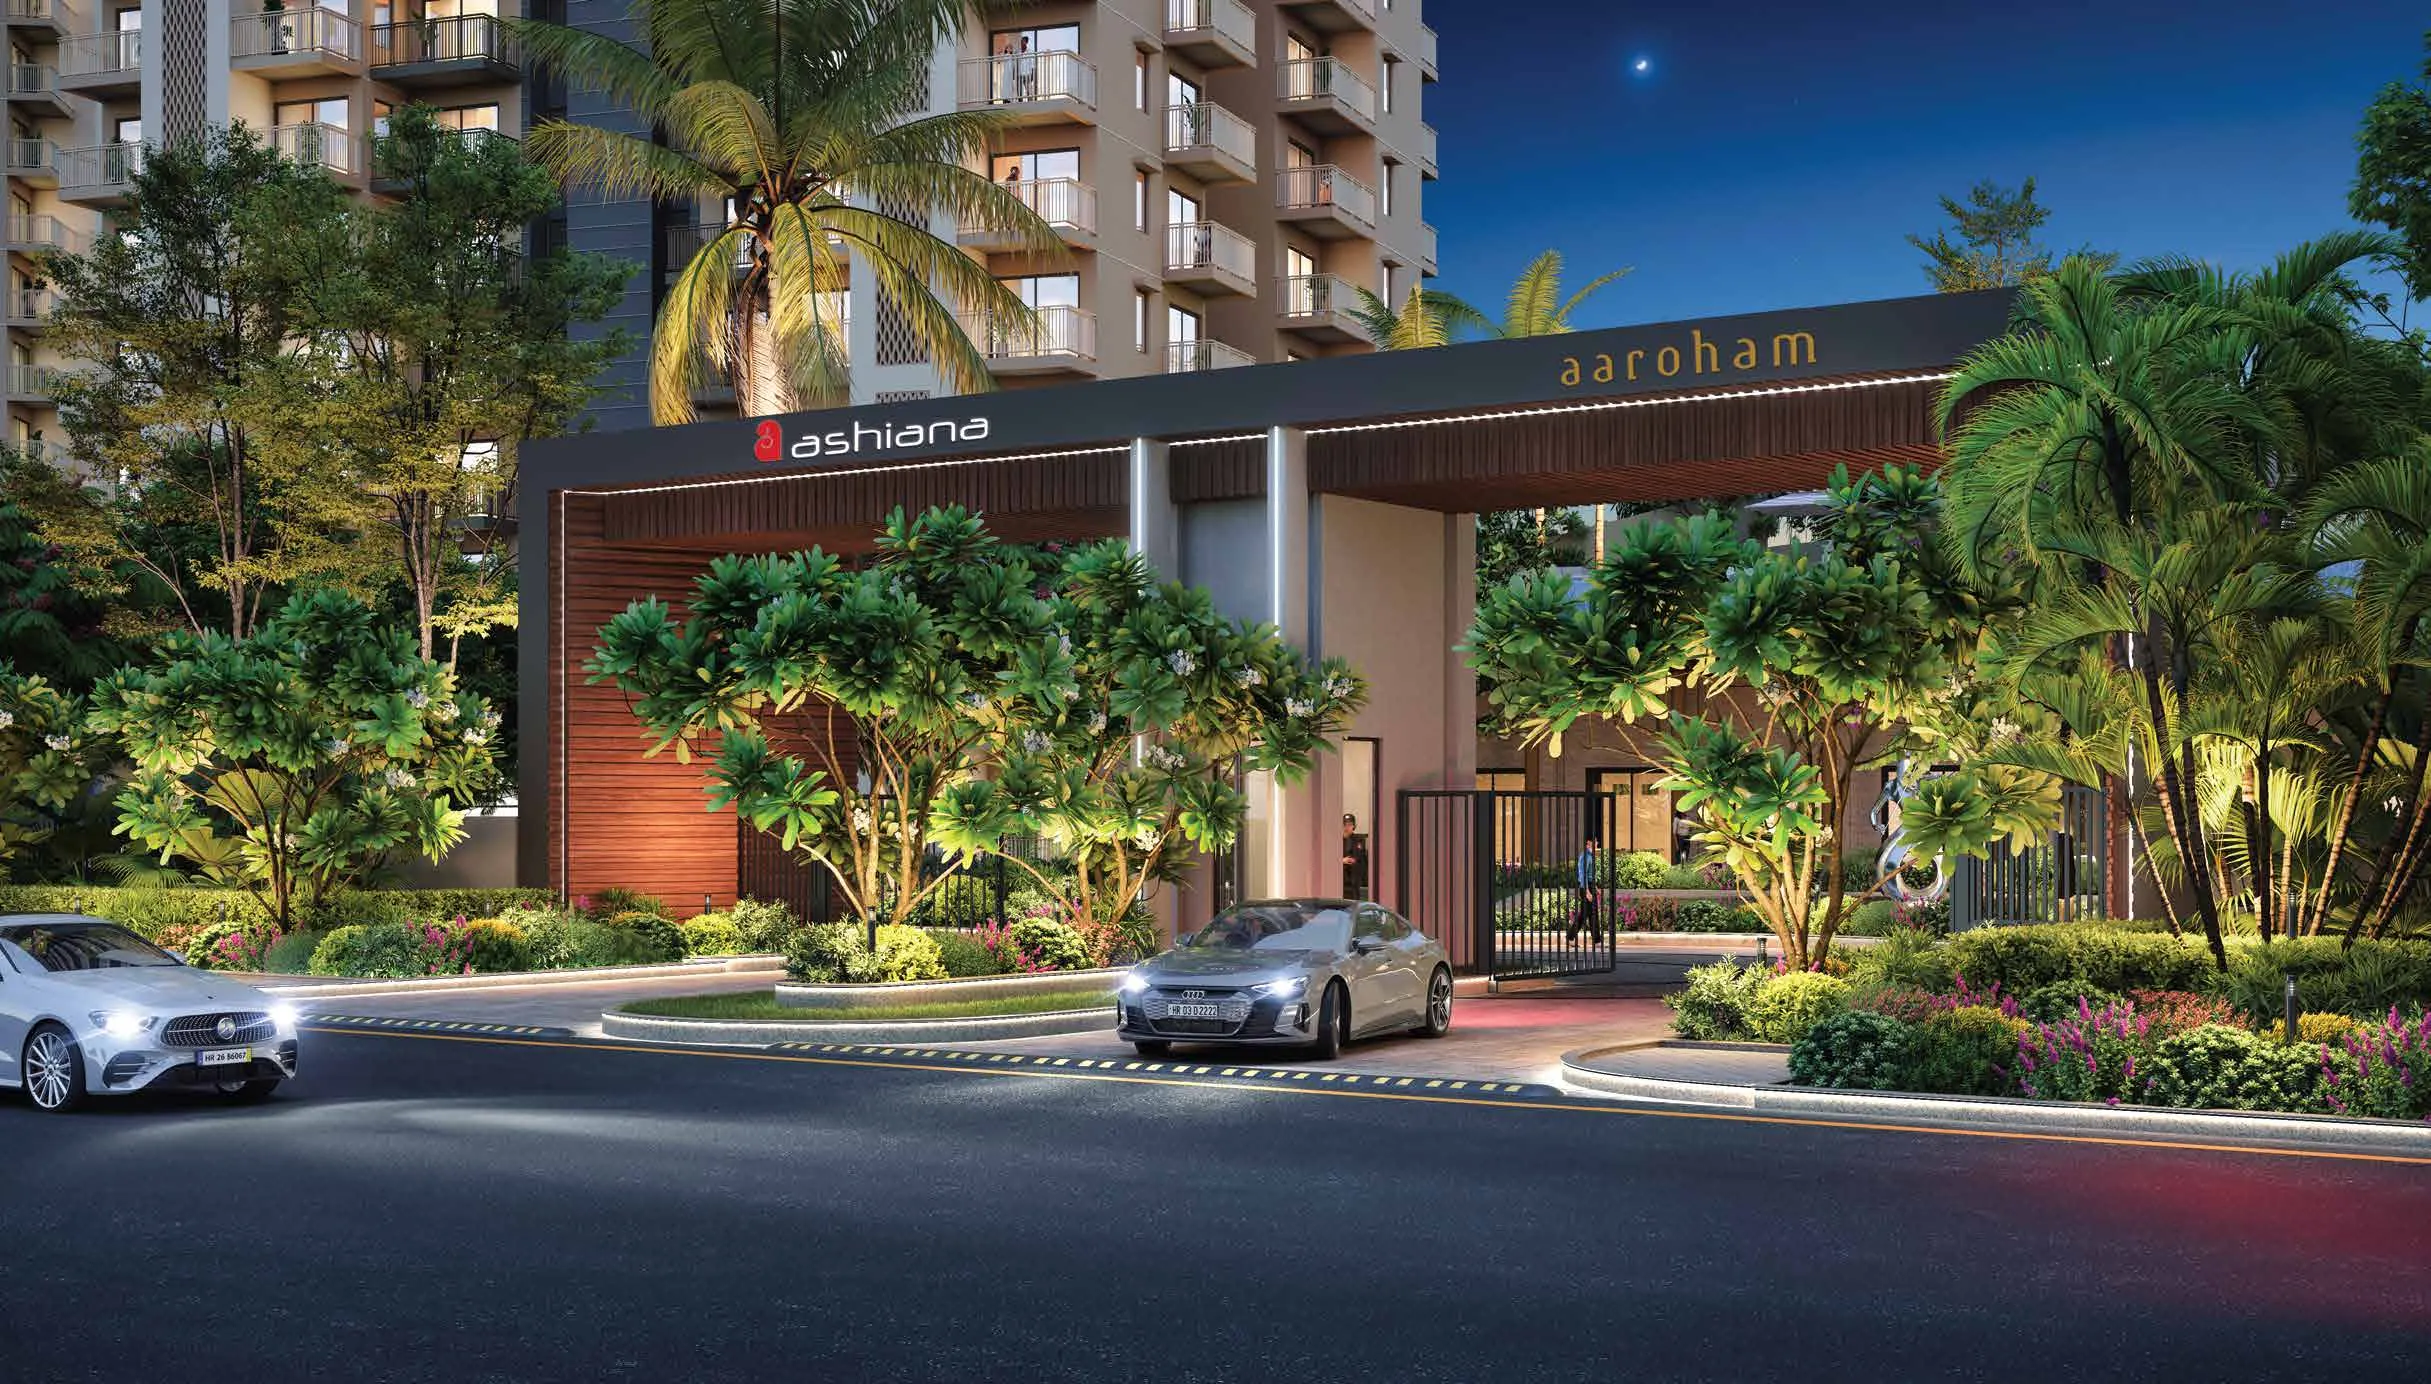
Ashiana Aaroham Sector 80 Gurgaon spans 10.8 acres of prime land. This project is perfect for those looking to buy flats in Gurgaon that offer a healthy environment. It offers 6 high-rise towers of residential apartments, which are surrounded by lush greenery. Also had premium sports facilities for residents.

Ashiana Housing Limited is a well-known company building this project. This project is registered with RERA and the registration number is GGM/1014/746/2025/117. This provides transparency for those seeking premium flats in a secure environment. One major benefit is the legal assurance of project delivery and specifications.

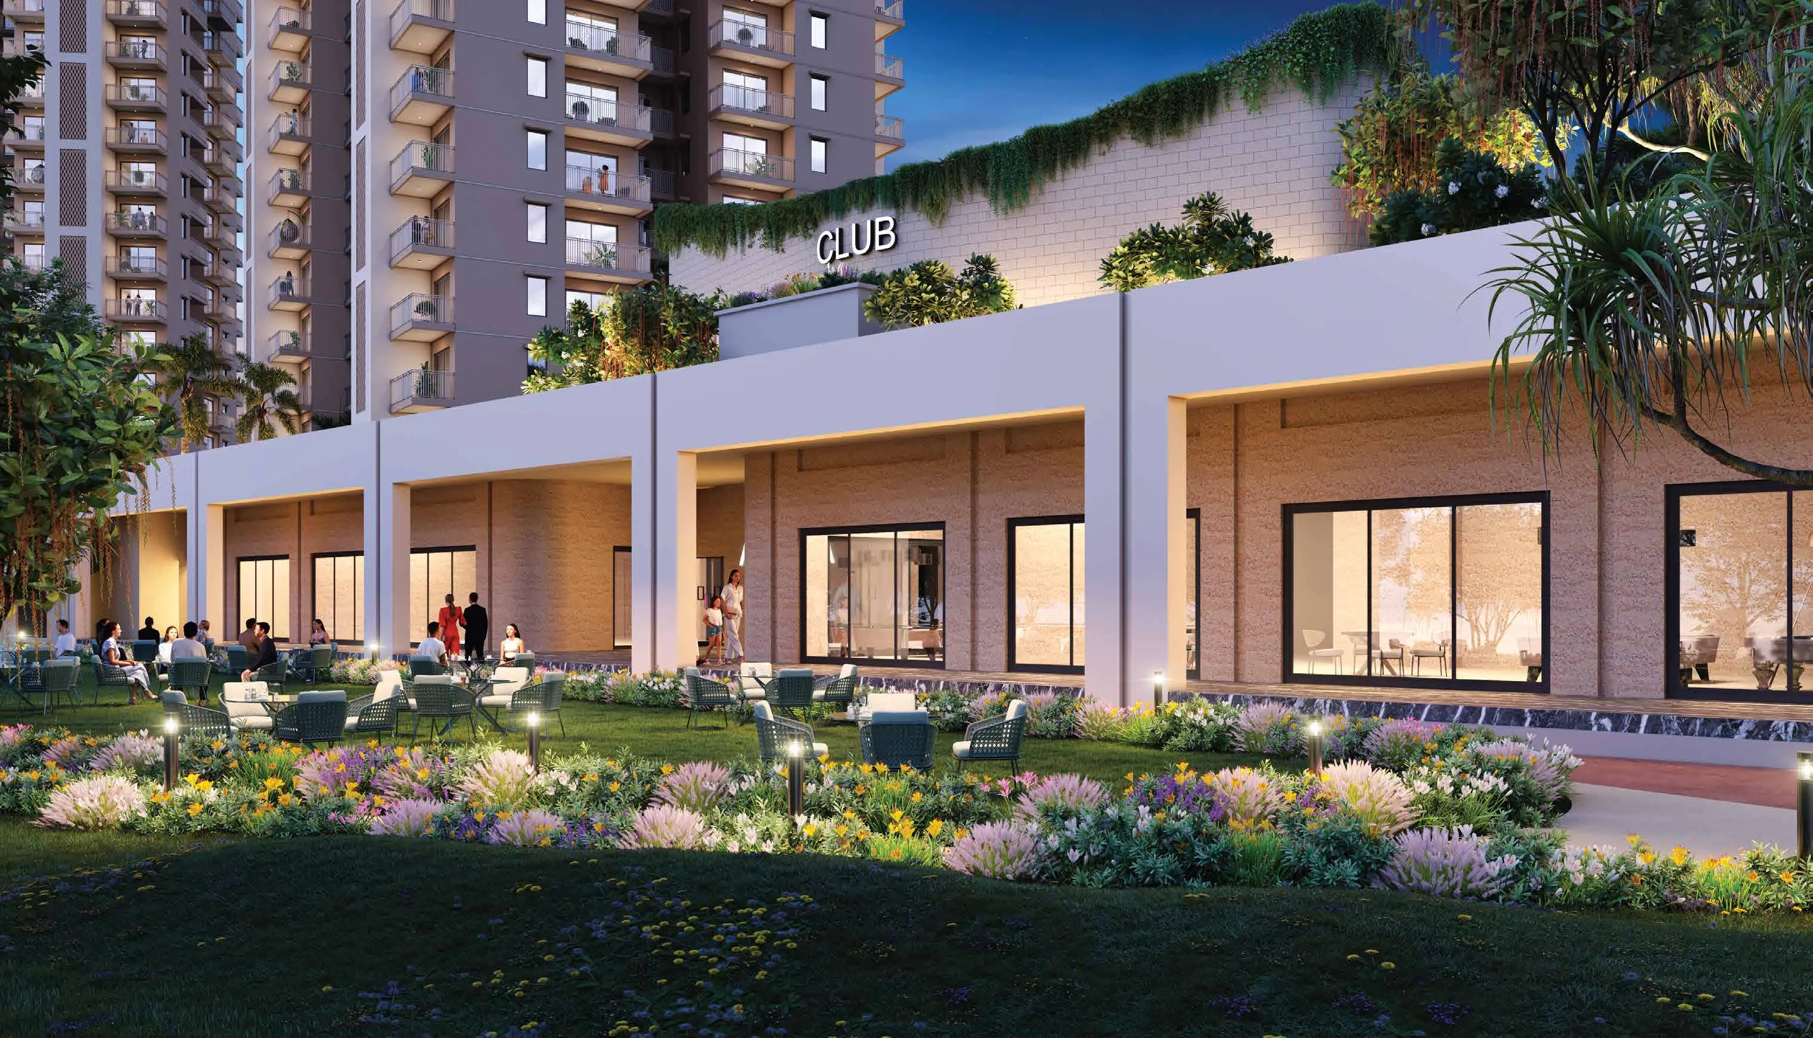
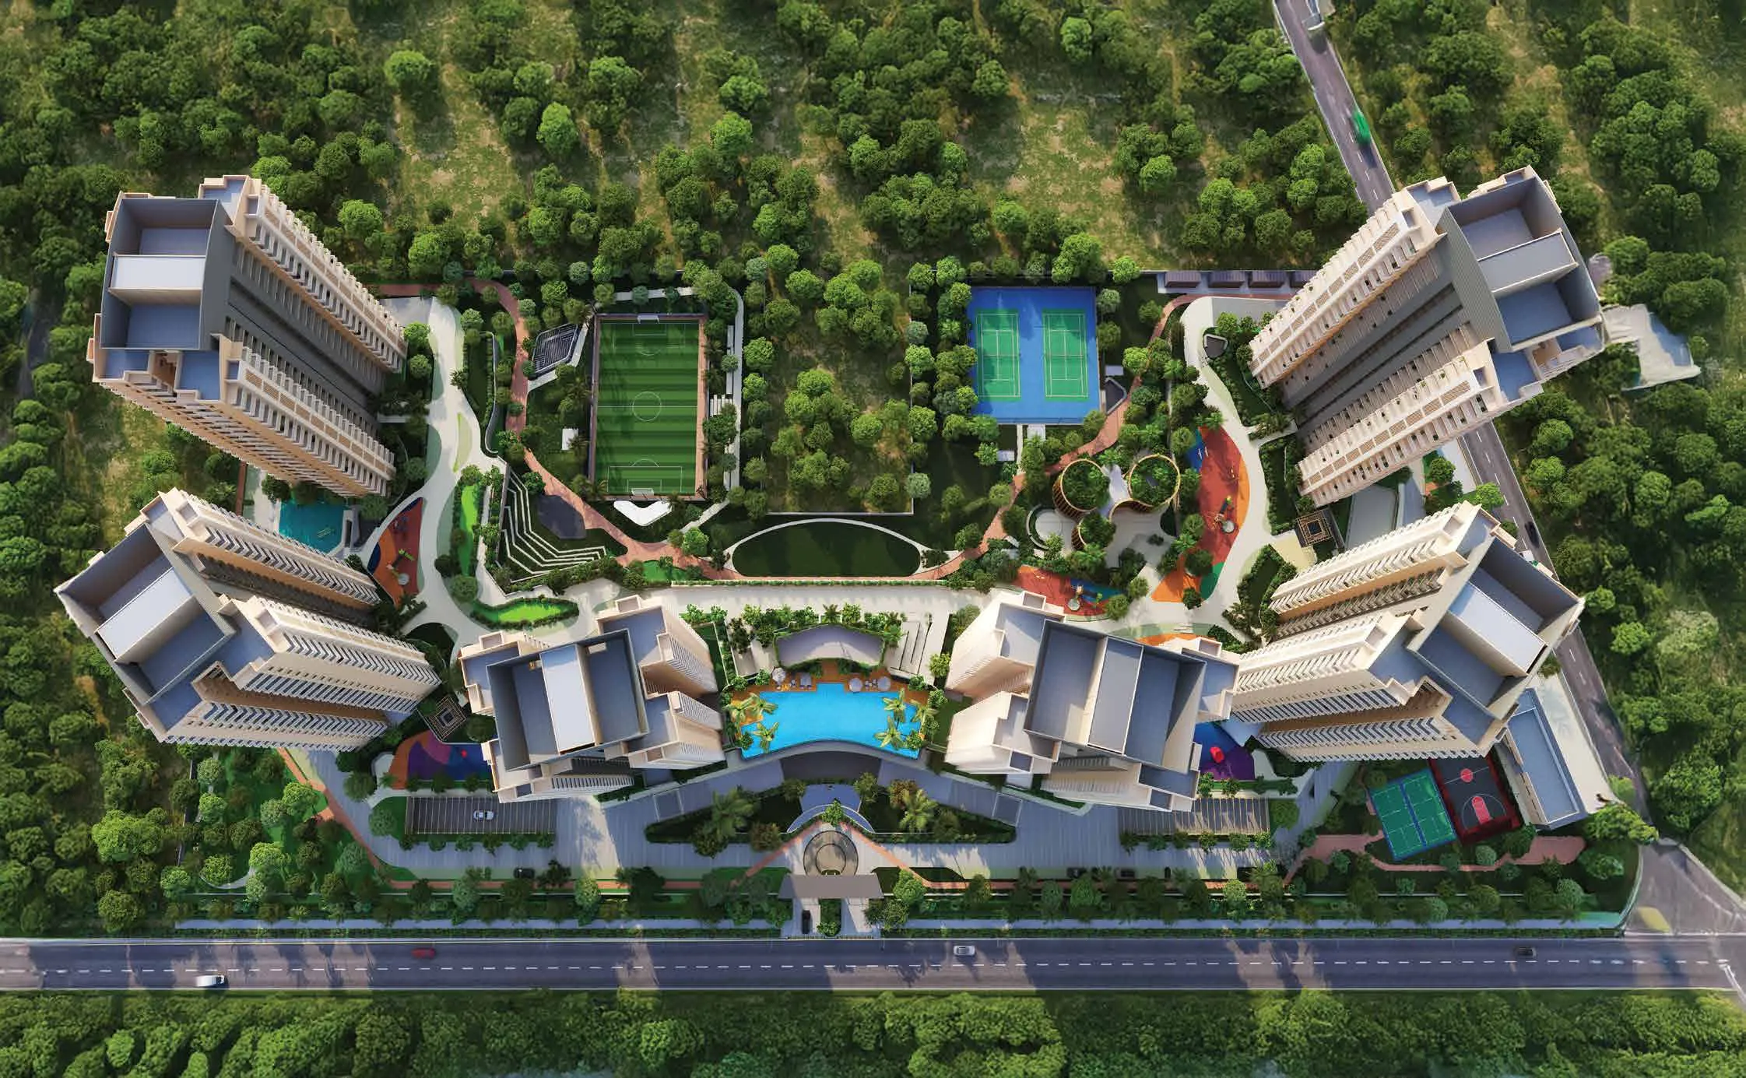
The site features 6 towers and a grand central clubhouse. Configurations include a spacious 3BHK and a 4BHK apartment in Gurgaon. Over two-thirds of the area is dedicated to open green landscapes. Every flat is designed to be private and to get lots of light and fresh air.

Apartment Specifications

These luxury apartments blend modern style with practical comfort. Every square foot is designed for high-end living. The materials used to build the flats are of high quality and the technology used is very smart.

Living and Dining Area

  • Vitrified tile flooring with durable epoxy grout.
  • Walls finished in pleasing acrylic emulsion shades.
  • Fully fitted hot and cold inverter air conditioners.

Master Bedroom

  • Premium wooden vitrified texture tile flooring.
  • Treated fresh air units for better sleep quality.
  • Engineered door frames with stylish wooden finish doors.

Kitchen

  • Fully loaded modular setup with branded fittings.
  • The platform is made of granite or quartz, which is very durable.
  • The sink is made of steel, which is easy to clean.

Bathroom Specifications

  • Premium sanitary ware from brands like Jaquar or Grohe.
  • Master toilets feature a glass partition and vanity counter.
  • Geysers and exhaust fans provided in all bathrooms.

Balconies

  • Large private decks designed for seamless indoor-outdoor living.
  • Anti-skid ceramic tile flooring with epoxy grout.
  • Equipped with electrical provisions for ceiling or wall fans.

Where is Ashiana Aaroham Located?

Ashiana Aaroham is located in Sector 80, Gurgaon. This is a good location because it is close to the city but also has lots of green spaces. The area is developing fast, which means that it will have all the necessary facilities and amenities.

Location Advantages

Living here means you are connected to everything essential. The neighborhood is upscale, quiet, and highly accessible compared to standard affordable housing. Proximity to major highways makes daily commuting effortless for professionals and students alike.

Transport & Road Connectivity
  • Dwarka Expressway: 30 mins drive.
  • Panchgaon: 18 minutes drive.
  • IGI Airport: 40 mins drive.
Nearby Educational Institutions
  • St. Xavier's High School (Sec-81): 22 mins drive.
  • DPS (Sec-84): 12 mins drive.
  • Maitrikiran School (Sec-83): 11 mins drive.
Healthcare Facilities Nearby
  • Miracles Apollo Hospital (Sec-82): 9 mins drive.
  • Aarvy Hospital (Sec-90): 14 mins drive.
  • Medanta Hospital (Sec-38): 27 mins drive.
Shopping & Entertainment
  • Elan Mercado: 5 mins drive.
  • Iris Broadway (Sec-86): 11 mins drive.
  • Entertainland Mall (Sec-83): 9 mins drive.
IT Parks & Workspaces
  • IMT Manesar: 17 mins drive.
  • Cyber City 2: 38 mins drive.
  • Global City: 23 mins drive.

Amenities and Facilities


Sports & Recreation

There is a football field and a box cricket pitch. You also get tennis and basketball courts, a skating rink, and an adventure zone.

Clubhouse Facilities

The clubhouse has an infinity pool and a kids' pool. Inside, you will find squash courts, a media lounge, and a café.

Security & Safety

The property uses 2-hour fire-rated doors and smart vehicle tracking. Security guards are on duty 24/7.

Green Spaces & Landscaping

The grounds feature Miyawaki forests and shaded tree courts. There is also an outdoor amphitheater and quiet yoga lawns.

Convenience Features

The buildings offer full power backup, piped gas, and high-speed lifts. Plus, there are retail shops right on-site.

Click on the Download button to download Ashiana Aaroham brochure.

Ashiana Aaroham Location Map

Ashiana Aaroham Site Plan
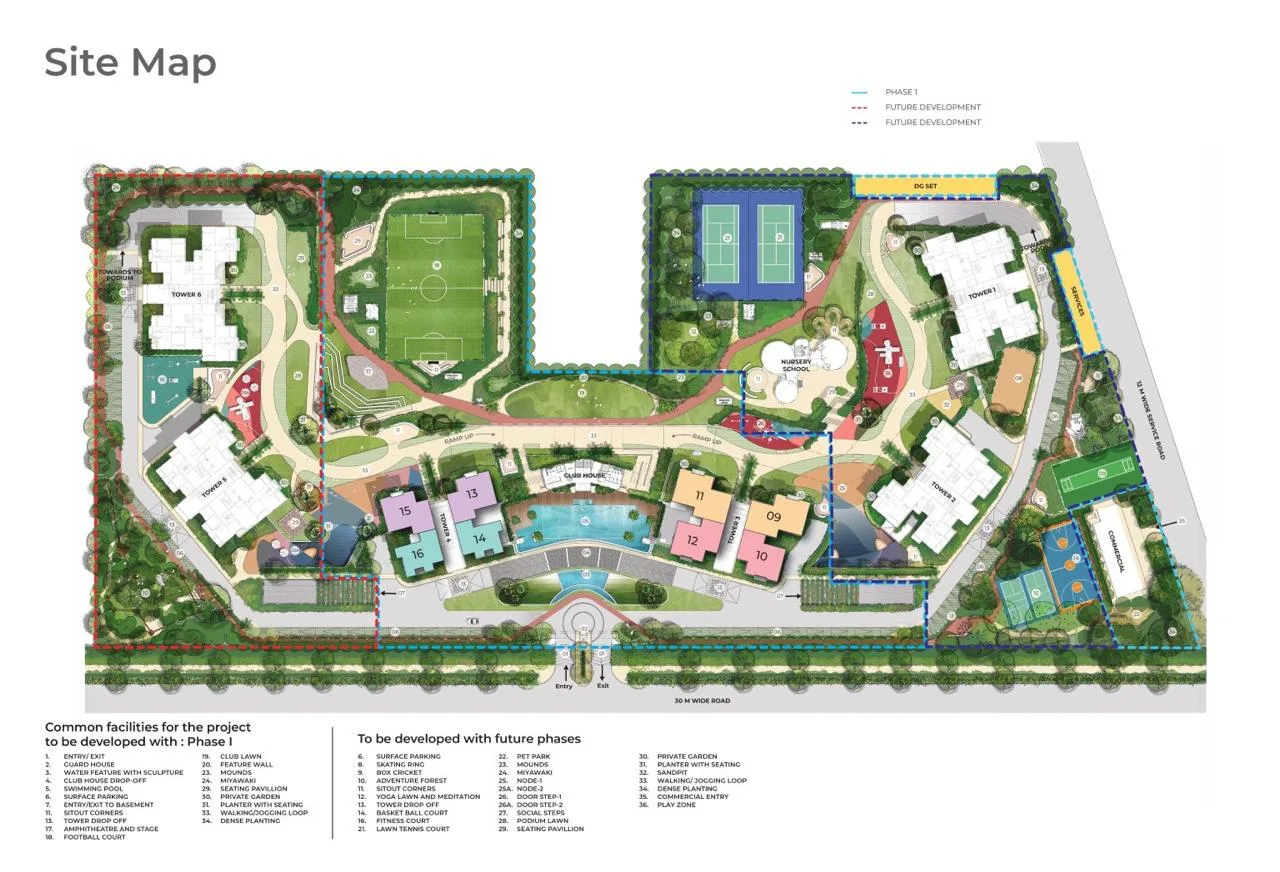
Ashiana Aaroham Site Plan

About Developer

ashiana-amarah-developer
Ashiana Housing

ESTABLISHED IN - 1979
TOTAL PROJECTS - 0+


About Ashiana Builders –

At Ashiana Housing, the builders believe in transforming dreams into reality by creating homes that stand the test of time. Established in 1979, Ashiana Housing has been at the forefront of the real estate industry in India, offering quality homes across various cities. Their commitment to excellence, integrity, and innovation has helped them become one of the most trusted names in the business.

Awards and Recognition

Their commitment to...

Frequently Asked Questions (FAQs)

No FAQs available.