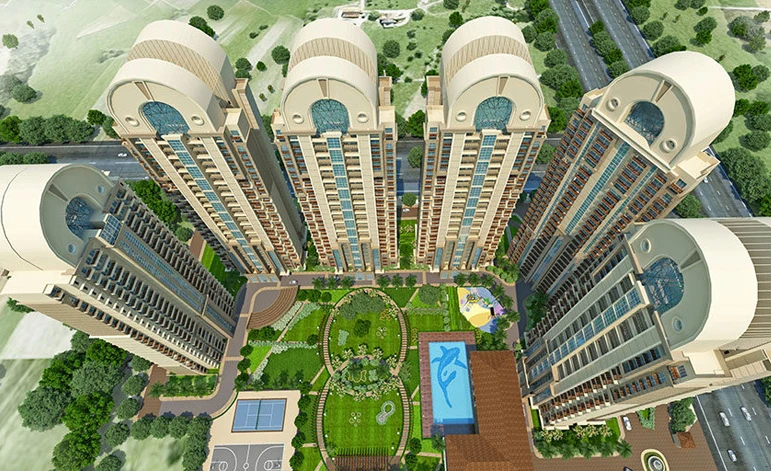
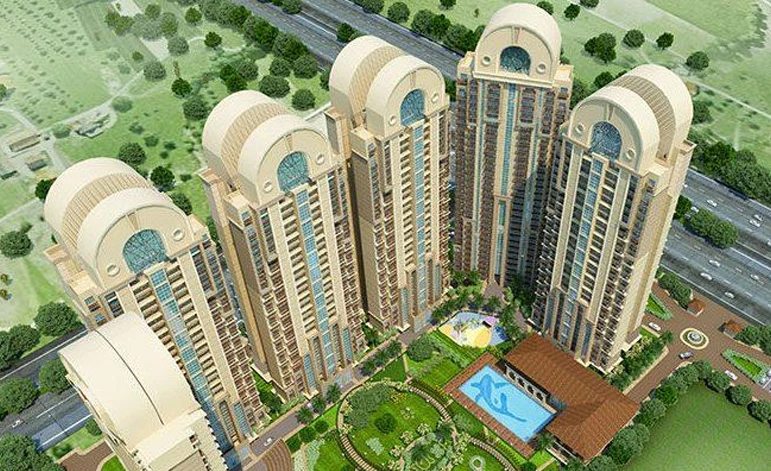
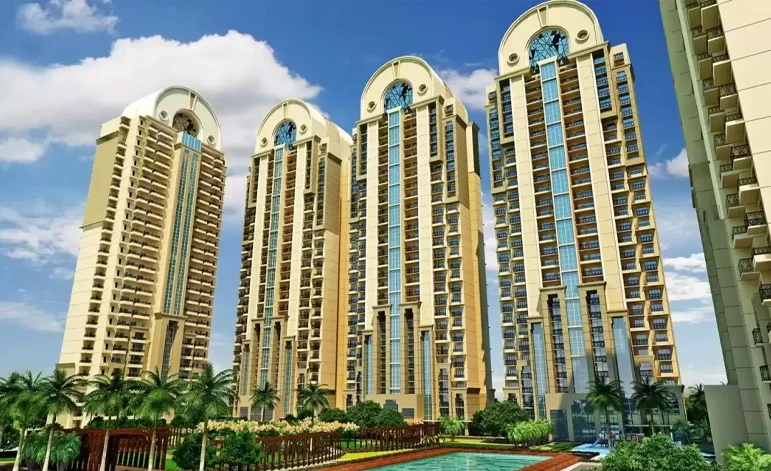
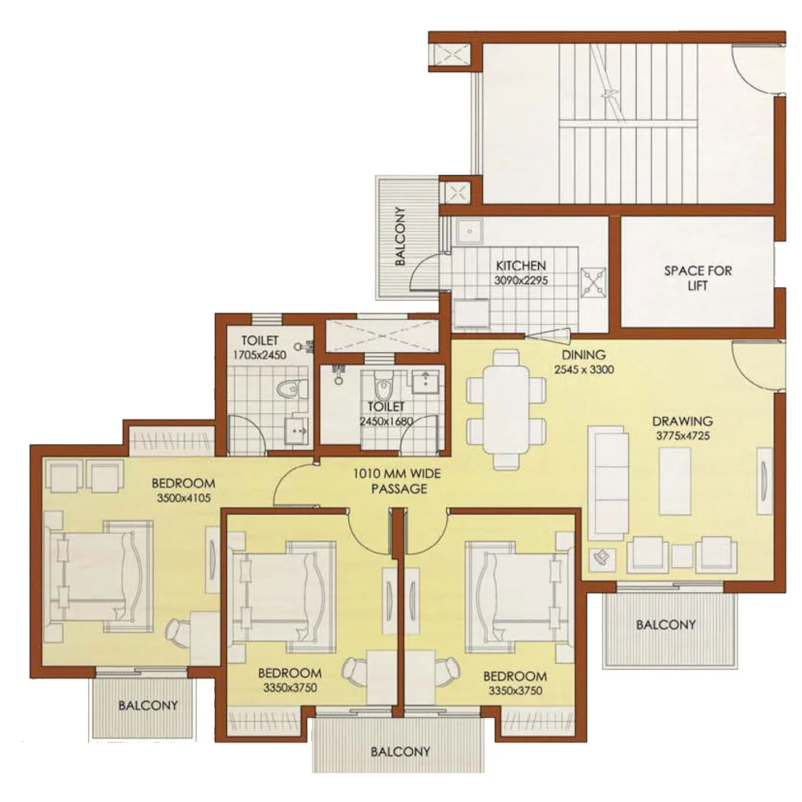
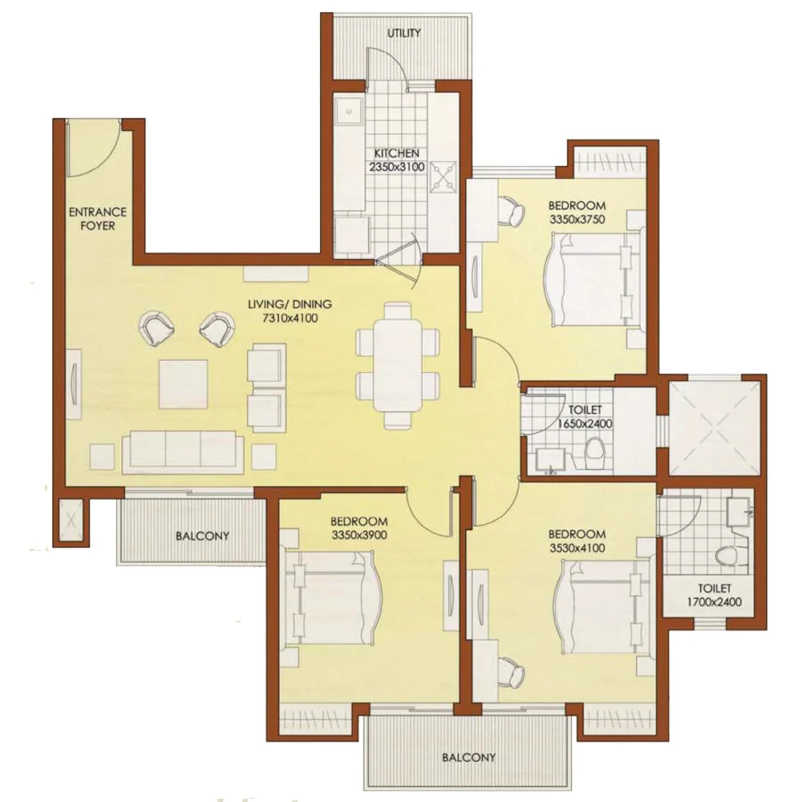
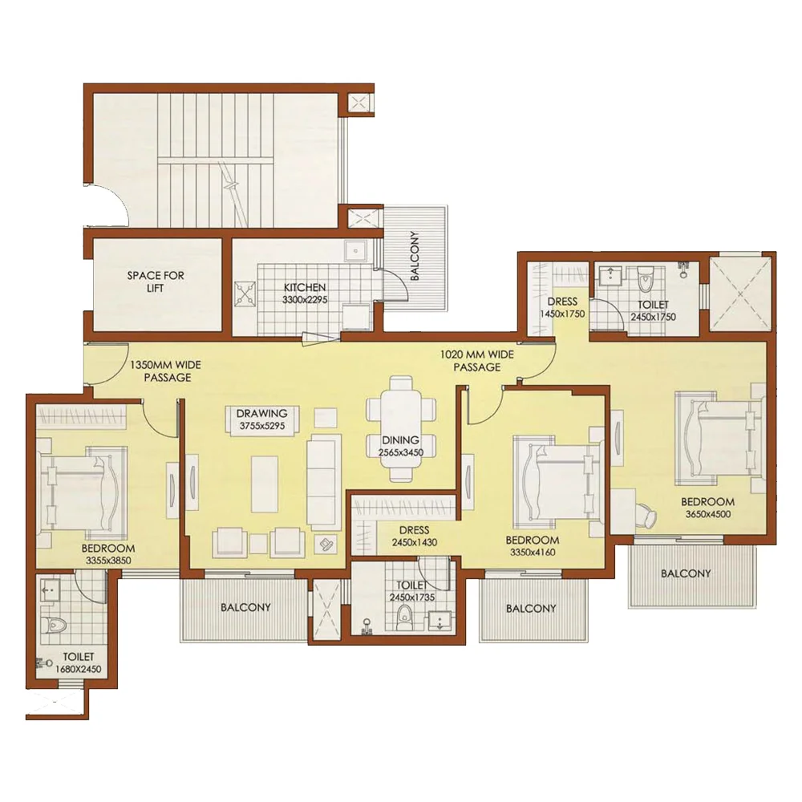
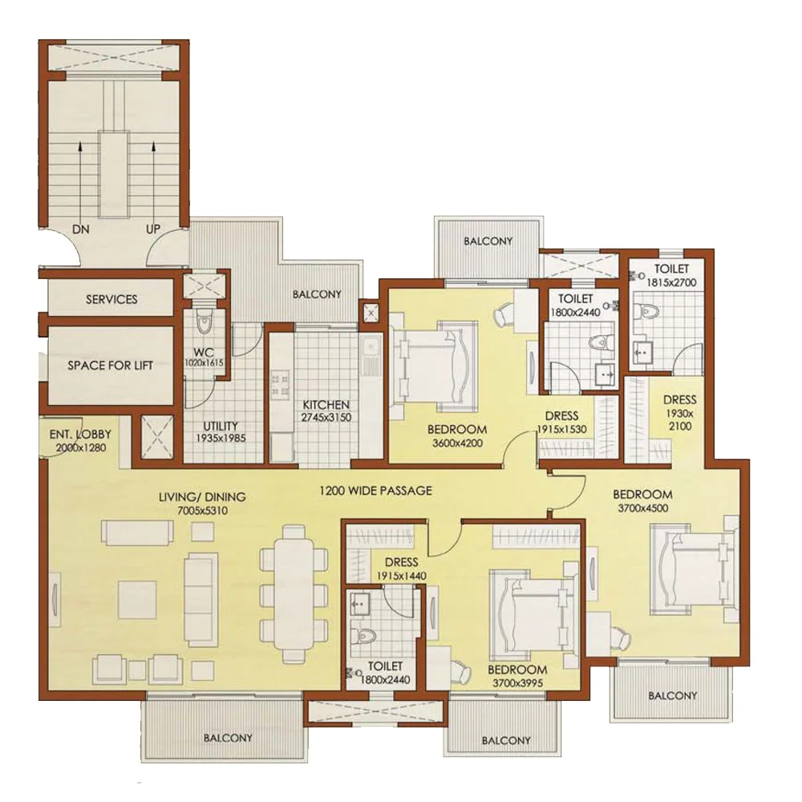
Located in a well-prepared neighbourhood of Greater Noida, ATS Dolce in Zeta-I is here to offer posh homes of utopian living. This residential enclave is well positioned within a short expanse of the Consciousness Park and the Taj Yamuna Expressway conveniently positioned nearby. The project of ATS Dolce is developed with every minute detail in mind and it showcases excellence from inside and out with some amazing amenities and features.
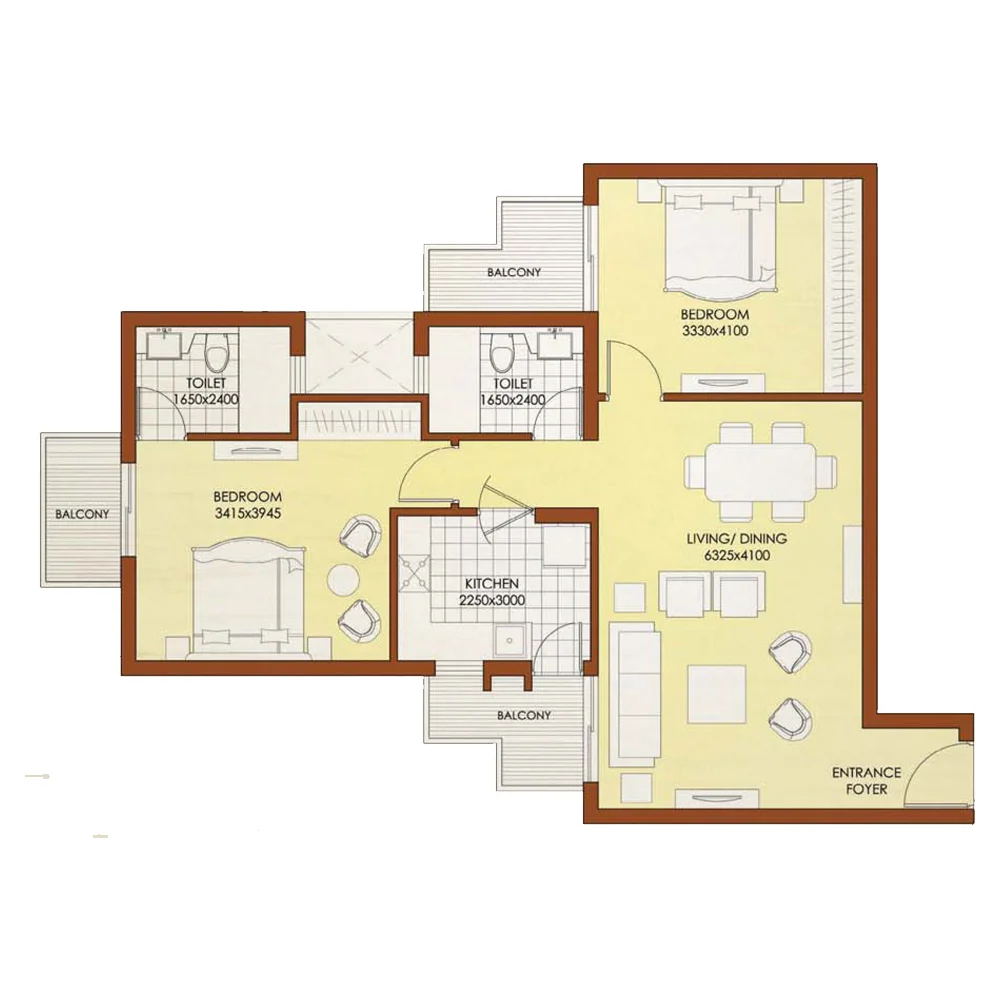
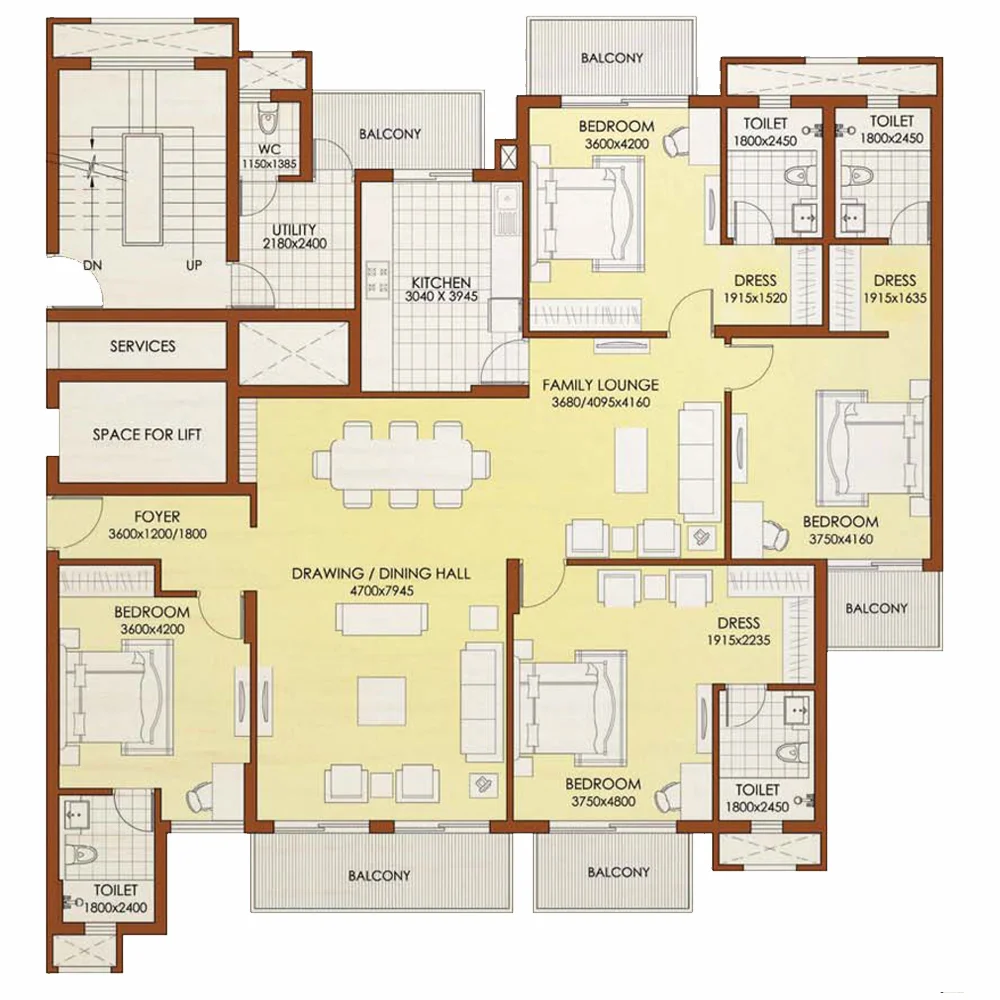
ATS Dolce, Zeta-1 Greater Noida offers premium 2 BHK, 3 BHK, & 4 BHK residential apartments in beautifully landscaped greens. This is a perfect location for those people who are looking for a happy living. Also, the residents can indulge in various activities provided in the residential enclave and socialise with like-minded residents. The best thing about this residential development is that these apartments give indulged living to the residents where they can access all the comforts of life.
ATS DOLCE RERA NUMBER
The residential enclave of ATS Dolce is registered with the RERA online portal, it includes all the details related to the project. The ATS Dolce RERA Registration number is UPRERAPRJ3774.
SITE LAYOUT
The residential project of ATS Dolce Phase 2, Zeta-1, Greater Noida is spread over a total land area of 14 acres. The project is offering the apartments in 3 configurations: 2 BHK, 3 BHK, and 4 BHK apartments and the sizes of these apartments with different configurations vary between 1240 sq. ft. to 2800 sq. ft. The apartments are distributed in 13 towers which have 30 floors in each tower. The launch date for these residential apartments was Aug, 2014 and the possession of these apartments started in Nov, 2025.
DETAILED FEATURES & AMENITIES
The features and amenities of a project enhance the appeal of the project as these are the deciding factor for many people out there. The world-class amenities in ATC Dolce are as follows -
- Central Clubhouse
- Swimming Pool
- Card Room
- Multipurpose Hall
- Green Landscaping
- Indoor Gymnasium
- Skating Rink, etc.
LOCATION ADVANTAGE
The location of ATS Dolce Phase 2, Zeta-1, Greater Noida is strategically chosen and it is an excellent locality for individuals who want to live in a convenient location which is near all the essentials of life including top schools, colleges, medical facilities, sports facilities, shopping facilities, and much more. This location is also well-connected to all the major parts of the city. Let's look at some of the landmarks of Delhi NCR that are situated in the proximity to Zeta-1., Greater Noida
SPORTS FACILITIES
- Authority Park - 28-minute drive
- Auto Expo - 16-minute drive
- Shaheed Vijay Singh Pathik Sports Complex - 12-minute drive
ROAD CONNECTIVITY
- Jewar Airport (upcoming) - 20-minute drive
- Nizamuddin Railway Station - 1-hour drive
- FNG Flyover - 30-minute drive
PUBLIC TRANSPORT
- GNIDA Office Metro Station - 5-minute drive
- Delta-1 Metro Station - 11-minute drive
- Dadri Railway Station - 20-minute drive
MEDICAL FACILITIES
- Maxfort Hospital - 15-minute drive
- Yatharth Super Speciality Hospital - 24-minute drive
- Fortis Hospital, Sec 62 - 39-minute drive
ENTERTAINMENT HUB
- Omaxe Connaught Mall - 6-minute drive
- The Grand Venice Mall - 15-minute drive
- GIP Mall - 42-minute drive
EDUCATIONAL INSTITUTIONS
- Vanasthali Public School - 2-minute drive
- Sharda University - 17-minute drive
- Delhi Public World School - 20-minute drive.
SPECIFICATION -
FLOORING
- Vitrified tile flooring is provided in the living room, dining area, & lobby,
- Wooden or vitrified tile flooring is provided in the bedrooms,
- Vitrified tile flooring is done in the kitchen,
- Utility area, servant room, and toilets are provided with ceramic tiles flooring,
- Staircase & landings are given the marble/kota, terrazzo flooring,
- The balconies are designed with anti-skid ceramic flooring.
DADO
- Ceramic tiles are provided for the required height in the toilets, and
- 600 mm above the kitchen counter slab in appropriate colour & paint.
EXTERIOR & PAINTING
- An appropriate finish with the texture paint of exterior grade is provided in the apartments,
- OBD of appropriate colour on the interior walls & ceilings is also given.
KITCHEN
- All kitchen counters are designed in pre-polished granite or premium marble stone, and
- Electrical points are provided for the kitchen chimney & hob,
- A stainless-steel sink and premium CP fittings are also provided.
DOORS & WINDOWS
- The main entrance door of the apartments is an engineered door with a polished wood veneer and a solid wood/timber frame,
- All internal doors are the flush/skin doors which are polished/enamel painted,
- Stainless steel or brass finished hardware fittings are provided for the main door,
- Aluminium power-coated hardware fitting with locks of branded make,
- Door frames and window panels of the apartments are made with seasoned aluminium /UPVC sections, and
- All hardware is built with the power-coated aluminium.
TOILETS
- Premium sanitary fixtures of Hindware or equivalent brand are provided in the bathrooms,
- All chrome plated fittings are of Grohe or equivalent brand.
HOME LOAN OFFERS -
ATS is a well-known real estate brand in India and on ATS Dolce the approval of many banks for home loan offers has been granted. Some listed banks providing hassle-free home loan services are HDFC Bank, ICICI Bank, Axis Bank, and SBI Bank.
DOWNLOAD BROCHURE