Invest Mango Logo
https://image.investmango.com/project/ats-kingston-heath-sector-150-noida/ats_kingston_heath_logo.webp

ATS Kingston Heath

Sector 150 Noida

By ATS Group
ReraNo BrokerageTop Amenities

Project Price

3.83 Cr* - ₹ 5.35 Cr*
*Prices are subject to change.


Project Details
Project Area

9.07 Acres

Sizes

2350 - 3300 sq.ft.

Project Units

479 Flats

Launch Date

April,2021

Possession Date

Aug,2026

Total Towers

9

Total Floors

28

Project Status

UNDER_CONSTRUCTION

Project Type

RESIDENTIAL

Configurations

3BHK, 4BHK

RERA Number

UPRERAPRJ180413

Connect to Our Expert

Why to choose ATS Kingston Heath?

ats-kingston-heath-ats-kingston-heath-park-view
ats-kingston-heath-ats-kingston-heath-noidaats-kingston-heath-ats-kingston-heath-road-view
USP 1
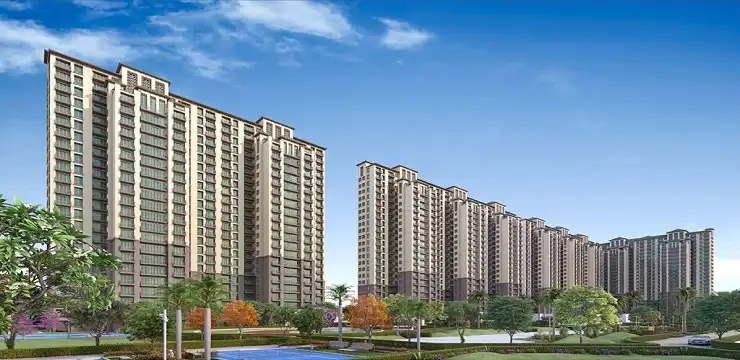
The first health-inspired residences in the NCR
USP 2
An area with a low AQI and around 80% green cover
USP 3
Just 17 units per acre
USP 4
Free admission to the nearby nine-hole golf course
USP 5
The biggest pool in the industry is located in two clubhouses
USP 6
Hydrotherapy, hydroponic gardens, and medicinal plants
Connect to Our Expert

Know About ATS Kingston Heath

ATS Kington Heath is a gated community. This project spans over 30 acres. It is designed for families who love being in nature. It is located in the greenest sector of Noida 150, which makes it perfect for kids and seniors. The project offers an escape. At the time, it keeps you connected to the rest of NCR.

The property in noida is developed by the highly trusted ATS Group. The project is RERA registered. The registration number is UPRERAPRJ381831. This ensures transparency and timely possession. For buyers, RERA means their investment is safe. The builder is also legally accountable for every promise made in the brochure.

The site layout is open and airy, with most of the land dedicated to greenery. It offers total 9 towers with 28 floors. You can choose from a spacious 3bhk apartment in Noida or a larger 4bhk flat in Noida. Whether you need a cozy home or a sprawling floor plan, the configurations here are built to maximize natural light.

Apartment Specifications

Every corner of these homes feels premium and well-planned. The focus is on high-quality materials. The layout lets the house breathe. This makes ATS Kingston Heath a top choice for flats for sale in Noida.

Living and Dining Area

  • Imported marble flooring for a sleek, high-end look.
  • Sunlight is brought in through large windows that reach the ceiling.
  • The walls are finished with smooth plastic emulsion paint.

Master Bedroom

  • Warm wooden flooring creates a private vibe.
  • Attached walk-in dressing area for extra storage space.
  • Wide windows that open up to the central green gardens.

Kitchen

  • Modern modular layout with plenty of chimney and hob space.
  • Durable granite countertops are easy to clean.
  • There is a bowl stainless steel sink with premium chrome fittings.

Bathroom Specifications

  • High-quality anti-skid tiles to prevent slips.
  • Premium branded CP fittings and world-class sanitary ware.
  • Separate glass partitions for the shower area to keep it dry.

Balconies

  • Extra-wide decks perfect for an outdoor morning coffee.
  • Stainless steel railings with toughened glass for safety.
  • Weather-proof external paint to keep it looking new for years.

Where is ATS Kingston Heath Located?

This project is in Sector 150. This sector is known as the "Greenest Sector" of Noida. It is a low-density area. There are trees and fewer high-rises compared to the rest of the city.

Location Advantages

Living here means you are tucked away from the noise but minutes away from the essentials. It’s one of the best-connected spots for anyone looking for a luxury apartment in Noida.

Transport & Road Connectivity
  • Noida-Greater Noida Expressway: 5 mins drive.
  • Yamuna Expressway: 10 mins drive.
  • Sector 148 Metro Station: 7 mins drive.
  • Upcoming Jewar Airport: 30 mins drive.
Nearby Educational Institutions
  • Lotus Valley International School: 10 mins drive.
  • GD Goenka Public School: 12 mins drive.
  • Amity University: 20 mins drive.
Healthcare Facilities Nearby
  • Kailash Hospital: 15 mins drive.
  • Jaypee Hospital: 15 mins drive.
  • Felix Hospital: 10 mins drive.
  • Yatharth Hospital: 18 mins drive.
Shopping & Entertainment
  • Mall of India: 25 mins drive.
  • The Great India Place: 25 mins drive.
  • Grand Venice Mall: 15 mins drive.
IT Parks & Workspaces
  • Knowledge Park: 10 mins drive.
  • Advant Navis Business Park: 12 mins drive.
  • Stellar Business Park: 10 mins drive.

Amenities and Facilities

Sports & Recreation

Enjoy a 9-hole golf course, a cricket pitch, and professional tennis courts. There are also jogging tracks and a large swimming pool for daily fitness.

Clubhouse Facilities

The clubhouse features a billiards room, table tennis, and a cards room. It’s a great spot to socialize or relax in the luxury lounge.

Security & Safety

The project features 24/7 CCTV monitoring and gated entry points. Intercom facilities and fire safety systems are installed in every single tower for total peace of mind.

Green Spaces & Landscaping

Over 80% open area with a bamboo garden, aromatic garden, and yoga lawns. The biophilic design ensures you are always surrounded by healing, natural greenery.

Convenience Features

High-speed elevators and 100% power backup are standard. There is also an on-site pet park and a dedicated play area for kids to enjoy safely.

Click on the Download button to download ATS Kingston Heath brochure.

ATS Kingston Heath Floor Plan

3 BHK Apartment + 3 Toilets + S.R + Study Room

3 BHK Apartment + 3 Toilets + S.R + Study Room

Builtup Area

2350 sq.ft

Price

3.83 Cr

Talk to our Expert

4 BHK Apartment + 4 Toilets + S.R + Pooja Room

4 BHK Apartment + 4 Toilets + S.R + Pooja Room

Builtup Area

3300 sq.ft

Price

5.35 Cr

Talk to our Expert

ATS Kingston Heath Price List

ConfigurationSizePrice
3 BHK Apartment 2350 sq ft3.83 Cr
4 BHK Apartment3300 sq ft5.35 Cr
*Prices are subject to change

ATS Kingston Heath Payment Plan

Plan NameDetails
On Booking10%
Within 30 of Booking10%
On Completion of Ground Floor Roof Slab10%
On Completion of 2nd Floor Roof Slab10%
On Completion of 5th Floor Roof Slab5%
On Completion of 9th Floor Roof Slab5%
On Completion of 12th Floor Roof Slab5%
On Completion of 15th Floor Roof Slab5%
On Completion of 18th Floor Roof Slab5%
On Completion of 22nd Floor Roof Slab5%
On Completion of Structure10%
On Completion of Internal Plaster10%
On application of Occupancy Certificate5%
On Offer of possession5%

ATS Kingston Heath Amenities

CONVENIENCE

Treated Water SupplyTreated Water Supply
LiftLift
Car ParkingCar Parking
Car Wash AreaCar Wash Area
LaundryLaundry
Grocery ShopGrocery Shop
Shopping CentreShopping Centre
Dth TelevisionDth Television
Entrance LobbyEntrance Lobby
CafeteriaCafeteria
SchoolSchool

ENTERTAINMENT

AmphitheatreAmphitheatre
TheatreTheatre
Bar Chill Out LoungeBar Chill Out Lounge

ENVIRONMENT

Rain Water HarvestingRain Water Harvesting
Sewage Treatment PlantSewage Treatment Plant
Large Green AreaLarge Green Area
Open SpaceOpen Space
Landscape GardenLandscape Garden

LEISURE

Party HallParty Hall
Indoor GamesIndoor Games
AmphitheaterAmphitheater
Card RoomCard Room
FountainFountain
Steam RoomSteam Room

LIFESTYLE

PergolaPergola
GazeboGazebo
Flower GardenFlower Garden
Terrace GardenTerrace Garden
Sun DeckSun Deck

SAFETY

24x7 Security24x7 Security
Fire Fighting SystemFire Fighting System
Intercom FacilityIntercom Facility
Security CabinSecurity Cabin
Gated CommunityGated Community
Internal Street LightsInternal Street Lights

SPORTS

GymnasiumGymnasium
Swimming PoolSwimming Pool
Badminton CourtBadminton Court
Tennis CourtTennis Court
CricketCricket
Skating RinkSkating Rink
Golf CourseGolf Course
Squash CourtSquash Court
Yoga AreasYoga Areas
Toddler PoolToddler Pool
Children Play AreaChildren Play Area

ATS Kingston Heath Location Map

ATS Kingston Heath Site Plan

ATS Kingston Heath Site Plan

About Developer

ATS Group
ATS Group

ESTABLISHED IN - 1998
TOTAL PROJECTS - 0+


ATS Greens laid its first foundation in 1998 under Mr. Getamber Anand's (CMD) leadership. Inspiring a never seen standards of luxurious lifestyle properties. The ATS Greens will take you to something that you have never experienced before. For every project, they take a holistic approach and study the latest trends to make one feel comfortable on the couch.

At ATS Green has ultra-luxurious Villas with stunning color schemes, landscaping, and architectural details available. It is...

Frequently Asked Questions (FAQs)

No FAQs available.

Clients Testimonial