Invest Mango
https://image.investmango.com/project/all-logo/ats-picturesque-reprieves-logo.webp

ATS Picturesque Reprieves

Sector 152 Noida

By ATS Group
ReraNo BrokerageTop Amenities

Project Price

3.03 Cr* - ₹ 5.19 Cr*
*Prices are subject to change.


Project Details
Project Area

7.19 Acres

Sizes

1850 - 3200 sq.ft.

Project Units

644 Flats

Launch Date

July,2019

Possession Date

March,2027

Total Towers

29

Total Floors

G+37

Project Status

UNDER_CONSTRUCTION

Project Type

RESIDENTIAL

Configurations

3BHK, 4BHK

RERA Number

UPRERAPRJ396176

Connect to Our Expert

Why to choose ATS Picturesque Reprieves?
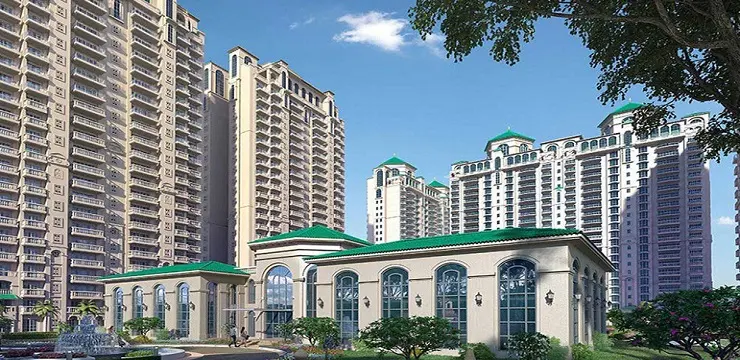
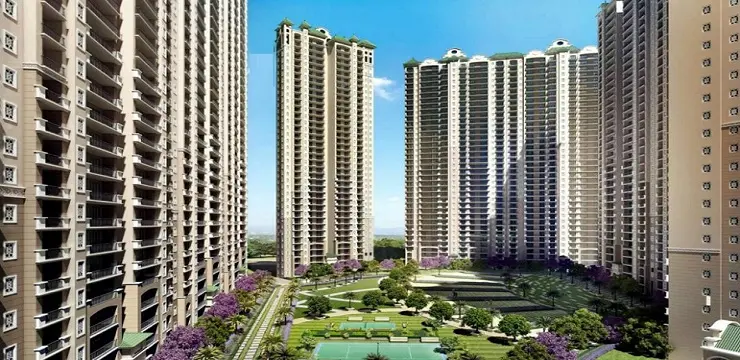
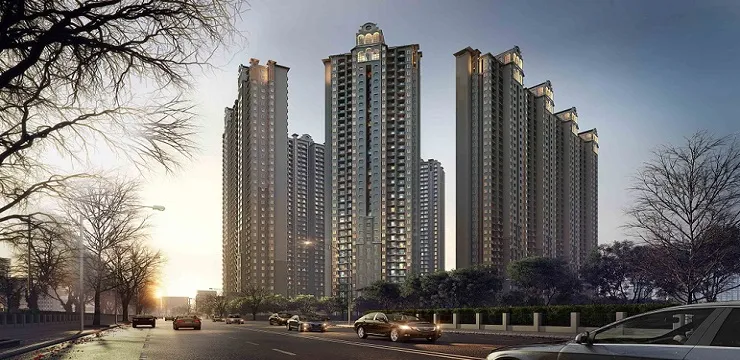
ats-picturesque-reprieves-ats-picturesque-reprieves-entrance
ats-picturesque-reprieves-ats-picturesque-reprieves-flatsats-picturesque-reprieves-ats-picturesque-reprieves-noida
USP 1
In the Heart of the Corporate Hub of Noida Expressway
USP 2
All the Apartments are Overlooking the Greens
USP 3
BreatheTaking Spanish Architecture in the Apartments
USP 4
Embellished Towers with 3&4 Bedroom Apartments
USP 5
20-Minutes Drive from Noida and Delhi Borders
USP 6
An Amazing Property with 100% Power Backup
Connect to Our Expert

Know About ATS Picturesque Reprieves

ATS Picturesque Reprieves in Sector 152, Noida is one of the newest residential developments being developed in Noida. This amazing residential development offers some high-end yet affordable apartment options to the community of Delhi NCR. However, the ATS Picturesque Reprieves Sector 152 in Noida is a residential development that has been designed for all nature lovers, the ones who love to start their day in the lap of nature.

The residential project of ATS Picturesque Reprieves Sector 152 in Noida is providing 3BHK and 4BHK residential apartments that are spacious and beautifully designed. The society features 29 marvelous towers and 644 units of residential apartments. These apartments are built in three sizes i.e. 1850 sq.ft., 2350 sq. ft., and 3200 sq. ft. to satisfy the housing needs of everyone as per their preference.

ATS PICTURESQUE REPRIEVES RERA NUMBER

About RERA: The Real Estate Regulations Act, or RERA, was introduced in 2016 to safeguard home buyer interests. RERA's main goal is to protect the buyers from fraud made by the builders.

Since the society is registered with the RERA online portal, it includes details of the project. ATS Picturesque Reprieves RERA Number is UPRERAPRJ396176.

SITE LAYOUT

The Picturesque Reprieves by ATS Builders is a beautifully designed residential complex that has been spread over a total land area of 7.19 Acres and has a stupendous number of 644 apartments on sale that are available in 2 configurations i.e. 3BHK apartments and 4BHK apartments. This mini town has got a total of 37 Towers has been designed with an awesome 70% open space area that is getting converted into gardens and parks, and green belts and patches.

DETAILED FEATURES AND AMENITIES

This development of 3 BHK and 4 BHK apartments in Noida is serenely isolated from the hustle and bustle of the city but despite being away from the noisy life of the city, the ATS picturesque isn't far away from the important lifestyle points. For instance, it is in proximity to Pari Chowk, many renowned schools, colleges such as Galgotia College of Engineering and Technology, and Greater Noida Institute of Technology along with several other facilities.

And, the best part is that all these important landmarks are located at just 20 minutes' driving distance. That means, all your household and educational needs are well taken care of with world-class lifestyle amenities in ATS Picturesque Reprieves. Some of the world-class amenities are as follows

  • An Expansive Clubhouse,
  • Car parking,
  • Gymnasium,
  • Swimming Pool,
  • 24-hour camera surveillance
  • Banquet hall,
  • Party lawns,
  • Gazebo,
  • Sundeck,
  • Billiards,
  • Senior citizen Sit out.

LOCATION ADVANTAGE

The location of 3 BHK apartments for sale in Noida at ATS picturesque reprieves is excellent for individuals as well as for families. This is a perfect destination for those who wish to invest in 4bhk flats at Noida Expressway apartments in New Delhi. The cherry on the cake for the buyers is the prime location of this project. This prime location of Noida has several schools, good colleges, fully-equipped hospitals, parks, entertainment centers, recreation places, and all other facilities.

SPORTS FACILITIES

  • Shaheed Bhagat Singh Park - 3 mins drive
  • Auto Expo Mart - 20 mins drive
  • City Hawks Golf Course - 15 mins drive

ROAD CONNECTIVITY

  • NH 24 - 20 mins drive
  • Noida-Greater Noida Expressway - 15 mins dri

PUBLIC TRANSPORT

  • Noida Sector - 148 Metro Station - 5 mins drive
  • Jewar Airport (Upcoming) - 20 mins drive

MEDICAL FACILITIES

  • Arya Hospital - 10 mins drive
  • Kailash Hospital - 15 mins drive

ENTERTAINMENT HUB

  • The Mall of India - 25 mins drive
  • The Grand Venice Mall - 15 mins drive
  • MSX Mall - 30 mins drive

SPECIFICATIONS

Flooring
  • Vitrified Tile Flooring (4'X2') is Provided in Kitchen, Dining, and Living Area,
  • Wooden/Vitrified tile flooring is Given in all the Bedrooms,
  • Ceramic Tiles are Provided in the Toilets,
  • Kota/Marble Flooring is done in the Staircase and Landings,
  • Anti-Skid Ceramic Flooring is Provided in Balconies.
Interior and Exterior Walls
  • Appropriate Finish on the Exterior Wall with Texture Paint of Exterior Grade,
  • Plastic Emulsion of Appropriate Colour on Interior Walls and Ceiling.
Doors and Windows
  • Entrance Door - 8 Feet High Polished hardwood frame with Laminated Flush Door,
  • External Door - UPVC or Powder Coated Aluminium,
  • Windows - Aluminium Composite Powder Coated with Anodized Aluminium Hardware.
Toilets
  • Premium Sanitary Fixtures are Given in all Bathrooms,
  • Premium Chrome Plated Fittings are also Given in the Bathrooms,
  • Glass Shower Enclosure is Provided in the Master Toilet,
  • A Granite Top Counter with a Basin is Provided,
  • Wall-mounted WC (Jaquar/Kohler/Hindware) is Provided in Bathrooms.
Kitchen
  • All Kitchen Counters are made with Pre-Polished Granite/Premium Marble,
  • Electrical Points for the Kitchen Chimney and Hob are provided,
  • Stainless Steel Sink and Premium CP fitting (Jaquar/Kohler).

HOME LOAN OFFER

Majorly, many listed Indian Banks like HDFC, Axis, SBI, PNB, and Punjab Sind Bank are associated with providing the best home loans to buyers to make your loan communication hassle-free.

DOWNLOAD BROCHURE

To get a thorough overview of this brand-new townhouse complex, kindly download The ATS Picturesque Brochure. The brochure contains comprehensive information related to the following things:

  • Amenities
  • Features
  • Benefits
  • Utility
  • Security
  • Payment plan options,
  • Much more.

Click on the Download button to download ATS Picturesque Reprieves brochure.

ATS Picturesque Reprieves Floor Plan
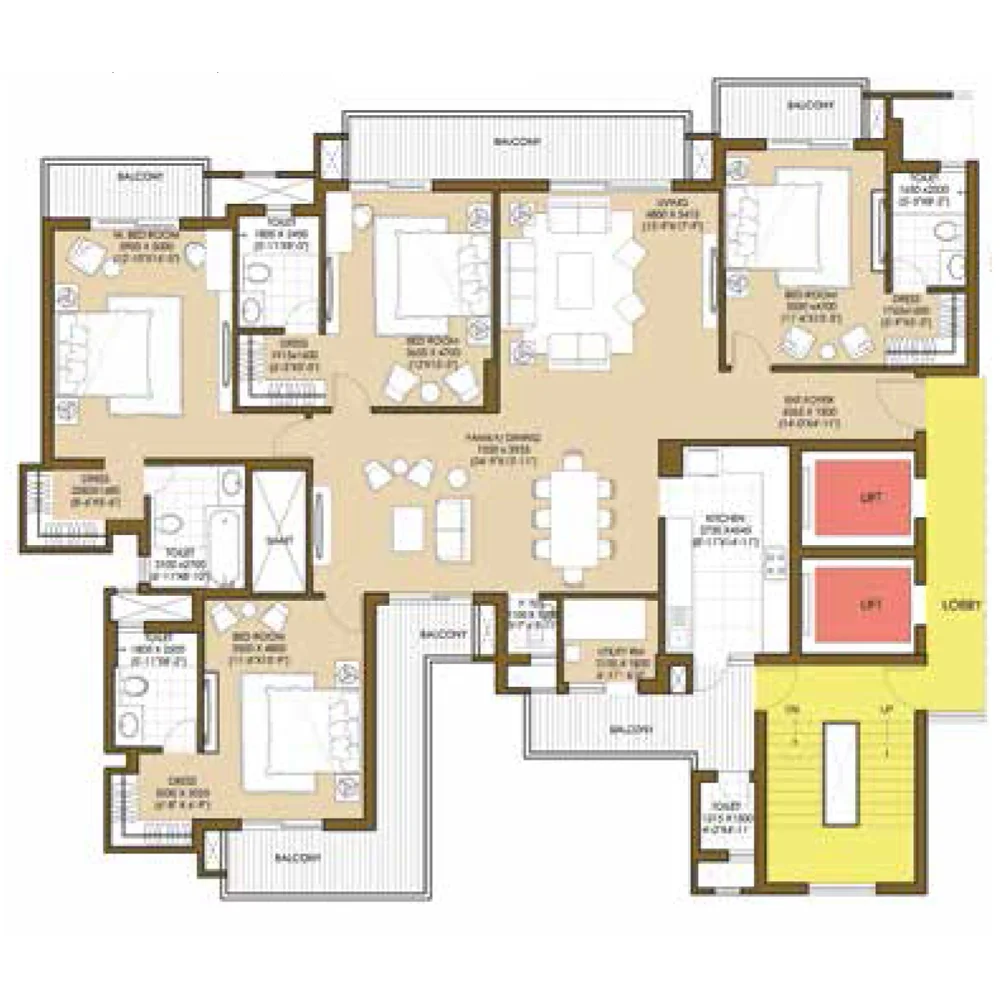
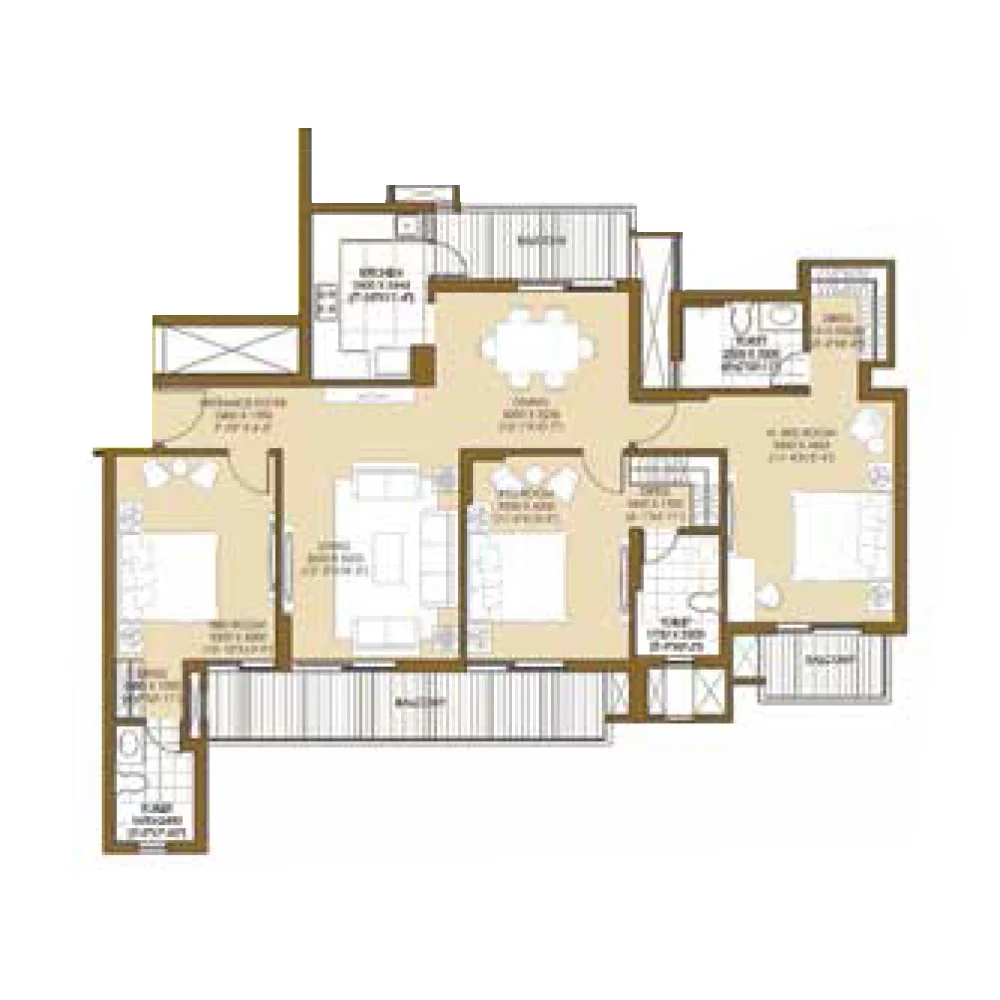
3 BHK Apartment + 3 Toilets

3 BHK Apartment + 3 Toilets

Builtup Area

1850 sq.ft

Price

3.03 Cr

Talk to our Expert

3 BHK Apartment + 4 Toilets

3 BHK Apartment + 4 Toilets

Builtup Area

2350 sq.ft

Price

3.83 Cr

Talk to our Expert

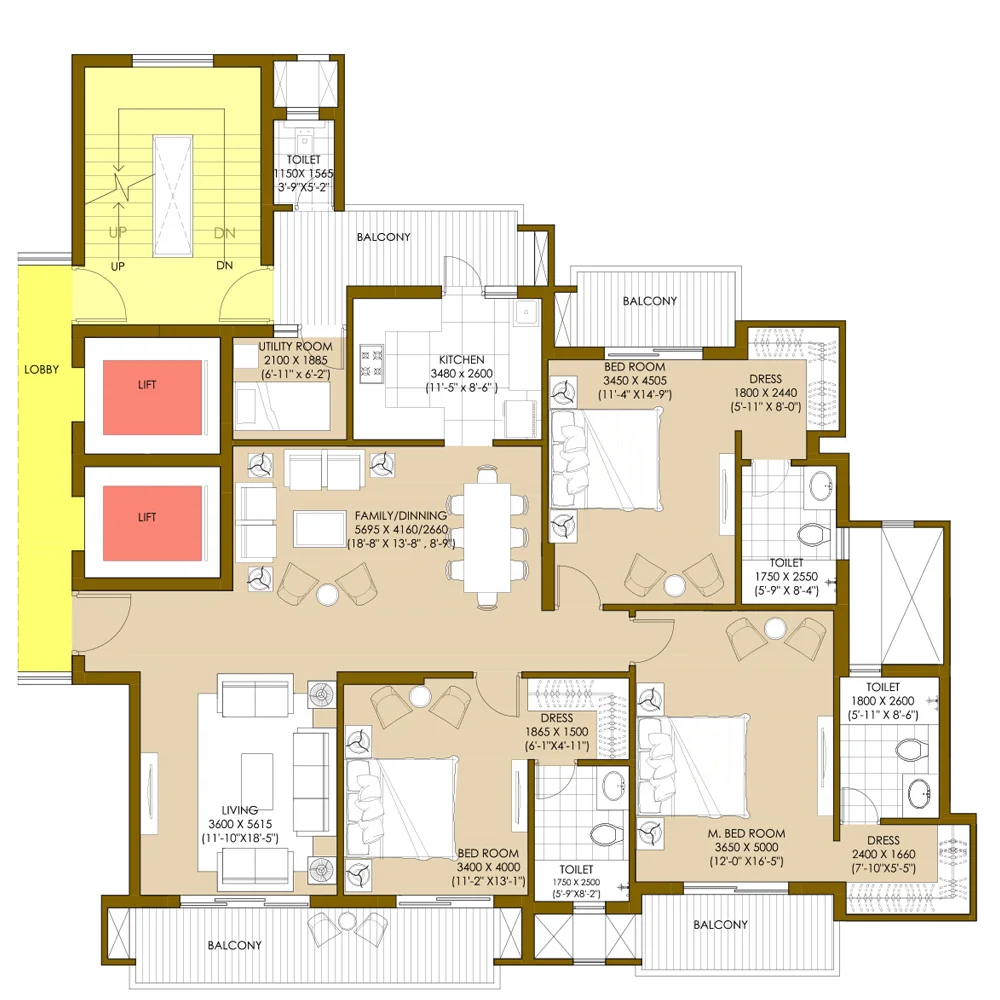
4 BHK Apartment + 5 Toilets

4 BHK Apartment + 5 Toilets

Builtup Area

3200 sq.ft

Price

5.19 Cr

Talk to our Expert

ATS Picturesque Reprieves Price List

ConfigurationSizePrice
3 BHK Apartment + 3 Toilets1850 sq ft3.03 Cr
3 BHK Apartment + 4 Toilets2350 sq ft3.83 Cr
4 BHK Apartment + 5 Toilets3200 sq ft5.19 Cr
*Prices are subject to change

ATS Picturesque Reprieves Payment Plan

Plan NameDetails
On Booking 10%
Withn 30 days of booking10%
Withn 60 days of booking10%
On Completion of Ground floor slab5%
On completion of 4th Floor slab5%
On completion of 8th Floor slab5%
On completion of 12th Floor slab5%
On completion of 15th Floor slab5%
On completion of 19th Floor5%
On completion of 23rd Floor5%
On completion of 27th Floor5%
On completion of 32th Floor Slab 5%
On completion of structure5%
On completion of Internal Plaster10%
On completion of Application of Occupancy Certificate5%
On Offer of Possession 5%

ATS Picturesque Reprieves Amenities

CONVENIENCE

Treated Water SupplyTreated Water Supply
LiftLift
Car ParkingCar Parking
Car Wash AreaCar Wash Area
LaundryLaundry
Grocery ShopGrocery Shop
Shopping CentreShopping Centre
Dth TelevisionDth Television
Entrance LobbyEntrance Lobby
CafeteriaCafeteria
SchoolSchool

ENTERTAINMENT

AmphitheatreAmphitheatre
TheatreTheatre
Bar Chill Out LoungeBar Chill Out Lounge

ENVIRONMENT

Rain Water HarvestingRain Water Harvesting
Sewage Treatment PlantSewage Treatment Plant
Eco FriendlyEco Friendly
Large Green AreaLarge Green Area
Open SpaceOpen Space
Landscape GardenLandscape Garden

LEISURE

Party HallParty Hall
Indoor GamesIndoor Games
SpaSpa
Reading Room LibraryReading Room Library
Card RoomCard Room
FountainFountain
Steam RoomSteam Room

LIFESTYLE

PergolaPergola
GazeboGazebo
Flower GardenFlower Garden
Terrace GardenTerrace Garden
Sun DeckSun Deck

SAFETY

24x7 Security24x7 Security
Cctv Video SurveillanceCctv Video Surveillance
Fire Fighting SystemFire Fighting System
Intercom FacilityIntercom Facility
Security CabinSecurity Cabin
Gated CommunityGated Community
Internal Street LightsInternal Street Lights

SPORTS

GymnasiumGymnasium
Swimming PoolSwimming Pool
Kids PoolKids Pool
Badminton CourtBadminton Court
Tennis CourtTennis Court
CricketCricket
Squash CourtSquash Court
Yoga AreasYoga Areas
Toddler PoolToddler Pool
Children Play AreaChildren Play Area

Video Presentation of ATS Picturesque Reprieves

ATS Picturesque Reprieves Location Map

ATS Picturesque Reprieves Site Plan

ATS Picturesque Reprieves Site Plan

About Developer

ATS Group
ATS Group

ESTABLISHED IN - 1998
TOTAL PROJECTS - 0+


ATS Greens laid its first foundation in 1998 under Mr. Getamber Anand's (CMD) leadership. Inspiring a never seen standards of luxurious lifestyle properties. The ATS Greens will take you to something that you have never experienced before. For every project, they take a holistic approach and study the latest trends to make one feel comfortable on the couch.

At ATS Green has ultra-luxurious Villas with stunning color schemes, landscaping, and architectural details available. It is...

Frequently Asked Questions (FAQs)

No FAQs available.