



ATS The Hedges
NOIDA
By ATS GroupReraNo BrokerageTop Amenities
Project Price
₹ 1.33 Cr* - ₹ 1.88 Cr*
*Prices are subject to change.
Project Details
Project Area
4.42 Acres
Sizes
961 - 1350 sq.ft.
Project Units
250 units
Launch Date
Oct, 2017
Possession Date
Oct, 2025
Total Towers
8 Towers
Total Floors
21 Floors
Project Status
UNDER_CONSTRUCTION
Project Type
RESIDENTIAL
Configurations
2BHK, 3BHK
RERA Number
UPRERAPRJ3111
Connect to Our Expert
Why to choose ATS The Hedges?
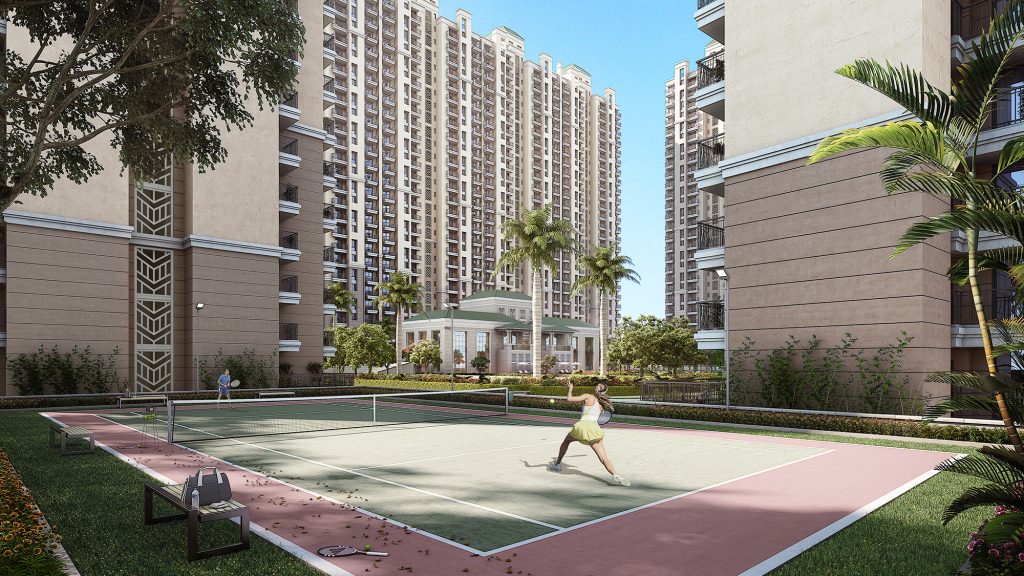
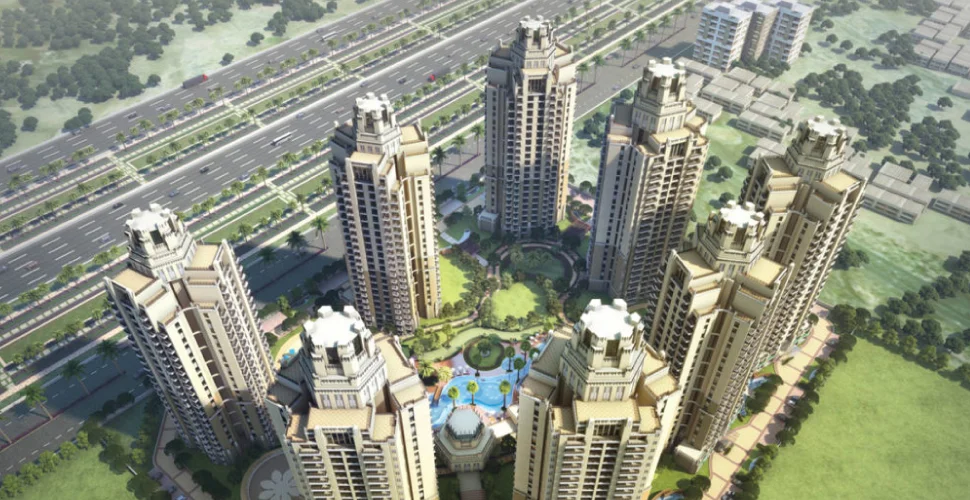
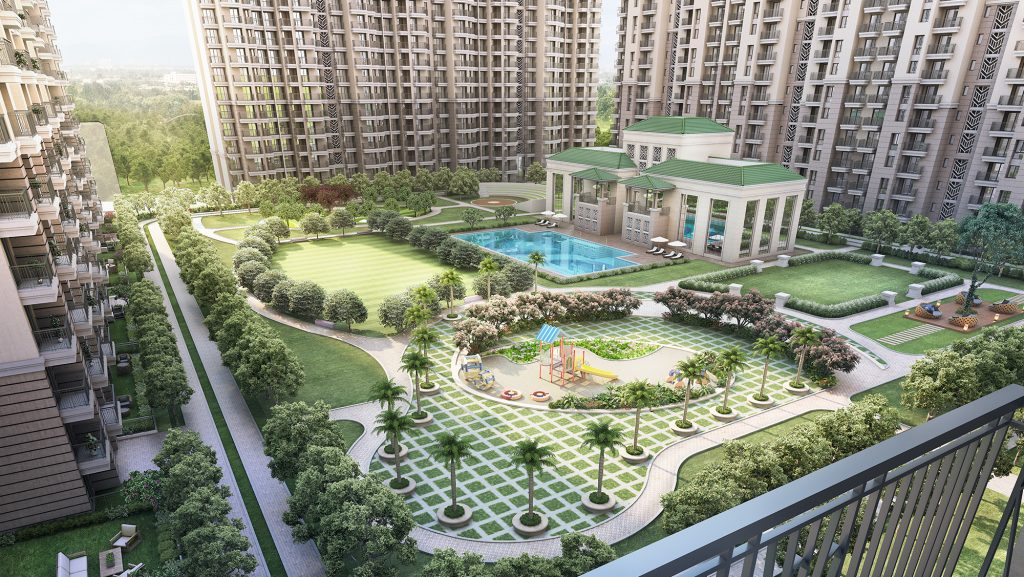

Separate fire command center location
Provision for future infrastructure upgrades
Clearly defined no-parking and fire zones
Dedicated service entry for utilities and maintenance
Backup water storage for emergencies
Anti-skid flooring in lobbies and staircases
ATS The Hedges Floor Plan

ATS The Hedges Price List
| Configuration | Size | Price |
|---|---|---|
| 2 BHK Apartment | 961 sq ft | 1.33 Cr |
| 3 BHK Apartment | 1137 sq ft | 1.58 Cr |
| 2 BHK Apartment | 1150 sq ft | 1.60 Cr |
| 3 BHK Apartment | 1350 sq ft | 1.88 Cr |
Get Free Consultation for this property. Call us at: +91-8595189189
ATS The Hedges Payment Plan
| Plan Name | Details |
|---|---|
| Coming Soon | |
ATS The Hedges Amenities
























Know About ATS The Hedges
Click on the Download button to download ATS The Hedges brochure.
Video Presentation of ATS The Hedges

ATS The Hedges Location Map
ATS The Hedges Site Plan

About Developer

ATS Group
ESTABLISHED IN - 1998
TOTAL PROJECTS - 0+
ATS Greens laid its first foundation in 1998 under Mr. Getamber Anand's (CMD) leadership. Inspiring a never seen standards of luxurious lifestyle properties. The ATS Greens will take you to something that you have never experienced before. For every project, they take a holistic approach and study the latest trends to make one feel comfortable on the couch.
At ATS Green has ultra-luxurious Villas with stunning color schemes, landscaping, and architectural details available. It is...
Frequently Asked Questions (FAQs)
Where is the project located?
Is the project RERA-registered? What is the RERA registration number?
What BHK configurations are available in the project?
What is the price of the property?
What is the status of the project?
Why to choose ATS The Hedges?
Separate fire command center location
Provision for future infrastructure upgrades
Clearly defined no-parking and fire zones
Dedicated service entry for utilities and maintenance
Backup water storage for emergencies
Anti-skid flooring in lobbies and staircases