



Austin Yana
Tathawade, PUNE
By Austin RealtyReraNo BrokerageTop Amenities
Project Price
₹ 60.88 L* - ₹ 2.17 Cr*
*Prices are subject to change.
Project Details
Project Area
16 Acres
Sizes
537-1612 sq.ft
Project Units
103
Launch Date
Aug, 2024
Possession Date
Dec, 2029
Total Towers
6
Total Floors
32
Project Status
PRE_LAUNCH
Project Type
RESIDENTIAL
Configurations
2BHK, 3BHK, 4BHK
RERA Number
P52100077489
Connect to Our Expert
Why to choose Austin Yana?
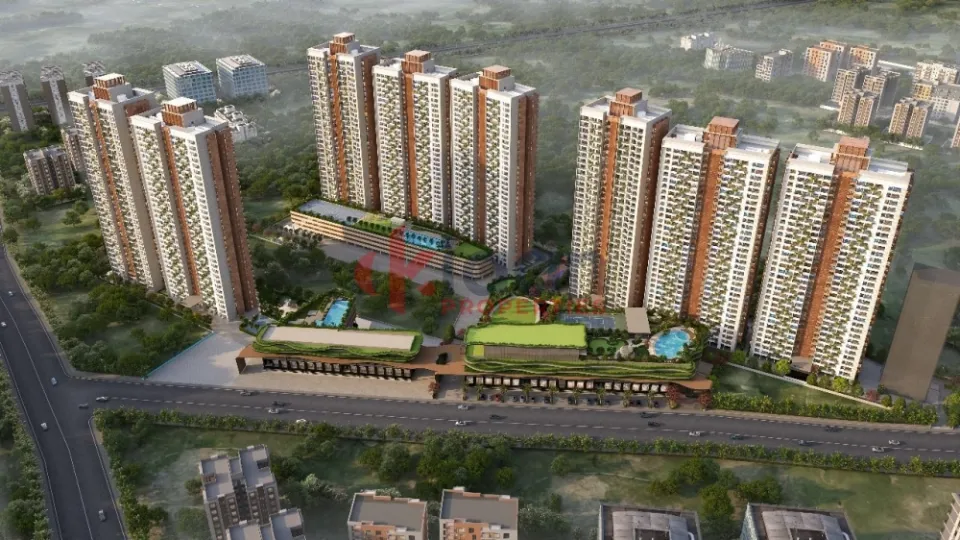

Massive 10,000 sq. ft. Nitro Gym inside the project
Integrated high-street retail and fine dining options
Just 3 minutes from upcoming metro station
Open-air co-working spaces surrounded by greenery
Solar power and eco-friendly irrigation systems
Large 16-acre township with 32-storey towers
Austin Yana Floor Plan

Austin Yana Price List
| Configuration | Size | Price |
|---|---|---|
| 2BHK | 537 sq ft | 60.88 L |
| 2BHK | 746 sq ft | 84.64 L |
| 3BHK | 753 sq ft | 85.45 L |
| 2BHK | 798 sq ft | 89.00 L |
| 2BHK | 834 sq ft | 97.00 L |
| 2BHK | 864 sq ft | 1.00 Cr |
| 2BHK | 995 sq ft | 1.16 Cr |
| 3BHK | 1081 sq ft | 1.27 Cr |
| 3BHK | 1167 sq ft | 1.33 Cr |
| 3BHK | 1194 sq ft | 1.40 Cr |
| 4BHK | 1376 sq ft | 1.85 Cr |
| 4BHK | 1612 sq ft | 2.17 Cr |
Get Free Consultation for this property. Call us at: +91-9911189189
Austin Yana Payment Plan
| Plan Name | Details |
|---|---|
| Coming Soon | |
Austin Yana Amenities







Know About Austin Yana
Click on the Download button to download Austin Yana brochure.
Video Presentation of Austin Yana

Austin Yana Location Map
Austin Yana Site Plan

About Developer

Austin Realty
ESTABLISHED IN - 2014
TOTAL PROJECTS - 3+
Frequently Asked Questions (FAQs)
Where is Austin Yana located?
What types of homes does Austin Yana offer?
Is Austin Yana a RERA-approved project?
What makes Austin Yana a good investment?
Does the project Austin Yana have modern amenities?
Why to choose Austin Yana?
Massive 10,000 sq. ft. Nitro Gym inside the project
Integrated high-street retail and fine dining options
Just 3 minutes from upcoming metro station
Open-air co-working spaces surrounded by greenery
Solar power and eco-friendly irrigation systems
Large 16-acre township with 32-storey towers