Invest Mango
https://myimwebsite.s3.ap-south-1.amazonaws.com/Bhartiya_City_Nikoo_Homes_5.jpg

Bhartiya City Nikoo Homes 5

MANYATA TECH PARK, Bangalore

By Bhartiya City Developers Pvt. Ltd.
ReraNo BrokerageTop Amenities

Project Price

On Request
*Prices are subject to change.


Project Details

Project Area

4.10 Acres

Sizes

480 - 2553 sq. ft.

Project Units

1752 Units

Launch Date

Nov 2023

Possession Date

Aug, 2029

Total Towers

3 Towers

Total Floors

G+38 Floors

Project Status

UNDER_CONSTRUCTION

Project Type

RESIDENTIAL

Configurations

Studio, 1BHK, 2BHK, 2.5BHK, 3BHK, 3.5BHK, 4BHK

RERA Number

PRM/KA/RERA/1251/309/PR/171123/006418

Connect to Our Expert

Why to choose Bhartiya City Nikoo Homes 5?
Bhartiya City Nikoo Homes 5
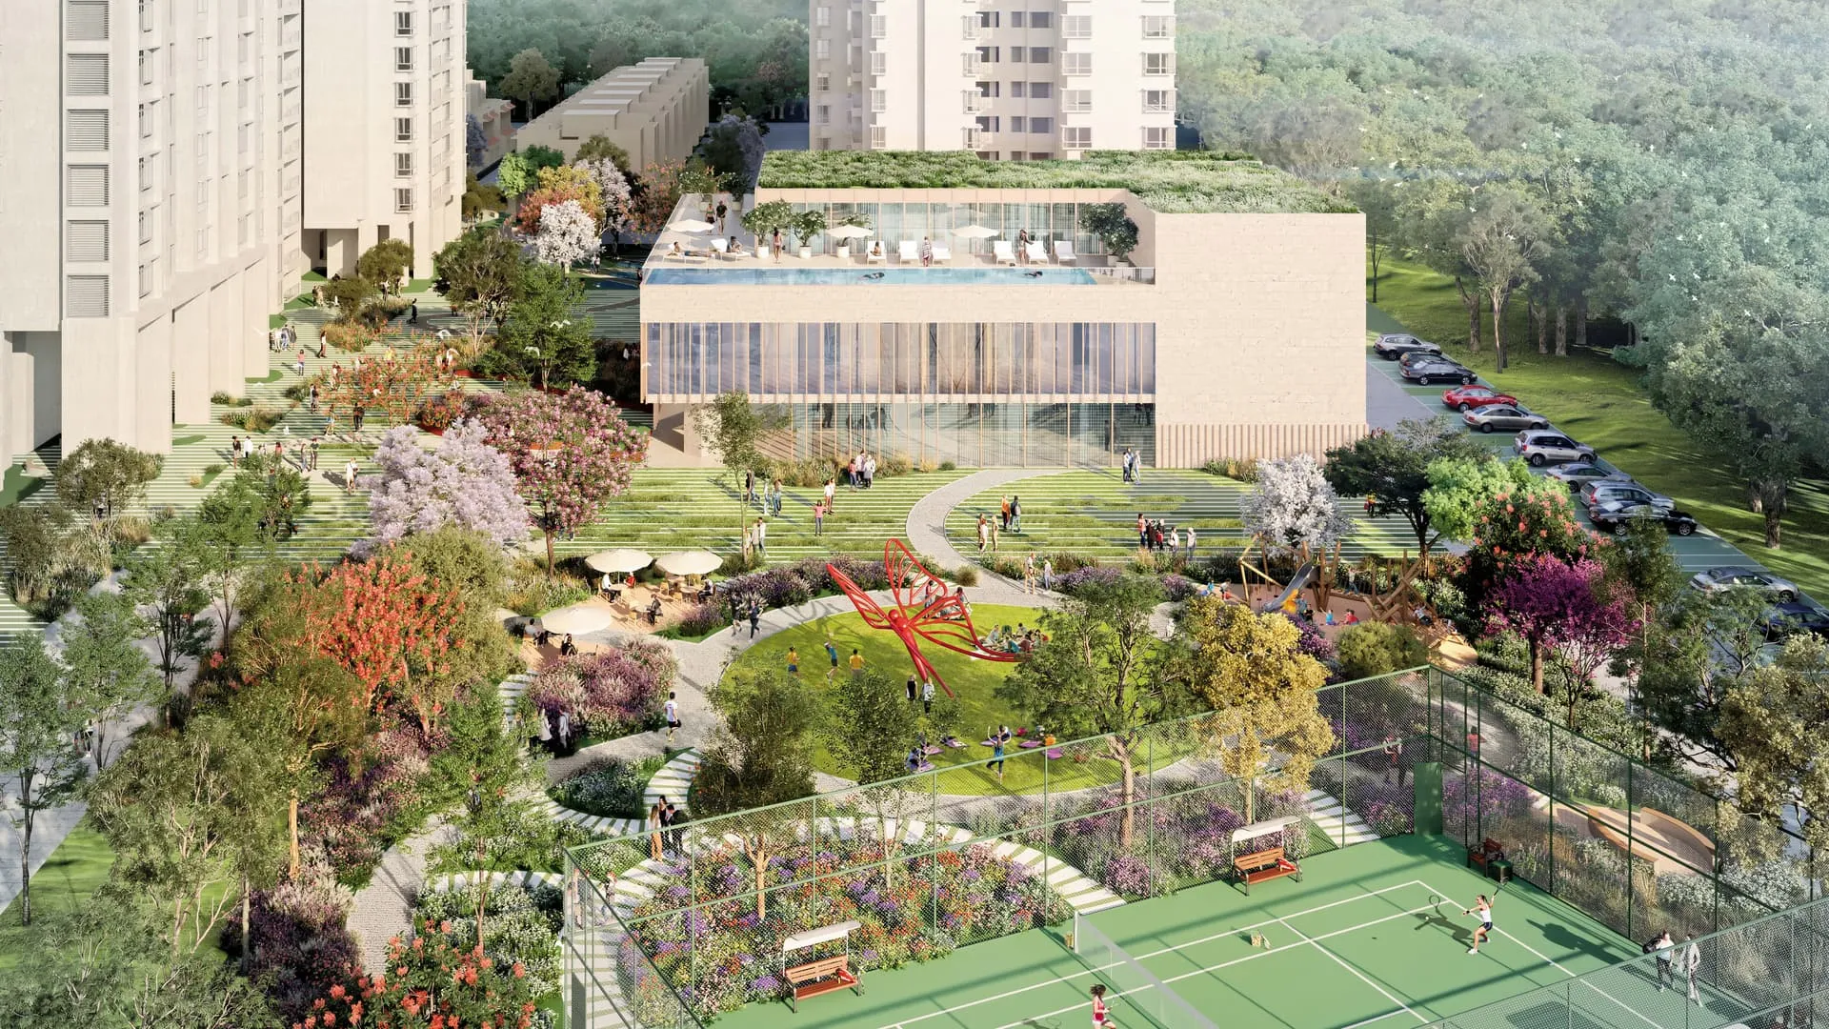
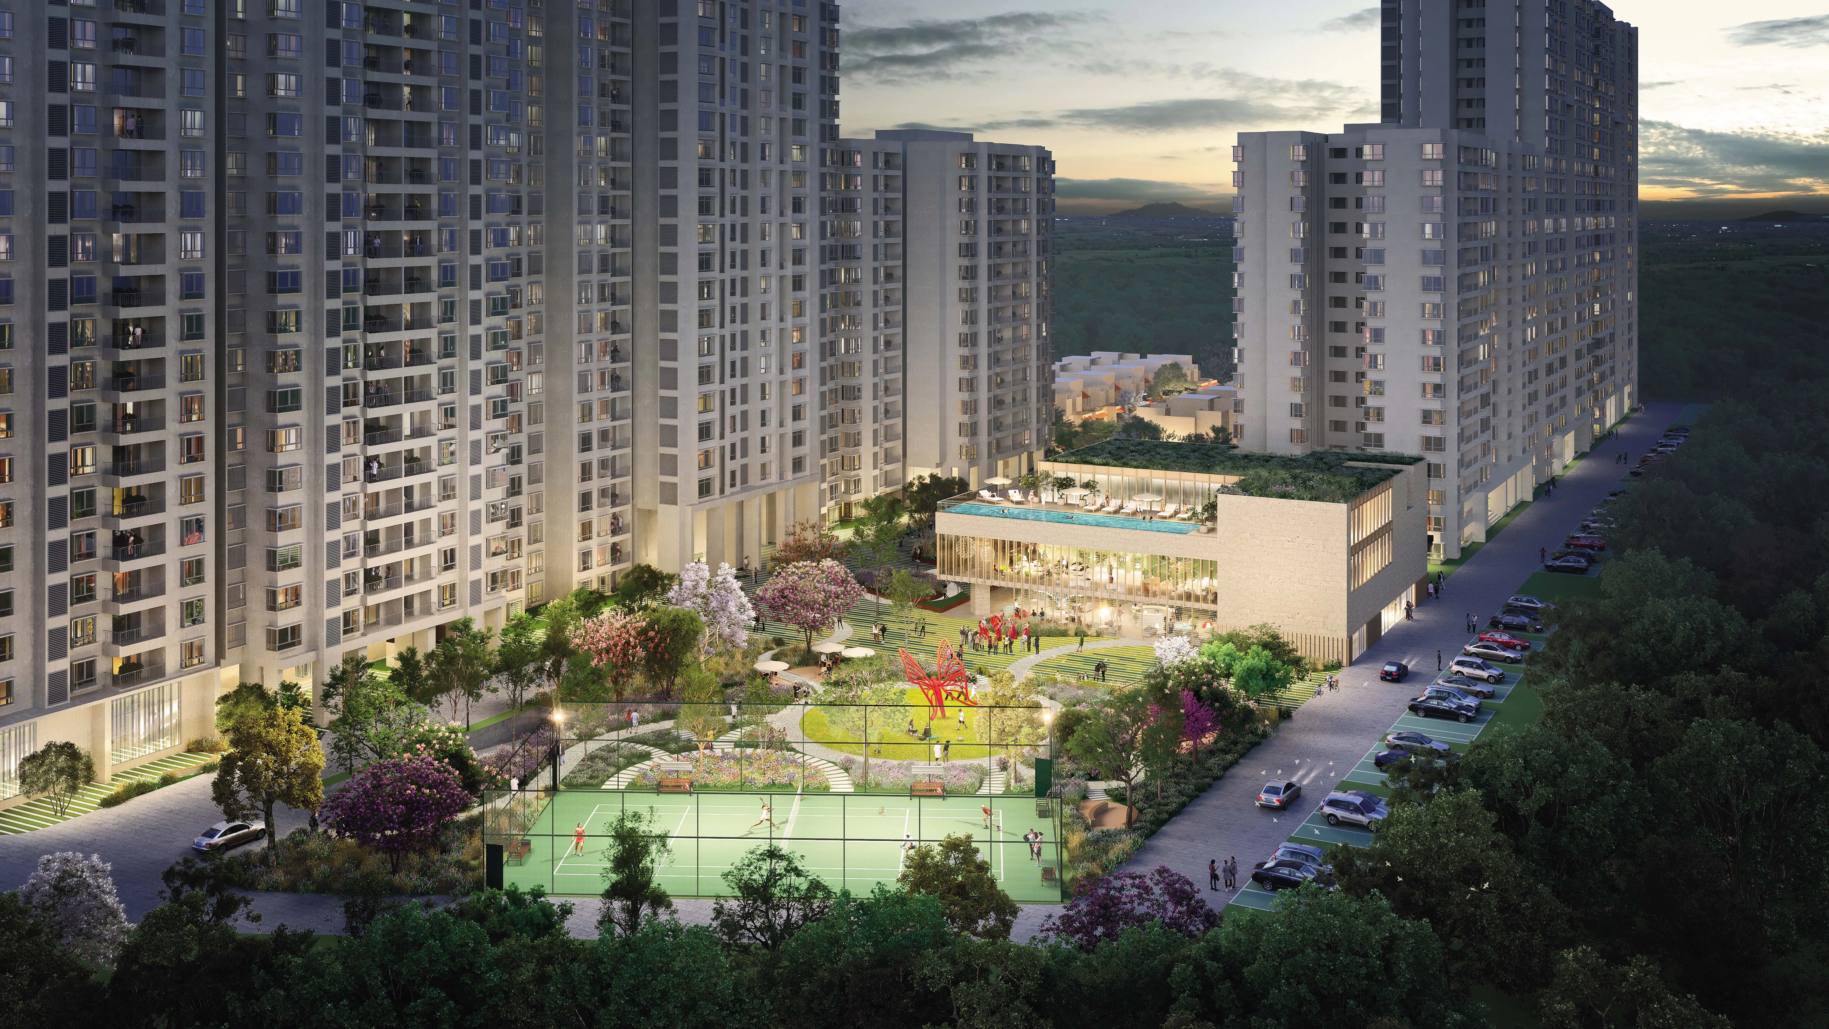
Bhartiya City Nikoo Homes 5 Night ViewBhartiya City Nikoo Homes 5 Shopping Area
USP 1
Strong Investment Potential
USP 2
Strategic Location
USP 3
Lifestyle Amenities
USP 4
Trusted Developer
USP 5
Exclusive 3 BHK Apartments
USP 6
High-Rise Luxury Apartments
Connect to Our Expert

Bhartiya City Nikoo Homes 5 Floor Plan

Studio Apartment

Studio Apartment

Builtup Area

480 sq.ft

Price

On Request

Talk to our Expert

1BHK Apartment

1BHK Apartment

Builtup Area

692 sq.ft

Price

On Request

Talk to our Expert

2BHK Apartment

2BHK Apartment

Builtup Area

1090 sq.ft

Price

On Request

Talk to our Expert

2.5BHK Apartment

2.5BHK Apartment

Builtup Area

1317 sq.ft

Price

On Request

Talk to our Expert

3BHK Apartment

3BHK Apartment

Builtup Area

1610 sq.ft

Price

On Request

Talk to our Expert

3.5BHK Apartment

3.5BHK Apartment

Builtup Area

1826 sq.ft

Price

On Request

Talk to our Expert

4BHK Apartment

4BHK Apartment

Builtup Area

2553 sq.ft

Price

On Request

Talk to our Expert

Bhartiya City Nikoo Homes 5 Price List

ConfigurationSizePrice
Studio Apartment480 sq ftOn Request
1BHK Apartment692 sq ftOn Request
2BHK Apartment1090 sq ftOn Request
2.5BHK Apartment1317 sq ftOn Request
3BHK Apartment1610 sq ftOn Request
3.5BHK Apartment1826 sq ftOn Request
4BHK Apartment2553 sq ftOn Request
*Prices are subject to change

Bhartiya City Nikoo Homes 5 Payment Plan

Plan NameDetails
On Booking Time10%
Within 15 days of execution of agreement for sale10%
On Commencement of Excavation4%
On Commencement of Foundation4%
On Commencement of Second Basement Floor Slab4%
On Commencement of Ground Floor Slab4%
On Commencement of Second Floor Slab4%
On Commencement of Third Floor Slab4%
On Commencement of Fourth/Fifth Floor Slab4%
On Commencement of Eighth Floor Slab4%
On Commencement of Twelfth Floor Slab5%
On Commencement of Sixteen Floor Slab5%
On Commencement of Twenty Second Floor Slab5%
On Commencement of Twenty Fourth Floor Slab5%
On Commencement of Twenty Sixth Floor Slab5%
On Commencement of Thirtieth Floor Slab5%
On Commencement of Thirty Four Floor Slab5%
On Commencement of Thirty Eighth Floor Slab5%
On Commencement of Flooring4%
On Intimation of Possession4%

Bhartiya City Nikoo Homes 5 Amenities

Community & Social

ClubhouseClubhouse
Community HallCommunity Hall
Conference RoomConference Room
Senior Citizen ZoneSenior Citizen Zone

Convenience

PharmacyPharmacy
AtmAtm
Convenience StoreConvenience Store
Power Backup For Common AreaPower Backup For Common Area
Rain Water HarvestingRain Water Harvesting

Green and Outdoor

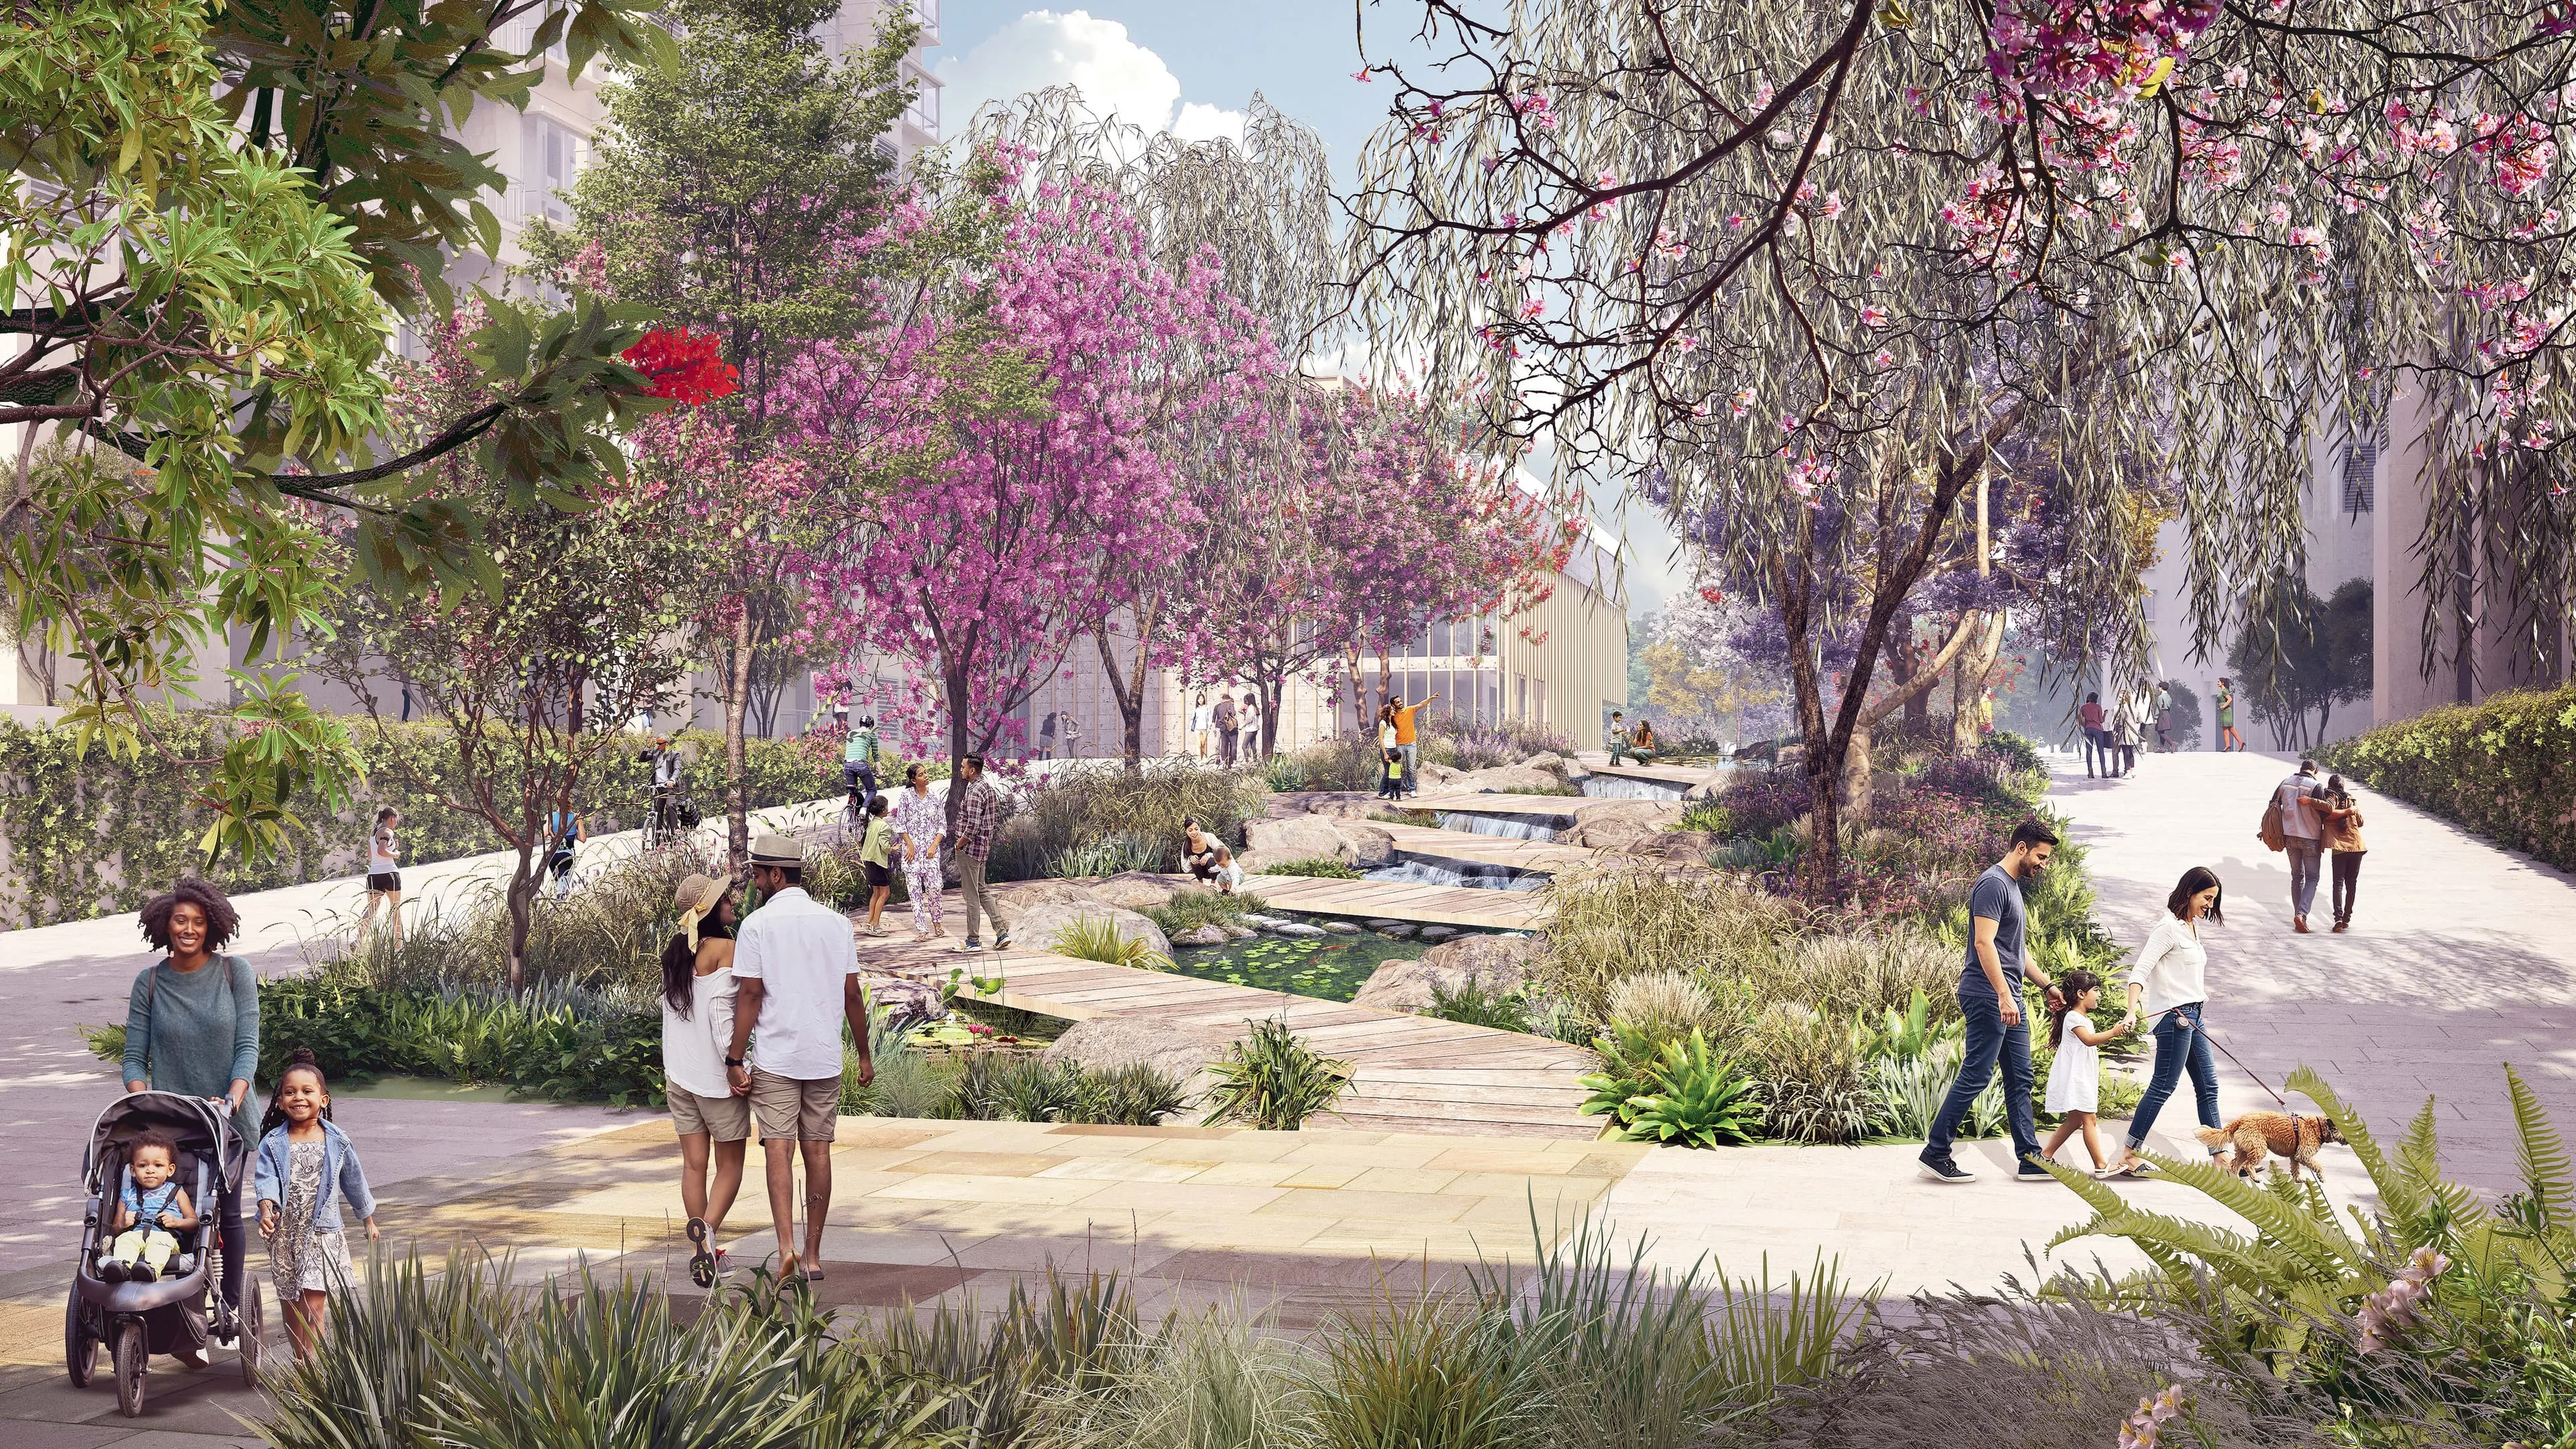
Central Landscaped GardenCentral Landscaped Garden
Organic GardenOrganic Garden
Open Lawns For EventsOpen Lawns For Events
Walking TrailsWalking Trails

Kids & Family

Children'S Play AreaChildren'S Play Area
Toddler Play ZoneToddler Play Zone
SandpitSandpit

Leisure

Kids PoolKids Pool
Mini TheaterMini Theater
Card RoomCard Room
AmphitheatreAmphitheatre
CafeCafe
Party HallParty Hall
Swimming PoolSwimming Pool

Safety

24x7 Cctv Surveillance24x7 Cctv Surveillance
24x7 Power Backup24x7 Power Backup
Gated Community With Security CabinGated Community With Security Cabin
Firefighting SystemFirefighting System

Sports & Fitness

BadmintonBadminton
Basketball-CourtBasketball-Court
Cycle-TrackCycle-Track
GymGym
Jogging-TrackJogging-Track
Squash-CourtSquash-Court
Tennis-CourtTennis-Court
YogaYoga

Welness & Relaxation

MeditationMeditation
Reflexology PathReflexology Path
Spa & Massage RoomsSpa & Massage Rooms

Know About Bhartiya City Nikoo Homes 5

Bhartiya City Nikoo Homes 5 is an upcoming premium residential project by Bhartiya Group, strategically located in North Bangalore. Spread across a massive 4.10 acres, this thoughtfully designed township offers world-class living with spacious Studio, 1BHK, 2BHK, 2.5BHK, 3BHK, 3.5BHK, and 4BHK apartments crafted for comfort, elegance, and long-term value.

The development features 3 high-rise towers (G+38 floors) with 1752 exclusive homes, combining contemporary architecture, green open spaces, and luxury amenities. Designed as part of the larger Bhartiya City township, Nikoo Homes 5 redefines community living in Bangalore with modern design, sustainability, and lifestyle-driven spaces.

RERA NUMBER

About RERA: The Real Estate Regulatory Authority (RERA) ensures accountability, transparency, and protection for homebuyers in the real estate sector.

Bhartiya City Nikoo Homes 5 RERA Number: PRM/KA/RERA/1251/309/PR/171123/006418.

FEATURES & AMENITIES

Bhartiya City Nikoo Homes 5 is thoughtfully equipped with a range of lifestyle, wellness, and recreational amenities to enhance daily living.

  • Leisure & Wellness: Clubhouse, Infinity Pool, Spa, Jogging Track, Yoga Deck
  • Sports Facilities: Gymnasium, Badminton Court, Tennis Court, Indoor Games Arena
  • Family & Kids: Children’s Play Area, Daycare Center, Landscaped Gardens, Amphitheatre
  • Safety & Security: 24/7 Security, CCTV Surveillance, Intercom Facility, Fire Safety Systems
  • Convenience: Power Backup, 24/7 Water Supply, Multipurpose Hall, Retail Spaces, Visitor Parking

LOCATION ADVANTAGES

Situated in North Bangalore, Bhartiya City Nikoo Homes 5 offers seamless access to IT hubs, educational institutions, healthcare facilities, and leisure destinations. Its location ensures excellent connectivity to Hebbal, Manyata Tech Park, Outer Ring Road, and Kempegowda International Airport, making it one of the most sought-after new residential projects in North Bangalore.

Education
  • Bangalore International School — 15 mins
  • Delhi Public School — 20 mins
  • Reva University — 25 mins
IT Parks
  • Manyata Tech Park — 10 mins
  • Kirloskar Tech Park — 20 mins
  • Embassy Manyata Business Park — 15 mins
Leisure & Lifestyle
  • Elements Mall — 15 mins
  • Esteem Mall — 20 mins
  • Orion East Mall — 30 mins
Healthcare
  • Aster CMI Hospital — 20 mins
  • Baptist Hospital — 25 mins
  • Columbia Asia Hospital — 30 mins

SPECIFICATIONS

Doors
  • Engineered wooden main door with veneer finish.
  • Laminated wooden doors for bedrooms and bathrooms.
Walls
  • Premium acrylic emulsion paint for interiors.
  • Weather-resistant textured paint for exteriors.
Ceilings
  • Designer false ceilings with concealed lighting in living and dining areas.
Windows & Sliding Doors
  • UPVC windows with laminated profiles.
  • Sliding balcony doors with mosquito mesh.
Balcony Railings
  • RCC parapet with mild steel railings finished with enamel paint.
Bathrooms
  • Powder-coated aluminum ventilators with provision for exhaust fans.
  • Anti-skid ceramic tiles for flooring.
Flooring
  • Premium vitrified tiles in living, dining, and kitchen areas.
  • Laminated wooden flooring in bedrooms.
  • Anti-skid ceramic tiles in balconies and bathrooms.

Click on the Download button to download Bhartiya City Nikoo Homes 5 brochure.

Bhartiya City Nikoo Homes 5 Location Map

Bhartiya City Nikoo Homes 5 Site Plan
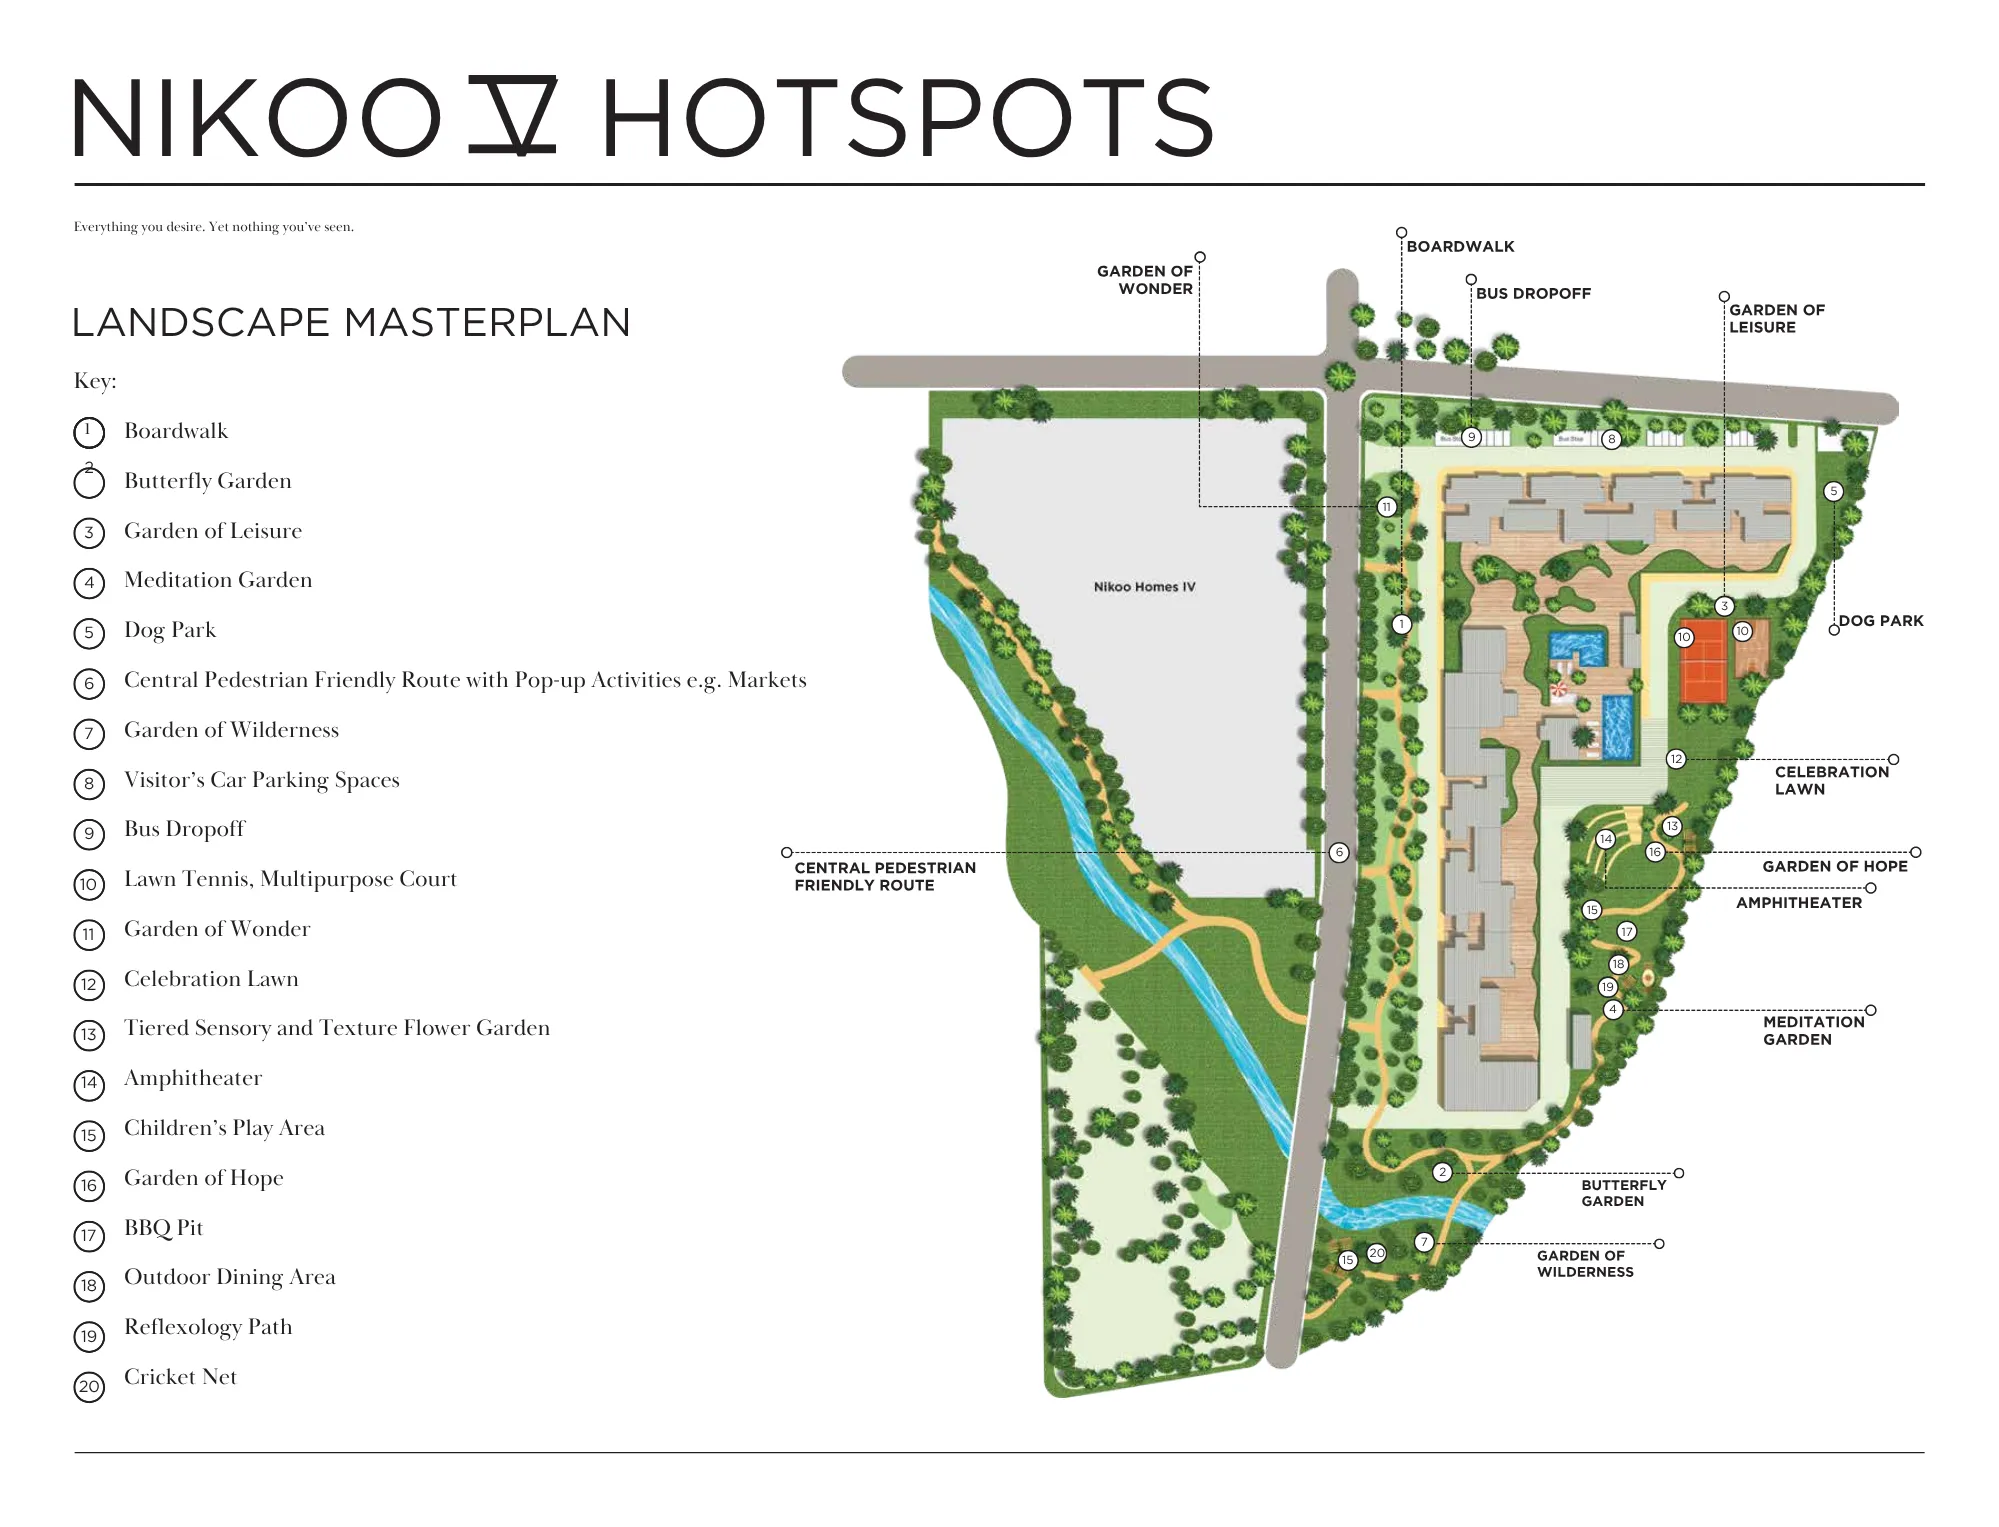
Bhartiya City Nikoo Homes 5 Site Plan

About Developer

bhartiya city builders
Bhartiya City Builders

ESTABLISHED IN - 1987
TOTAL PROJECTS - 0+

Frequently Asked Questions (FAQs)

No FAQs available.