



BPTP Verti Greens
Sector 102, Gurgaon
By BPTPReraNo BrokerageTop Amenities
Project Price
₹ 2.39 Cr* - ₹ 3.50 Cr*
*Prices are subject to change.
Project Details
Project Area
12 Acres
Sizes
1188 - 1738 sq.ft.
Project Units
885 Flats
Launch Date
Feb, 2025
Possession Date
Jan, 2031
Total Towers
7
Total Floors
45
Project Status
UNDER_CONSTRUCTION
Project Type
RESIDENTIAL
Configurations
2BHK, 3BHK
RERA Number
RC/REP/HARERA/GGM/910/642/2025/13
Connect to Our Expert
Why to choose BPTP Verti Greens?
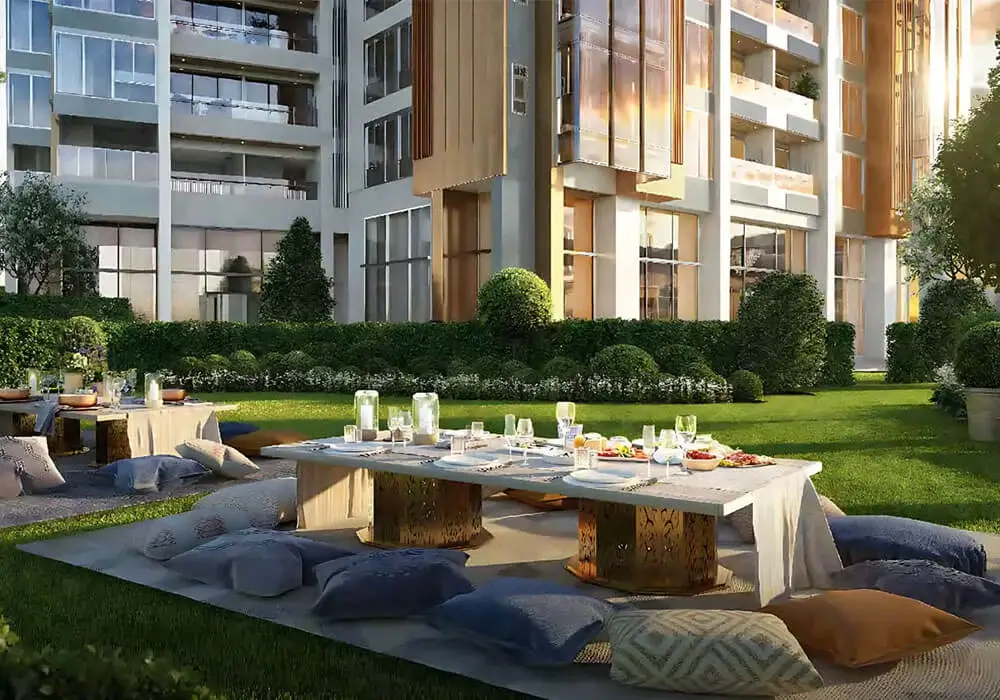
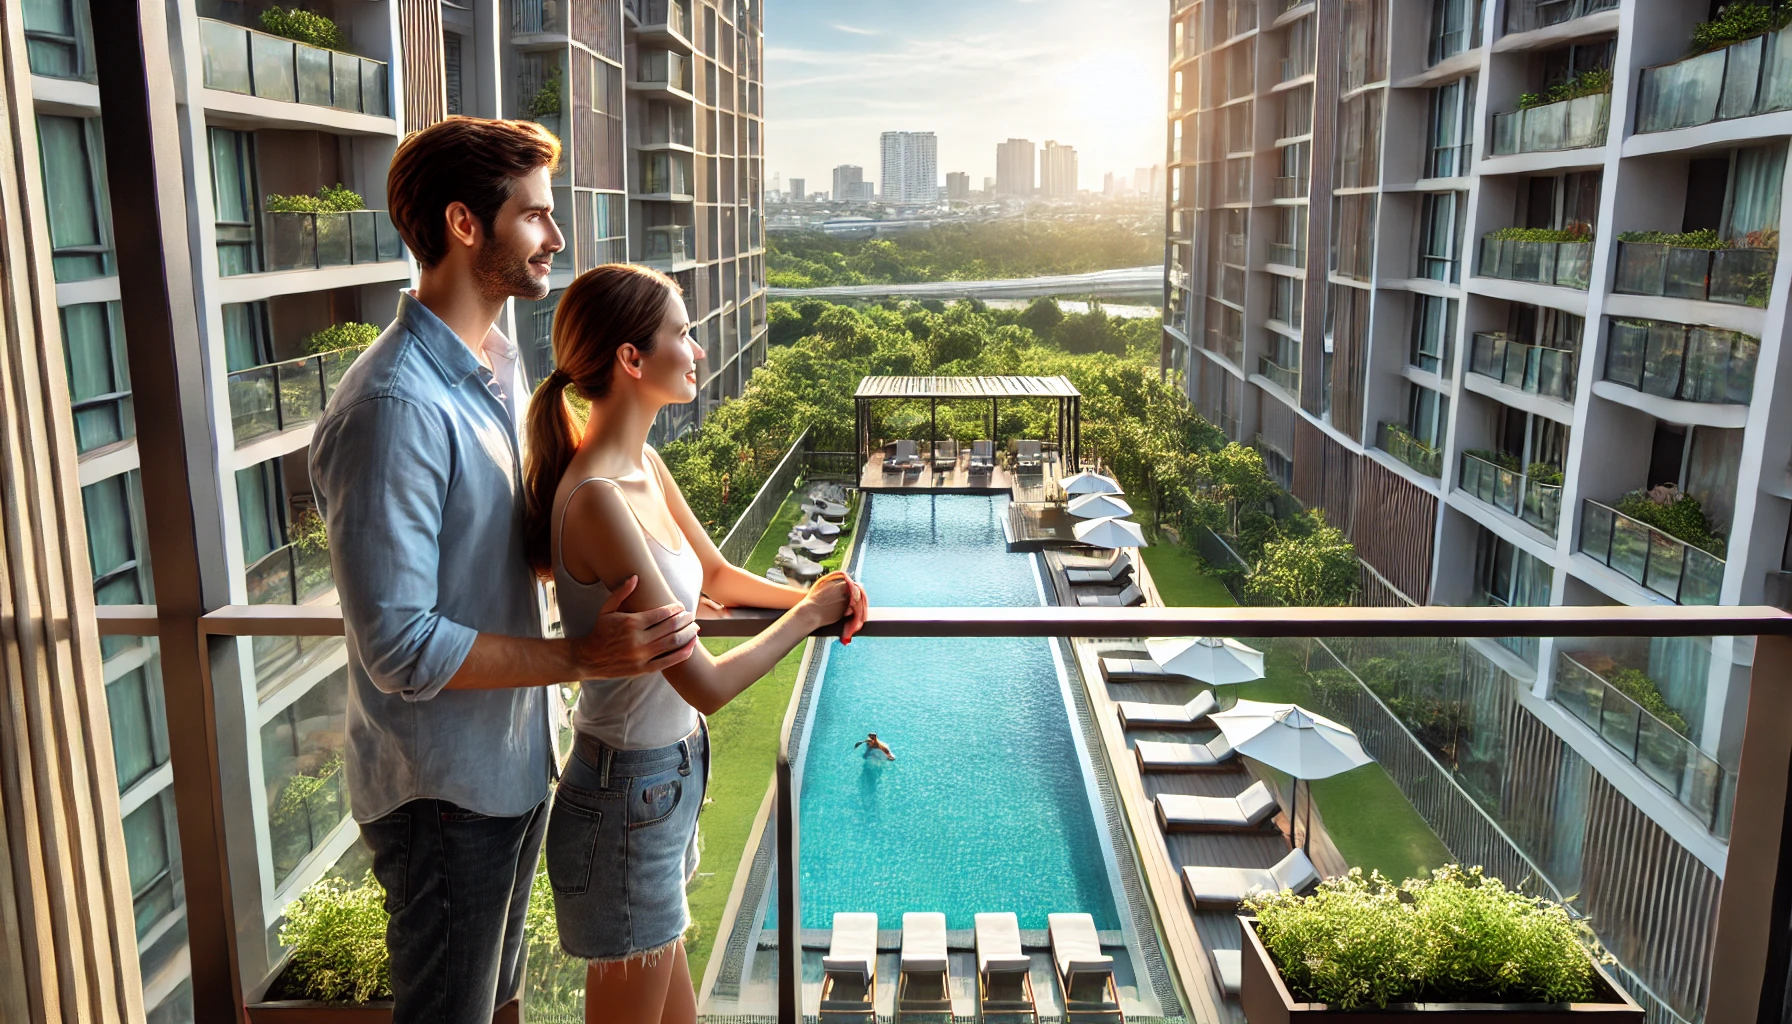
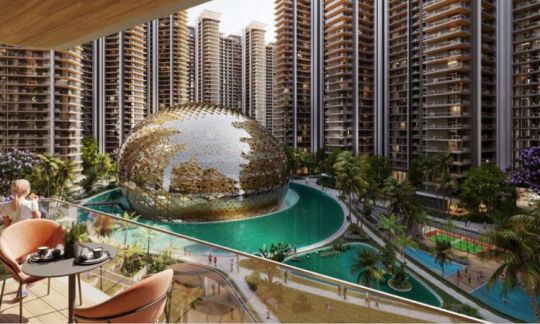

The Project is Situated Bang on the Dwarka Expressway
Indoor Sports Arena with Pickleball Courts & Swimming Pools
1.55 Lac Sq. Ft. of Club and Amenities Spread Across 3 Zones
15 Sky Gardens are Designed Across 5 Towers of the Project
Low-Density Project: 4 Units Per Floor and 7 Lifts Per Tower
Sky Decks and Wide Balconies are Provided in Each Unit
BPTP Verti Greens Floor Plan

BPTP Verti Greens Price List
| Configuration | Size | Price |
|---|---|---|
| 2 BHK Apartment | 1188 sq ft | 2.39 Cr |
| 3 BHK Apartment | 1738 sq ft | 3.50 Cr |
Get Free Consultation for this property. Call us at: +91-7428189189
BPTP Verti Greens Payment Plan
| Plan Name | Details |
|---|---|
| Coming Soon | |
BPTP Verti Greens Amenities


Know About BPTP Verti Greens
Click on the Download button to download BPTP Verti Greens brochure.
BPTP Verti Greens Location Map
BPTP Verti Greens Site Plan

About Developer

BPTP
ESTABLISHED IN - 2003
TOTAL PROJECTS - 0+
About BPTP –
With a rich legacy spanning over two decades in the real estate industry, BPTP has firmly positioned itself as one of the leading developers in India. Their unwavering commitment lies in establishing their brand as the epitome of trust, reliability, and preference.
Awards and Achievements –
- BPTP has received several awards and recognition for their work in sustainability, green building, and more:
- IGBC Gold certification: BPTP's Green Oaks ...
Frequently Asked Questions (FAQs)
Why Should I Invest in BPTP Verti Greens, Sector 102, Gurugram?
What is the Location of BPTP Verti Greens?
What is the Total Land Area Covered to Develop BPTP Verti Greens, Sector 102, Gurugram?
How Many Apartment Units are there in BPTP Verti Greens, Gurugram?
How Many Towers and Floors are there in BPTP Verti Greens?
What is the Launch Date for BPTP Verti Greens in Gurugram?
What is the Possession Date for BPTP Verti Greens, Sector 102 in Gurugram?
What is BPTP Verti Greens RERA Number?
What Apartment Configurations are Offered in BPTP Verti Greens, Gurugram?
What are the Sizes of the Apartments in BPTP Verti Greens in Gurugram?
Why to choose BPTP Verti Greens?
The Project is Situated Bang on the Dwarka Expressway
Indoor Sports Arena with Pickleball Courts & Swimming Pools
1.55 Lac Sq. Ft. of Club and Amenities Spread Across 3 Zones
15 Sky Gardens are Designed Across 5 Towers of the Project
Low-Density Project: 4 Units Per Floor and 7 Lifts Per Tower
Sky Decks and Wide Balconies are Provided in Each Unit