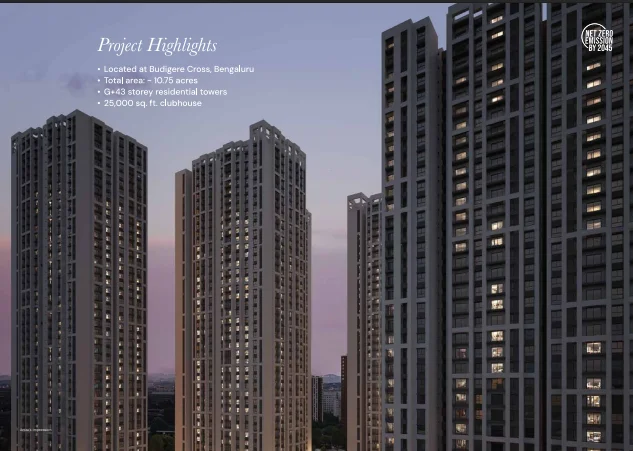
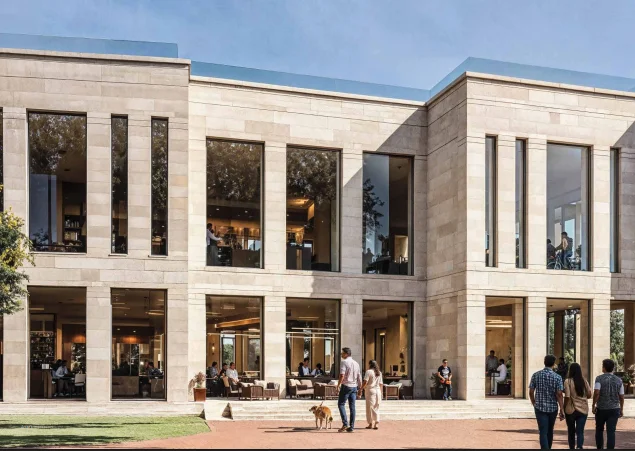
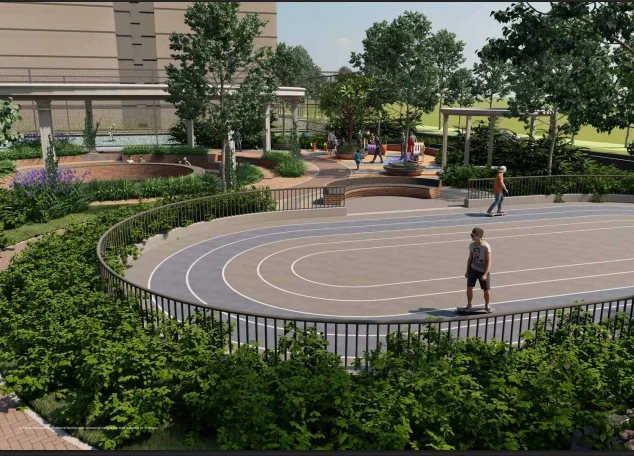
Brigade Belvedere is a 10.75-acre home community at Budigere Cross in East Bangalore. Its towers rise up to G+43 floors. Red-brick lanes and pergolas give it a warm look. Cars drop underground, so the lawns stay open for people. The 25,000 sq. ft. clubhouse has tall glass walls. Sports fans get tennis, pickleball and a skating rink. Pets even get their own park. Brigade also backs the project with its Net Zero Emission by 2045 goal. Families, first-time buyers and Whitefield office-goers will like it.
Brigade Group is the builder here. The RERA number is PRM/KA/RERA/1251/446/PR/240326/008549. You can search it on rera.karnataka.gov.in. Brigade is also part of CREDAI Bengaluru. The big gain for you is simple. RERA makes the builder file plans and dates with the government. So you can match every sales promise against the official record before you pay a single rupee.
Tower A and Tower B lead the layout, with more blocks planned around them. Listings mention 5 towers with 3 basements, stilt, ground and 43 floors, and one source counts 1,750 flats. You can pick 1, 2, and 3 BHK flats. Tower A holds the 1 BHK and 2 BHK plans. Tower B holds the 3 BHK plans. Super built-up sizes start at 715 sq. ft. and reach 2,013 sq. ft. The Brigade Belvedere floor plan gives carpet and balcony area for each type, so comparing is easy. Outdoors, you get 41 features, such as a jogging loop, yoga lawn and nature play zone. Parking sits in the basement and on the surface. Prices start from ₹96 lakh. Walk the site and ask which tower suits your budget.
Apartment Specifications
Each apartment is planned around practical room sizes and smart placement. Bedrooms sit away from living areas. Kitchens have fixed spots for key appliances. Larger types add study, utility and powder rooms.
Living and Dining Area
- Type 1C living area runs about 17 by 10 feet.
- Type 2L living room measures nearly 11 by 18 feet.
- A foyer in Type 1C keeps the entry tidy.
- Bigger 3 BHK plans keep dining beside the sitting area.
Master Bedroom
- Type 1C master bedroom measures about 3.55 by 3.04 metres.
- Type 2L master bedroom is about 3.35 by 3.52 metres.
- Larger plans give the master bedroom its own toilet.
Kitchen
- Type 2L kitchen measures about 3.49 by 2.33 metres.
- Clear slots are planned for the fridge and washing machine.
- Type 2L also has a spot for a dishwasher.
- Types 3P and 3S add a separate utility room.
Bathroom Specifications
- Type 1C has a single toilet beside the bedroom.
- Type 2L offers two toilets for two bedrooms.
- Type 3P gives three toilets for three bedrooms.
- Type 3S adds a powder room for visiting guests.
Balconies
- Type 1C balcony covers about 37 sq. ft.
- Type 2L balcony is slightly smaller, near 33 sq. ft.
- Type 3P gives about 80 sq. ft. of balcony space.
- Type 3S has about 108 sq. ft. across two balconies.
Where Is Brigade Belvedere Located?
Brigade Belvedere stands at Budigere Cross, right off Old Madras Road in East Bangalore. Hoskote Lake and Budigere Road are close by. If you work in Whitefield, KR Puram or near the airport, apartments in Budigere Cross put you within reach of all three.
Location Advantages
Budigere Cross mixes easy travel with a calmer pace of life. Main roads lead to Whitefield, ITPL and KR Puram. Good schools, hospitals and malls are a short drive away. Nearby metro stations on Whitefield Road add one more way to commute.
Transport & Road Connectivity
- KR Puram: 20 mins drive
- Whitefield: 30 mins drive
- Kempegowda International Airport: 45 mins drive
Nearby Educational Institutions
- New Baldwin International School: 15 mins drive
- VIBGYOR School: mins drive
- Delhi Public School: 25 mins drive
- Silver Oaks International School: 30 mins drive
Healthcare Facilities Nearby
- East Point Hospital: 20 mins drive
- MVJ Medical College and Research Hospital: 25 mins drive
- Sathya Sai Hospital: 30 mins drive
- Manipal Hospital: 40 mins drive
Shopping & Entertainment
- Decathlon: 3 mins drive
- Orion Uptown Mall: 8 mins drive
- Phoenix Market City: 35 mins drive
- Forum Value Mall: 40 mins drive
IT Parks & Workspaces
- SAP Labs and Wipro Aerospace SEZ: 15 mins drive
- Bearys Global Research Triangle: 25 mins drive
- ITPL: 35 mins drive
- EPIP Zone: 35 mins drive
Amenities and Facilities
Most of the fun at this community happens outside your door. You get 41 outdoor features in total. Children, grown-ups, seniors and pets each get their own corner. Paths and play zones stay away from car traffic.
Sports & Recreation
Tennis and pickleball players get separate courts. A multipurpose court suits cricket and basketball. Skaters can roll around their own rink. Walkers and runners can use the jogging loop. An outdoor gym handles workouts.
Clubhouse Facilities
The clubhouse spreads over 25,000 sq. ft. and has its own drop-off point. Tall glass walls let daylight pour in. Inside, you can relax on lounge chairs in a cafe-style corner. Friends and neighbours can meet here easily.
Security & Safety
A grand entrance portal marks the main point of arrival. Every tower group has its own drop-off zone. Cars move underground via a basement ramp, so kids can play safely above. Service areas stay separate from living zones.
Green Spaces & Landscaping
Here, you can enjoy floral and butterfly gardens that bring greenery and colour. A tree court and garden pavilions offer you shade. For the calm mornings, there are yoga lawns and a meditation deck.
Convenience Features
Basement and surface parking make daily trips easier. An outdoor workstation lets you work in fresh air. A pet park, outdoor reading spot and event plaza cover everyday needs. Staircase links connect the garden levels.