Invest Mango Logo
https://image.investmango.com/project/conscient-elevate/sector-59-gurugram-logo.webp

Conscient Elevate

Sector 59, Gurugram

By Conscient Infrastructure
ReraNo BrokerageTop Amenities

Project Price

5.24 Cr* - ₹ 8.49 Cr*
*Prices are subject to change.


Project Details
Project Area

2.97 Acres

Sizes

2095 - 3395 sq.ft.

Project Units

284 Flats

Launch Date

Apr,2019

Possession Date

Jan,2025

Total Towers

5 Towers

Total Floors

33 Floors

Project Status

READY_TO_MOVE

Project Type

RESIDENTIAL

Configurations

3BHK, 4BHK

RERA Number

GGM/459/191/2021/27

Connect to Our Expert

Why to choose Conscient Elevate?
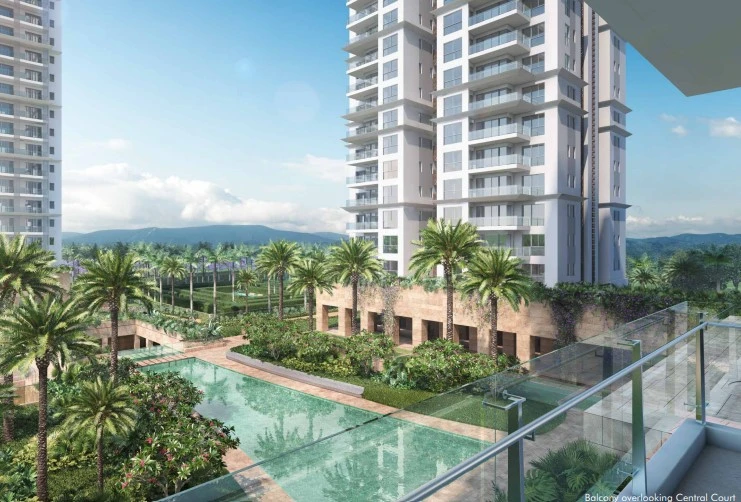
conscient elevate sector 59 gurugram balcony view
conscient elevate sector 59 gurugram building viewconscient elevate sector 59 gurugram entrance view
USP 1
35000 sq. ft. Clubhouse with Double Height Central Lounge
USP 2
Temperature-Controlled Lap Pool and a Cascading Waterfall
USP 3
A Flood-lit Football Field having an International Affiliation
USP 4
It is Located off the Golf Course Extension Road, Gurugram
USP 5
This Project is Hines’ First Residential Venture in India
USP 6
Conscient Elevate is a 4-Star GRIHA Pre-Certified Project
Connect to Our Expert

Know About Conscient Elevate

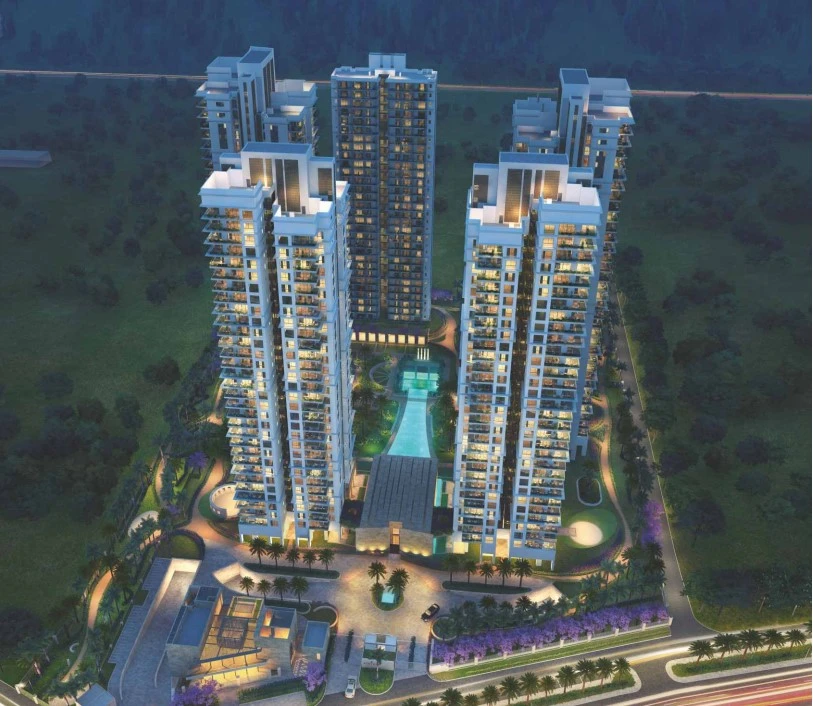
In Sector 59 of Gurgaon, "Conscient Elevate" is a luxury residential project that comprises "3 BHK & 4 BHK apartments". The residential enclave of Conscient Enclave comprises a total of 284 high-end residential apartments. With state-of-the-art facilities and amenities, the residents would be able to discover the best side of their lives in Conscient Elevate!

Located near Golf Course Extension Road, the residential complex of Conscious Hines Elevate Gurgaon offers a feeling of living an elevated lifestyle within your apartment complex. Each apartment in this residential complex features a seamless composition of features and they all are perfectly planned as all the units in the residential community are green or amenity-facing and provide maximum light and air.

RERA NUMBER

The residential complex of Conscient Hines Elevate is a RERA-approved residential enclave which means all the project-related information is available on the official website of RERA and interested buyers can check everything related to the project on RERA’s website by entering "Conscient Elevate RERA Number: GGM/459/191/2021/27.

SITE LAYOUT

The site of the residential complex of Conscient Elevate, Sector 59, Gurugram has been designed majestically in a prime locality of Gurugram. The total land area covered to develop this residential enclave is 2.97 acres and the builders planned to offer a total of 284 apartment units in this residential enclave. The project was launched in April 2019 and the possession of this residential complex is expected to begin in January 2025. The project is being developed with 5 towers with a G+33 floor structure. The apartment complex offers the apartments with 3 BHK and 4 BHK apartment configurations and the sizes of the apartments vary from 2095 sq. ft. to 3395 sq. ft.

DETAILED FEATURES AND AMENITIES

The features and amenities provided in the residential complex of Conscient Elevate are provided to offer an unmatched lifestyle to the residents. Some of the world-class amenities provided in the Conscient Elevate are as follows –

  1. Reading Lounge
  2. Cards Room
  3. Flower Garden
  4. Aerobics Center
  5. Squash Court
  6. Billiards
  7. Fountain
  8. Banquet Hall
  9. Multipurpose Hall
  10. Yoga/Meditation Area
  11. Car Parking
  12. Clubhouse, etc.

SPECIFICATIONS

1. LIVING/ DINING / STUDY/ FOYER / FAMILY LOUNGE
  • Imported Marble flooring is provided in the Living/Dining Area,
  • The Walls of the living/dining area are painted with an Acrylic Emulsion Paint finish on POP Punning or Gypsum,
  • The ceiling of the living or dining room and other areas is painted with acrylic emulsion paint on POP and pinned with a Gypsum False Ceiling (extent as per design only).
2. MASTER BEDROOM / DRESS ROOM
  • Laminated Wooden Flooring is provided in the master bedroom or dress room,
  • The walls of the master bedroom or dress room is provided the Acrylic Emulsion Paint finish,
  • The ceiling of the master bedroom or dress room is painted with acrylic emulsion paint on POP and pinned with a Gypsum False Ceiling (extent as per design only).
3. MASTER TOILETS/ OTHER TOILETS
  • The flooring of the master toilet or other toilets is designed with marble or other premium-quality tiles,
  • The walls of the master toilets or other toilets are designed with marble or other Premium Quality Tiles,
  • The ceiling of the master toilets and other toilets are painted with Acrylic Emulsion Paint or False Ceiling (extent as per design only),
  • The counters of the toilets are made with marble/Granite/Synthetic Stone,
  • The toilets of the apartments have fixtures such as Tower Rail, Toilet Paper Holder, Robe Hooks of standard make,
  • The Sanitaryware or CP Fittings of the master toilet and other toilets include Single Lever CP Fittings, Wash Basin, Health Faucet, and EWC of standard make.
4. OTHER BEDROOMS
  • The flooring of other bedrooms is designed with laminated wooden flooring,
  • The walls of other bedrooms are provided with Acrylic Emulsion Paint Finish,
  • The ceiling of other bedrooms is designed with acrylic emulsion paint on POP, pinned with a Gypsum False Ceiling (extent as per design only).
5. KITCHEN
  • The flooring of the Kitchen is designed with Marble or Premium Quality Tiles,
  • The walls of the kitchen are designed with premium quality tiles 2'0" above the Counters and the remaining walls are painted with Acrylic Emulsion Paint,
  • The ceiling of the kitchen is painted with Acrylic Emulsion Paint/False Ceiling (extent as per design only),
  • The counter of the kitchen is designed with marble/granite/synthetic stone,
  • The kitchen has some fixtures such as premium quality CP Fittings and a Sink with DrainBoard,
  • The kitchen appliances include a modular kitchen with Hob and Chimney.

LOCATION ADVANTAGE

The location of the residential enclave of Conscient Elevate is chosen strategically as it is being developed in a prime locality of Gurugram i.e. in Sector 59, Gurugram. This prime location of this residential enclave places the residents near top schools, colleges, shopping complexes, malls, hospitals, and many other landmarks. Let's take a look at the major landmarks in the close by location –

1. Sports Facilities –
  • Backyard Sports Club – 4-minute drive
  • Y Kings Sports Academy – 5-minute drive
  • AP Sports Cricket Ground – 6-minute drive
2. Nearby Schools –
  • DPS Gurgaon Sector 45 Uday Nagar – 15-minute drive
  • Ryan International School, Urban Estate – 20-minute drive
  • Heritage Experiential Learning School – 7-minute drive
3. Nearby Colleges –
  • IILM University, Gurugram Golf Course Rd – 6-minute drive
  • Sushant School of Art and Architecture – 8-minute drive
  • IBMR Business School Infocity – 25-minute drive
4. Nearby Hospitals –
  • Medanta the Medicity – 16-minute drive
  • Fortis Memorial Research Institute – 13-minute drive
  • Max Hospital, Gurugram – 17-minute drive
5. Malls & Shopping Complexes –
  • Metro World Mall, Sector 56 – 5-minute drive
  • City Centre Mall Sector 28 – 15-minute drive
  • Ardee Mall Ardee City Road – 12-minute drive

HOME LOAN OFFER

Majorly all listed Indian Banks including ICICI Bank, HDFC Bank, Axis Bank, PNB Housing Finance, and many others are associated with the residential enclave of Conscient Elevate to provide hassle-free loan approvals to the home seekers.

DOWNLOAD BROCHURE

Click on the Download button to download Conscient Elevate brochure.

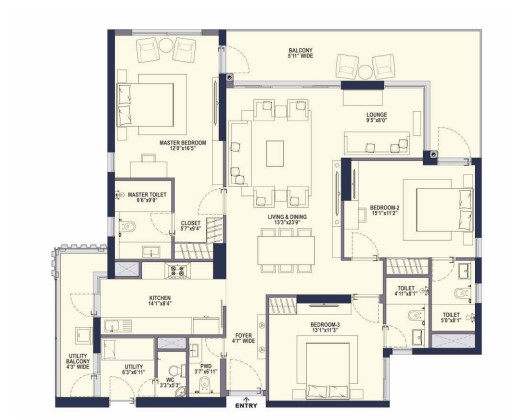
Conscient Elevate Floor Plan

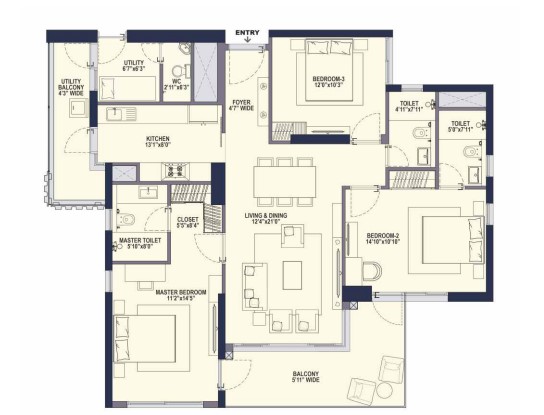
3BHK Apartment

3BHK Apartment

Builtup Area

2095 sq.ft

Price

5.24 Cr

Talk to our Expert

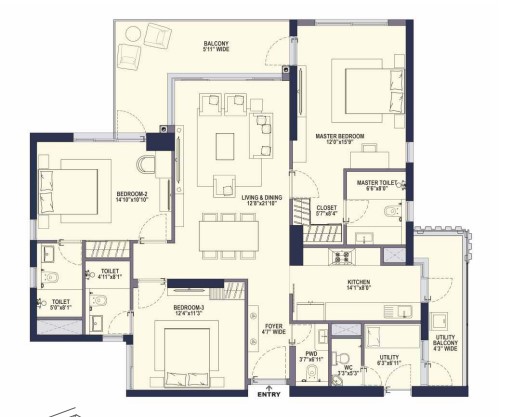
3BHK Apartment + Powder Room

3BHK Apartment + Powder Room

Builtup Area

2295 sq.ft

Price

5.74 Cr

Talk to our Expert

3BHK Apartment + Lounge

3BHK Apartment + Lounge

Builtup Area

2595 sq.ft

Price

6.49 Cr

Talk to our Expert

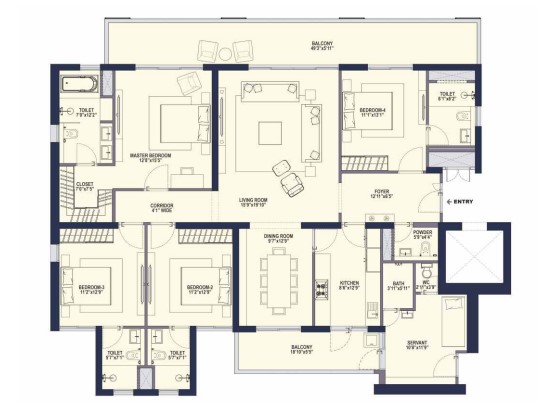
4BHK Apartment

4BHK Apartment

Builtup Area

3395 sq.ft

Price

8.49 Cr

Talk to our Expert

Conscient Elevate Price List

ConfigurationSizePrice
3BHK Apartment2095 sq ft5.24 Cr
3BHK Apartment + Powder Room2295 sq ft5.74 Cr
3BHK Apartment + Lounge2595 sq ft6.49 Cr
4BHK Apartment3395 sq ft8.49 Cr
*Prices are subject to change

Conscient Elevate Payment Plan

Plan NameDetails
Advance for BookingRs. 10,00,000
Within 2 months of booking9.5% of (Price + PLC + Additional Car Parking Charge) less advance for booking
Within 5 months of booking20.5% of (Price + PLC + Additional Car Parking Charge)
On Top Floor Slab30% of (Price + PLC + Additional Car Parking Charge)
On Application for Occupation Certificate35% of (Price + PLC + Additional Car Parking Charge)
On Offer of Possession5% of (Price + PLC + Additional Car Parking Charge) + 100% of IFMD

Conscient Elevate Amenities

CONVENIENCE

High Speed ElevatorsHigh Speed Elevators
RestaurantRestaurant
LiftLift
Car ParkingCar Parking
Car Wash AreaCar Wash Area
LaundryLaundry
Grocery ShopGrocery Shop
Shopping CentreShopping Centre
Dth TelevisionDth Television
Entrance LobbyEntrance Lobby
CafeteriaCafeteria
SchoolSchool

ENTERTAINMENT

AmphitheatreAmphitheatre
TheatreTheatre
Bar Chill Out LoungeBar Chill Out Lounge

ENVIRONMENT

Open SpaceOpen Space
Landscape GardenLandscape Garden

LEISURE

Indoor GamesIndoor Games
Cards RoomCards Room
Card RoomCard Room
FountainFountain
Steam RoomSteam Room

LIFESTYLE

PergolaPergola
GazeboGazebo
Flower GardenFlower Garden
Terrace GardenTerrace Garden
Sun DeckSun Deck

SAFETY

24x7 Security24x7 Security
Fire Fighting SystemFire Fighting System
Intercom FacilityIntercom Facility
Security CabinSecurity Cabin
Gated CommunityGated Community
Internal Street LightsInternal Street Lights

SPORTS

GymnasiumGymnasium
Swimming PoolSwimming Pool
Kids PoolKids Pool
Tennis CourtTennis Court
Squash CourtSquash Court
Yoga AreasYoga Areas
Toddler PoolToddler Pool
Children Play AreaChildren Play Area
Box FootballBox Football

Conscient Elevate Location Map

Conscient Elevate Site Plan
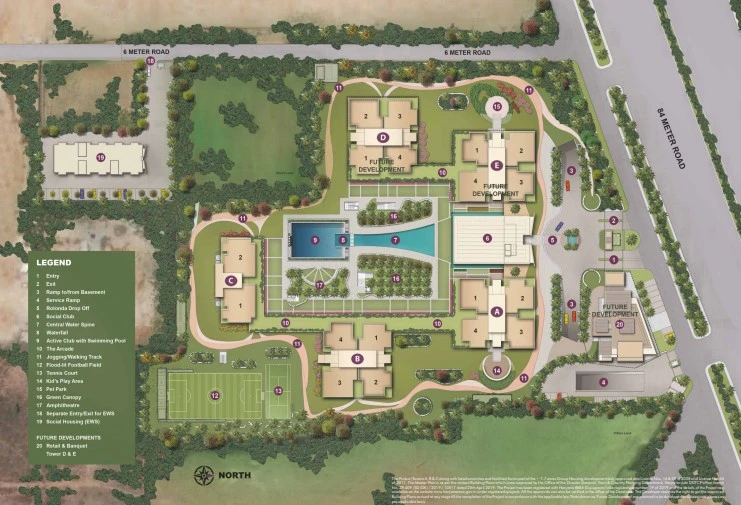
Conscient Elevate Site Plan

About Developer

conscient-elevate-developer-logo
Conscient Infrastructure

ESTABLISHED IN - 1990
TOTAL PROJECTS - 0+

Established in 1990, The Conscient Infrastructure aims to provide the world with not just buildings or homes, but a lifestyle that epitomizes soulful living. By upholding high standards of delivery and reliability while creating more value than profits has helped them achieve what they believe in - Excellence.

Awards and Achievements –

The belief in Excellence in conjunction with extensive planning and meticulous designing has so far helped them in delivering over 12,00...

Frequently Asked Questions (FAQs)

No FAQs available.

Clients Testimonial