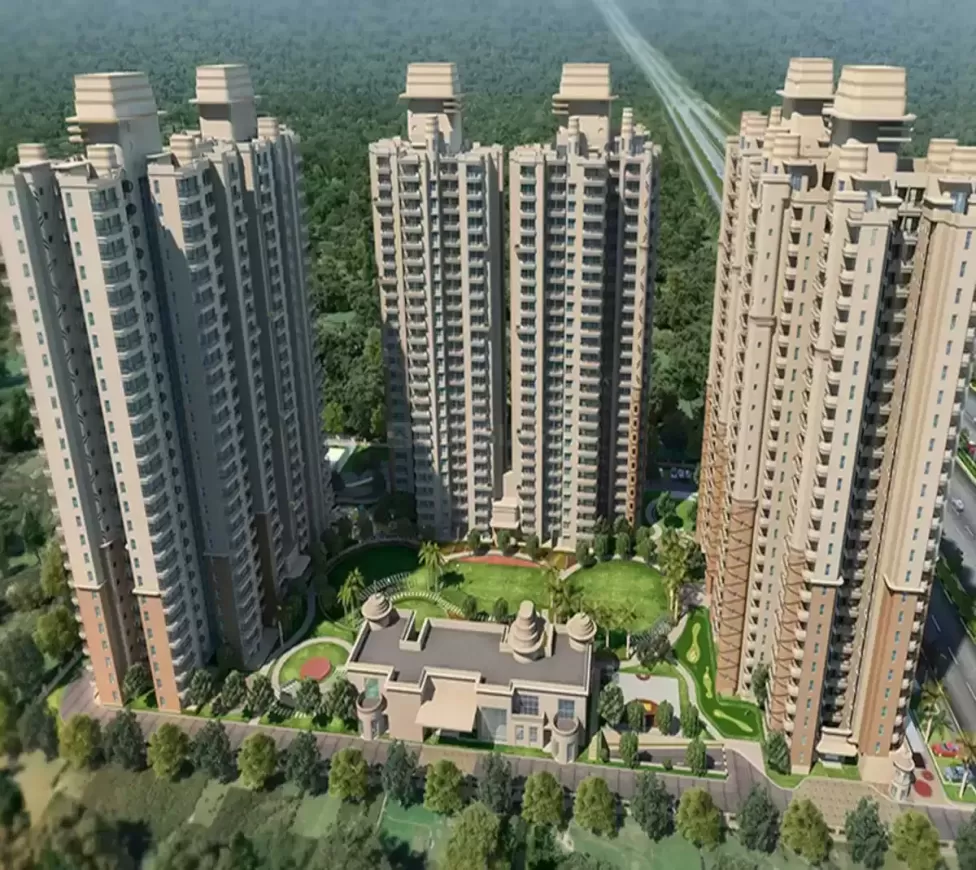
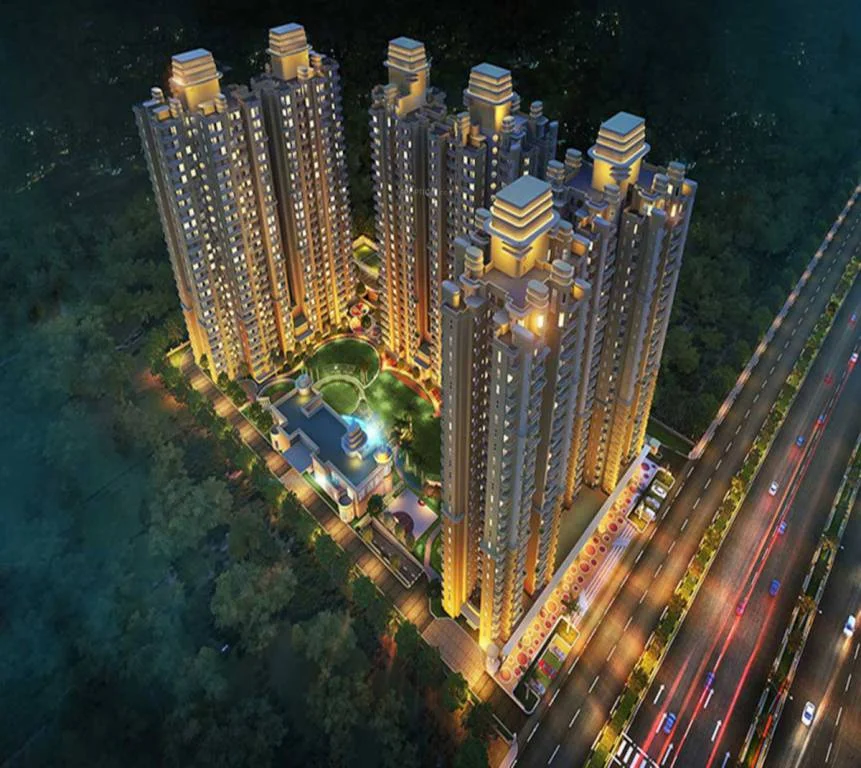
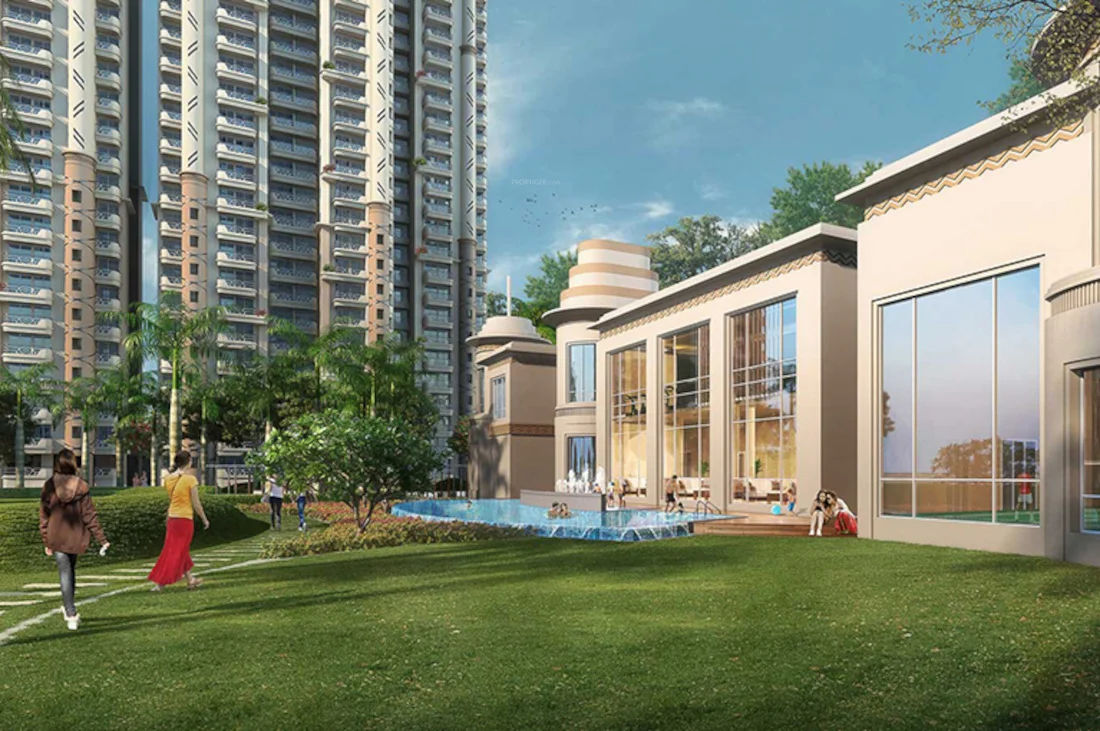
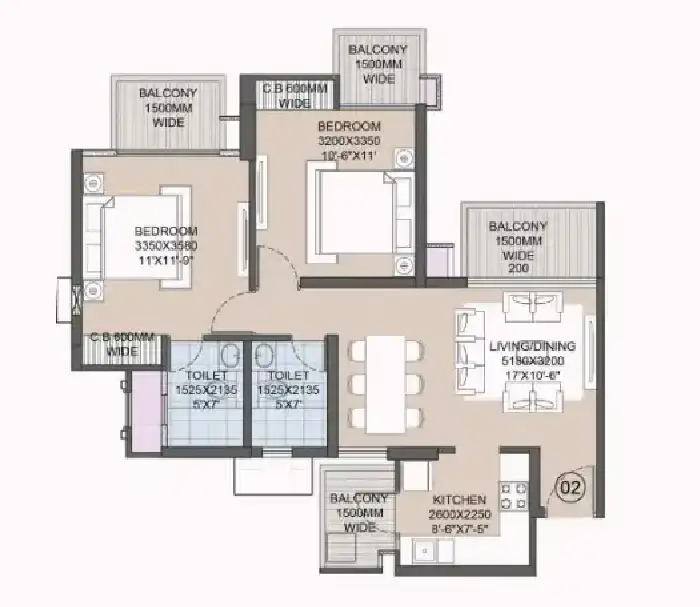
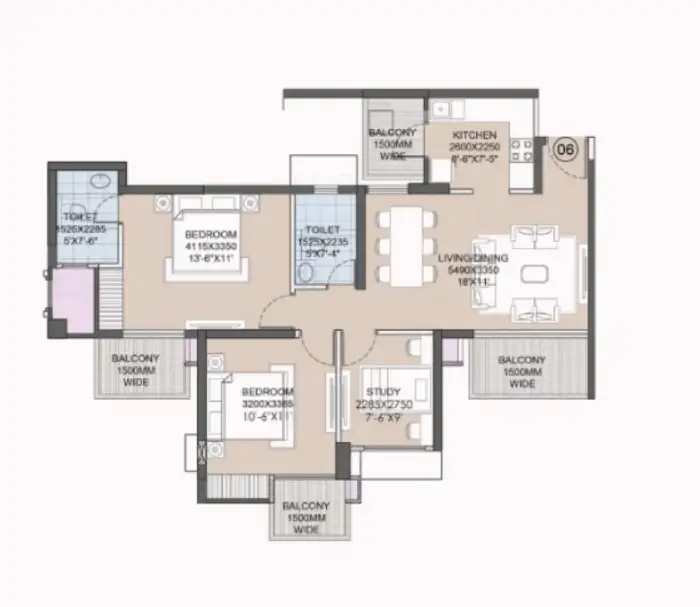
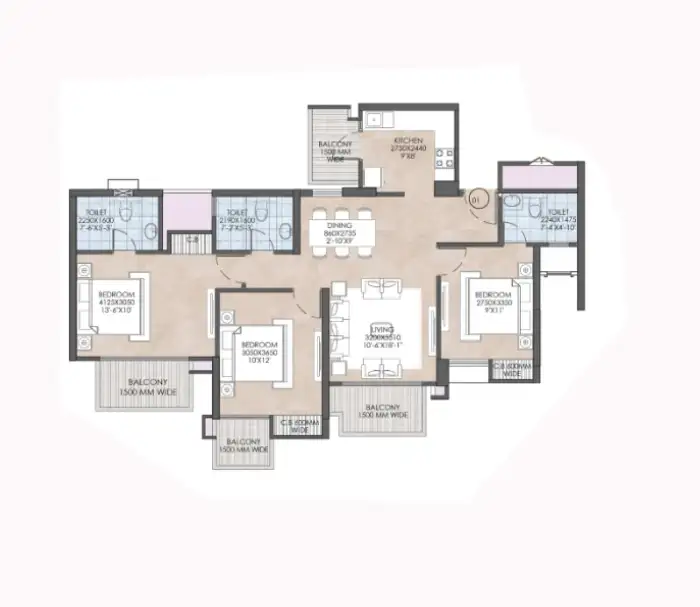
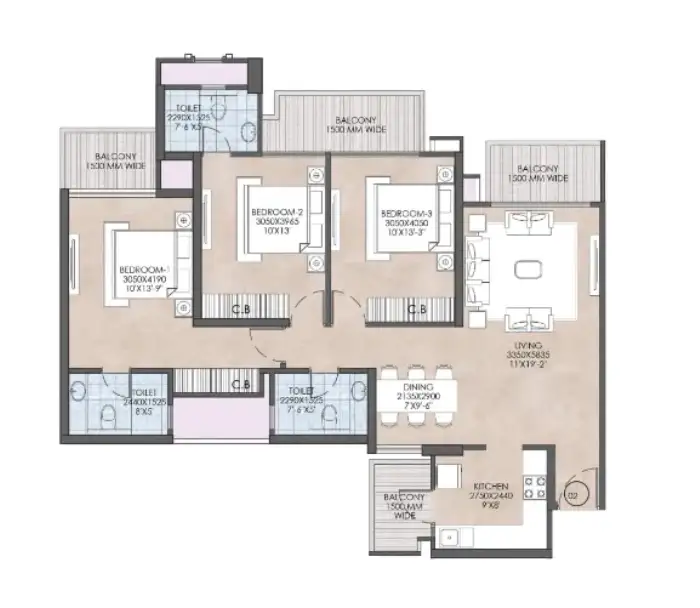
CRC Joyous Greater Noida West is one of the newly launched luxury projects by CRC Group. This residential enclave offers apartments with state-of-the-art amenities. The residential complex of CRC Joyous has been designed to provide a joyful living experience to the residents. And, with facilities and amenities for all age groups, it caters to individuals as well as families seeking comfort and convenience.
The location of the project adds to its appeal as it provides easy accessibility to essential services and a vibrant neighborhood. No matter whether you're buying a home for the first time or looking to upgrade, the 2 BHK and 3 BHK apartments for sale in Noida by CRC Group provide a great opportunity to have a convenient and happy lifestyle in the urban setting.
The apartment complex of CRC Joyous, Techzone 4, Greater Noida West is a RERA-approved residential complex which means the official website of RERA contains all the project-specific information and interested people can check everything related to the project on RERA’s website by entering CRC Joyous RERA Number: UPRERAPRJ613747.
SITE LAYOUT:
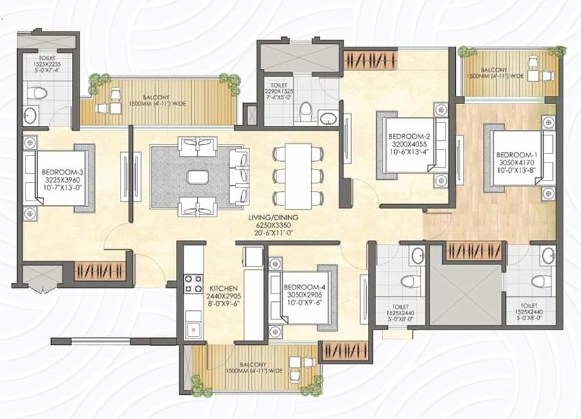
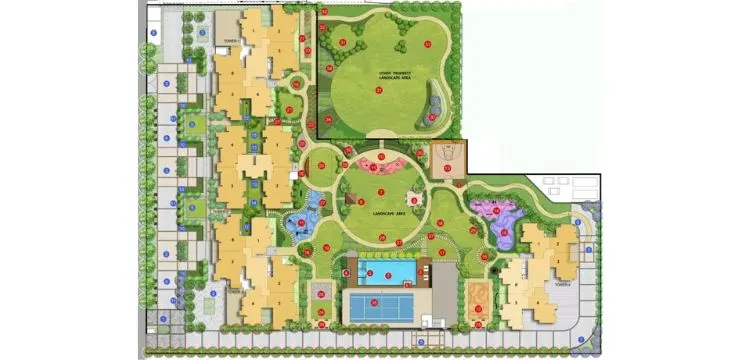
The site of the residential complex of CRC Joyous has been designed thoughtfully in a prime locality of Noida Extension i.e. Techzone 4, Greater Noida West. The site is spread over a total land area of 3.82 acres. There are a total of 541 apartment units in this residential enclave and the builders are offering 4 towers with a G+27 floor structure. The apartment configurations offered in CRC Joyous are 2 BHK, 3 BHK, and 4 BHK apartments and the sizes of the apartments in CRC Joyous vary from 1040 sq. ft. to 1780 sq. ft. The possession of these apartments is scheduled for September 2027.
DETAILED FEATURES AND AMENITIES:
The features and amenities offered by CRC Joyous are designed to elevate the lifestyle of the residents. However, some of the prime amenities offered by CRC Joyous are as follows:
- Library, Café & Lounge, Spa, Yoga Centre, Meditation Zone.
- Swimming Pool, Gym, Badminton Court, Squash Court, Lawn Tennis Court, Cricket Pitch, Indoor & Outdoor Sports Area, Acupressure Pathway.
- Crèche, Playgrounds, Board Game Rooms.
- Multi-purpose Hall, Amphitheatre, Special Area for Elderly Citizens.
SPECIFICATIONS
FLOORING
- Living and dining - Vitrified tiles flooring (4’ x 2’)
- Bedrooms - Wooden/vitrified tile flooring, Kitchen - vitrified tiles; Toilets - Ceramic tiles
- Staircase & landings - kota flooring/ marble or equivalent, balconies - anti-skid ceramic flooring.
DADO
- Ceramic tiles of required height in toilets & 600mm height above kitchen counters slab in appropriate color & paint.
EXTERIOR
- Appropriate finish of texture paint of exterior grade or equivalent.
PAINTING
- Plastic emulsion of appropriate color on interior walls & ceilings.
KITCHEN
- All kitchen counters - pre-polished granite/premium marble, electrical points for kitchen chimney & hob.
- Stainless steel sink, premium CP fitting. (Grohe/ Kohler / Jaquar)
DOOR & WINDOWS
- Entrance door- 8 feet high polished hard wood frame, laminated flush door.
- Internal door high polished-hard wood frame, laminated flush door.
- External door-upvc/powder-coated aluminum.
- Window-aluminum composite powder coated with anodized aluminum
- hardware along with an additional wire mesh panel in toilets.
PLUMBING
- As per standard practice, all internal plumbing is in GI/CPVC/Composite.
TOILET
- Premium sanitary fixtures.
- Premium chrome plated fittings.
- Glass shower enclosure in master toilet.
- Granite top counter with basin.
- Wall mounted WC (Jaquar/ Kohler / Hindware)
ELECTRICAL
- All electrical wiring in concealed conduits; provision for adequate light & power points.
- Telephone & TV outlets in drawing, dining, and all bedrooms; molded modular
- plastic switches & protective MCBs. (Havells/ Polycab equivalent)
STRUCTURE
- Earthquake resistance RCC framed structure as per applicable seismic zone.
SECURITY
- Provision for network wire, perimeter security, and entrance lobby security with CCTV cameras,
- Fire prevention, suppression, detection & alarm system as /per fire norms
LOBBY
- Spacious air-conditioned lobby
- Italian / Imported Marble Flooring
- Mitsubishi Or equivalent lifts
- Wall cladding on Lift lobbies
- Granite flooring on typical lift lobby
- Wall cladding with an elegant combination of Granite/ Tile/ Marble/ Inlay pattern as per design.
- Resort style with water feature drop-offs
LOCATION ADVANTAGE:
The location of the residential enclave of CRC Joyous is chosen strategically as it is being developed in Techzone 4, Greater Noida West. This is a prime location in Greater Noida which places the residents near top schools, colleges, hospitals, shopping complexes, and other recreational activities.
SPORTS FACILITIES
- Authority Park - 12-minute drive
- Golf Course, Crossing Republic - 18-minute drive
- Gaur City Sports Complex - 13-minute drive
ROAD CONNECTIVITY
- New Delhi Railway Station - 56-hour drive
- IGI Airport - 1h 20m-minute drive
- National Highway 334C - 40-minute drive
MEDICAL FACILITIES
- Yatharth Super Speciality Hospital - 28-minute drive
- Numed Super Speciality Hospital - 5-minute drive
- Fortis Hospital - 22 mins drive
ENTERTAINMENT HUB
- Gaur City Mall - 8-minute drive
- Atta Market - 29-minute drive
- The (GIP) Great India Place - 29-minute drive
EDUCATIONAL INSTITUTIONS
- Pacific World School - 6-minute drive
- Amity University - 31-minute drive
- Sarvottam International School - 5-minute drive
HOME LOAN OFFER:
Majorly, all listed Indian Banks including ICICI Bank, HDFC Bank, AXIS Bank, PNB Housing Bank, and many others are associated with CRC Joyous to provide hassle-free loan approvals to the home-seekers.
DOWNLOAD BROCHURE