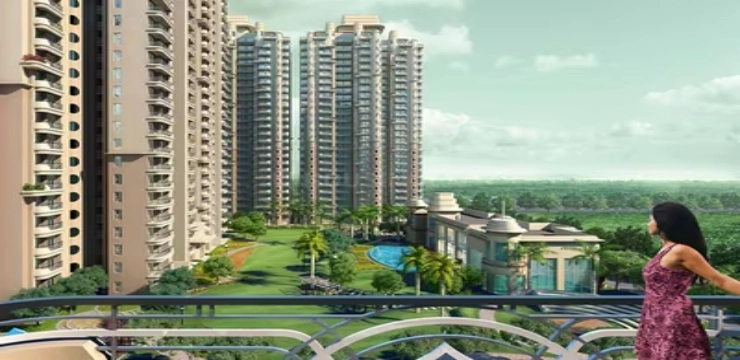
CRC Maesta is a new launch, low-density residential project in Greater Noida West. It is developed by the CRC Group. The project spans over 3.64 acres of area. It offers an upscale lifestyle supported by essential utilities on-site. World-renowned architect Hafeez Contractor designed it. The project is flanked by a 60-metre road on one side and a 24-metre-wide road on the other.
This is a fully RERA-registered project, under registration number UPRERAPRJ724518/07/2024. The CRC Maesta RERA number is verifiable at any time on the UP RERA official website. Registration means the layout, unit sizes, and delivery timeline are on public record with the UP RERA authority.
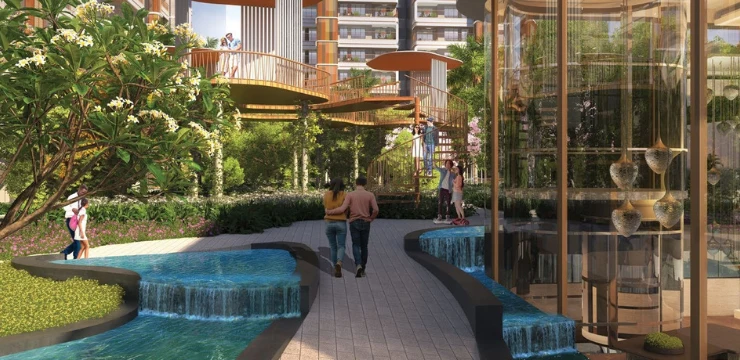
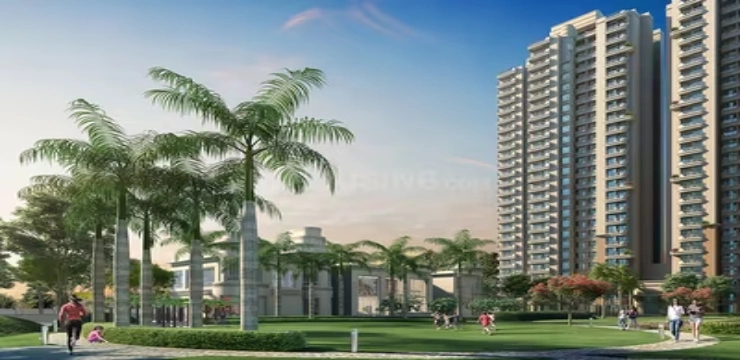
The site layout places 5 towers around a central club, two swimming pools, an amphitheatre,and a water cascade. The master plan groups towers 1, 2, 3, and 4 along the lawns, with tower 5 set apart near the club. The project consists of 3 BHK and 4 BHK luxury apartments. Apartments range from 1720 sqft. to 2690 sqft. built for families who want privacy, low density, and daily access to full-scale club amenities. The grounds include a multi-purpose court, an outdoor gym, a half-basketball court, and eleven named gardens, from the aromatic garden to the zen garden. Entry and exit ramps, a commercial plaza, and separate residential and commercial drop-offs keep traffic organised at street level.
Apartment Specifications
Each apartment at CRC Maesta pairs branded fittings with a straightforward, liveable layout. Specifications cover flooring, walls, electrical points, and plumbing, using reputed-brand fixtures throughout. Every unit is designed for cross-ventilation and natural light in the main rooms.
Living and Dining Area
- Vitrified tile flooring runs across the entire living-dining space.
- Split AC units are pre-fitted in the living and dining zone.
- Foyer and passage areas connect directly into the dining layout.
- TV and telephone points sit ready in the living-dining area.
Master Bedroom
- Engineered wooden flooring is specified for the master bedroom floor.
- Split AC is provided as standard in every bedroom.
- The master toilet includes a bathtub, unlike other bathrooms.
- Balcony access opens directly from the master bedroom in most units.
Kitchen
- Granite counters pair with modular cabinets in the kitchen woodwork.
- Ceramic tiles run two feet above the kitchen working counter.
- A double-bowl sink comes fitted from a reputed brand.
- Hob and chimney units are included as standard kitchen appliances.
Bathroom Specifications
- Ceramic tile dado covers washroom walls up to lintel height.
- Sanitary fixtures and CP fittings come from reputed brand names.
- A glass shower partition is fitted in every bathroom cubicle.
- The master toilet gets a five-mode hand shower as standard.
Balconies
- Balcony widths range from 1500mm up to 2710mm across units.
- Mild steel railings run along every balcony and staircase edge.
- Most bedrooms open onto their own dedicated balcony space.
- Balconies face either the internal gardens or the club side.
Where is CRC Maesta Located?
CRC Maesta sits on Plot GH/11 B, Sector 1, Greater Noida West.The location is situated near the Noida-Greater Noida Expressway and the proposed metro corridor along Vikas Marg, making daily commutes, schools and hospitals just a short drive away.
Location Benefits
Sector 1 connects to the main road network of Greater Noida West including Samrat Ashok road and New Hindon bridge. This puts hospitals, malls, transit hubs, and the airport corridor within a defined drive-time band, useful for buyers comparing daily commute costs before purchase.
Transport & Road Connectivity
- DND Flyway - 35 minutes drive
- Anand Vihar ISBT - 40 minutes drive
Nearby Educational Institutions
- Lotus Valley School - 24 minutes drive
- Delhi Public School - 27 minutes drive
- Ryan International School - 8 minutes drive
Healthcare Facilities Nearby
- Fortis Hospital, Sector 62 - 22 minutes drive
- Kailash Hospital - 19 minutes drive
- Yatharth Super Speciality Hospital - 4 minutes drive
- Felix Hospital - 23 minutes drive
Shopping & Entertainment
- Gaur City Mall - 13 minutes drive
- Ansal Plaza - 36 minutes drive
- The Grand Venice Mall - 35 minutes drive
IT Parks & Workspaces
- The Flagship, Sector 140A - 23 minutes drive
- Logix Techno Park, Sector 127 - 25 minutes drive
- Noida City Center - 20 minutes drive
Amenities and Facilities
CRC Maesta's amenity list spans outdoor sport, a full clubhouse, and eleven landscaped gardens. Facilities are split between the ground-level open areas and the enclosed Club Maesta building, covering fitness, indoor games, and family spaces under one plan.
Sports & Recreation
The grounds include a multi-purpose court for badminton and similar games, plus a half-basketball court. An outdoor gym sits within the fitness garden zone. A dedicated kids' play lawn keeps younger residents away from vehicle paths and adult sport areas.
Clubhouse Facilities
Club Maesta runs a swimming pool, a separate indoor pool, and a kids' pool. Indoors, residents get a gymnasium, yoga room, jacuzzi, spa, and steam room. Table tennis, squash, billiards, chess, and carrom cover indoor games, alongside a kids' activity room, karaoke room, business centre, and mini theatre.
Security & Safety
Fire prevention, suppression, detection, and alarm systems are installed as per fire norms. Perimeter and lobby areas run CCTV coverage, with provision for a video door phone at each flat's entrance.
Green Spaces & Landscaping
Eleven named gardens run through the master plan, including the aromatic, herb, butterfly, colour, raised, and zen gardens. A texture garden, a garden of tranquility, and sloping greens add variation across the site. A woodland bridge and elevated pavilion connect these spaces above ground level.
Convenience Features
The layout keeps the ground level free of vehicles, using entry and exit ramps to route traffic to basement parking instead. Power backup covers 100% of lifts and common areas. Provision for fibre-optic connections is built into each flat, alongside standard modular electrical switches and sockets.