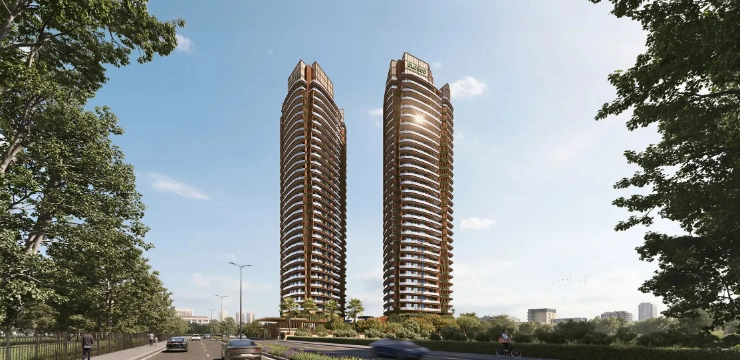
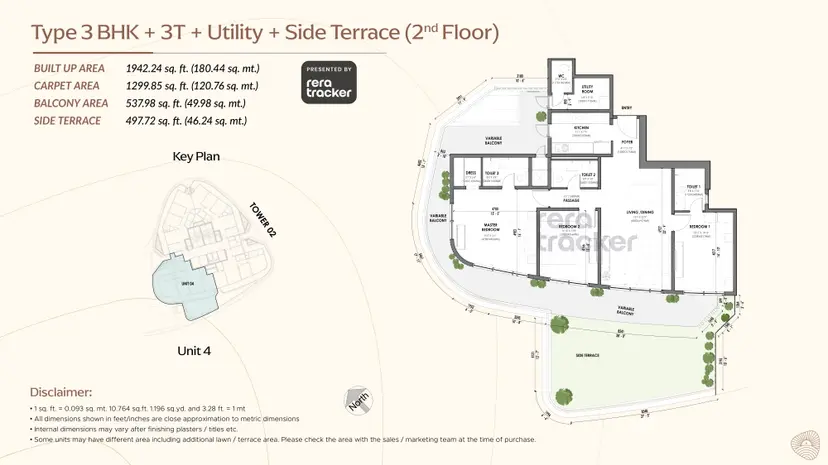
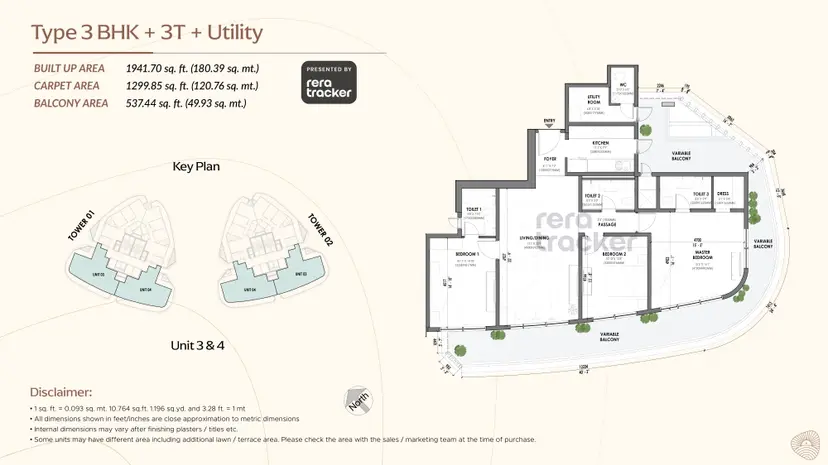
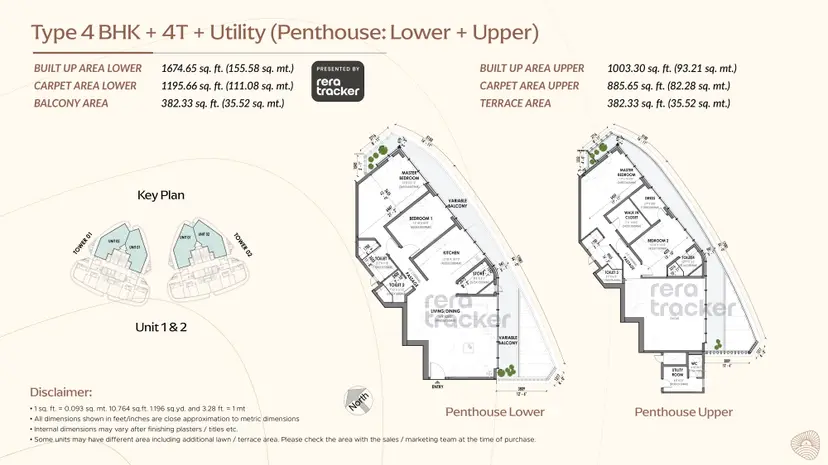
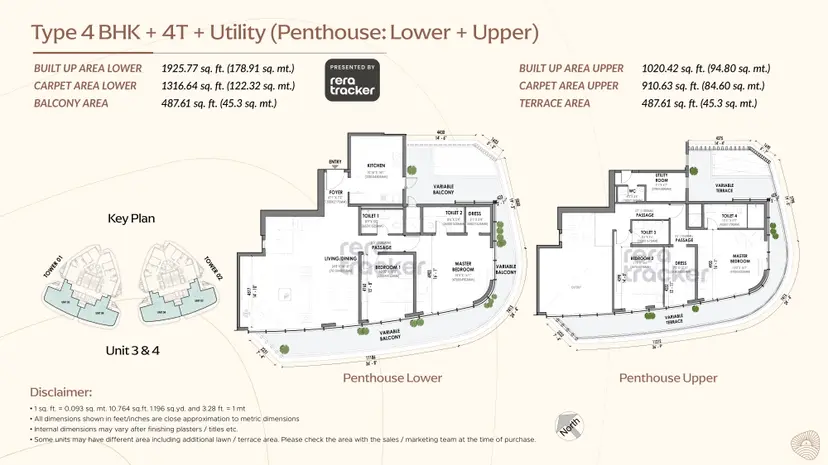
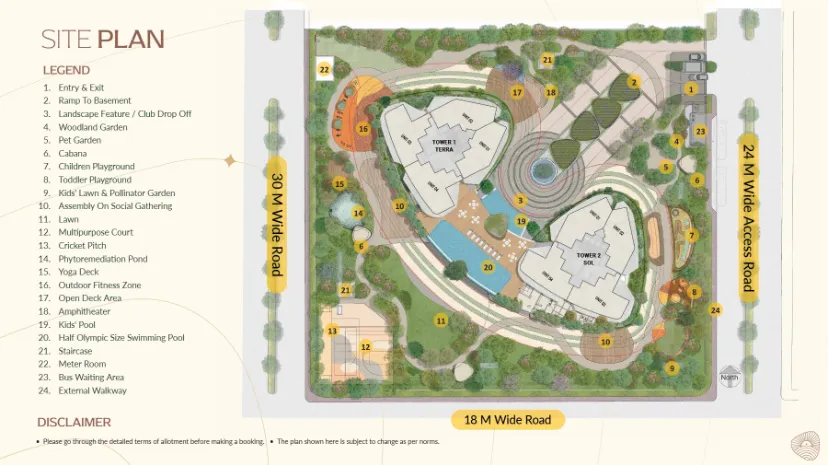
Eldeco Terra and Sol is a high-rise housing project. Eldeco Group has built this premium development. It is located in Sector 80, next to National Highway 48 in Gurgaon. This project stands out with a unique Japanese-inspired Onigiri design. It features 100 per cent corner residences that ensure maximum ventilation. The property offers a dual-lifestyle concept, combining the nature-immersed Terra experience and a tech-forward Sol setup. It features angled wraparound balconies with deep structural decks up to 100-plus feet long. This boutique township covers 2.7 acres of land. It features 224 premium homes across 2 iconic high-rise towers. Each block rises to 30 floors high over a basement and stilt layout. The design focuses heavily on providing panoramic views of the Aravalli Hills and a manicured golf course. It leaves 85 per cent of the area open for green gardens and courts. A separate community zone offers a grand resort-style clubhouse experience right inside the master layout zone.
The builder uses a secure gated framework to keep inner green spaces completely safe. This interior address is great for families working in nearby corporate offices. It has steady long-term safety.
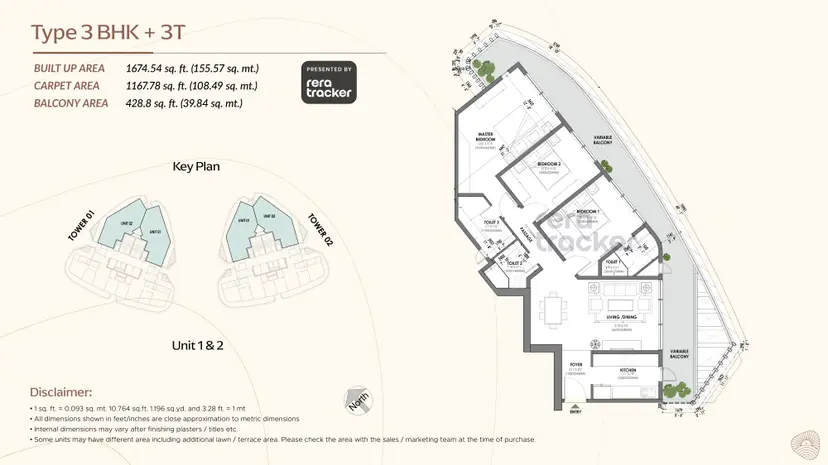
The builder has registered this Gurgaon property with the state officials for full transparency. Its official RERA registration no. is GGM/1048/780/2026/20. RERA protects your money from local building delays and structural updates. Buyers can pick a spacious 3BHK independent apartment facing open lawns. You can easily compare these premium homes to any 3BHK in Gurgaon or look into these 3BHK apartments for sale. The development also has duplex penthouses for elite living. These large units ensure you do not settle for small spaces. Investing here means choosing an ultra-luxury property in Gurgaon. However, the high-rise layout means you enjoy beautiful hill views rather than low-rise layouts.
Apartment Specifications
This project offers highly durable fittings inside every room. The interior design stays simple yet looks like an ultra-luxury property in Gurgaon.
Living and Dining Area
- One-tap lighting control manages utilities. It controls fans and AC easily.
- Floor finished with fine marble or durable vitrified tiles.
- Large open windows let in light. They bring abundant bright sunshine inside.
- Strong wooden doors feature modern locks. They keep your family very safe.
- The walls have smooth plaster. They are finished with high-quality acrylic emulsion.
Master Bedroom
- Generous wraparound decks offer views. They give a green touch to the space.
- Premium AC-4 grade laminated wooden flooring adds a premium finish to the room.
- Plenty of electric points sit nearby. They power your gadgets easily.
- The wide room layout leaves space. It fits large king-size wardrobes easily.
- Big corner windows look outside. They show beautiful views of landscape architecture.
Kitchen
- Walls are lined with shiny vitrified tiles. They protect active splash zones up to two feet high.
- The cooking counter uses a solid composite granite slab with a stainless steel sink.
- There are provisions for clean water flow and modular styling inside the layouts.
Bathroom Specifications
- Anti-skid ceramic floor tiles keep floors safe. They stop kids from slipping.
- Premium branded CP fittings look neat. They look very clean and shiny.
- Hidden water pipes stay inside walls. This trick keeps the room neat.
- Smooth stone counters house the wash basins perfectly with modern single lever mixers.
Balconies
- Strong anti-skid ceramic tiles stop slips. They work well when wet.
- There are tough protective railings for safety and a strong look.
- Deep ceilings block flying water. They protect you from heavy rains.
Where is Eldeco Terra and Sol Located?
This ultra-luxury residential project is located in Sector 80. It is situated right on Plot 3A in Sector 80 Manesar Gurugram. The official legal address places the property inside the Sector 80 local area. It easily connects you to the major National Highway 48 through smaller local lanes.
Location Advantages
Transport & Road Connectivity
- National Highway 48 - 3.0 km
- Eros Corporate Park - 4.4 km
- Patli Railway Station - 18.3 km
- Indira Gandhi International Airport - 32.9 km
Nearby Educational Institutions
- Suraj School - 4.0 km
- Delhi Public School - 9.2 km
- Amity University Gurugram - 13 km
- SGT University - 14 km
Healthcare Facilities Nearby
- Met Hospital - 3.3 km
- Prakash Hospital Landmark - 4.5 km
- Miracles Apollo Cradle - 4.6 km
- Shri Balaji Hospital and Trauma Centre - 12.0 km
Shopping & Entertainment
- Elan 82 Mall - 3.6 km
- Sapphire 83 Mall - 4.8 km
- Nakhrola Stadium - 5.2 km
- Trumpy Adventure Park - 5.5 km
Amenities and Facilities
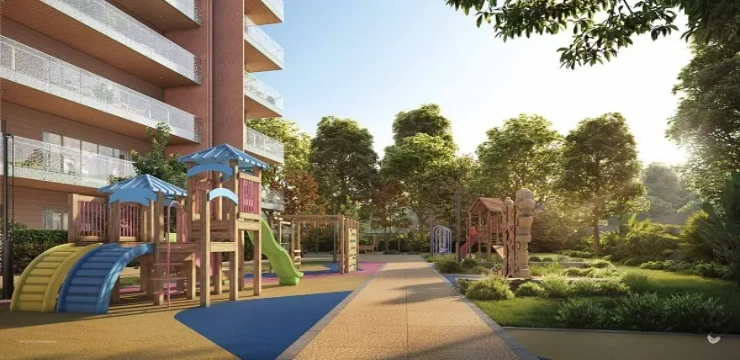
Every premium home needs good spaces to play and relax. This project builds a vast lifestyle mix, so the play areas do not get too crowded on weekends.
Sports & Recreation
You can play in the full-size squash court. You also get a smooth cricket pitch for practice matches. There are dedicated jogging tracks and nature trails also in the community.
Clubhouse Facilities
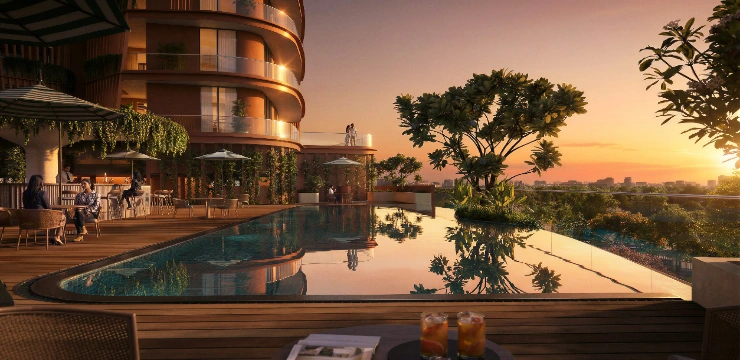
The luxe clubhouse has a quiet reading lounge and a cool mini theatre. It features a large gym, a spa, and a separate cafeteria zone. These separate club rooms help keep crowds low during holiday peak hours.
Security & Safety
The community has checkpoints at the entry gates of the development. There are security guards at the main gate 24/7. The development also uses smart biometric card access systems and 24/7 camera surveillance.
Green Spaces & Landscaping
You get large gardens that have central walking paths where you can run. Special flower gardens and fountains bring in fresh air all through the year. Covered cabana sitting zones connect your building directly to the local open parks.
Convenience Features
The layout includes a dedicated co-working space and conference room. Convenient bus shelters sit right near the building structures. Safe basement and stilt floors give families lots of secure space to park cars.