Invest Mango
https://image.investmango.com/project/emaar-serenity-hills-sector-86-gurgaon/emaar_serenity_hills_sector_86_gurgaon_logo.webp

Emaar Serenity Hills

Sector 86, Gurgaon

By Emaar India
ReraNo BrokerageTop Amenities

Project Price

2.89 Cr* - ₹ 3.92 Cr*
*Prices are subject to change.


Project Details

Project Area

25.90 Acres

Sizes

1751-2280 sq.ft

Project Units

581 units

Launch Date

Nov, 2025

Possession Date

Sep, 2032

Total Towers

13 Tower

Total Floors

G+34

Project Status

PRE_LAUNCH

Project Type

RESIDENTIAL

Configurations

3BHk Apartment

RERA Number

GGM/994/726/2025/97

Connect to Our Expert
Why to choose Emaar Serenity Hills ?
Emaar Serenity Hills Apartment
Emaar Serenity Hills FlatEmaar Serenity Hills sector 86 gurgaon
USP 1

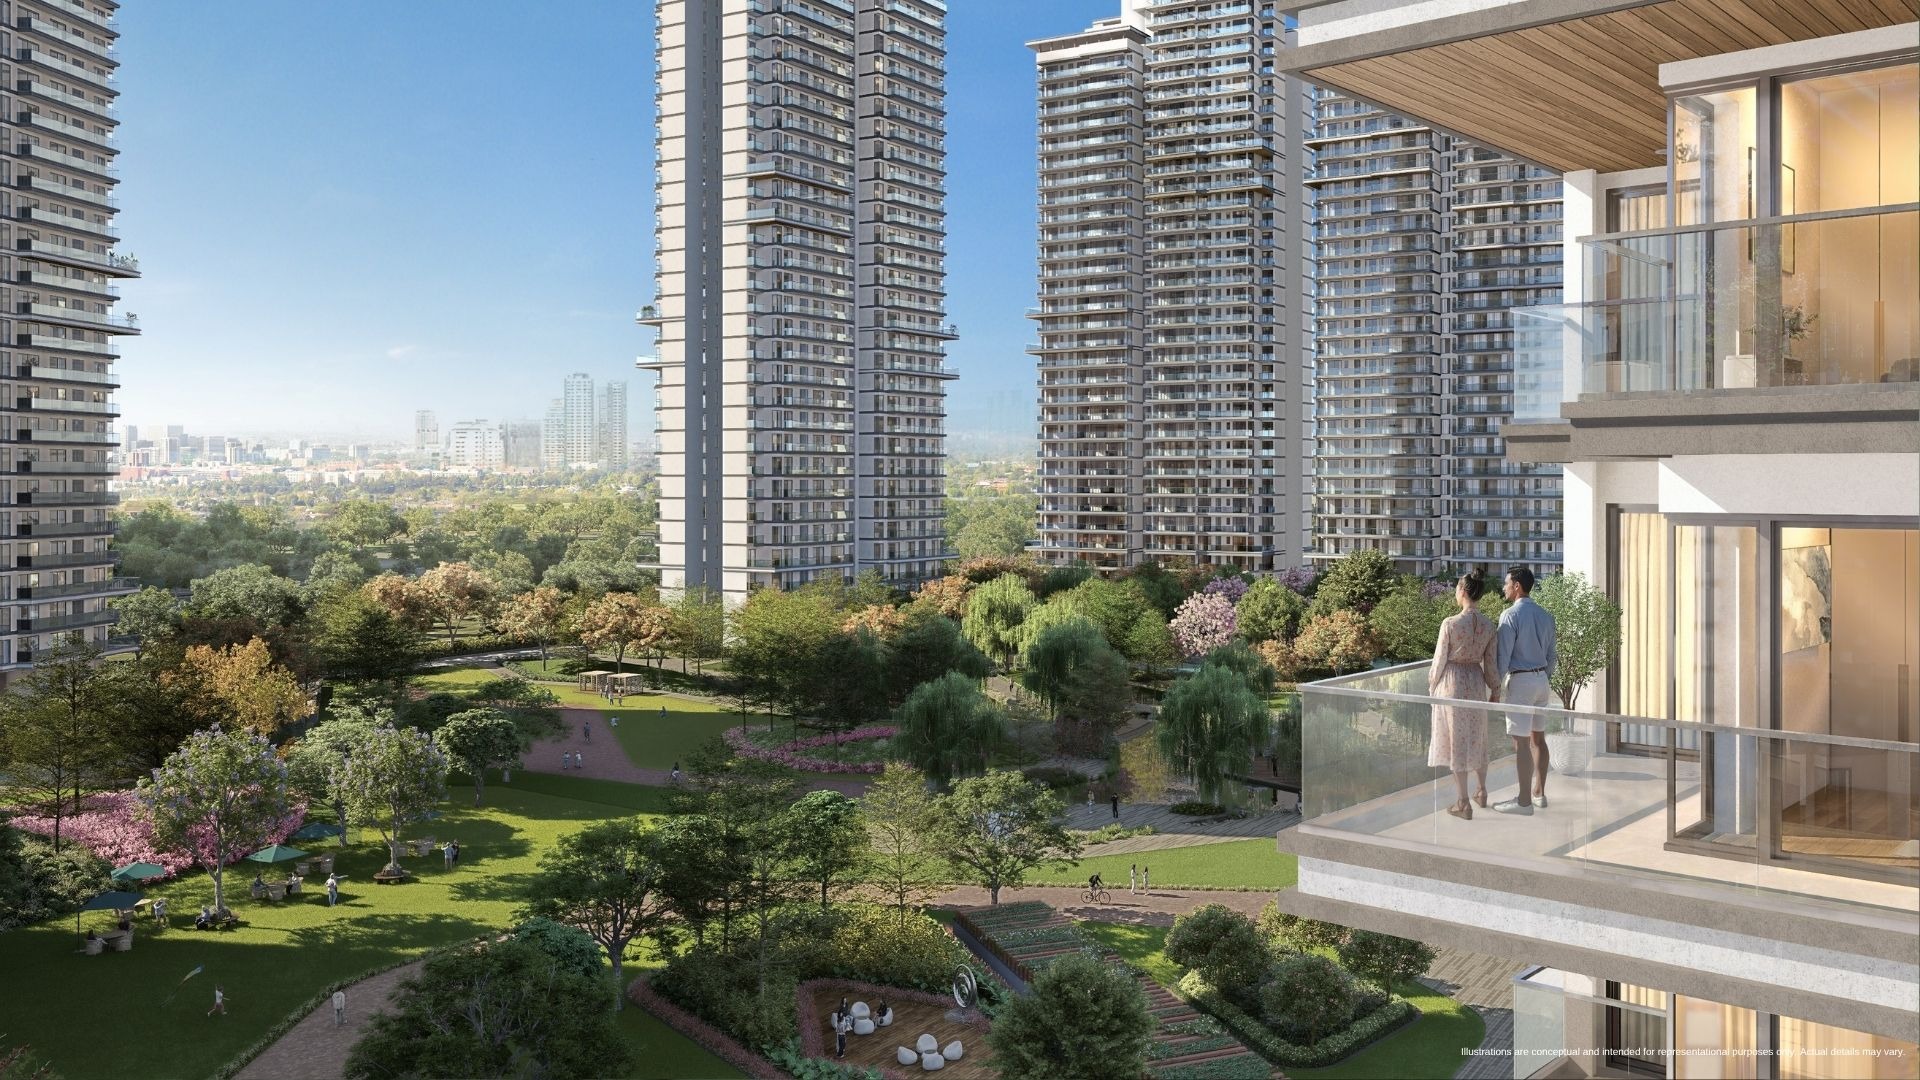
Luxury 3BHK residences set amid green surroundings in fast-growing Sector 86, Gurugram.

USP 2

Excellent connectivity to NH-48, Dwarka Expressway, IMT Manesar, and major business hubs.

USP 3

Upcoming RRTS corridor nearby enabling faster travel and enhanced regional accessibility.

USP 4

Peaceful, low-pollution environment offering scenic views and a healthier urban lifestyle.

USP 5

Modern clubhouse, fitness, wellness, and recreation amenities for all age groups.

USP 6

Developed by Emaar India, ensuring trusted quality, RERA compliance, and strong appreciation potential.

Connect to Our Expert

Emaar Serenity Hills Floor Plan

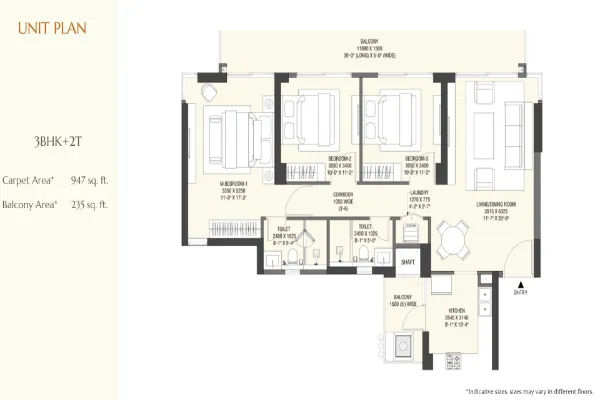
3BHk Apartment

3BHk Apartment

Builtup Area

947 sq.ft

Price

2.98 Cr

Talk to our Expert

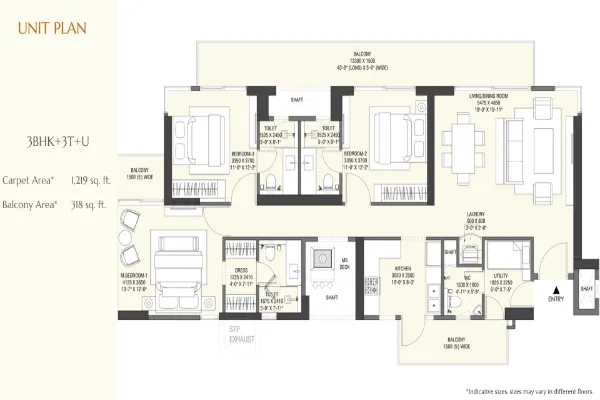
3BHk Apartment

3BHk Apartment

Builtup Area

1219 sq.ft

Price

3.92 Cr

Talk to our Expert

Emaar Serenity Hills Price List

ConfigurationSizePrice
3BHk+2T947 sq ft2.89 Cr
3BHk+3T+U1219 sq ft3.92 Cr
*Prices are subject to change

Emaar Serenity Hills Payment Plan

Plan NameDetails
On Booking AmountINR 10 lacs
Within 30 Days of booking9.5% of Unit + EDC/IDC Less booking amount
Within 90 Days of booking subject to BA registration10.5% of Unit + EDC/IDC
Within 180 Days of booking subject to BA registration10% of Unit + EDC/IDC
On completion of 2nd floor roof slab of the tower or 18 Months from date of booking whichever is later10% of Unit + EDC/IDC
On completion of 12th floor roof slab of the tower10% of Unit + EDC/IDC
On completion of 20th floor roof slab of the tower10% of Unit + EDC/IDC
On completion of 30th floor roof of the tower10% of Unit + EDC/IDC
On completion of top floor roof of the tower5% of Unit + EDC/IDC
On completion of flooring works of the tower5% of Unit + EDC/IDC
On completion of installation of lift works of the tower10% of Unit + EDC/IDC
On offer of possession on OC of the tower10% of Unit + EDC/IDC + 100% IFMS & CAM

Emaar Serenity Hills Amenities

Know About Emaar Serenity Hills

Emaar Serenity Hills is a residential project in Gurgaon. It was launched by Emaar India in November 2025. It has modern and smart layouts with open green spaces and luxury amenities. The project is designed for comfort and peaceful living with excellent connectivity.

The project is spread across 25.9 acres with high-rise towers. There are landscaped gardens and spacious layouts for better ventilation. Buyers searching for 3BHK Apartment can find suitable options in this project.

This is an IGBC Platinum pre-certified project that supports sustainable and eco-friendly living. The project also features a 75,000 sq. ft. clubhouse with premium recreational facilities. It is a premium new launch project in Gurgaon with luxury flats for sale.

The project is RERA-approved under Haryana RERA. Emaar Serenity Hills RERA number is GGM/994/726/2025/97. It ensures the project follows all rules and guidelines.

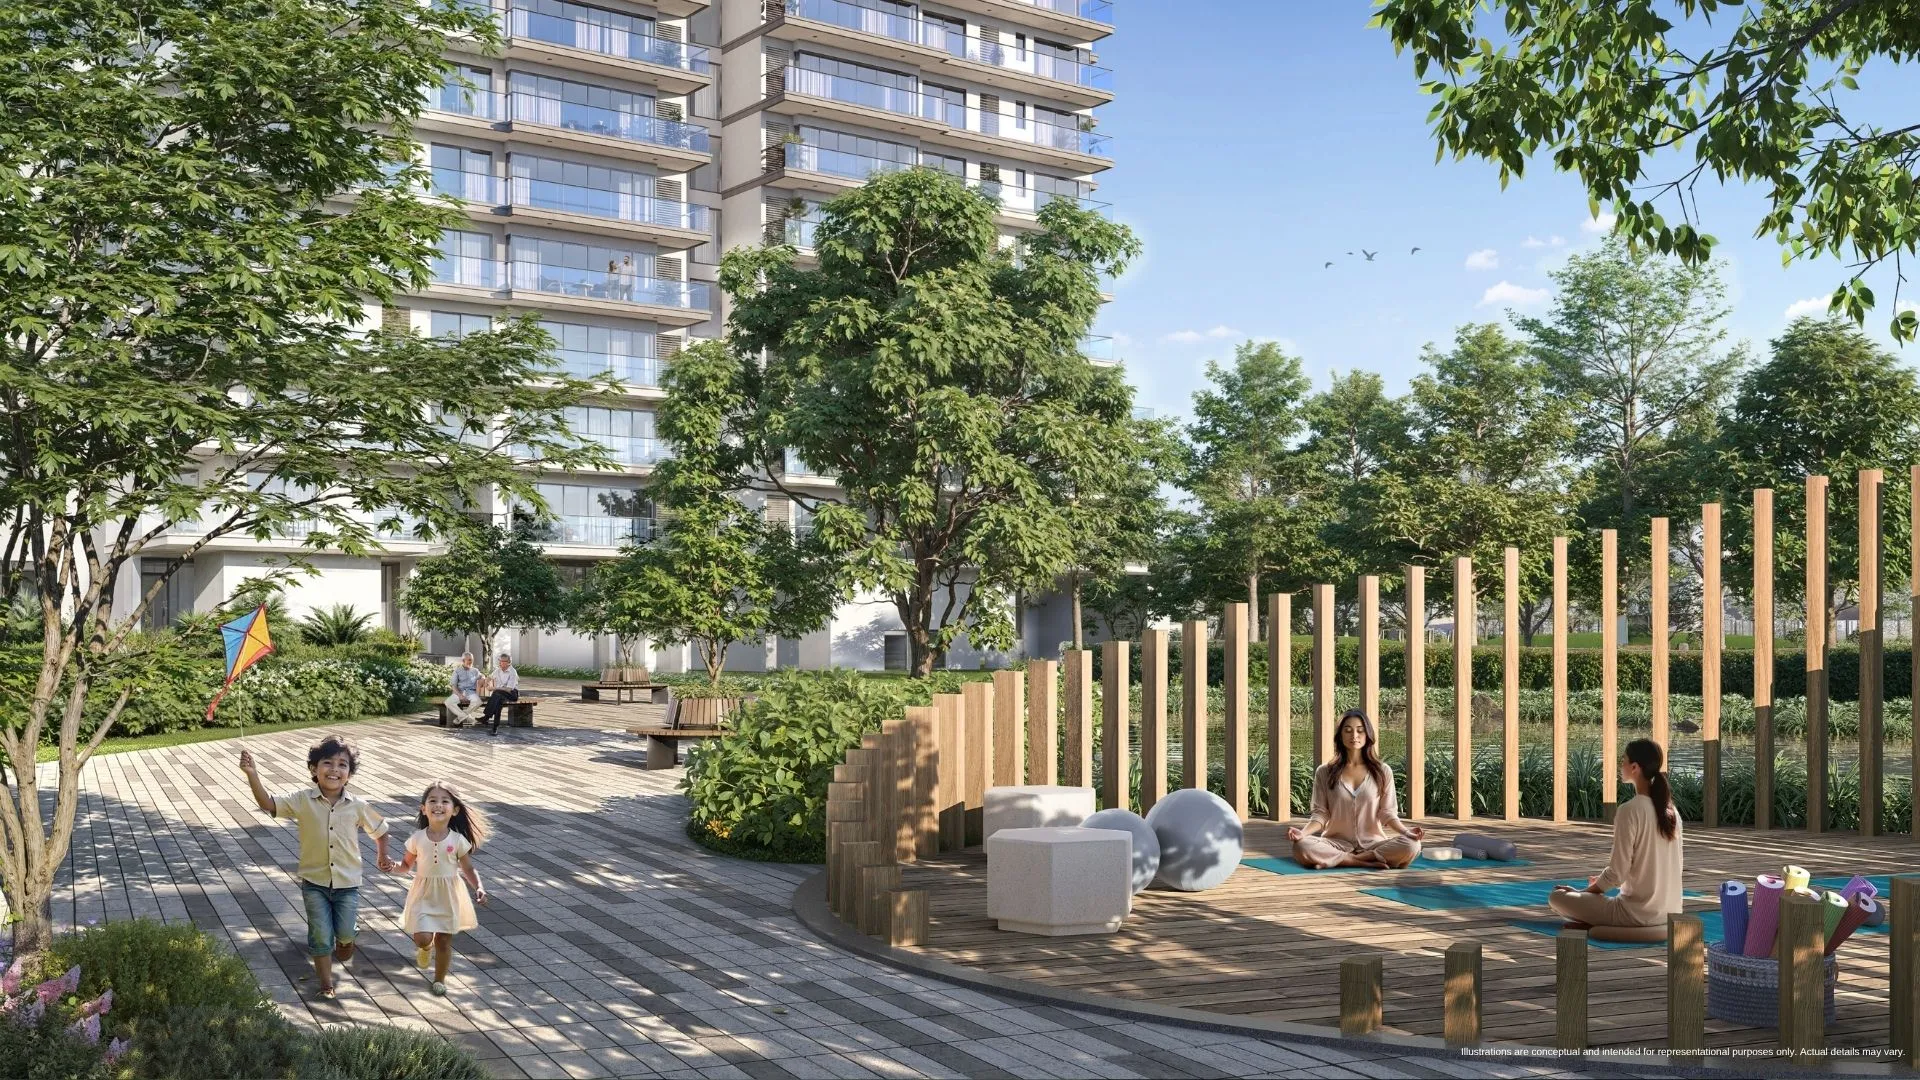
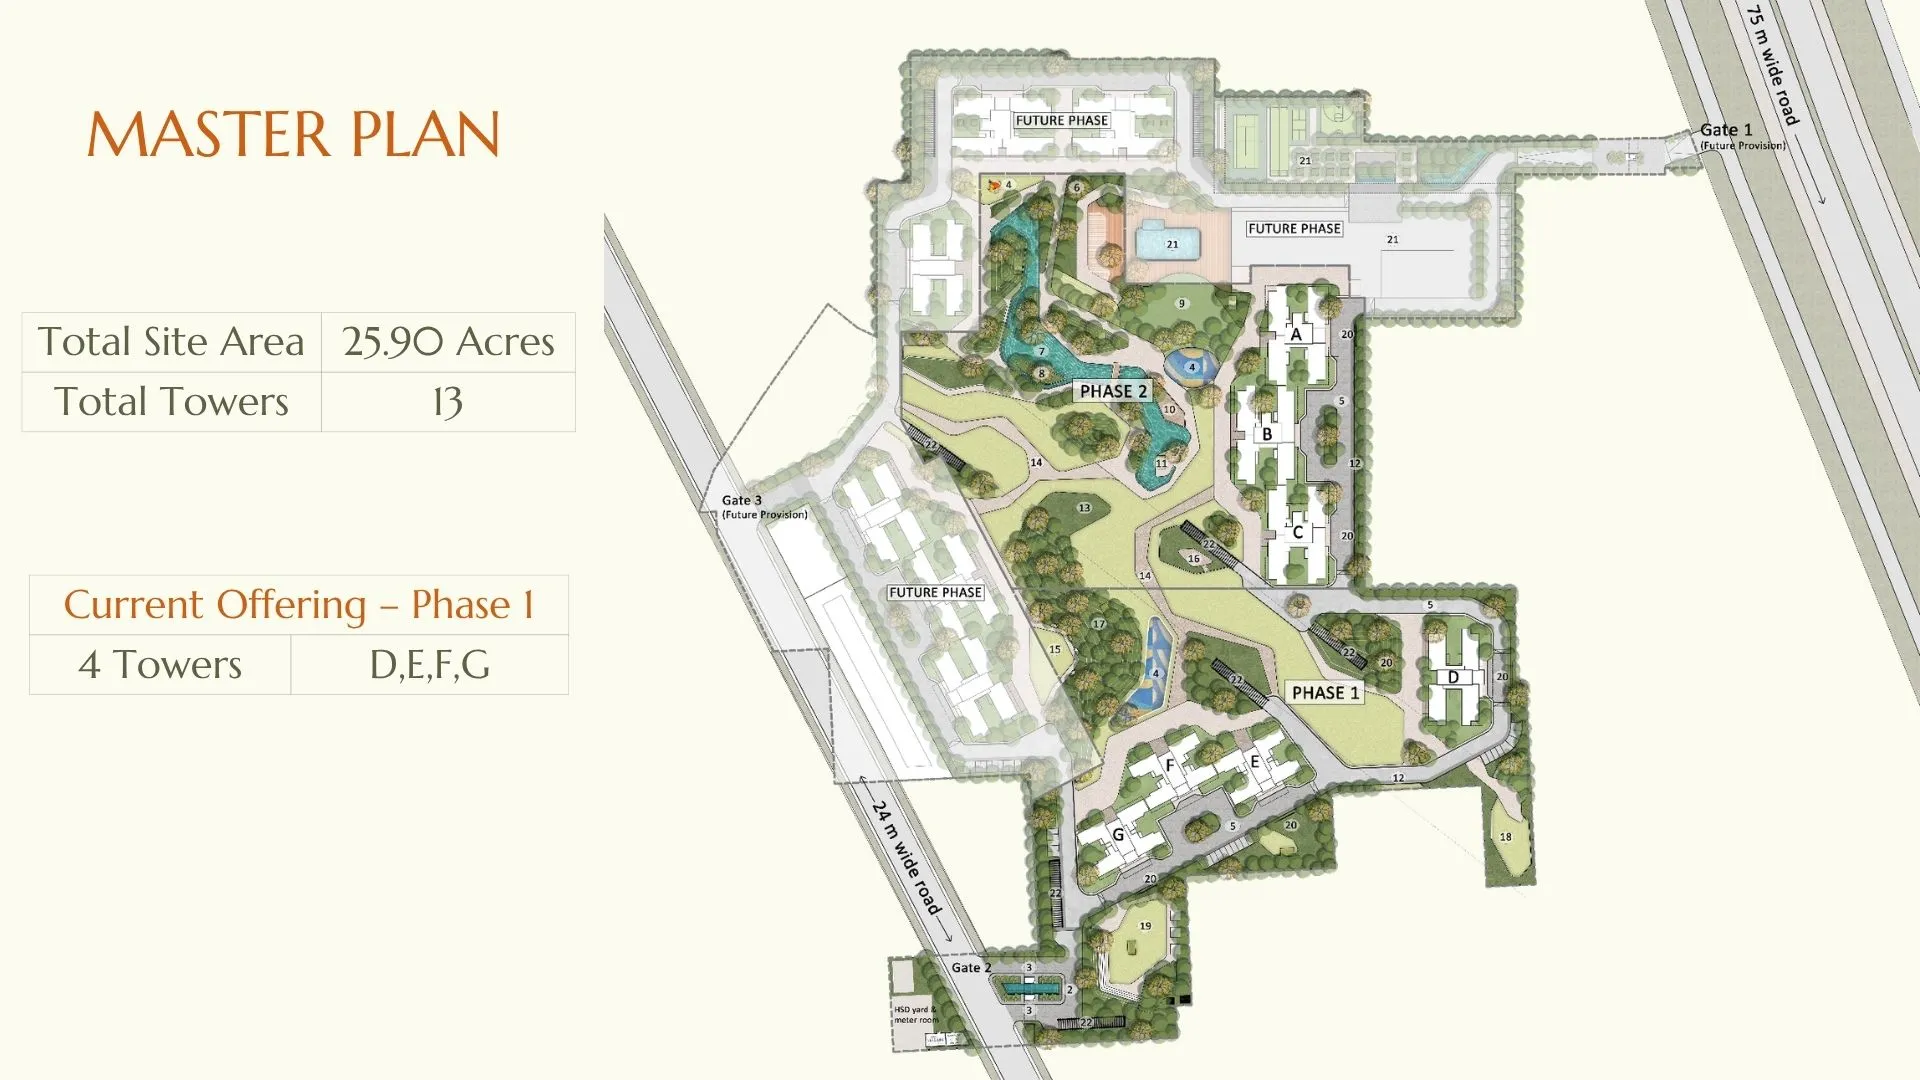
The site layout of this project is well planned and designed for peaceful living. There are 13 high-rise towers with 39 floors each and a total of 581 units. Thus, it is a low-density project ideal for buyers seeking privacy. There are landscaped gardens, central gardens, walking paths, and wide open leisure spaces.

Apartment Specifications

The apartments in this project are designed with modern layouts and premium finishes. There are elegant interiors, spacious rooms, and comfortable lifestyle amenities.

Structure and Building

  • The building is made with a strong RCC structure for stability and durability.
  • High-rise towers are planned for better ventilation.

Flooring and Internal Finishes

  • Living rooms and bedrooms have premium vitrified flooring.
  • Bathrooms have anti-skid tiles for safety.
  • Internal walls have smooth finishes for modern interiors.

Kitchen and Utility

  • Modular kitchens with granite countertops and modular fittings are provided.
  • Dedicated utility spaces improve convenience.

Doors and Windows

  • Large windows provide better ventilation and natural light inflow.
  • Premium doors and fittings ensure durability.
  • Wide balconies offer open views.

Electricals

  • Apartments have concealed electrical wiring along with modular switches.
  • Power backup systems are also available.

Safety and Convenience

  • There is 24/7 CCTV surveillance along with fire-fighting systems.
  • High-speed elevators, community spaces, and a clubhouse are available.

Where is Emaar Serenity Hills Located?

Emaar Serenity Hills Sector 86 Gurgaon is located in New Gurgaon near Dwarka Expressway. It has excellent connectivity to business hubs, schools, and hospitals, making it ideal for working professionals, investors, and families.

Location Advantages

Transport & Connectivity

  • Dwarka Expressway - 3.2 km
  • NH-48 - 5 km
  • Garhi Harsaru Railway Station - 8 km
  • IGI Airport - 31.5 km

Educational Institutions

  • Gurugram University - 3.4 km
  • Ompee International School - 7.5 km
  • DPS Sector 84 - 8 km
  • St. Xavier’s High School - 10 km

Healthcare Facilities

  • Aarvy Healthcare - 2.2 km
  • S.R.S. Hospital - 5 km
  • Medanta Medicity - 18 km
  • Artemis Hospital - 20 km

Shopping & Entertainment

  • Elan Mercado Mall - 4.4 km
  • Hyatt Regency Gurugram - 6.1 km
  • Sapphire 83 Mall - 7 km

Business & Commercial Hubs

  • Eros Corporate Park - 8 km
  • IMT Manesar - 12 km
  • Cyber City Gurgaon - 25 km
  • Udyog Vihar - 23 km

Amenities & Facilities

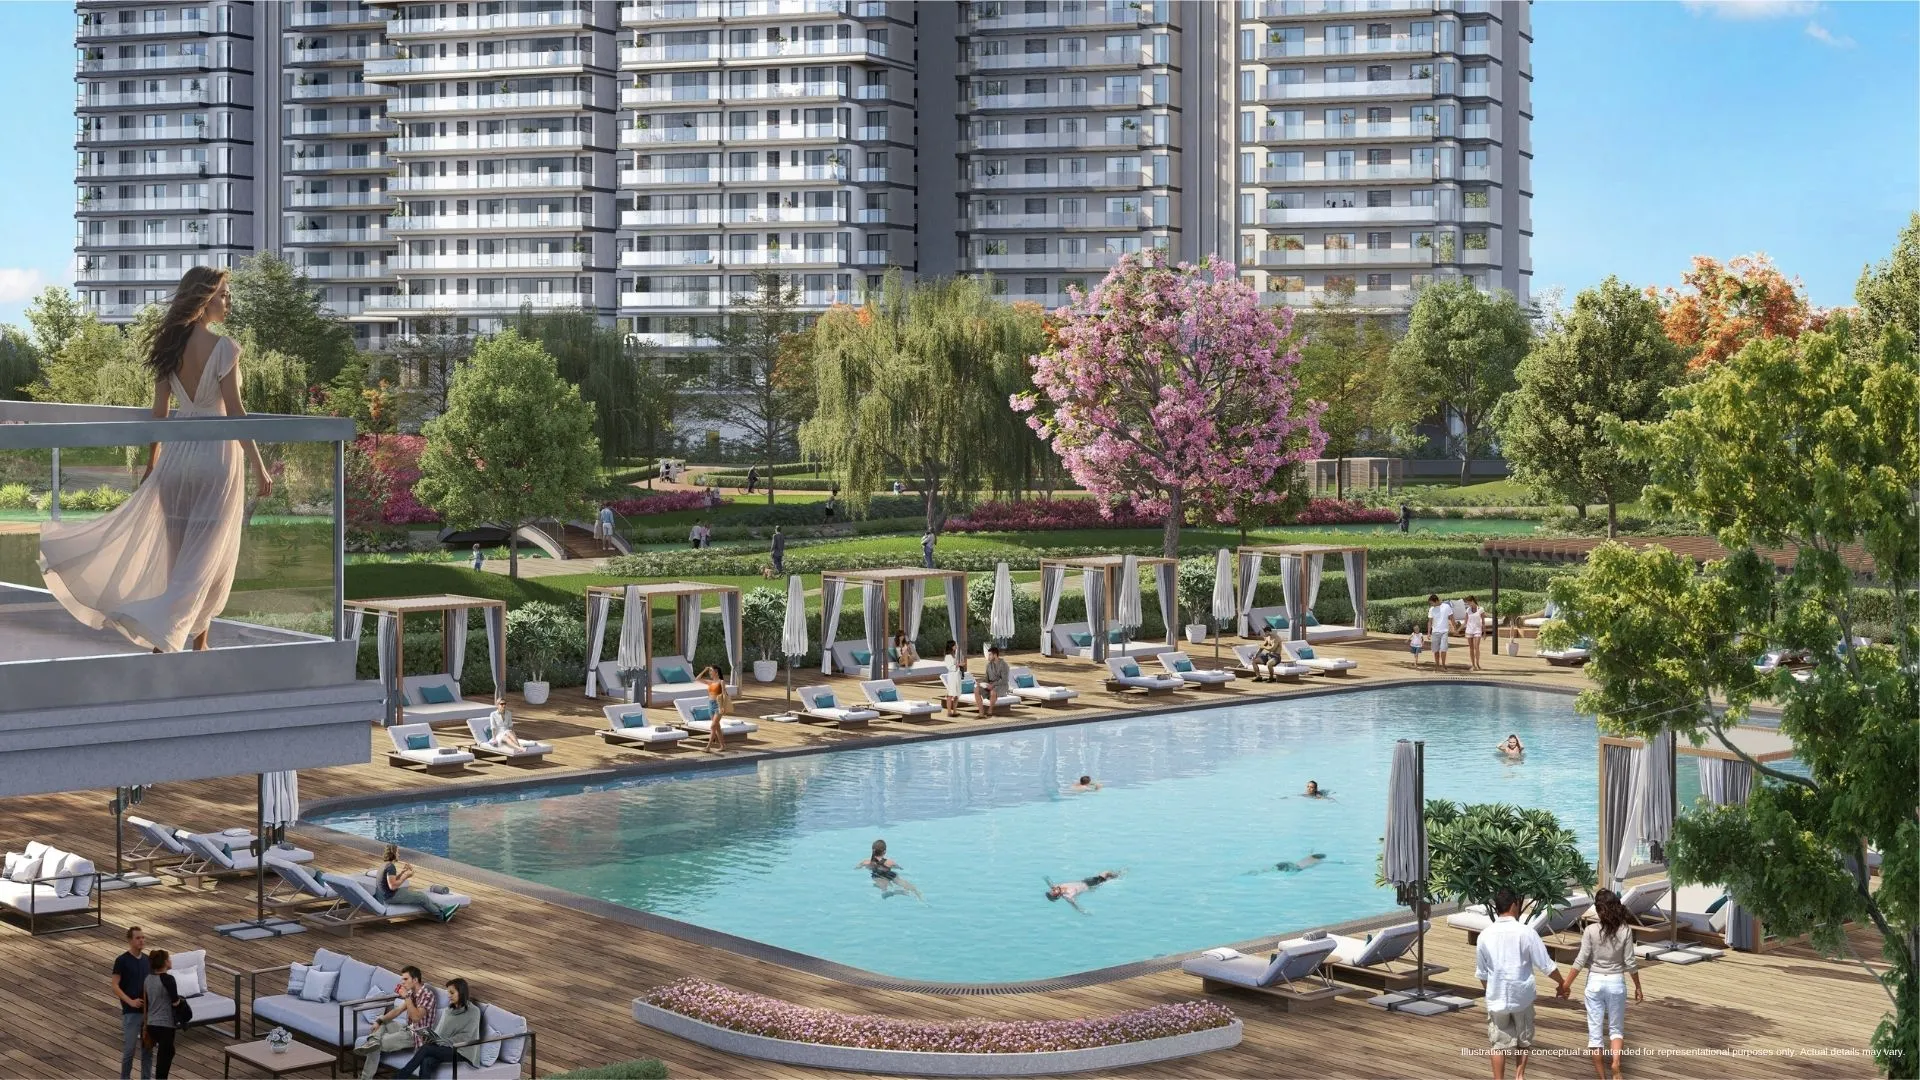
Emaar Serenity Hills provides modern amenities for comfort, wellness, and recreational facilities. Residents can enjoy sports spaces, green landscapes, and wellness zones.

Sports & Recreation

The project includes a swimming pool, gymnasium, jogging track, cycling track, tennis court, and cricket ground.

Clubhouse Facilities

The development has a 75,000 sq. ft. clubhouse, mini theatre, café, community hall, library, and indoor games area.

Security & Safety

It is a gated community with 24×7 CCTV security, access-controlled entry, fire safety systems, and power backup.

Green Spaces & Landscaping

There are central landscaped gardens, organic gardens, aromatherapy gardens, walking trails, and meditation zones.

Convenience Features

The project has high-speed elevators, laundry service, rainwater harvesting, a sewage treatment plant, and EV-ready infrastructure.

Click on the Download button to download Emaar Serenity Hills brochure.

Emaar Serenity Hills Location Map

Emaar Serenity Hills Site Plan

Emaar Serenity Hills  Site Plan

About Developer

emaar-developer-logo
Emaar India

ESTABLISHED IN - 2005
TOTAL PROJECTS - 0+


Emaar India Limited is one of the well-known real estate developers in India that works on the three pillars i.e. residential projects, commercial spaces, and lifestyle. However, Emaar India Limited is a pioneer in shaping the skylines and lifestyles worldwide whilst developing some vibrant communities that have redefined real estate development.

Awards and Achievements –

Emaar Properties is known for its iconic developments including –

  • The iconic Burj Khalifa, th...
  • Frequently Asked Questions (FAQs)

    No FAQs available.