Invest Mango Logo
https://image.investmango.com/project/ganga-nandaka/logo.jpg

Ganga Nandaka

Sector 84 Gurugram

By Ganga Reality
ReraNo BrokerageTop Amenities

Project Price

5.03 Cr* - ₹ 9.71 Cr*
*Prices are subject to change.


Project Details
Project Area

8.34 Acres

Sizes

1723 - 3098 sq.ft.

Project Units

362 Flats

Launch Date

Jan 2023

Possession Date

Feb 2028

Total Towers

4

Total Floors

45

Project Status

UNDER_CONSTRUCTION

Project Type

RESIDENTIAL

Configurations

3BHK, 4BHK, 5BHK

RERA Number

GGM/752/484/2023/96-

Connect to Our Expert

Why to choose Ganga Nandaka?
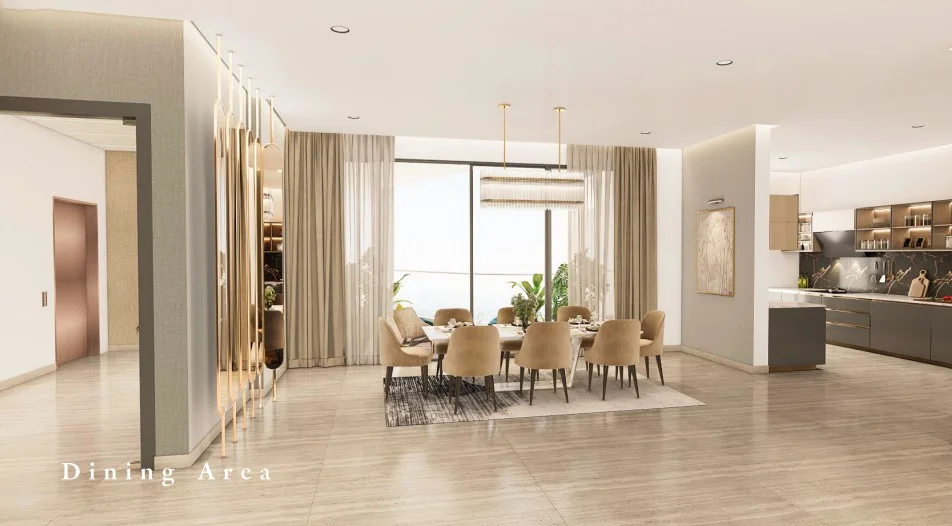
ganga nandaka sector 84 gurugram dinning area
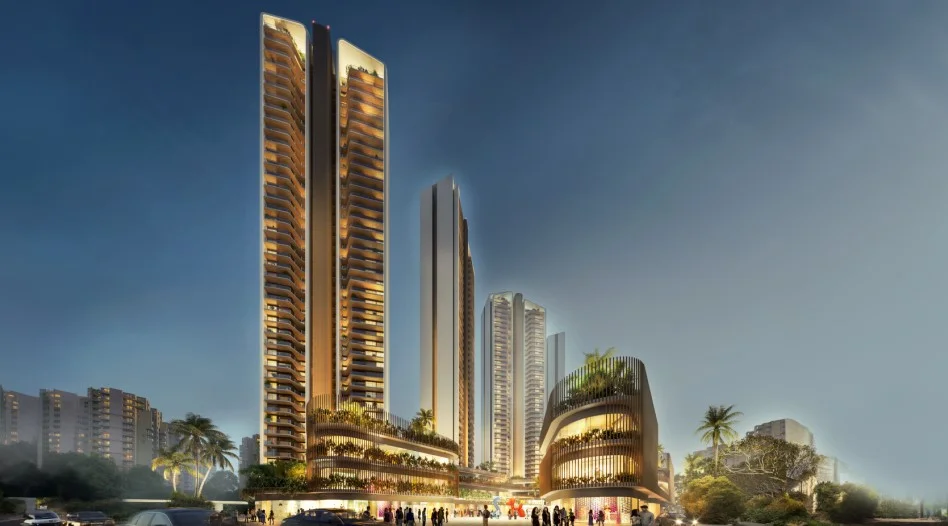
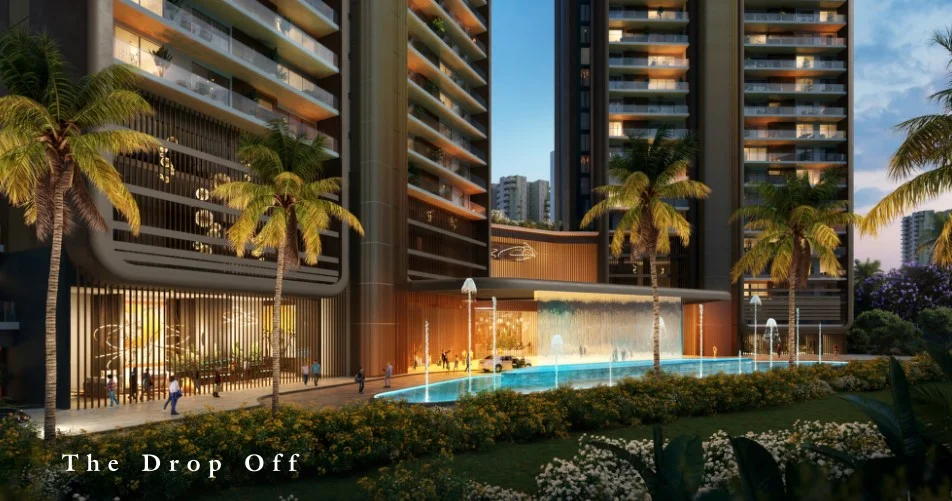
ganga nandaka sector 84 gurugram building viewganga nandaka sector 84 gurugram drop-off
USP 1
Located at Just 2-minute distance from Dwarka Expressway
USP 2
Uniquely Designed by their Architecture Partner, UHA London
USP 3
4-minute drive away from National Highway 48 (NH-48)
USP 4
2 Private Lifts are Provided for Every Apartment
USP 5
40-minute away from Indira Gandhi International Airport
USP 6
The Builders Provided Five Clubhouses in the Complex
Connect to Our Expert

Know About Ganga Nandaka

Ganga Nandaka is an under-construction residential development in Gurgaon. This is a residential project developed by the renowned real estate builders named Ganga Realty. This amazingly crafted real estate property is located in Sector 84, Gurugram. With 3 BHK, 4 BHK, and 5 BHK apartment options, the builders offer great choices for those people who are looking for luxury in a prime area of Gurgaon.

This project should be the first option if you’re looking to buy a house in Gurgaon. These luxurious apartments are a perfect choice for those looking for a comfortable lifestyle. However, this residential project doesn’t just offer apartments but it also offers fantastic areas and privacy. The Ganga Nandaka, Sector 84 Gurgaon project offers luxurious apartments loaded with modern facilities that modern people always desire.

RERA NUMBER

The residential enclave of Ganga Nandaka is a RERA-approved residential enclave which means the official website of RERA contains all the project-specific information and interested people can check all the information related to the project on RERA’s website by entering Ganga Nandaka RERA Number: GGM/752/484/2023/96.

SITE LAYOUT

The site of the residential complex of Ganga Nandaka has been designed majestically in a prime locality of Gurugram, Sector 84. The project is spread over a land area of 8.34 acres and the builders planned to offer 362 apartment units with different configurations. There are 4 towers with a G+45 floor structure in Ganga Nandaka. The project was launched in January 2023 and is expected to be ready for possession in February 2028. The apartment configurations offered in Ganga Nandaka are 3 BHK, 4 BHK, and 5 BHK apartments. The sizes of the flats in Ganga Nandaka vary from 1723 sq. ft. to 3098 sq. ft.

DETAILED FEATURES AND AMENITIES

The features and amenities offered in Ganga Nandaka are provided to elevate the lifestyle of the residents. However, some of the world-class features and amenities offered in this residential enclave are as follows –

  • The Sky Deck
  • The Social Club
  • Floating Cabanas
  • A Huge Clubhouse
  • The Quadruple Lobby
  • Amphitheatre
  • Jogging Track
  • Swimming Pool, etc.

SPECIFICATIONS

1. Master Bedroom –
  • Flooring: Wooden flooring is provided in the Master Bedrooms
  • Walls: The walls of the master bedroom are painted with acrylic emulsion paint
  • Internal Doors: The internal doors of the master bedroom are veneered polished doors
  • Ceiling: The ceiling of the master bedroom is made with POP false ceiling
  • External Doors and Windows: External doors and windows are made with powder-coated UPVC & Glass
2. Living Room –
  • Flooring: Italian Flooring is provided in the Living Room
  • Walls: The walls of the living room are painted with acrylic emulsion paint
  • Main Door: The main door of the living room is the veneered polished door
  • Ceiling: The ceiling for the living room is designed with POP false ceiling
  • External Doors and Windows: External doors and windows in the living room are made with powder-coated UPVC & Glass
3. Kitchen –
  • Flooring: The flooring of the kitchen is designed with Italian Marble
  • Walls: The walls of the kitchen are designed with international design
  • It is a modular kitchen with Imported fittings
  • The features and faucets are NSF Certified
  • International standard Hob and Chimney are provided in the kitchen
4. Washrooms –
  • Flooring: The floor of the washrooms is designed with Vitrified tiles
  • Walls: The walls of the washrooms are designed with tiles
  • External Doors and Windows: External doors and windows in the living room are made with powder-coated UPVC & Glass
  • Plumbing Fixtures: Branded CP fittings are provided in the washrooms

LOCATION ADVANTAGE

The location of the residential enclave of Ganga Nandaka has been chosen strategically as it is being developed in a prime locality of Gurugram, Sector 84. However, the prime location of this residential enclave places you near top schools, colleges, hospitals, shopping complexes, and other recreational activities.

1. Sports Facilities –
  • Shaheed Bhagat Singh Sports Academy – 5-minute drive
  • Sweven Football Academy Manesar – 16-minute drive
  • Guru Dronacharya Sports Academy Sector 82, Gurugram – 8-minute drive
2. Connectivity –
  • Dwarka Expressway – 2-minute drive
  • IGI Airport – 40-minute drive
  • National Highway 48 – 4-minute drive
3. Educational Facilities –
  • Delhi Public School, Sector 84 – 2-minute drive
  • Euro International School, Sector 84, Gurugram – 3-minute drive
  • Ryan International School - Sec 31 – 15-minute drive
4. Hospitals –
  • Miracles Apollo Cradle/Spectra Sec 82 – Hospital – 5-minute drive
  • Genesis Hospital near Delhi Public School, Sector 84 – 1-minute drive
  • Jeevan Raksha Multispeciality Hospital – 10-minute drive
5. Malls & Shopping Complexes –
  • Sapphire 83 Vatika Sector 83 – 5-minute drive
  • Vatika Town Square-INXT – 4-minute drive
  • Entertainland Mall Sector 83 – 8-minute drive

HOME LOAN OFFER –

Majorly, all listed Indian Banks including ICICI Bank, HDFC Bank, Axis Bank, PNB Housing Finance, and several others are associated with Ganga Nandaka to offer hassle-free loan approvals to the hone-seekers.

DOWNLOAD BROCHURE

Click on the Download button to download Ganga Nandaka brochure.

Ganga Nandaka Floor Plan

3BHK Apartment

3BHK Apartment

Builtup Area

1723 sq.ft

Price

5.03 Cr

Talk to our Expert

4BHK Apartment

4BHK Apartment

Builtup Area

2117 sq.ft

Price

6.35 Cr

Talk to our Expert

5BHK Apartment

5BHK Apartment

Builtup Area

3098 sq.ft

Price

9.71 Cr

Talk to our Expert

Ganga Nandaka Price List

ConfigurationSizePrice
3BHK Apartment1723 sq ft5.03 Cr
4BHK Apartment2117 sq ft6.35 Cr
5BHK Apartment3098 sq ft9.71 Cr
*Prices are subject to change

Ganga Nandaka Payment Plan

Plan NameDetails
Coming Soon

Ganga Nandaka Amenities

CONVENIENCE

Medical FacilityMedical Facility
LiftLift
Car ParkingCar Parking
Car Wash AreaCar Wash Area
LaundryLaundry
Grocery ShopGrocery Shop
Shopping CentreShopping Centre
Dth TelevisionDth Television
Entrance LobbyEntrance Lobby
CafeteriaCafeteria
SchoolSchool

ENTERTAINMENT

AmphitheatreAmphitheatre
TheatreTheatre
Bar Chill Out LoungeBar Chill Out Lounge

ENVIRONMENT

Open SpaceOpen Space
Landscape GardenLandscape Garden

LEISURE

Indoor GamesIndoor Games
SpaSpa
Mini TheatreMini Theatre
Reading Room LibraryReading Room Library
Card RoomCard Room
FountainFountain
Steam RoomSteam Room

LIFESTYLE

PergolaPergola
GazeboGazebo
Flower GardenFlower Garden
Terrace GardenTerrace Garden
Sun DeckSun Deck

SAFETY

Cctv Video SurveillanceCctv Video Surveillance
Security CabinSecurity Cabin
Gated CommunityGated Community
Internal Street LightsInternal Street Lights

SPORTS

Swimming PoolSwimming Pool
Badminton CourtBadminton Court
Tennis CourtTennis Court
Squash CourtSquash Court
Volly BallVolly Ball
Yoga AreasYoga Areas
Toddler PoolToddler Pool
Children Play AreaChildren Play Area

Ganga Nandaka Location Map

Ganga Nandaka Site Plan
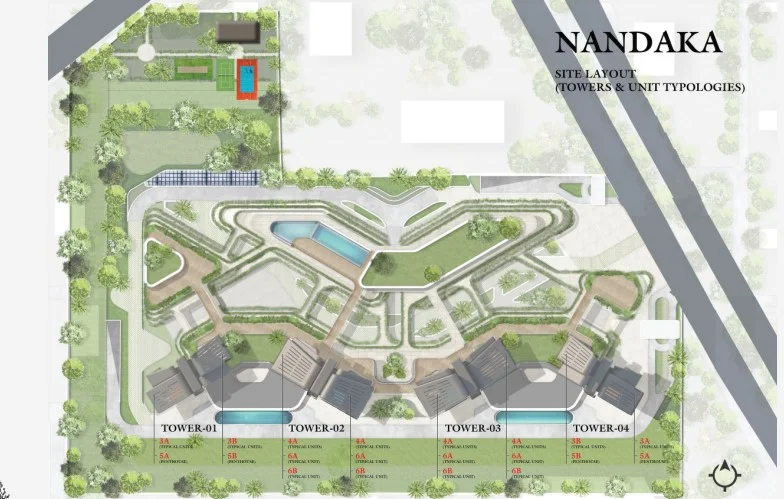
Ganga Nandaka Site Plan

About Developer

ganga-reality-developer-logo
Ganga Reality

ESTABLISHED IN - 1995
TOTAL PROJECTS - 0+

Ganga Realty is a development house that brings together a dynamic team of designers, developers, architects, engineers, and many other professionals with years of experience in the real estate sector. We have delivered numerous flourishing residential and commercial projects since 1995.

Awards & Achievements

Ganga Realty beholds the vision to deliver experiences that celebrate life's freedom, journey, and purity. Moreover, being a founding member of the IGBC (Indian Green Bu...

Frequently Asked Questions (FAQs)

No FAQs available.

Clients Testimonial