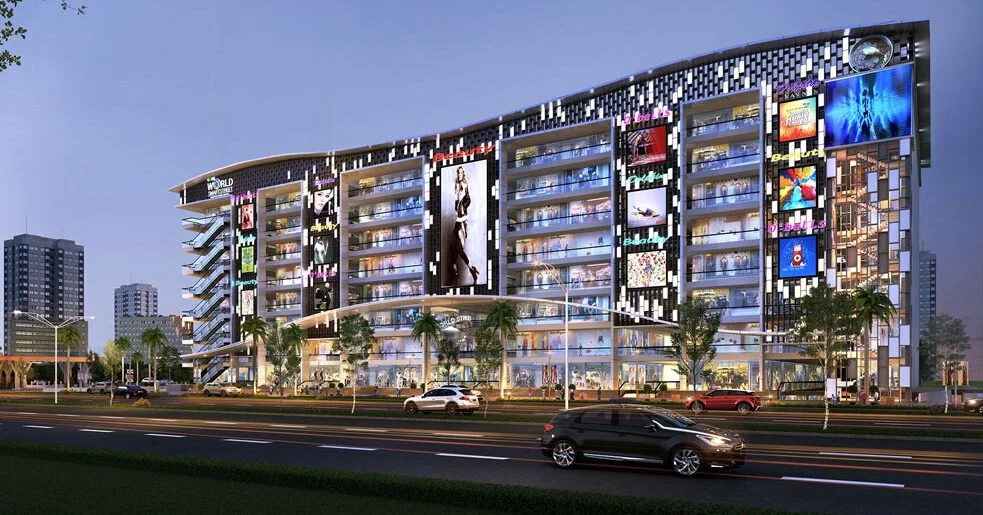
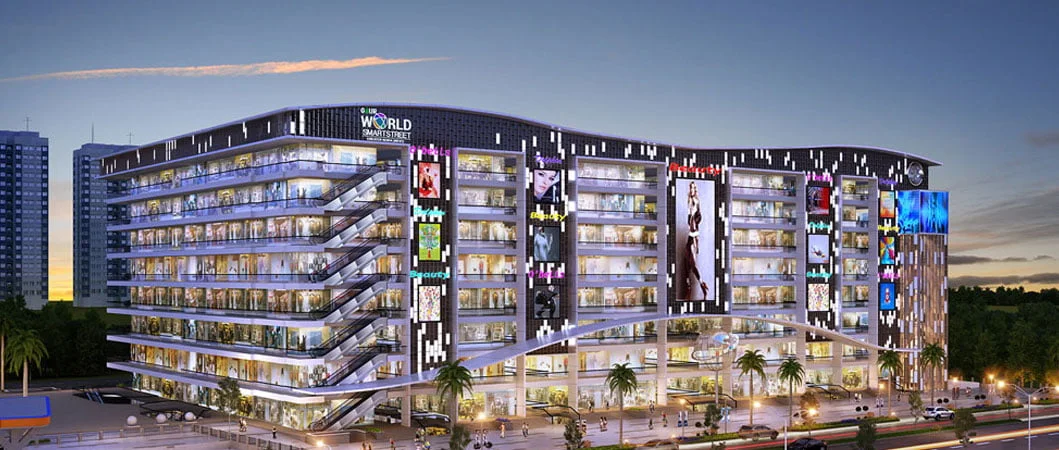
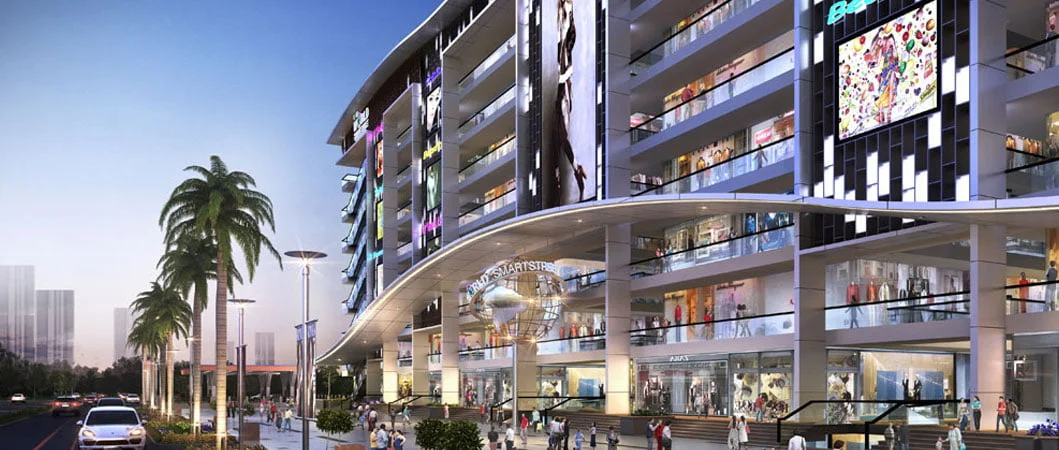
Gaur World SmartStreet is one of the greatest retail and commercial hubs in Greater Noida West. This commercial hub is a huge emporium that has been designed exclusively for shopping complexes, kiosks, food courts, retail outlets, and office spaces and it is just 2.5 km away from Gaur City, the residential enclave by Gaur Developers.
This commercial hub is going to be a place where many businesses and brands will find opportunities to level up their game. However, this commercial complex is a comprehensive destination that offers a one-stop solution for shopping, entertainment, and dining needs. The project is spread over a total land area of 4.93 Acres of land and is designed to cater to the needs of modern consumers.
RERA NUMBER
The commercial development of Gaur World SmartStreet is a RERA-approved commercial entity which means the official website of RERA contains all the project-related information so, people who are interested in buying a commercial space in Greater Noida West can check the information by entering Gaur World SmartStreet RERA Number UPRERAPRJ674297.
SITE LAYOUT
The commercial development of Gaur World SmartStreet has been developed by keeping all the luxuries in mind and by emphasizing every minute detail. The site is designed majestically in a huge land area of 4.93 Acres. The total number of units provided in Gaur World SmartStreet Greater Noida West is 2461 units and the sizes of the commercial units vary from 100 sq. ft. to 3500 sq. ft. So, you can book your space as per your business size. There is only 1 tower with a total of 22 floors and it is an under-construction development right now which is expected to be ready for possession in March 2028.
DETAILED FEATURES AND AMENITIES
The features and amenities hold importance when choosing a residential property but it is equally important to consider the features and amenities in a commercial development because this is what makes your purchase decision informed. However, some of the top facilities and amenities provided in Gaur World SmartStreet are as follows -
- High-Speed Elevators,
- Escalators of Branded Make,
- Food Court,
- Restaurants,
- Grade A Building,
- Open and Underground Parking,
- Shopping Centre,
- Cafeteria, etc.
SPECIFICATIONS
VITAL INFORMATION - Air Conditioning for shops, retail areas, offices, etc. is provided throughout the entire project,
- The indoor unit will be provided by the buyer/owner,
- Only piping tap-off works will be done till one point,
- The ceiling Height is 4.6 m which is a clear height under the slab for Basement 1 & 2 (Parking)
- 4.3 m clear height under the slab for the lower ground floor to the seventh floor.
LIFTS AND ESCALATORS - 5 separate lifts are provided for the Shopping Area of a branded make such as Otis/Fujitec/Kone/other equivalent brand,
- The lifts have got SS finish from Inside and Outside (as per the manufacturer)
- 2 escalators are provided catering from B2 to B1 & B1 to LGF
- 2 escalators are provided from LGF to GF
- 5 escalators are given from the Ground Floor to the Seventh Floor for Upward & Downward Movement on each floor.
LOBBY AND COMMON AREAS - The flooring of the shops and retail stores is done with granite flooring or tile flooring,
- The ceiling-exposed DECK sheet has also been provided with a running service area,
- Dry-wall painting and partitions with Granite or Tile Finishing have been provided up to 4'0" and a balance area OBD up to beam bottom or false ceiling whichever is lower has been given in the apartments,
- M.S Railing has been provided in the internal area & glass railing has been provided in the external area,
- The staircase is designed with granite flooring or tile flooring.
COMMON TOILETS - Anti-skid tile flooring is provided in common toilets,
- OBD Paint is provided on the walls of common toilets,
- Wall cladding is done with tiles on Dado up to 8' - 0" height,
- European wall-mounted WC is given in the common toilets,
- CP fitting is chrome plated in the common toilets.
SHOPS/OFFICES/FOOD OUTLETS Concrete floor laid on deck sheet is provided, however, the builder is ready to receive flooring by owner/buyer - The walls of the shops or offices are 75 mm thick and dry-wall partitions with no paint are given in the shops and offices,
- The ceiling is designed with a steel structure with the deck sheet,
- Doors of the shops or food outlets are provided with the M.S. rolling shutters that are fixed from the inside of the shop front.
LOCATION ADVANTAGE
The Gaurs Group has chosen a strategic location for developing this commercial hub of Gaur World SmartStreet as they are developing it in Greater Noida West which is the employment hub of the nearby areas and has the best schools, colleges, hospitals, malls, shopping complexes, and more.
Nearby Schools - - Delhi Public School - 25-minute drive
- Learners International School - 8-minute drive
- Ryan International School - 20-minute drive
- Lotus Valley International School - 18-minute drive
Nearby Colleges - - Sharda University - 7-minute drive
- JIMS Noida Extension College - 18-minute drive
- Amity University - 20-minute drive
- Delhi Institute of Higher Education (DIHE) - 20-minute drive
Nearby Hospitals - - Sarvodaya Hospital, Greater Noida West Sector 16C - 30-minute drive
- Yatharth Super Speciality Hospital - 15-minute drive
- Motherland Hospital & IVF Centre - 28-minute drive
- Kashvi Multispeciality Hospital Greater Noida West - 25-minute drive
Sports Facilities - - PlayAll Sports Complex - Gaur City 1 - 10-minute drive
- Sportzon Wave City Marg - 22-minute drive
- Nitin Sports Arena near the School of Scholars - 5-minute drive
Connectivity - - Noida Sector 52 Metro Station - 12-minute drive
- NSEZ, Block A, Phase-2 Noida - 20-minute drive
- Knowledge Park II Greater Noida - 28-minute drive
Malls & Shopping Complexes - - Gaur City Mall - 5-minute drive
- The Grand Venice Mall - 25-minute drive
- The Great India Place Mall - 20-minute drive
DOWNLOAD BROCHURE