Invest Mango
https://image.investmango.com/project/all-logo/gaurs-siddhartham-logo.webp

Gaurs Siddhartham

Siddhartha Vihar Ghaziabad

By Gaurs Group
ReraNo BrokerageTop Amenities

Project Price

75.60 L* - ₹ 95.60 L*
*Prices are subject to change.


Project Details
Project Area

12.04 Acres

Sizes

945 - 1195 sq.ft.

Project Units

2926 Flats

Launch Date

March 2018

Possession Date

Aug,2022

Total Towers

9

Total Floors

31

Project Status

READY_TO_MOVE

Project Type

RESIDENTIAL

Configurations

2BHK, 3BHK

RERA Number

UPRERAPRJ3935

Connect to Our Expert

Why to choose Gaurs Siddhartham?
gaurs-siddhartham-gaurs-siddhartham-ghaziabad
gaurs-siddhartham-gaurs-siddhartham-park-viewgaurs-siddhartham-gaurs-siddhartham-siddhartha-vihar-ghaziabad
USP 1
Developed on a corner plot with two wide side roads
USP 2
Land of Project allotted by Awas Vikas Parishad
USP 3
The Project is Pre-Certified by IGBC
USP 4
Close Proximity to Multi Speciality Hospital
USP 5
Electric Charging Facility for Vehicles
USP 6
Well-connected to Delhi-Meerut Expressways
Connect to Our Expert

Know About Gaurs Siddhartham

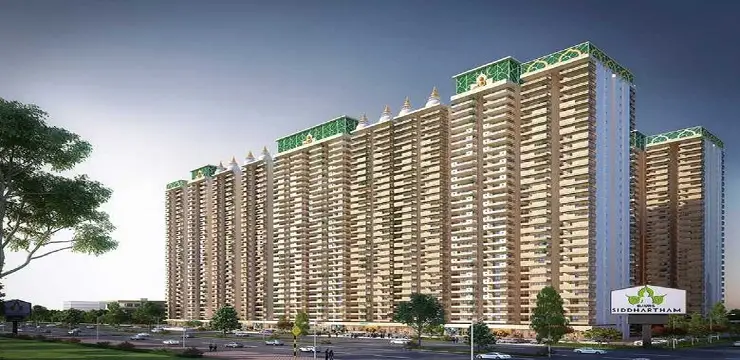
Gaur Siddhartham is a magnificently built and well-planned project that has been located in Siddhartha Vihar, NH 24, Ghaziabad. The project is spread over an area of 12.04 acres and it consists of 2926 units in total that all come along with smart interiors as well as well-utilized spaces which are ready to move in.

This is an ideal residential property that has been constructed while keeping all the modern needs in mind and this is a mesmerizing property that consists of a total of 9 towers of luxury apartments that are available in various size configurations including 2 BHK apartments and 3 BHK apartments. The project's launch date was March 2018 and it will be ready for possession as of August 2022.

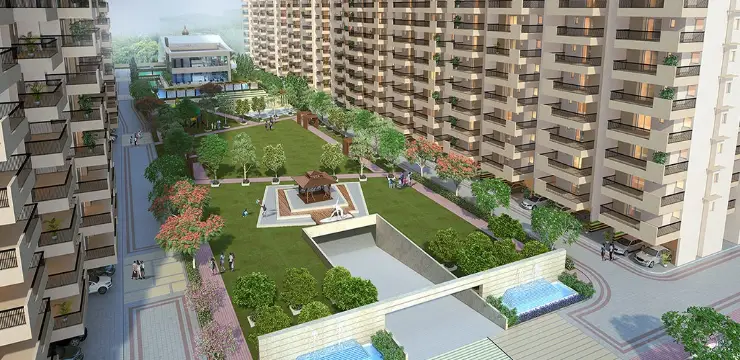
Gaur Siddhartham NH 24 Ghaziabad is creating a benchmark with countless top-in-class amenities that guarantee quality living. This residential development ensures a ventilated environment in these apartment configurations with spacious balconies and well-fitted bathrooms.

RERA NUMBER

The Gaurs Siddhartham Siddhartha Vihar Ghaziabad is an RERA-approved project and investors, home-seekers, or interested buyers can check all the details on the official website of RERA. The Godrej Habitat RERA Number is UPRERAPRJ3935.

SITE LAYOUT

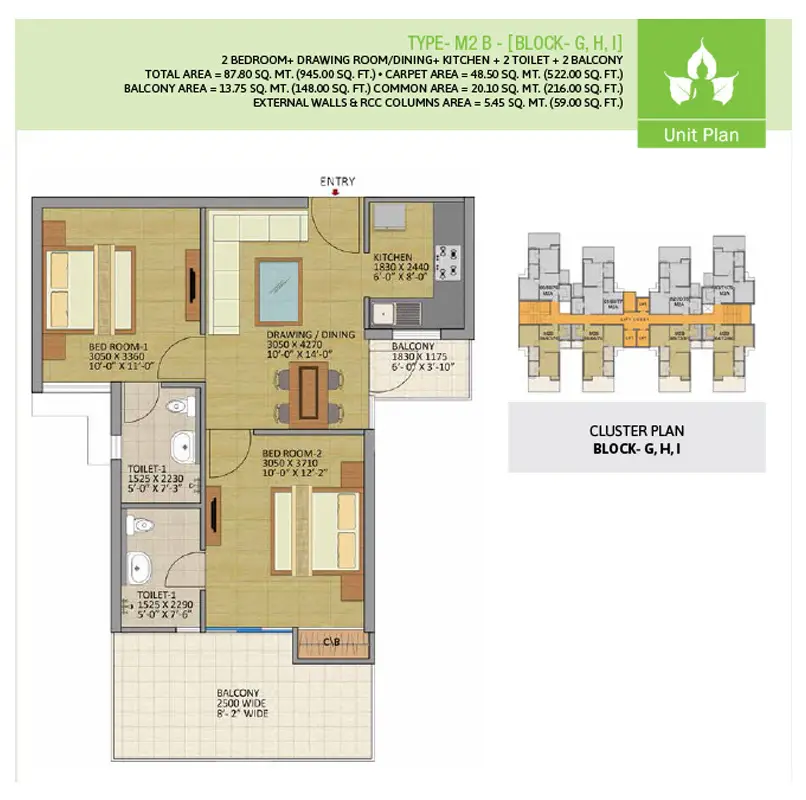
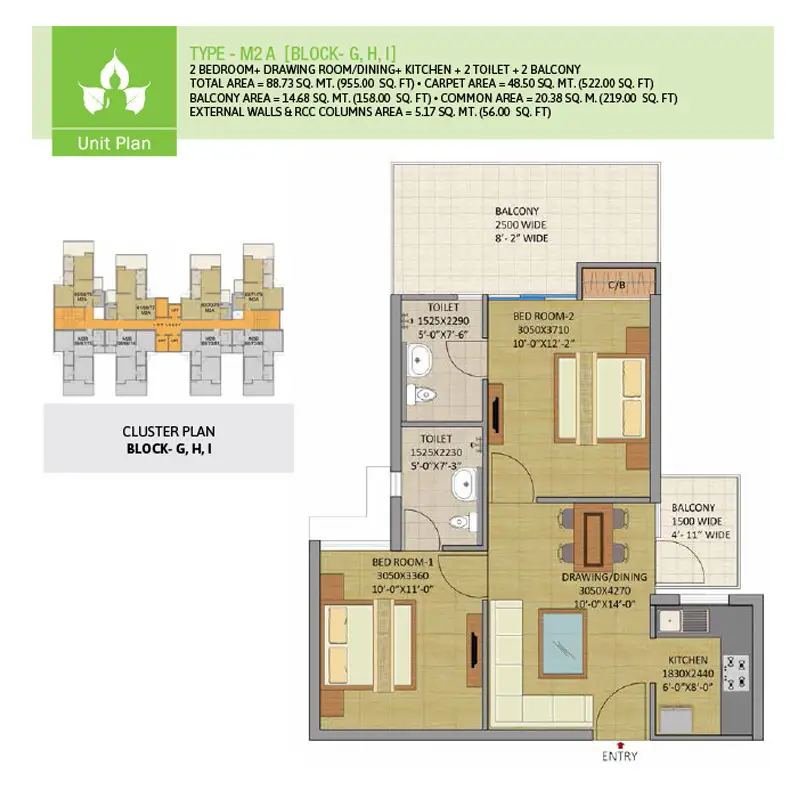
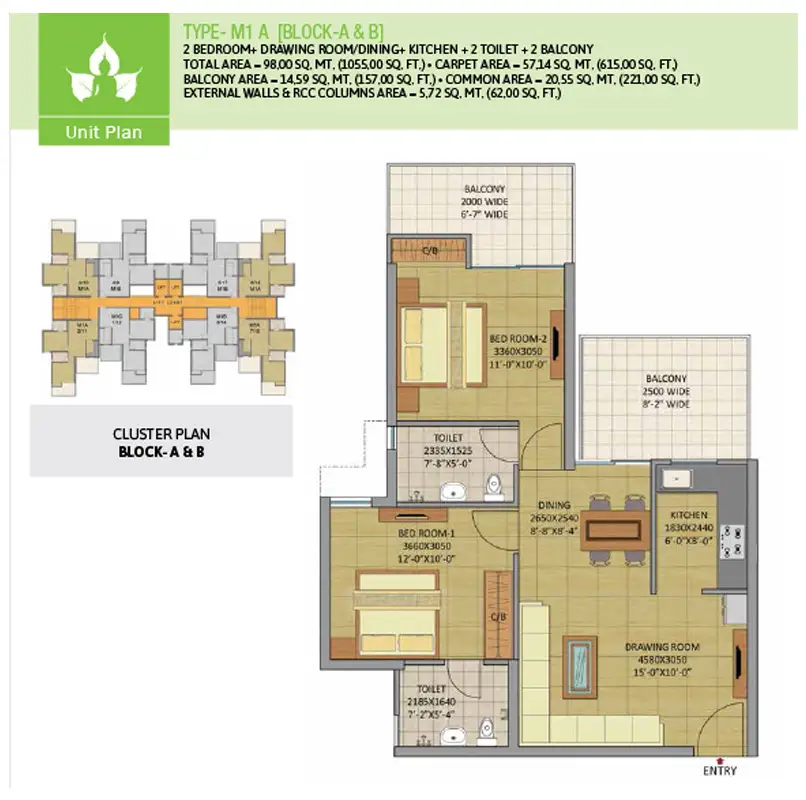
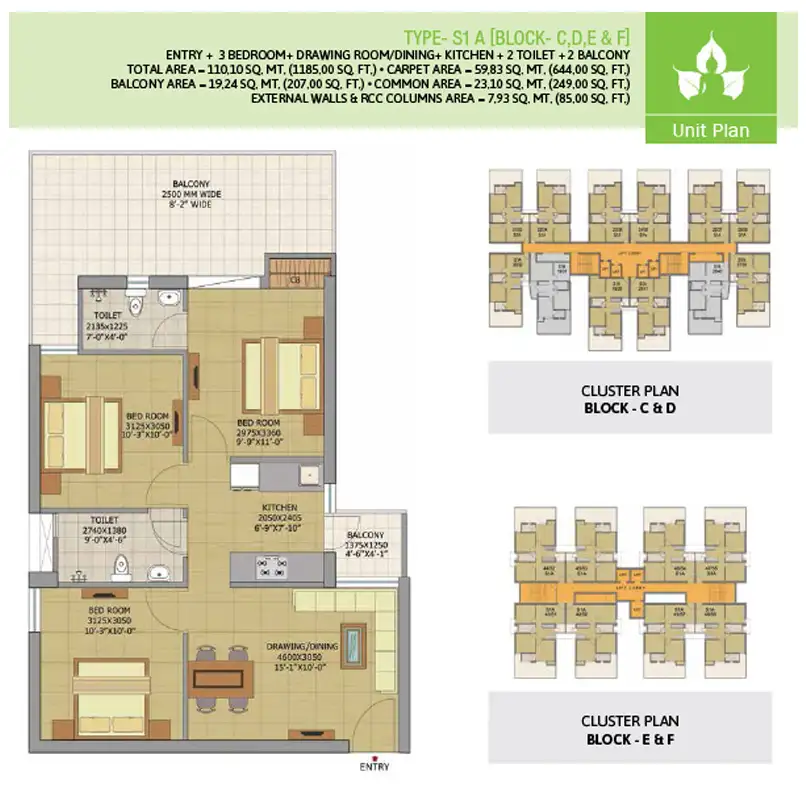
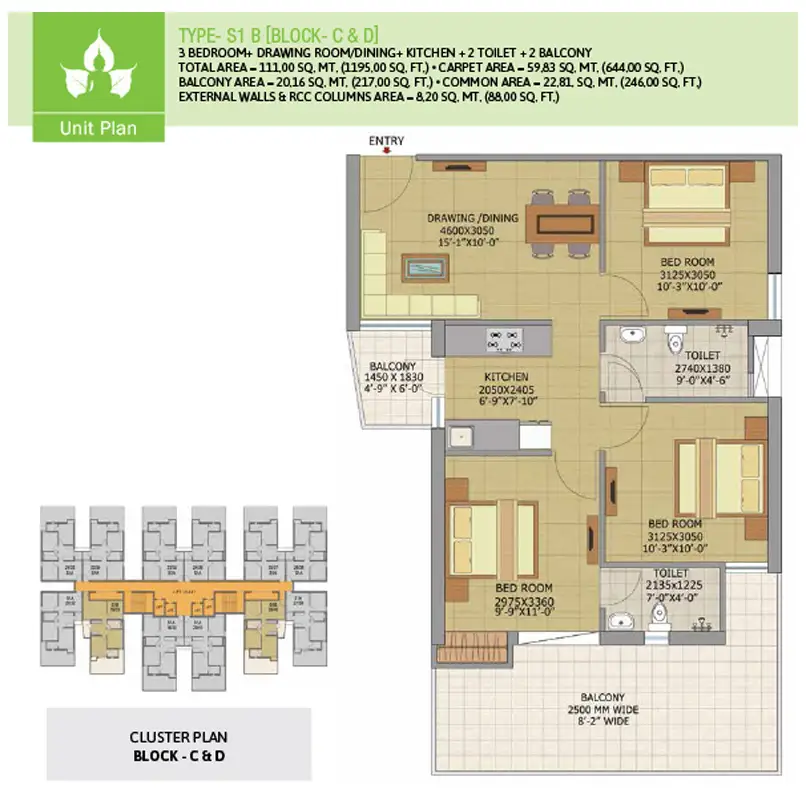
The apartments in ready-to-move Apartments for sale in Siddharth Vihar are available in 2 configurations and three different arrangements. The 2 BHK apartments in Gaurs Siddhartham come in a variety of floor plans of 945 sq. ft. to 1055 sq. ft. super area. The 3 BHK Flats for Sale in Gaurs Siddhartham Ghaziabad are available in 1195 sq. ft.

DETAILED FEATURES AND AMENITIES

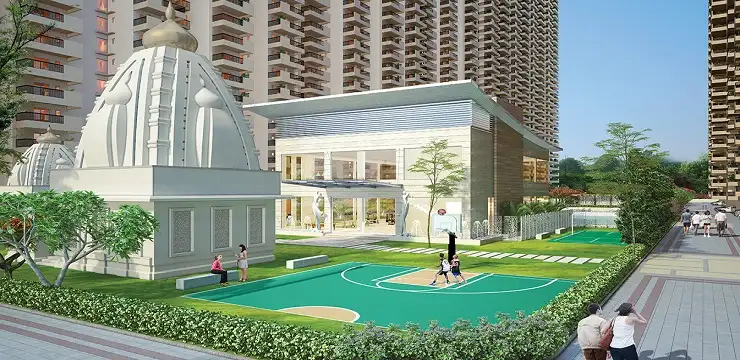
The features and amenities of a project show the value the real estate developer is providing to the community, however, some of the top amenities of Flats in Siddhartha Vihar Ghaziabad for Sale are as follows

  • Reflexology Park
  • A Grand Clubhouse
  • Swimming Pools
  • Yoga/Meditation Garden
  • Open Air Theatre
  • Skating Ring
  • Lawn Tennis Court
  • Paved Compound
  • Club Party Lawn, etc.

SPECIFICATIONS

Flooring
  • Drawing room, kitchen, and bedrooms are designed with vitrified tiles 600 x 600 mm.
  • Bathrooms and balconies of the apartments are equipped with ceramic tiles 300 x 300 mm.
Wall and Ceiling Finish
  • Ceilings with OBD are given in the apartments,
  • Pop-finish walls are designed in the apartments.
Kitchen
  • Granite working top with stainless steel sink is given in the kitchen 2 ft. dado on the working top
  • Remaining walls are designed with ceramic tiles (300 x 450 mm) 5 ft. from the floor level
  • Woodwork is done below the working top,
  • Only box with shutter and dedicated RO.
Toilets
  • Walls are fitted with ceramic tiles (300 x 450 mm) up to door level
  • White sanitary ware with EWC, CP fittings, and mirrors are given in toilets.
Doors and Windows
  • The outer doors and windows are prepared with aluminum powder coating and UPVC,
  • Internal door frames are made of the Meranti or equivalent wood with painted flush shutters,
  • Main entry door frame has been made of Meranti or equivalent wood with a laminated flush shutter 32 mm,
  • Good-quality hardware fittings are used throughout the project.

HOME LOAN OFFER

Gaurs Group is a big name in the Real Estate industry, the home loan offers on 2 BHK and 3 BHK Flats for Sale in Gaurs Siddhartham Ghaziabad project are available with almost every bank. However, major banks such as ICICI Bank, HDFC Bank, and SBI provide seamless banking services to home buyers.

DOWNLOAD BROCHURE

However, we have provided almost all the important information of the project. However, if you still want a thorough overview of this project, then you can download the Gaurs Siddharthan brochure to get all the details of this newest residential property being developed in Gurgaon. To download the brochure of Gaurs Siddhrtham click on the 'Download' button. It includes all the information about 2 BHK Flats in Siddhartha Vihar Ghaziabad and 3 BHK apartments.

Click on the Download button to download Gaurs Siddhartham brochure.

Gaurs Siddhartham Floor Plan

2 BHK Apartment + 2 Toilets

2 BHK Apartment + 2 Toilets

Builtup Area

945 sq.ft

Price

75.60 L

Talk to our Expert

2 BHK Apartment + 2 Toilets

2 BHK Apartment + 2 Toilets

Builtup Area

955 sq.ft

Price

76.40 L

Talk to our Expert

2 BHK Apartment + 2 Toilets

2 BHK Apartment + 2 Toilets

Builtup Area

1055 sq.ft

Price

84.40 L

Talk to our Expert

3 BHK Apartment + 3 Toilets

3 BHK Apartment + 3 Toilets

Builtup Area

1185 sq.ft

Price

94.80 L

Talk to our Expert

3 BHK Apartment + 3 Toilets

3 BHK Apartment + 3 Toilets

Builtup Area

1195 sq.ft

Price

95.60 L

Talk to our Expert

Gaurs Siddhartham Price List

ConfigurationSizePrice
2 BHK Apartment + 2 Toilets945 sq ft75.60 L
2 BHK Apartment + 2 Toilets955 sq ft76.40 L
2 BHK Apartment + 2 Toilets1055 sq ft84.40 L
3 BHK Apartment + 3 Toilets1185 sq ft94.80 L
3 BHK Apartment + 3 Toilets1195 sq ft95.60 L
*Prices are subject to change

Gaurs Siddhartham Payment Plan

Plan NameDetails
At the time of Booking 10%
Ist Installment with in 45 days of Booking 40%
At the time of offer of possession50%

Gaurs Siddhartham Amenities

CONVENIENCE

LiftLift
Car ParkingCar Parking
Car Wash AreaCar Wash Area
LaundryLaundry
Grocery ShopGrocery Shop
Shopping CentreShopping Centre
Dth TelevisionDth Television
Entrance LobbyEntrance Lobby
CafeteriaCafeteria
SchoolSchool

ENTERTAINMENT

AmphitheatreAmphitheatre
TheatreTheatre
Bar Chill Out LoungeBar Chill Out Lounge

ENVIRONMENT

Open SpaceOpen Space
Landscape GardenLandscape Garden

LEISURE

Indoor GamesIndoor Games
Card RoomCard Room
FountainFountain
Steam RoomSteam Room

LIFESTYLE

PergolaPergola
GazeboGazebo
Flower GardenFlower Garden
Terrace GardenTerrace Garden
Sun DeckSun Deck

SAFETY

24x7 Security24x7 Security
Cctv Video SurveillanceCctv Video Surveillance
Fire Fighting SystemFire Fighting System
Intercom FacilityIntercom Facility
Security CabinSecurity Cabin
Gated CommunityGated Community
Internal Street LightsInternal Street Lights

SPORTS

GymnasiumGymnasium
Swimming PoolSwimming Pool
Toddler PoolToddler Pool
Children Play AreaChildren Play Area

Gaurs Siddhartham Location Map

Gaurs Siddhartham Site Plan
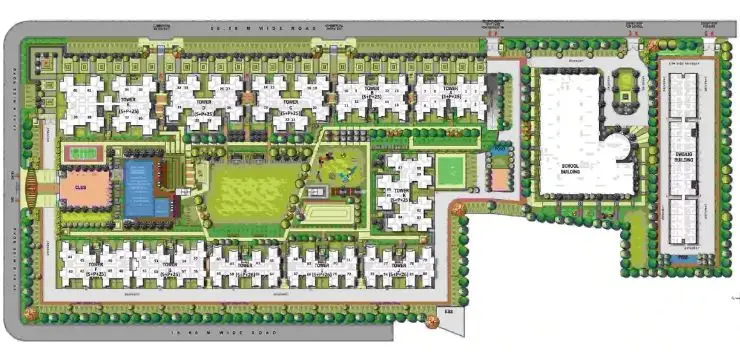
Gaurs Siddhartham Site Plan

About Developer

Gaurs Group
Gaurs Group

ESTABLISHED IN - 1995
TOTAL PROJECTS - 0+


Gaurs Group was founded on the twin values of quality and timely delivery, the realtor has established itself as a byword for trust in the Realty sector. Founded by Sh. B.L. Gaur, the Group had a humble beginning and started by developing an apartment project in Sahibabad in the year 1995. There has been no looking back since then, and today the Gaurs Group stands tall with almost 50+ commercial and residential projects delivered.

Gaurs has been on the leading edge of the realty b...

Frequently Asked Questions (FAQs)

No FAQs available.