Explore the new-launch residential project Soul at Godrej Ananda, where the home-seekers can find both luxury and convenience in North Bangalore. This is a high-rise residential project that offers meticulously designed 1 BHK, 2 BHK, and 3 BHK apartments, which are strategically placed in Bagalur, KIADB Aerospace Park near Bellary Road.
Soul at Godrej Ananda also known as Godrej Ananda, is an exquisite residential project that has been planned to redefine the concept of modern living in Bangalore. This is a much-awaited residential project, and Phase 3 of Godrej Ananda is all set to offer the home-seekers an unparalleled lifestyle amidst nature’s surroundings. Secure your chance to experience luxury living at Godrej Ananda.
RERA NUMBER
The residential complex of Godrej Ananda is a RERA-approved residential project which means interested people can check all the project-specific information on the official website of RERA. The Soul at Godrej Ananda RERA Number is PRM/KA/RERA/1251/309/PR/161023/006323
SITE LAYOUT
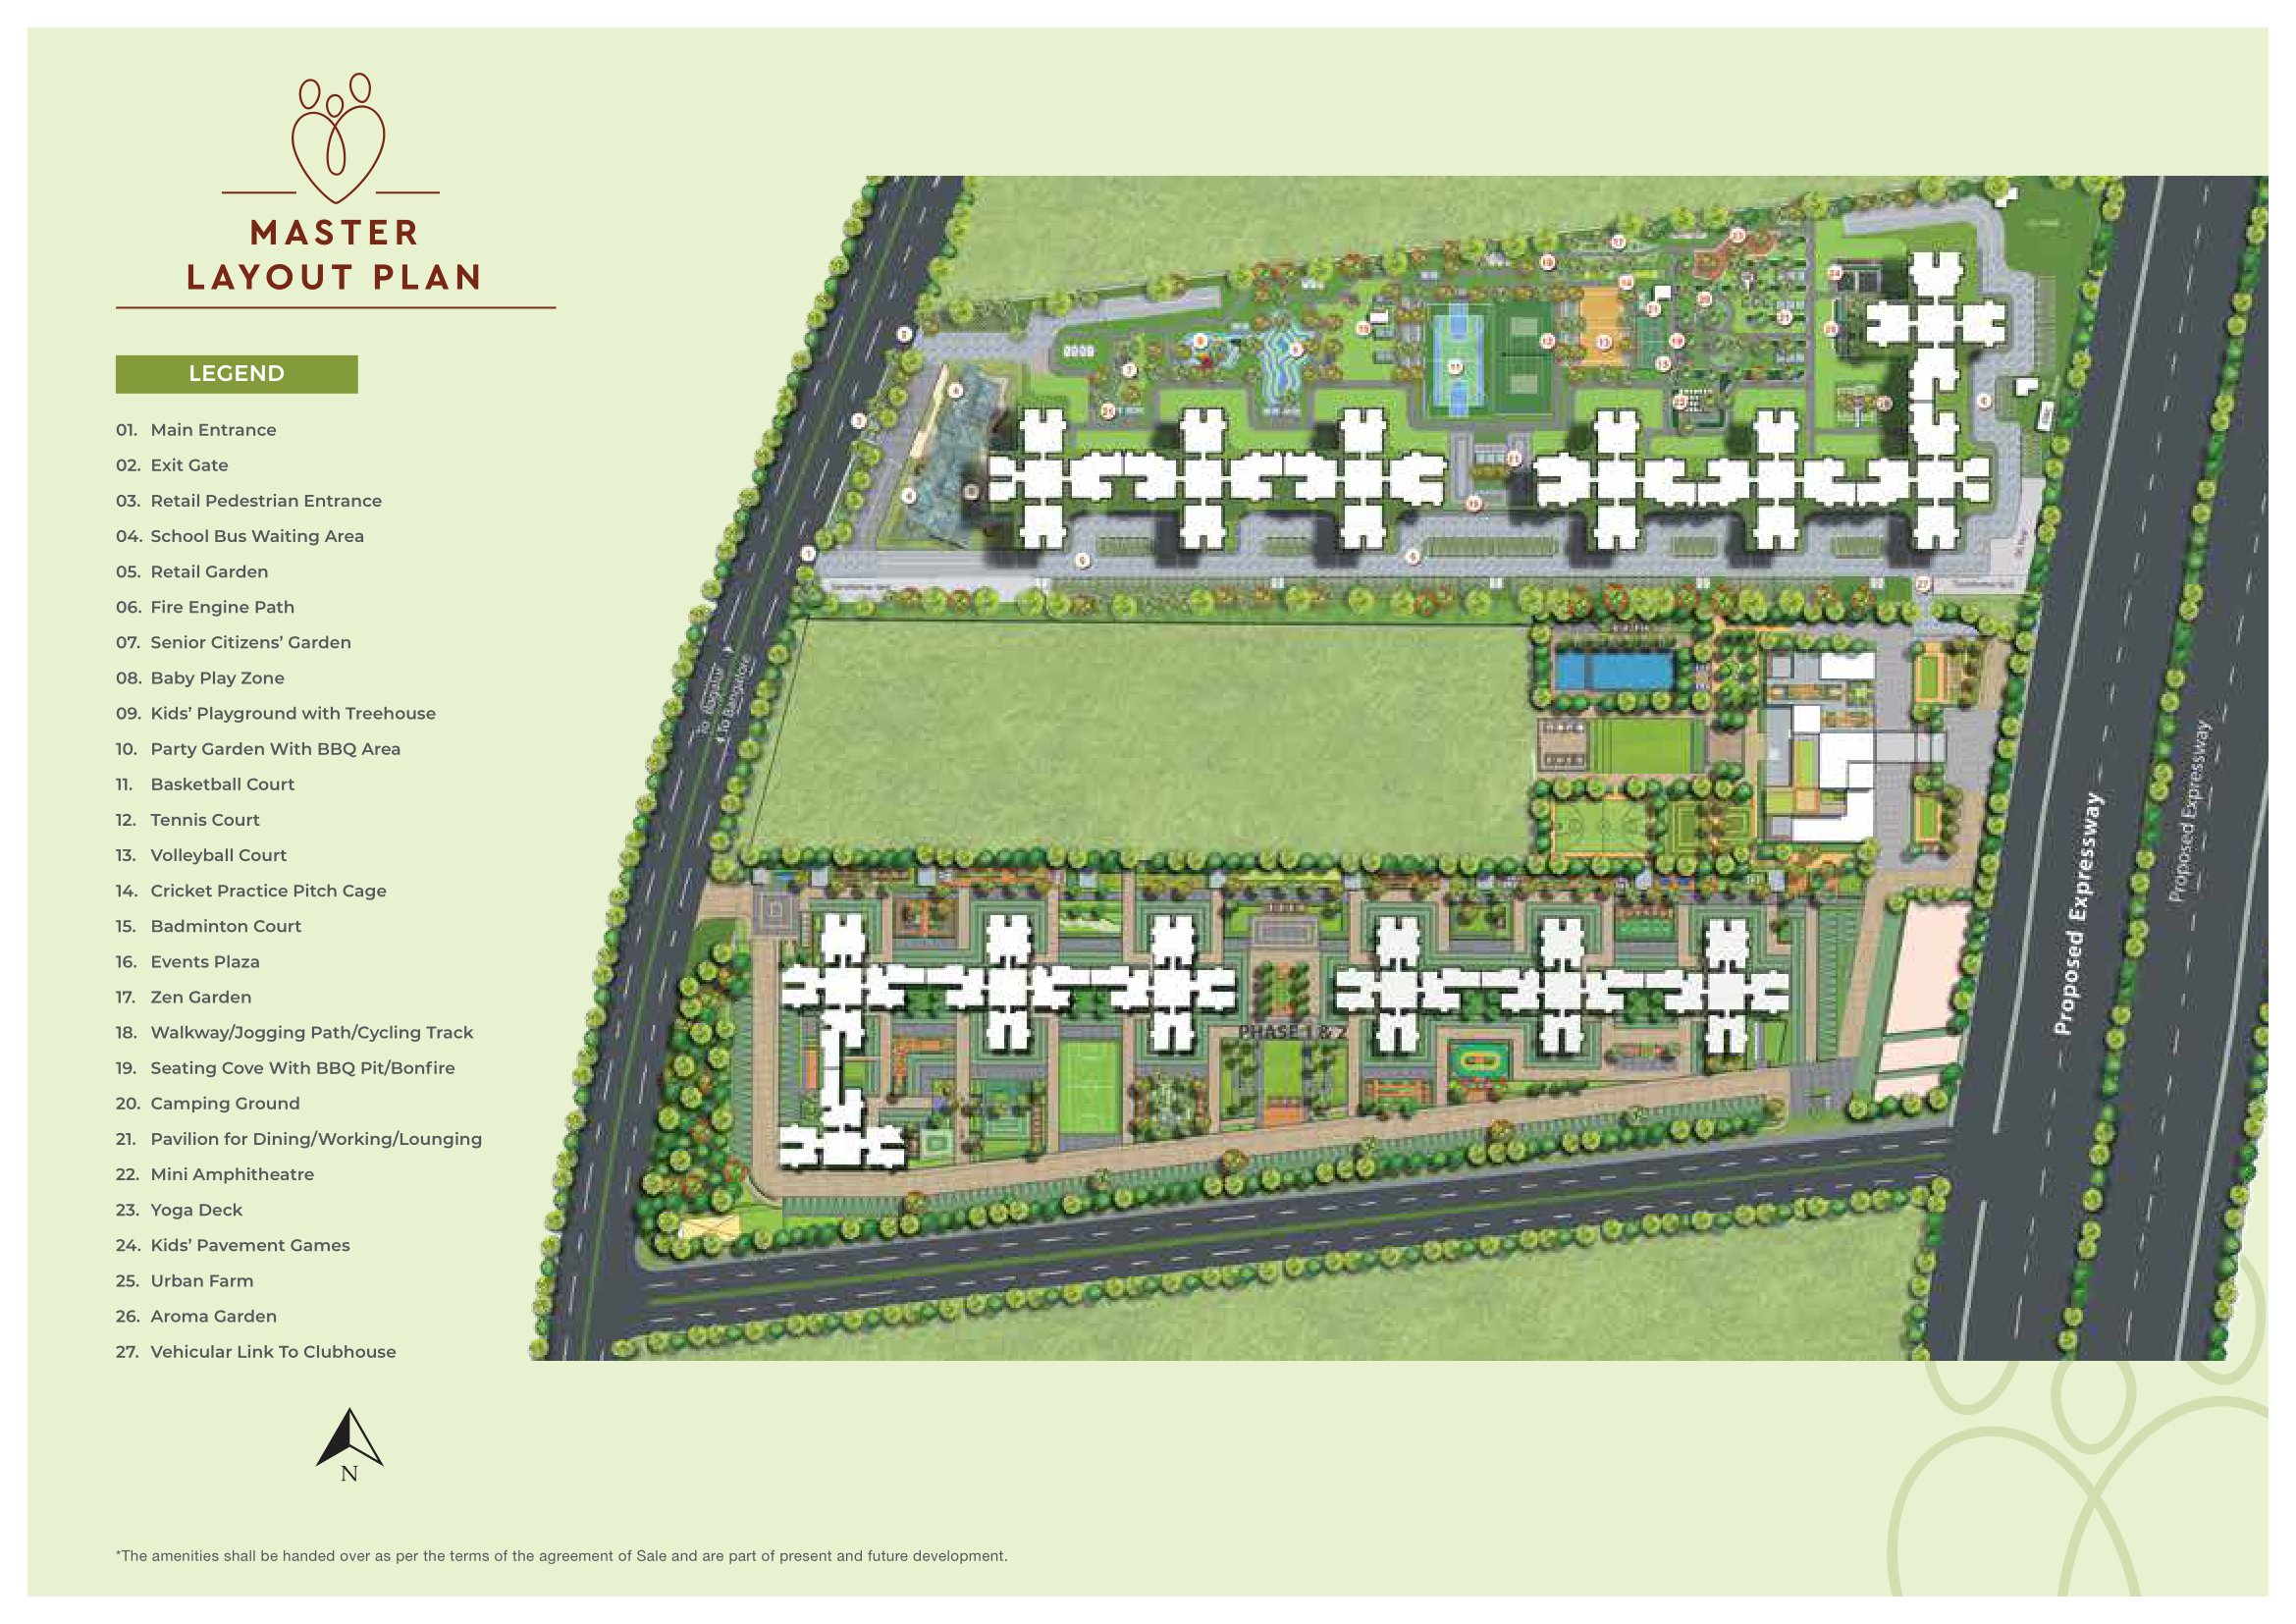
The site of Godrej Ananda in Bagalur has been designed majestically and it is spread over a total land area of 8.50 Acres. The 3 phase of Godrej Ananda also called Soul at Godrej Ananda was launched in Sep, 2023 and it will be ready for possession in August 2028. The project will consist of a high-rise structure with an elevation of 2 Basements+Ground Floor +24 Floors. The builders are planning to develop a total of 806 apartment units in different configurations including 1 BHK, 2 BHK, and 3 BHK apartments. The sizes of the apartments in this residential enclave vary from 493 Sq.ft. - 996 Sq.ft.
DETAILED FEATURES AND AMENITIES
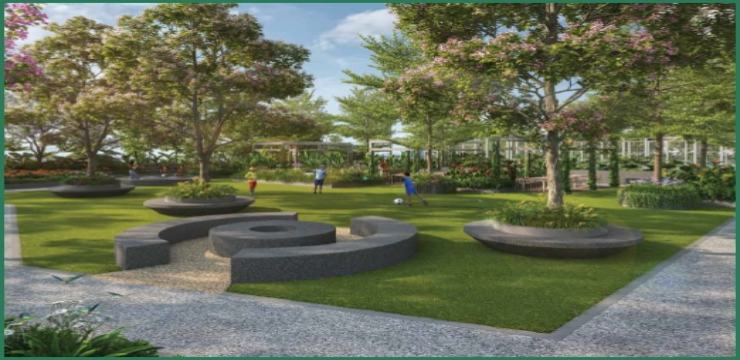
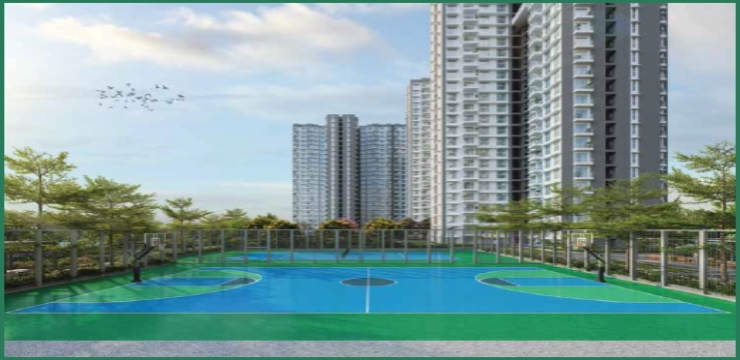
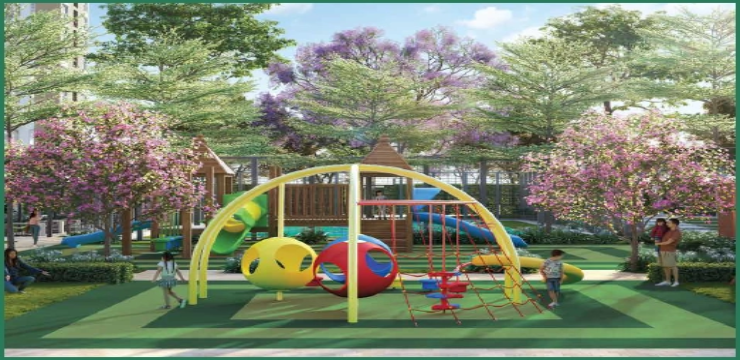
The features and amenities are a crucial part of your decision to buy a house in any residential development because the features and amenities are provided to make the lives of the residents easier and more convenient. Some of the best amenities provided at Soul At Godrej Ananda are as follows -
- Terrace Garden
- Pergola
- High-Speed Elevators
- Sauna
- Jacuzzi
- Spa
- Steam Room
- Creche/Daycare etc.
SPECIFICATIONS
A. Flooring And Dado
- Vitrified tile flooring with 600x600 mm tiles has been provided for the living room, dining area, kitchen, and all the bedrooms.
- Anti-skid tile flooring has been provided for the toilets, utility area, and balconies,
- Ceramic tile Dado has been provided for the toilets in all the rooms and common bathrooms.
B. Doors and Windows
- The main door of the apartments is designed with an engineered frame and door shutter
- Bedroom doors are also designed with engineered frame and door shutter
- Toilet doors of all the bathrooms in the apartment are equipped with engineered frame and door shutter
- UPVC window with the mosquito mesh provision is provided in the apartments.
C. Balconies
- Ms railings for the balcony and staircase have been provided in the apartments
- Anti-skid flooring is done for the Balconies.
D. Kitchen/Utility Platform
- No Dado has been provided in the kitchen and only a platform would be handed over to the customers.
E. Walls and Paint
- Internal walls of the apartments are painted with emulsion paint
- The ceiling of all the areas and rooms is prepared with OBD
- External paint of the exterior grade texture paint has been provided in the apartments
- Basement paint is done with the OBD.
F. Toilets
- The toilets of the apartments are designed with PVC-coated false ceiling
- CP and Sanitary Fittings are also provided in the toilets
- American Standard Jaguar or any other equivalent brand fixtures are provided in the toilets.