Godrej Aqua Vista is one of the newly launched projects in Pune. The Godrej Aqua Vista Keshav Nagar site stands on the Mula-Mutha river bank in Mundhwa. MahaRERA records show a 42.9 acre plot. Residents get a 300 metre riverside promenade and 10,115 sq. m. of gardens. Over 20 amenities fill the days. Steel follows earthquake norms, and showers get 1.5 metre waterproofing. These premium flats in Pune suit families and professionals.
Godrej Aqua Vista is registered with MahaRERA under number PM1260002500389. Godrej Properties is the builder. The project was registered on 28 July 2025. Possession is filed for 19 March 2032. This suits buyers who plan for the long term. Check the number on the MahaRERA portal before you pay any booking amount.
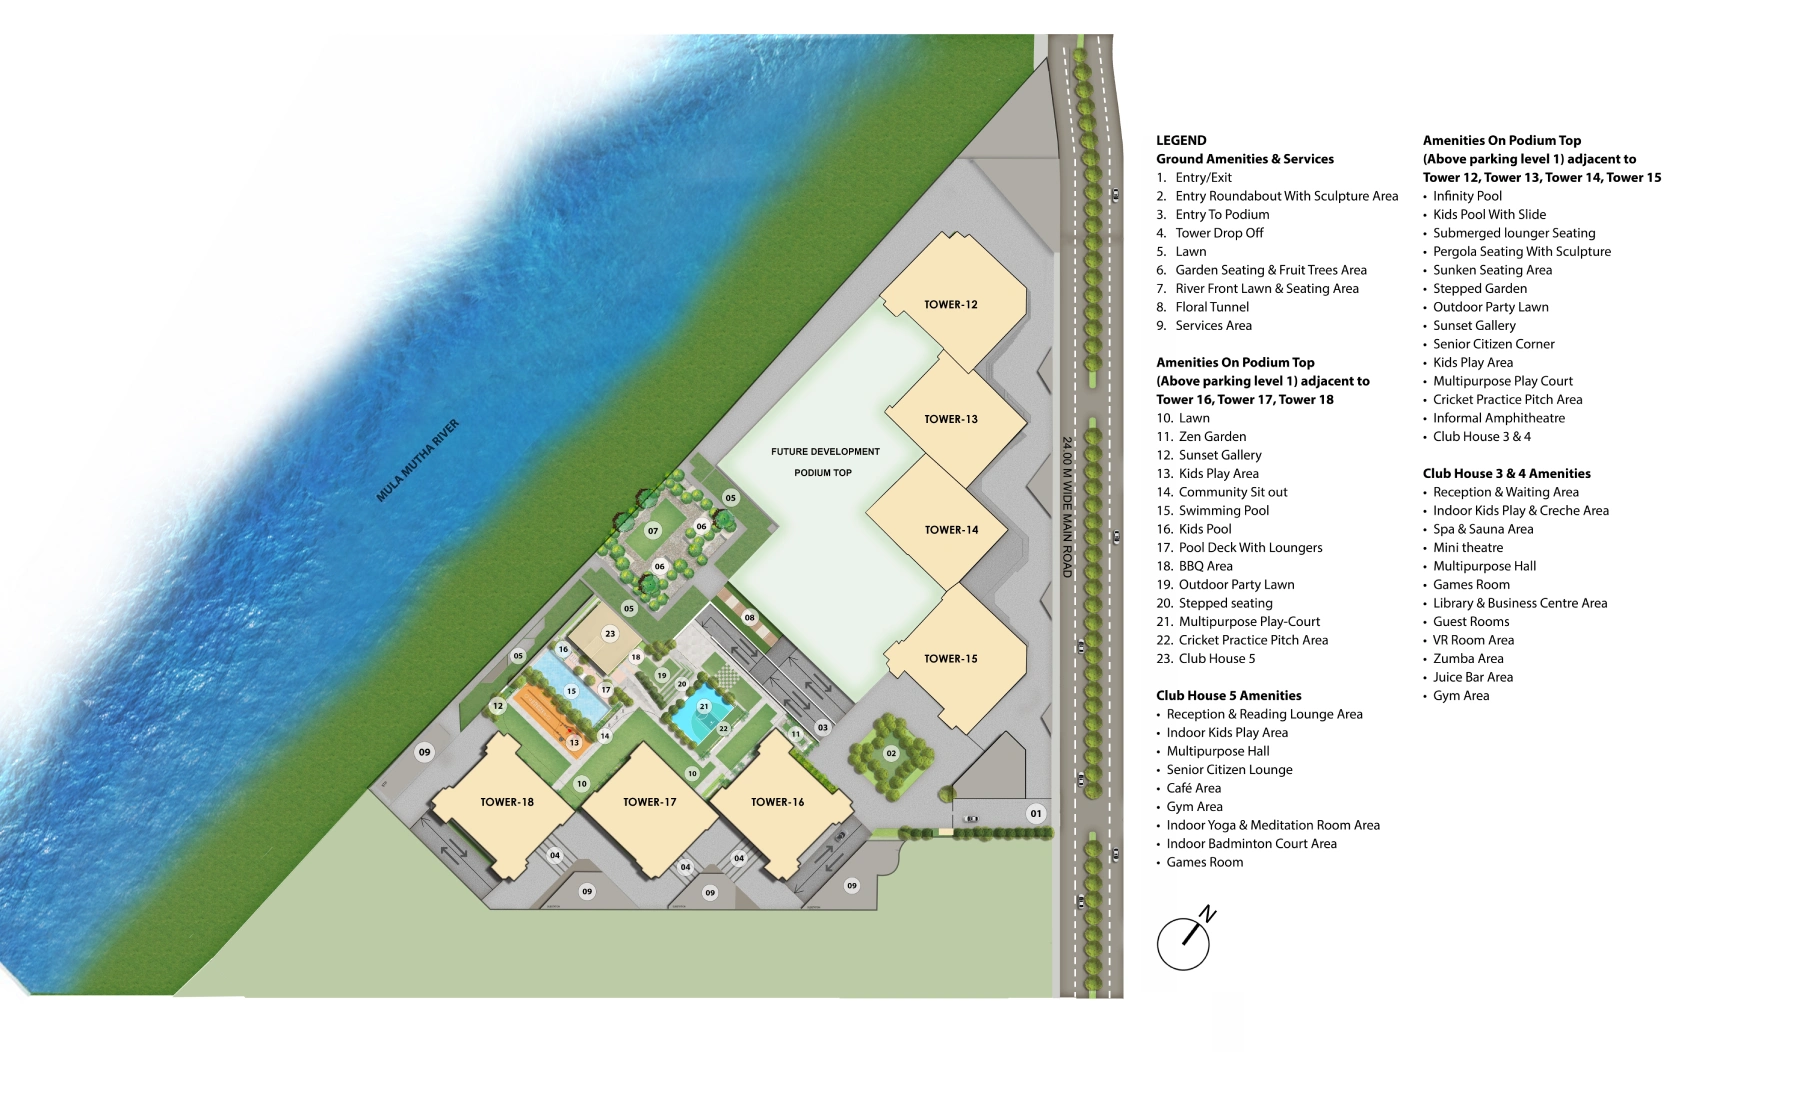
The layout has seven towers, numbered 12 to 18. Plans in the brochure go up to the 29th floor. Towers 12 to 15 stand in a line near the river. Towers 16 to 18 sit closer to the 24 metre road. Cars enter from that road and reach tower drop-off points. The MahaRERA filing lists 1,582 flats in total. Buyers get two choices. A 2BHK apartment in Pune here comes in three plans. They range from 726 to 752 sq. ft. of RERA area. Carpet area runs from 58.86 to 61.39 sq. m. The 3BHK apartment in Pune plan is 974 sq. ft. Its carpet area is 82.61 sq. m. These plans are for Tower 16. Each one has two balconies and a loft. The Riverside Resort Club spreads across 1,486 sq. m. Amenities also sit on the podium top, with swimming pools, a kids’ pool, a play court and a cricket practice pitch. Gardens cover 10,115 sq. m. The 300 metre promenade runs along the river-facing wall of the site. Club House 5 serves Towers 16 to 18, while Club House 3 and 4 sit near Towers 12 to 15.
Apartment Specifications
Flats at this project follow a simple, solid build plan. Below is more information about the specifications of apartments. Final fittings depend on the agreement for sale, so confirm them before booking.
Living and Dining Area
- Living and dining area spans 17 by 11 feet.
- Vitrified tiles run across the living area floor.
- Windows use heat-strengthened glass for better thermal comfort.
- Walls come with oil bound distemper paint finish.
Master Bedroom
- Master bedroom size is 13 by 11 feet.
- Attached toilet comes with every 2BHK master bedroom plan.
- Attached balcony brings fresh air into the master bedroom.
- Vitrified tile flooring runs through all the bedrooms.
Kitchen
- 2 BHK-A kitchen measures 10 by 8.5 feet.
- Separate utility area sits next to the kitchen.
- Utility space has room for laundry and chores.
- Plans keep the kitchen close to the living area.
Bathroom Specifications
- Two coats of waterproofing cover every wet area.
- Shower walls get waterproof coating up to 1.5 metres.
- A hidden secondary drain spout handles any seeped water.
- Epoxy grouting adds a second layer of seepage protection.
Balconies
Each unit plan in the brochure has two balconies.
Railings use toughened laminated glass for safer, clearer views.
Biggest 2 BHK-A balcony measures 5'9" by 8'9".
Damp proofing on outer walls helps keep dampness away.
Where Is Godrej Aqua Vista Located?
Godrej Aqua Vista Keshav Nagar sits on the Mula Mutha river bank in Pune 411036. For anyone eyeing property for sale in Pune, it offers a calm address. The Kharadi bypass is 1 km away.
Location Advantages
Daily needs sit close to Godrej Aqua Vista. Schools, hospitals, malls and offices lie within a short drive. Drive times are rough estimates based on distances in the brochure, so check them on a map.
Transport & Road Connectivity
- Kharadi Bypass - 3 mins
- Mundhwa Road - 14 mins
- Magarpatta area - 15 mins
- Kalyani Nagar - 20 mins
Nearby Educational Institutions
- Sarthi Vidya Mandir - 14 mins
- The Orbis School - 5 mins
- Amanora School - 12 mins
- Global Indian International School - 14 mins
Healthcare Facilities Nearby
- Om Hospital - 25 mins
- Ankur Multispeciality Hospital - 5 mins
- Kodre Hospital - 6 mins
- Manipal Hospital - 8 mins
Shopping & Entertainment
- Seasons Mall - 12 mins
- Amanora Mall - 13 mins
- Nyati Plaza - 15 mins
- Phoenix Marketcity - 15 mins
IT Parks & Workspaces
- Google office - 12 mins
- EON IT Park - 15 mins
- Zensar IT Park - 17 mins
- World Trade Center - 17 mins
Amenities and Facilities
Godrej Properties has packed this project with things to do. Over 20 amenities spread across the clubhouse and the podium top. Every age group, from kids to grandparents, gets its own space to enjoy.
Sports & Recreation
Swim in the infinity pool or let kids splash in the pool with a slide. Play badminton indoors, shoot hoops on the multipurpose court, or practise on the cricket pitch. The gym is ready too.
Clubhouse Facilities
The Riverside Resort Club spreads over 1,486 sq. m. Inside, find a café, library, business centre, mini theatre, spa, sauna and games room. A multipurpose hall and a senior citizen lounge are included too.
Security & Safety
Towers use steel that follows IS 13920 for earthquake shock resistance. Railings use toughened laminated glass. Listings also mention 24x7 security and CCTV. Ask the sales team to confirm the full safety setup.
Green Spaces & Landscaping
Gardens cover 10,115 sq. m. of the site. Walk through a zen garden, a floral tunnel and a riverfront lawn. Sit under fruit trees or watch the sky from the sunset gallery.
Convenience Features
Every tower has its own drop-off point. Visitors can stay in the guest rooms. Grab a quick drink at the juice bar. Kids can stay in the crèche while parents work out.