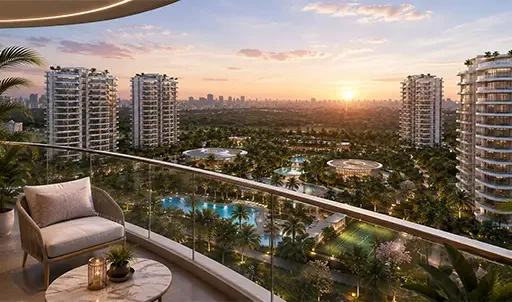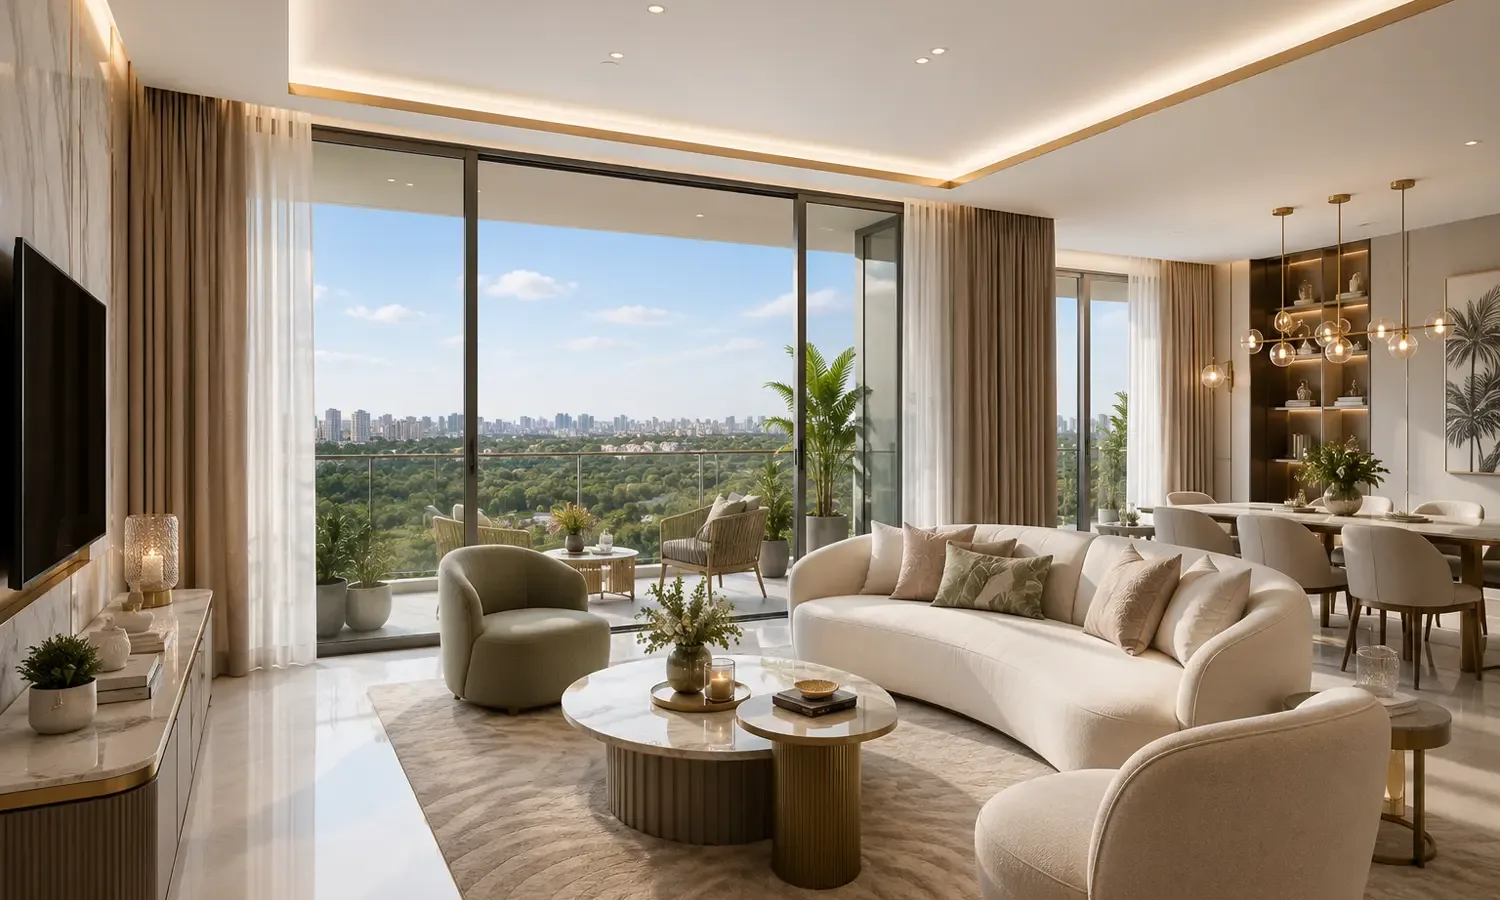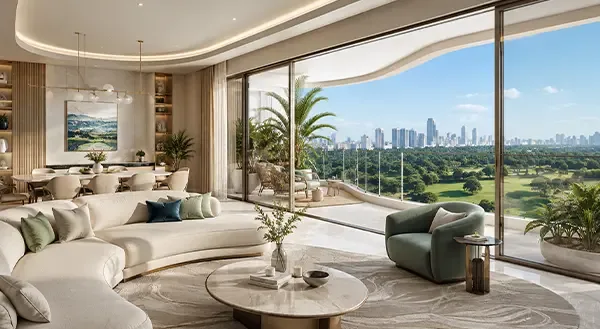
Godrej Global Business City is a 23.2-acre home project in Greater Noida. It sits inside the 750-acre DMIC township, so you get a planned setting. Godrej Properties leads the build. The Eastern Peripheral Expressway runs close by. A business centre is part of the larger plan. Flats come in 1, 2 and 3 BHK sizes. It suits working families, first-time buyers and people who want a calm, organised neighbourhood near jobs.
Godrej Properties is the builder behind this project. The UP RERA number is not public yet. Before you pay any booking amount, search the number on the UP RERA website. Buyers get one clear advantage from RERA. The builder must share approved plans, timelines and payment terms in public. That makes it easier to check what you are buying.
The 23.2-acre site is planned as a group housing project with a business centre next door. There are 10 towers and 30 floors. Flats range from a 985 sq ft 1 BHK to a 2,500 sq ft 3 BHK with a utility room. Study options are available too. Planned amenities include a clubhouse, pool, gym, sports courts, jogging tracks and green lawns.
Apartment Specifications
These apartments in Greater Noida focus on simple, solid finishes. Floors, doors, windows and wiring are listed room by room below. Final fittings can change, so match them with your agreement before you sign.
Living and Dining Area
- Vitrified tile flooring runs across the living and dining.
- Engineered-wood flush doors give rooms a clean, simple look.
- uPVC windows come with mosquito mesh for fresh air.
Master Bedroom
- Laminated wooden flooring gives the room a warm feel.
- Windows use uPVC frames with mosquito mesh included.
- MCBs in the electrical panel help protect your wiring.
Kitchen
- A stainless-steel sink is part of the kitchen setup.
- Space is kept ready for modular fittings, added later.
- Concealed copper wiring supports your kitchen appliances safely.
Bathroom Specifications
- Anti-skid ceramic floor tiles lower the risk of slips.
- Sanitaryware is part of the fit-out in each bathroom.
- Chrome-plated fittings give taps and fixtures a bright finish.
Balconies
- uPVC frames near balconies resist rust and weather wear.
- Mosquito mesh on openings lets you enjoy evening air.
- Open-air space suits morning tea and kids’ quiet play.
Where Is Godrej Global Business City Located?
Godrej Global Business City lies inside the DMIC Integrated Industrial Township in Greater Noida, UP. The site is near Ghodi Bachheda and close to the Eastern Peripheral Expressway. Pari Chowk is about 11 km away. This is the Godrej DMIC Greater Noida address.
Location Advantages
This new launch in Greater Noida gives you road links, markets and workplaces within a short drive. Some places are close. Others take 20 to 40 minutes. The times below are rough and change with traffic.
Transport & Road Connectivity
- Eastern Peripheral Expressway: 25 mins drive
- Pari Chowk, Greater Noida: 19 mins drive
- Noida International Airport, Jewar: 46 mins drive
Nearby Educational Institutions
- Delhi Public School, Greater Noida: 20 mins drive
- Ryan International School: 18 mins drive
- Galgotias University: 26 mins drive
- Gautam Buddha University: 17 mins drive
Healthcare Facilities Nearby
- Kailash Hospital: 19 mins drive
- Yatharth Super Speciality Hospital Omega 1: 18 mins drive
- Felix Hospital Gamma 1: 22 mins drive
- Sharda Hospital: 27 mins drive
Shopping & Entertainment
- Pari Chowk Market: 21 mins drive
- Grand Venice Mall: 16 mins drive
- Omaxe Connaught Place Mall: 18 mins drive
- MSX Mall: 15 mins drive
IT Parks & Workspaces
- Wipro Knowledge Park: 15 mins drive
- Oxygen Business Park: 39 mins drive
- Yotta Data Center Park: 30 mins drive
Amenities and Facilities
Godrej Global Business City Greater Noida plans a full set of amenities for daily life. Families get space to play, exercise and relax. Safety and greenery are part of the plan, as are small conveniences that save time.
Sports & Recreation
Sports courts, a jogging track and a swimming pool are planned. Kids get a play area, and adults get a gym. You can stay active without leaving the society.
Clubhouse Facilities
The clubhouse is the social heart of the project. Expect a gym, a pool and spaces to meet. Neighbours can gather here for birthdays, events and weekend get-togethers.
Security & Safety
Gated entry and CCTV keep watch over the project. A video door phone at each home entrance lets you see visitors first. Families can feel calmer, even at night.
Green Spaces & Landscaping
Landscaped lawns and tree-lined paths give the project breathing room. The township plan adds cycling paths for a cleaner way to move around. Kids and elders both get safe, open space.
Convenience Features
Lifts, parking and power backup are planned for daily comfort. Underground utilities from the township design keep lanes free of messy cables. A business centre next door can cut a long commute.