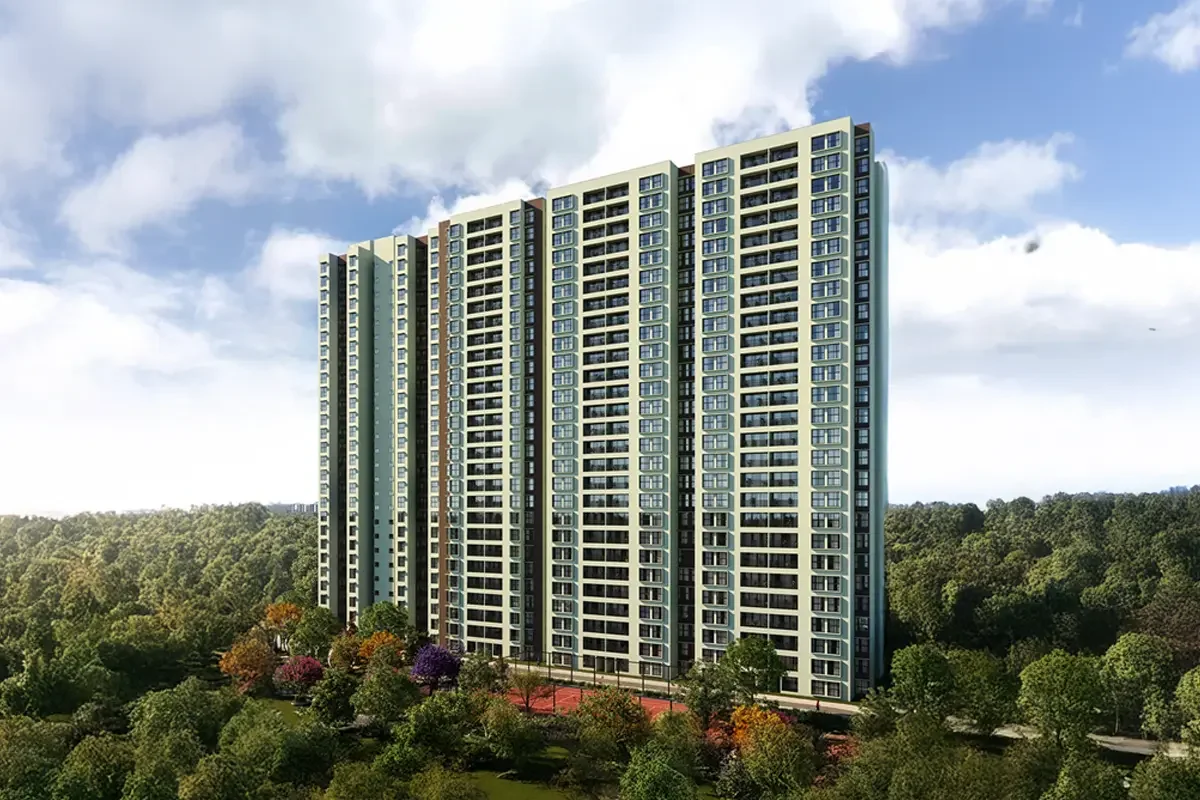
Godrej Woods, Thanisandra Reimagined, is a premium housing development located in North Bangalore. It is set on 7 acres and comprises 558 apartments built as a high-rise. The project consists of 10 towers with G+14 floors. The project will have 2BHK and 3BHK apartments ranging from 1193 sq.ft to 2305 sq.ft.
Amenities included are the clubhouse, spa, and designed landscape gardens. The whole initiative is an epitome of eco-friendly living by introducing rainwater harvesting, solar lighting, and proper waste management. The flawless connectivity to schools, hospitals, metro stations, and NH-44 will definitely reduce traveling time. The locality has Manyata Tech Park nearby, promising employment opportunities. Godrej Properties ensures quality construction with on-time delivery.
RERA Number
Godrej Woods is a RERA-approved project. RERA approval provides value and transparency for buyers and investors. The official RERA number will follow soon. Once they become available, all the project details will also feature on the official RERA portal, where buyers will find all of the project’s approvals and compliance. Getting a project approved by RERA provides confidence in investment in properties and gives assurance for compliance in construction and delivery time.
Site Layout
Godrej Woods is built on 7 acres of land, with 10 high-rise towers. It offers 2BHK and 3BHK apartments, sized between 1193 sq. ft and 2305 sq. ft. Each of its towers has G+14 floors, and only 4 to 5 apartments are on each floor to ensure privacy.
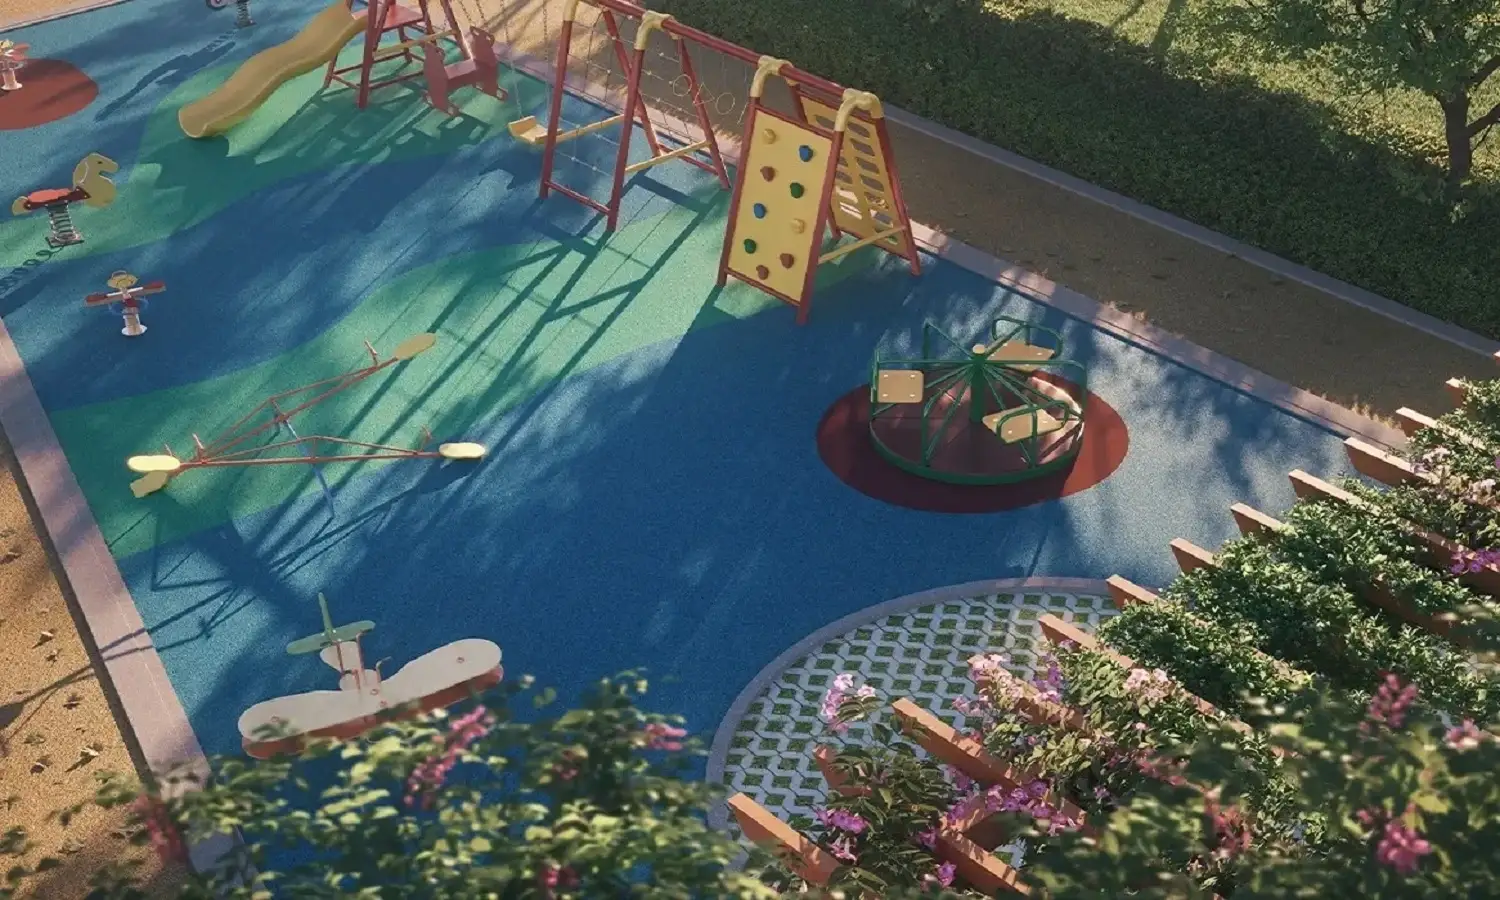
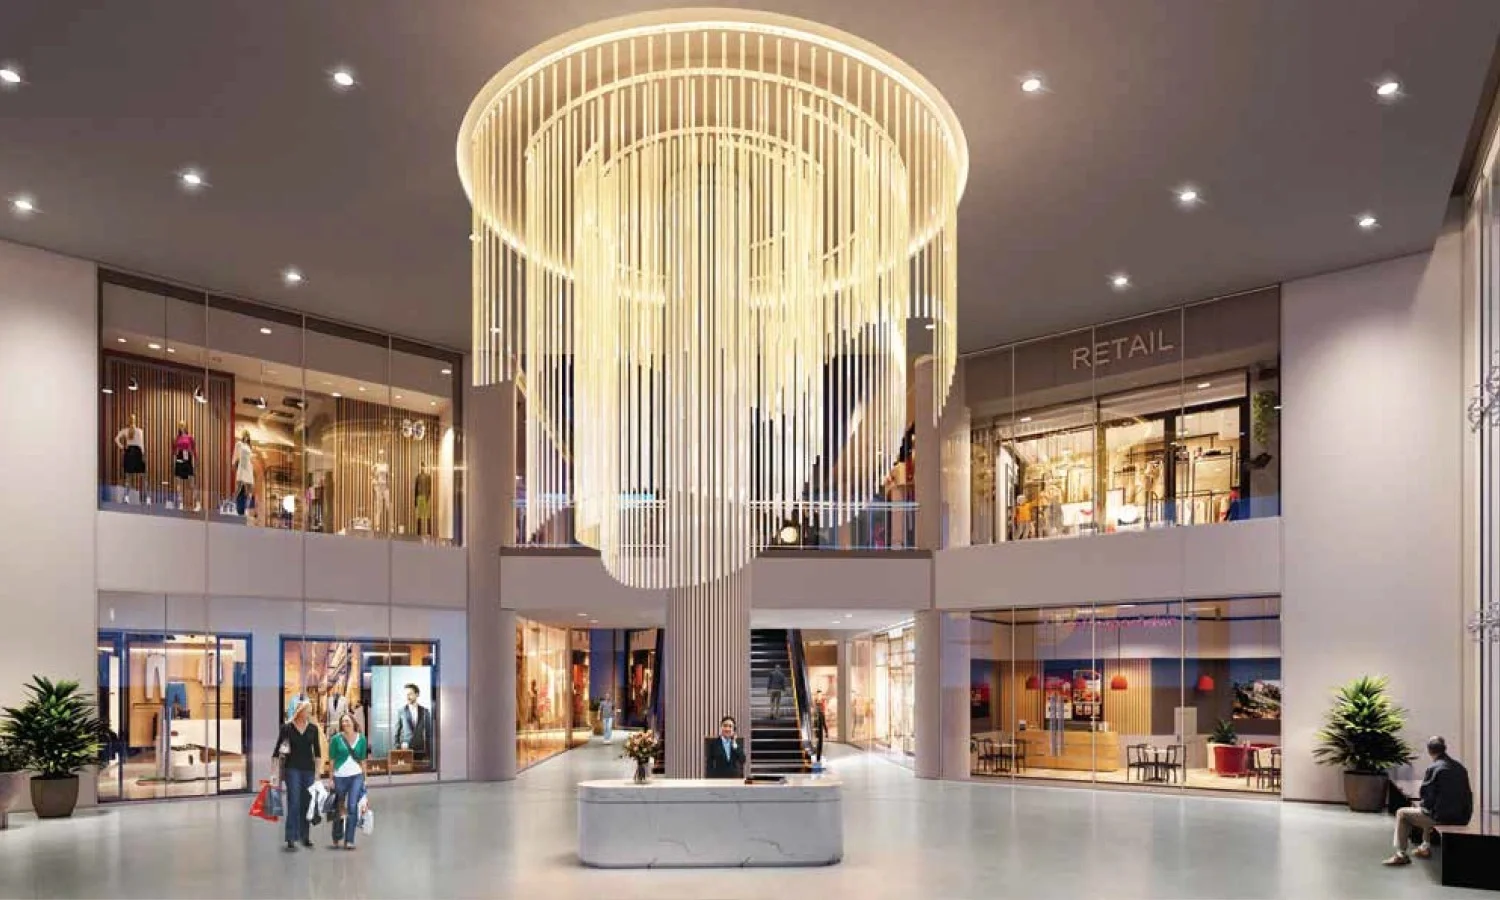
Amenities include a large 20,000 sq.ft clubhouse, multipurpose hall, and landscaped gardens to facilitate social gatherings. It boasts of offering eco-friendly facilities like rainwater harvesting, solar panels, and systematic management of wastes. It has open areas of greenery, walking trails, and organic gardens that provide relaxation and a healthy lifestyle.
The layout ensures daylights and proper ventilation in all homes. Car parking is well-planned, with good arrangements for gated security and power backup. Residents can enjoy leisure, fitness, and safety within a modern, well-organized community.
Features & Amenities
- Power backup and 24x7 security
- Rainwater harvesting and sewage treatment
- Landscaped garden, walking trails, and organic garden
- Swimming pool, kids pool, sauna, and mini theater
- Basketball court, badminton, gym, yoga, jogging, and cycle tracks
- Gated community with a security cabin
Location Advantages
Connectivity
- Metro station – 4.2 km
- Thanisandra Main Road
Education
- Bangalore International School – 2.8 km
- Rashtrotthana Vidya Kendra – 3.2 km
Healthcare
- Aster CMI Hospital – 5.0 km
- Columbia Asia Hospital – 4.0 km
Lifestyle
- Manyata Tech Park – 4.5 km
- Hebbal Junction – 6.5 km
Entertainment
- MG Road (Central Bangalore) – 13.0 km
- Elements Mall – 3.0 km
Specifications
- Spacious Apartments: Thoughtfully created with 2BHK and 3BHK options ranging from 1193 to 2305 sq.ft., providing a perfect mix of luxury and comfort.
- Well-Planned Layouts: Flats designed to get maximum daylight, cross-ventilation, and optimal use of area for a fresh feel with your living space.
- Premium Construction Quality: Built with great materials and a contemporary architectural style for durability and style.
- Eco-Friendly Features: Included features such as rainwater harvesting, solar lighting, and efficient waste disposal with renewable living in mind.
- Luxurious Clubhouse: This is a massive 20,000 sq.ft. club house including a swimming pool, kids pool, sauna, and mini theatre for all leisure and fun.
- Sports & Fitness Zone: Extra amenities including a fully equipped gym, yoga area, jogging and cycling trail, and basketball and badminton courts.
- Landscaped Open Spaces: Purposefully landscaped gardens, walking trails, and open green areas offering calm and to be one with nature.
- Safety & Security: Gated community with CCTV and guards to ensure complete peace of mind.
- Uninterrupted Power Supply: 24x7 power backup for common areas and essential utilities.
- Vastu Compliant: Planned according to Vastu for harmonious living and positive energy.
- Modern Architectural Aesthetics: Beautiful tower design with low-density living for an exclusive feel and tranquility.