Invest Mango Logo
https://image.investmango.com/project/ios-prime/proj_logo.jpg

IOS Prime

Tathawade, Pune

By Engineers Horizon
ReraNo BrokerageTop Amenities

Project Price

85.37 L* - ₹ 2.59 Cr*
*Prices are subject to change.


Project Details
Project Area

3.07 Acre

Sizes

747 - 2269 sq.ft.

Project Units

104

Launch Date

Dec, 2023

Possession Date

Dec, 2028

Total Towers

3

Total Floors

G+20

Project Status

UNDER_CONSTRUCTION

Project Type

RESIDENTIAL

Configurations

2BHK, 3BHK, 4BHK, 4.5BHK, 5BHK

RERA Number

P52100053819

Connect to Our Expert

Why to choose IOS Prime?
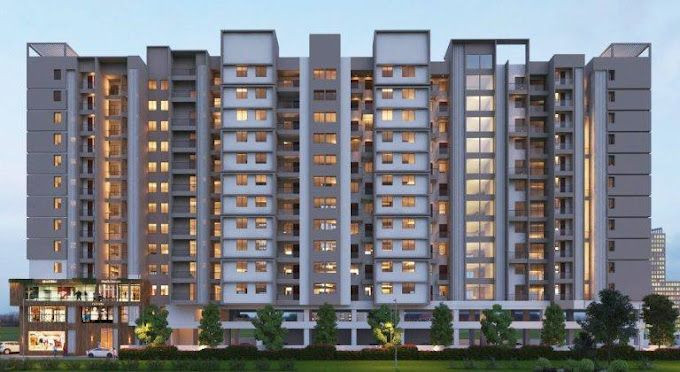
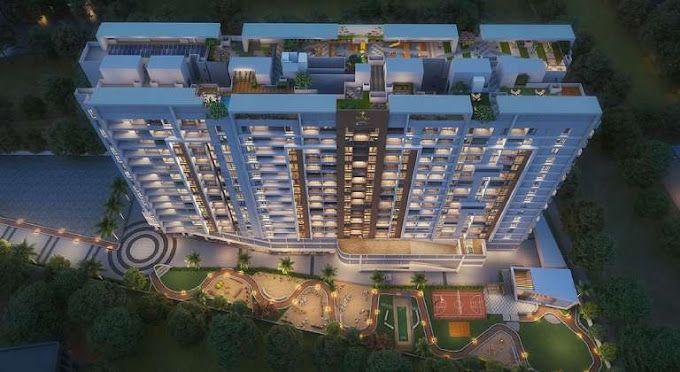
ios-prime-ios-prime-building
ios-prime-ios-prime-gardenios-prime-ios-prime-tower
USP 1
Luxurious Apartments Designed by Professionals
USP 2
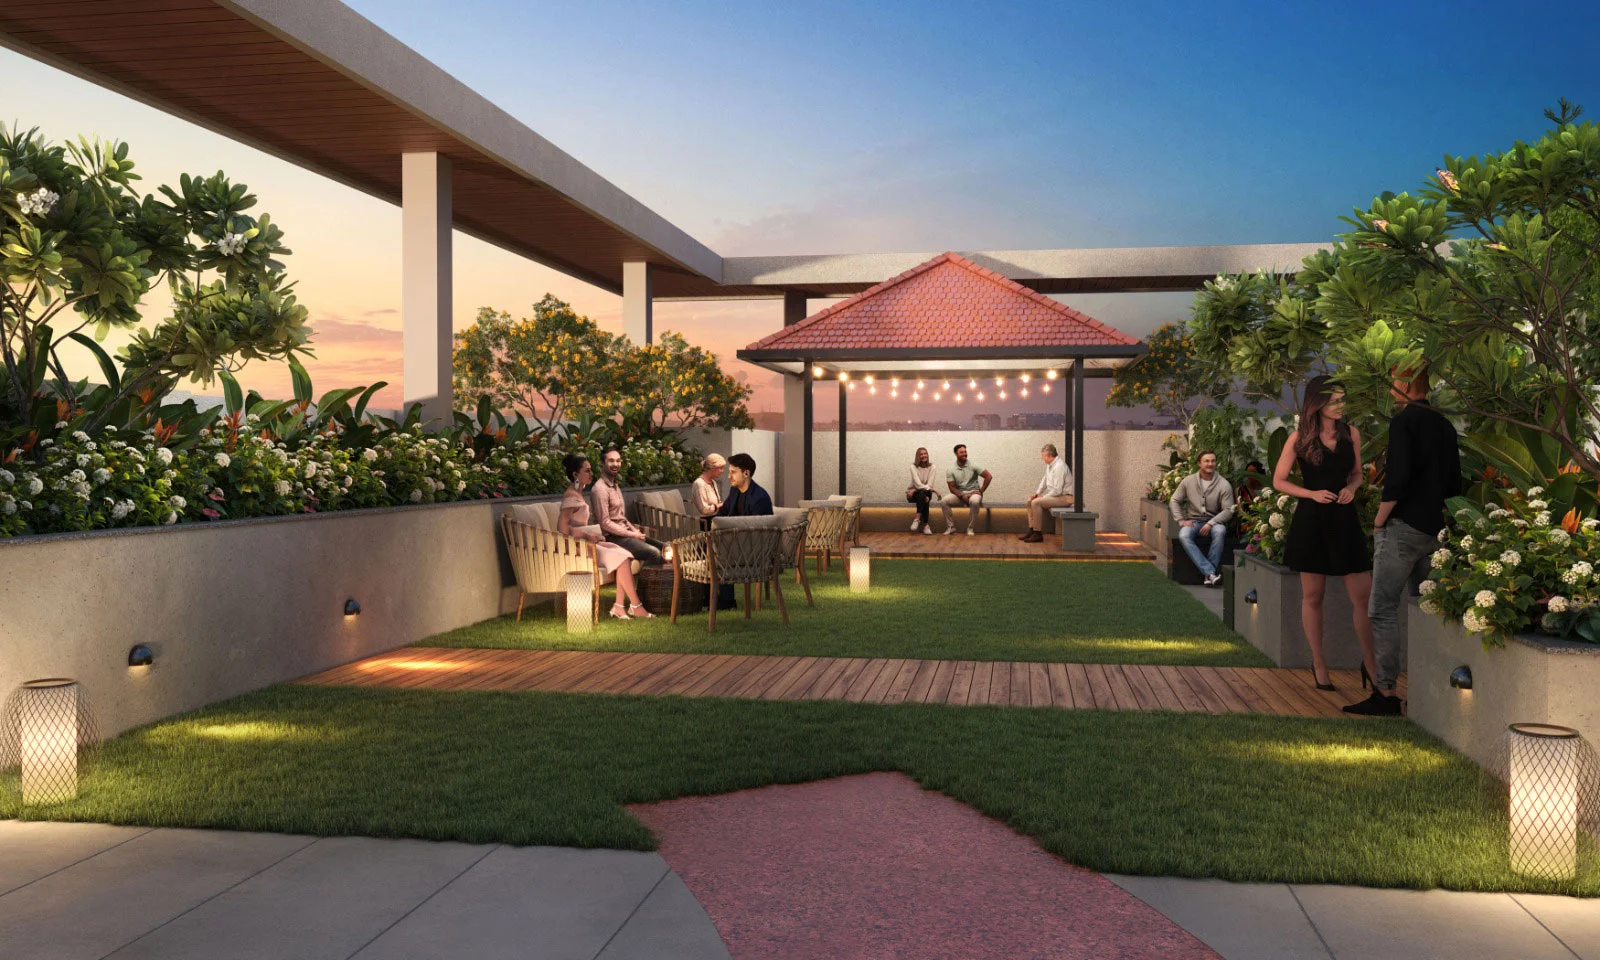
Offering 60+ Amenities with 25+ Rooftop Amenities
USP 3
Just 2 Minutes from NH 04 Pune-Mumbai Highway
USP 4
Located Just a 30-Minute Drive from Pune Int. Airport
USP 5
Experience Unparalleled Luxury with Amazing Amenities
USP 6
Close to Markets, Hospitals, Colleges, & Massive IT Park
Connect to Our Expert

Know About IOS Prime

IOS Prime, developed by Engineers Horizon in Tathawade, is a premium residential project covering 5.5 acres and located just 2 minutes from the Pune-Mumbai Highway. It features sophisticated 2/3/4/5 BHK apartments with an impressive array of over 60 amenities. It also includes more than 25 rooftop facilities.

The residential development consists of a G+18 floor structure, and each floor is designed with modernity in mind. IOS Prime is designed to offer a luxurious and convenient lifestyle, combining cutting-edge features with a prime location. Each home in IOS Prime is designed for unparalleled comfort and elegance.

RERA Number

The residential development of IOS Prime is a RERA-registered residential project, which means the official website of RERA contains all the project-specific information, and interested people can check everything related to the project on RERA’s website by entering the IOS Prime RERA Number: P52100053819.

Site Layout

The site of the residential development of IOS Prime is designed thoughtfully in a prime locality of Pune, Tathawade. The project is spread over a total land area of 3.07 acres. The total number of apartment units offered in IOS Prime is 104. There are 3 towers with a G+20 floor structure, and the apartment configurations offered in this development are 2 BHK, 3 BHK, 4 BHK, 4.5 BHK, and 5 BHK apartments, with the sizes ranging from 747 sq. ft. to 2269 sq. ft. The project was launched in December 2023, and the possession of this project is scheduled for December 2028.

Detailed Features and Amenities

The features and amenities offered in IOS Prime are designed to elevate the lifestyle of the residents and some of the prime amenities offered in IOS Prime are as follows:

  • Swimming Pool/Baby Pool
  • Business Lounge/Co-working Space
  • Indoor Care
  • Creche
  • Multipurpose Hall
  • Fitness Centre/Gym
  • Multipurpose Lawn with BBQ Pavilion
  • Simulation Room/Digital Zone
  • Toddlers’ Play Area
  • Walking Trail, etc.
Specification

Flooring:

  • Vitrified 600 x 1200 mm tiles for all rooms and wooden flooring for the master bedroom.
  • Antiskid ceramic tiles for toilets and terrace

Kitchen:

  • Kitchen platform with a granite top.
  • S.S. kitchen sink with drain board.
  • Glazed/Ceramic tile dado upto 2ft. height.
  • Provision for fixing of water purifier

Utility Area:

  • Washing arrangement with water line and drain.
  • Glazed/Ceramic tiling upto 4 ft. height.
  • Provision for washing machine or dishwasher.

Toilets

  • Select glazed / ceramic tile dado upto 7 ft. height.
  • Marble / Jaisalmer stone facia for door openings.
  • Basin on marble counter for master bedroom and common toilets.
  • Pastel colour sanitaryware.
  • Jaguar make or equivalent (Repute make) quality CP fittings.
  • Single lever hot & cold mixer with overhead shower.
  • Concealed plumbing with insulation or hot water lines.
  • Cockroach preventive trap.
  • Wall mount WC.

Windows

  • Powder coated / Anodized aluminium sliding windows with mosquito net.
  • Marble windowsill.

Doors

  • Elegant wooden main door with both sides polished veneer.
  • Internal doors with decorative moduled skin (china).
  • Powder coated / Anodized aluminium door for terrace.
  • Premium quality fixtures & fittings.

Internal Finish & Paint

  • Internal walls finished with a smooth coating of Gypsum.
  • Acrylic oil-bound distemper painting to walls.

Location Advantage

The location of the residential development of IOS Prime has been chosen strategically in Tathawade, Pune. This prime locality of IOS Prime puts the residents near top schools, colleges, hospitals, shopping malls, and other recreational activities.

Connectivity:

  • Mumbai-Pune Expressway (NH-48): 5-minute drive
  • Pune International Airport: 35-minute drive
  • Pune Railway Station: 30-minute drive

Nearby Schools:

  • Vibgyor Kids: 6-minute drive
  • Elpro International School: 10-minute drive
  • Podar International School Wakad (CBSE): 6-minute drive

Nearby Colleges:

  • Savitribai Phule Pune University: 20-minute drive
  • Dr. D. Y. Patil School of Science and Technology: 26-minute drive
  • Department of Health Sciences, Pune University: 22-minute drive

Nearby Hospital:

  • Punawale Multispeciality Hospital: 8-minute drive
  • Golden Care Hospital: 5-minute drive
  • Aditya Birla Memorial Hospital Pimpri-Chinchwad: 9-minute drive

Shopping Malls:

  • Phoenix Mall of the Millennium: 5-minute drive
  • Xion Mall, Hinjewadi - Wakad Rd: 8-minute drive
  • Elpro City Square Mall, MG Rd: 14-minute drive

Home Loan Offer

Majorly, all listed Indian Banks, including ICICI Bank, HDFC Bank, Axis Bank, PNB Housing Finance, and many others, are associated with IOS Prime to offer hassle-free loan approvals to the home-seekers in Pune.

Download Brochure

Click on the Download button to download IOS Prime brochure.

IOS Prime Floor Plan

2BHK Apartment

2BHK Apartment

Builtup Area

747 sq.ft

Price

85.37 L

Talk to our Expert

2BHK Apartment

2BHK Apartment

Builtup Area

757 sq.ft

Price

86.51 L

Talk to our Expert

3BHK Apartment

3BHK Apartment

Builtup Area

1050 sq.ft

Price

1.20 Cr

Talk to our Expert

3BHK Apartment

3BHK Apartment

Builtup Area

1134 sq.ft

Price

1.29 Cr

Talk to our Expert

4BHK Apartment

4BHK Apartment

Builtup Area

1430 sq.ft

Price

1.63 Cr

Talk to our Expert

4.5BHK Apartment

4.5BHK Apartment

Builtup Area

1928 sq.ft

Price

2.20 Cr

Talk to our Expert

5BHK Apartment

5BHK Apartment

Builtup Area

2099 sq.ft

Price

2.40 Cr

Talk to our Expert

5BHK Apartment

5BHK Apartment

Builtup Area

2269 sq.ft

Price

2.59 Cr

Talk to our Expert

IOS Prime Price List

ConfigurationSizePrice
2BHK Apartment747 sq ft85.37 L
2BHK Apartment757 sq ft86.51 L
3BHK Apartment1050 sq ft1.20 Cr
3BHK Apartment1134 sq ft1.29 Cr
4BHK Apartment1430 sq ft1.63 Cr
4.5BHK Apartment1928 sq ft2.20 Cr
5BHK Apartment2099 sq ft2.40 Cr
5BHK Apartment2269 sq ft2.59 Cr
*Prices are subject to change

IOS Prime Payment Plan

Plan NameDetails
Coming Soon

IOS Prime Amenities

CONVENIENCE

Landscape GardenLandscape Garden
24/7 Power Backup24/7 Power Backup

SAFETY

24x7 Security24x7 Security
Cctv Video SurveillanceCctv Video Surveillance
Fire Fighting SystemFire Fighting System
Video PhoneVideo Phone
Security CabinSecurity Cabin

IOS Prime Location Map

IOS Prime Site Plan

IOS Prime Site Plan

About Developer

horizon-logo
Engineers Horizon

ESTABLISHED IN - 2010
TOTAL PROJECTS - 0+

Coming Soon

Frequently Asked Questions (FAQs)

No FAQs available.

Clients Testimonial