Invest Mango
https://image.investmango.com/project/all-logo/irs-ishaan-shrishti-logo.webp

IRS Ishaan Shrishti

Siddhartha Vihar Ghaziabad

By Ishaan Group Shrishti and Reinfotech Real Estate
ReraNo BrokerageTop Amenities

Project Price

On Request
*Prices are subject to change.


Project Details
Project Area

3 Acres

Sizes

895 - 1295 sq.ft.

Project Units

625 Flats

Launch Date

Jan,2015

Possession Date

Dec,2018

Total Towers

6

Total Floors

25

Project Status

READY_TO_MOVE

Project Type

RESIDENTIAL

Configurations

2BHK, 3BHK

RERA Number

Not Available

Connect to Our Expert

Why to choose IRS Ishaan Shrishti?
irs-ishaan-shrishti-1
irs-ishaan-shrishti-2irs-ishaan-shrishti-3
USP 1
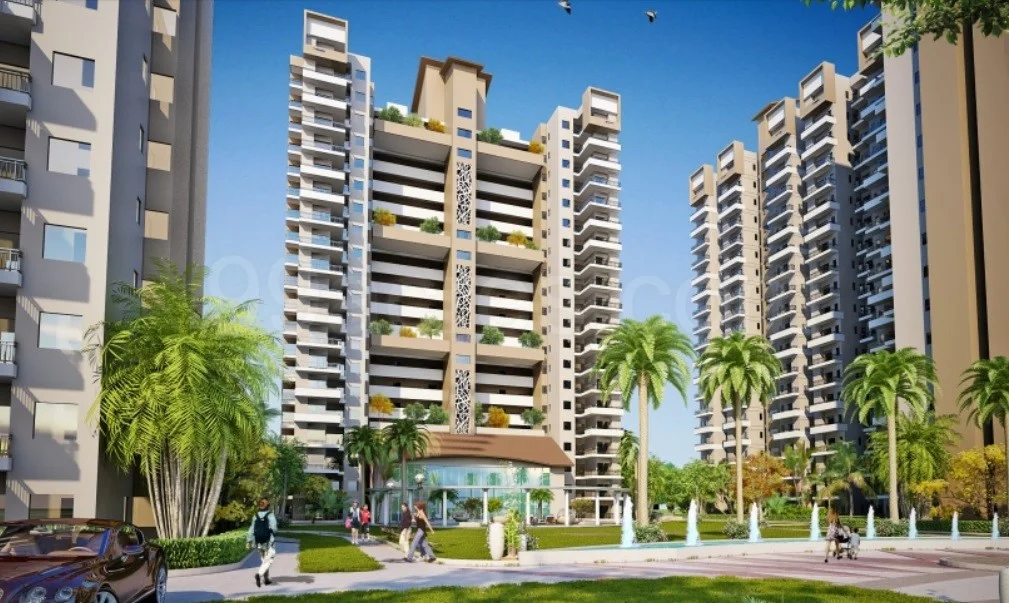
Luxurious, Environment-Friendly 2 and 3 BHK Houses
USP 2
Right on NH-24 with FNG Expressway on the other side
USP 3
A Grand Entrance Lobby in Each Tower is Provided
USP 4
Located opposite Sector 63, Electronic City, Noida
USP 5
5 minutes from Shipra Mall & Ghaziabad Railway Stations
USP 6
The Project is developed near a proposed Metro Station
Connect to Our Expert

Know About IRS Ishaan Shrishti

IRS Ishaan Shristi is a ready-to-move-in residential project developed in Siddharth Vihar, Ghaziabad. Residents can experience the ultimate in luxury and comfort at IRS Ishaan Shristi. This project has easy access to NH 24, Delhi-Lucknow, and the Ghaziabad-Greater Noida Highway.

This state-of-the-art residential project offers a serene and peaceful environment, making it the perfect abode for those seeking a tranquil retreat from the hustle and bustle of city life. Whether you’re a young professional, a growing family, or a retiree, IRS Ishaan Shristi has something to offer everyone.

RERA Number

The residential enclave of IRS Ishaan Shristi was launched before the RERA Act came into existence, so it is not a RERA-approved project.

Site Layout

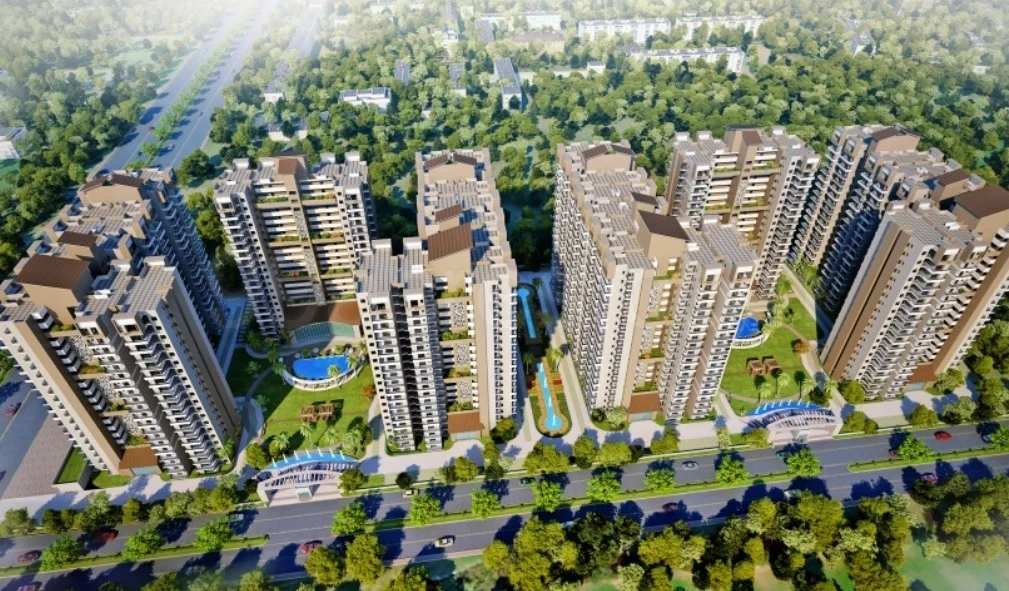
The site of the residential development of IRS Ishaan Shristi has been designed thoughtfully in a prime locality of Ghaziabad, Siddharth Vihar. The project is spread over a total land area of 3 acres, and there are a total of 625 apartment units in IRS Ishaan Shristi. There are a total of 6 towers with a 25-floor structure in this residential development, and the project was developed in January 2015. The possession for this project began in December 2018, which means it is a ready-to-move-in project currently. The apartment configurations offered in IRS Ishaan Shristi are 2 BHK and 3 BHK apartments. The sizes of the apartments in IRS Ishaan Shristi vary from 895 sq. ft. to 1295 sq. ft.

Detailed Features and Amenities

The features and amenities offered in IRS Ishaan Shristi are designed to elevate the lifestyle of the residents. Some of the prime amenities offered in Ishaan Shristi are as follows:

  • Swimming Pool
  • Gymnasium
  • Clubhouse
  • Children’s Play Area
  • Landscape Park
  • Multipurpose Hall
  • Multipurpose Court
  • Sauna and Spa, etc.
  • Open Space
  • Landscape Park, etc.

Specifications

1. STRUCTURE

▸Earthquake-resistant RCC framed structure designed as per the seismic zone

2. APARTMENT FEATURES

▸Vitrified tiles flooring
▸POP finish on walls and ceiling
▸Acrylic plastic paint on the wall and ceiling
▸Well-ventilated rooms and halls with ample natural light
▸Wooden door frame with flush doors
▸UPVC fittings, doors, and windows in all rooms
▸All flats are three-sided open
▸Sliding doors in balconies

3. BATHROOM

▸Anti-skid ceramic tiles on the floor
▸Designer ceramic tiles on the walls
▸Premium CP fittings of Cera / Jacquer
▸Exhaust fan and geyser point
▸Mirror on the wash basin

4. KITCHEN

▸Granite platform
▸SS sink and dado tiles above the platform area
▸Exhaust fan, geyser, and water purifier points
▸Anti-rust pile lines

5. ELECTRICAL

▸Fire resistance, Havel's wiring in PVC concealed conduit provision for adequate light and power points as well as telephone and TV outlets with protective MCBs

6. GENERAL

▸Power backup
▸Reserved car parking space
▸Well-designed entrance foyer and lobby area
▸3 lifts and 2 staircases for each block
▸Long-lasting weather-resistant paint on exteriors

Location Advantage

The location of IRS Ishaan Shristi is chosen strategically in Siddharth Vihar, Ghaziabad. This prime locality of Ishaan Shristi places the residents near top schools, colleges, hospitals, shopping malls, and other recreational facilities.

1. Connectivity:
  • 5 Minutes from Sector 62, Noida
  • Direct access from Delhi Meerut Expressway
  • 15 minutes from Akshardham Temple
2. Educational Facilities:
  • Indrapuram Public School – 15-minute drive
  • DAV Pratap Vihar – 10-minute drive
  • GAUR International School – 5-minute drive
3. Healthcare Facilities:
  • MAX Vaishali – 12-minute drive
  • Fortis Noida Sec 62 – 10-minute drive
  • YASHODHA Kaushambi - 15-minute drive
4. Nearby Malls:
  • GAUR Central Mall – 16-minute drive
  • OPUS Mall – 5-minute drive
  • North India Mall – 12-minute drive

Home Loan Offer:

Majorly, all listed Indian Banks including ICICI Bank, HDFC Bank, Axis Bank, PNB Housing Finance, and several others are associated with IRS Ishaan Shristi to offer hassle-free loan approvals to the home-seekers in Delhi NCR.

Click on the Download button to download IRS Ishaan Shrishti brochure.

IRS Ishaan Shrishti Floor Plan

2 BHK Apartment + 2 Toilets

2 BHK Apartment + 2 Toilets

Builtup Area

895 sq.ft

Price

On Request

Talk to our Expert

3 BHK Apartment + 2 Toilets

3 BHK Apartment + 2 Toilets

Builtup Area

1295 sq.ft

Price

On Request

Talk to our Expert

IRS Ishaan Shrishti Price List

ConfigurationSizePrice
2 BHK Apartment + 2 Toilets895 sq ftOn Request
3 BHK Apartment + 2 Toilets1295 sq ftOn Request
*Prices are subject to change

IRS Ishaan Shrishti Payment Plan

Plan NameDetails
On booking10%
Within 60 days of Booking10%
On Excavation20%
On Start of Basement Slab10%
At the time of 4th floor casting7.50%
At the time of 8thfloor casting7.50%
At the time of 12th floor casting7.50%
At the time of 16th floor casting7.50%
At the time of 21st floor casting7.50%
At the time of 24th floor casting7.50%
At the time of Possession5% + Other Charges

IRS Ishaan Shrishti Amenities

CONVENIENCE

LiftLift
Car ParkingCar Parking
Car Wash AreaCar Wash Area
LaundryLaundry
Grocery ShopGrocery Shop
Shopping CentreShopping Centre
Dth TelevisionDth Television
Entrance LobbyEntrance Lobby
CafeteriaCafeteria
SchoolSchool

ENTERTAINMENT

AmphitheatreAmphitheatre
TheatreTheatre
Bar Chill Out LoungeBar Chill Out Lounge

ENVIRONMENT

Rain Water HarvestingRain Water Harvesting
Open SpaceOpen Space
Landscape GardenLandscape Garden

LEISURE

Card RoomCard Room
FountainFountain
Steam RoomSteam Room

LIFESTYLE

PergolaPergola
GazeboGazebo
Flower GardenFlower Garden
Terrace GardenTerrace Garden
Sun DeckSun Deck

SAFETY

24x7 Security24x7 Security
Intercom FacilityIntercom Facility
Security CabinSecurity Cabin
Gated CommunityGated Community
Internal Street LightsInternal Street Lights

SPORTS

GymnasiumGymnasium
Swimming PoolSwimming Pool
Toddler PoolToddler Pool
Children Play AreaChildren Play Area

IRS Ishaan Shrishti Location Map

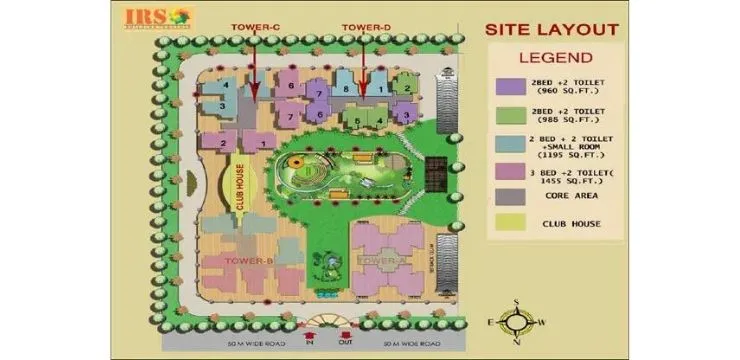
IRS Ishaan Shrishti Site Plan
IRS Ishaan Shrishti Site Plan

About Developer

Ishaan Group Shrishti and Reinfotech Real Estate

ESTABLISHED IN - 2009
TOTAL PROJECTS - 0+

Ishaan Group

Frequently Asked Questions (FAQs)

No FAQs available.