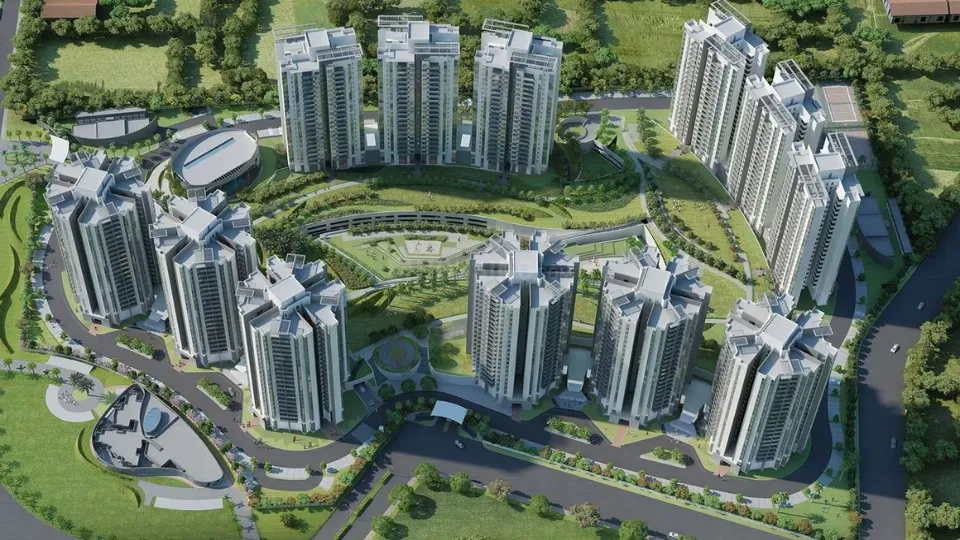
Kasturi Eon Homes is a premium residential project. This big 22-acre campus is located in Eon Homes Hinjewadi Phase 3. It is perfect for tech professionals who want to live to their work. The area has cycle tracks and green hills. The community has homes that are designed for modern living.
The developer behind this masterpiece is the reputed Kasturi Housing. Tower A3 holds the valid MAHARERA number P52100013714. Tower B2 is registered under the MAHARERA number P52100048176. The RERA registration project gives the buyer transparency and timely delivery. It assures home buyers that their investments remain completely safe.
The project layout integrates 12 grand towers of 20 to 21 storeys each. Buyers can select an optimized 2bhk apartment or commodious 2.5 BHK comfort configurations. The project also has a clubhouse, a pool and a sports area. It stands out among affordable apartments in pune without compromising luxury.
Apartment Specifications
The apartments at Eon Homes are really well-made with high-quality materials. Every room reflects immaculate planning. The structures offer excellent durability and high-end global styling.
Living and Dining Area
- The floors are made of porcelain and look really good.
- The ceilings are false. Have hidden lights that look beautiful.
- The doors are made of high-quality wood. Come from Italy.
- The sliding doors are made of aluminum. Open up to big outdoor areas.
Master Bedroom
- The air conditioning systems are really good.
- Come from the Daikin company in Japan.
- The windows are big. Let in a lot of natural light.
- The electrical fittings are from brands and are easy to use.
- The walls are smooth, and the ventilation is great.
Kitchen
- The kitchen is furnished. Includes a premium hob and chimney
- There is a water purifier that makes sure the water is safe to drink.
- Safe gas pipe connections.
- There is an area for washing machines and dishwashers.
Bathroom Specifications
- Fully furnished bathrooms include bath accessories and other important things.
- International bathroom fittings and fixtures
- German Plumbing systems and bathroom fittings
- Solar water heating system in all bathrooms
Balconies
- The balconies are big. Have nice views of the hills.
- The tiles are anti-skid and safe to walk on.
- The windows are made of aluminum. Keep the weather out.
- There are areas for washing machines and other noisy appliances.
Where is Kasturi Eon Homes Located?
This prestigious township is situated at R-3/1, Near Tech Mahindra, Hinjewadi Phase III, Pune - 411057. The strategic coordinates are +18.578284, +73.688659 for seamless navigation.
Location Advantages
Residing in a premium residential project in Pune gives you excellent micro-market perks. This location gives you the best connectivity to IT hubs.
Transport & Road Connectivity
- Tech Mahindra campus - 12 mins drive.
- Mumbai-Pune Expressway - 12 mins drive.
- Wakad junction - 23 mins drive.
Nearby Educational Institutions
- Mercedes Benz International School - 12 mins drive.
- Symbiosis Centre for Information Technology - 12 mins drive.
- Blue Ridge Public School - 17 mins drive.
Healthcare Facilities Nearby
- Ruby Hall Clinic Hinjawadi - 14 mins drive.
- Aditya Birla Memorial Hospital - 29 mins drive.
- Lifepoint Multi-specialty Hospital - 25 mins drive.
- Mediplus Specialty Hospital Clinic - 18 mins drive.
Shopping & Entertainment
- DMart Hinjawadi - 18 mins drive.
- Hyatt Place Hotel - 14 mins drive.
- E-Square XIDN Multiplex - 19 mins drive.
IT Parks & Workspaces
- Infosys Technologies Campus - 6 mins drive.
- Wipro Limited Phase 2 - 8 mins drive.
- Cognizant Technology Solutions - 11 mins drive.
Amenities and Facilities
Sports & Recreation
The campus sports arena features an international-standard badminton court and squash court. Residents enjoy table tennis tournaments and professional snooker tables inside the sports bar. Winding cycle tracks snake through the landscape.
Clubhouse
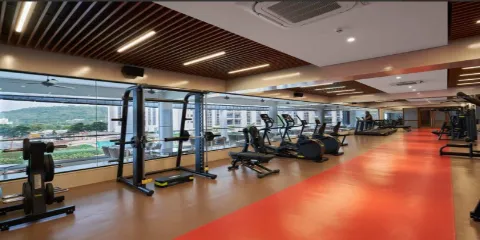
The grand clubhouse features a fully equipped gym and lap pool. It has a kids’ pool, aerobics room and a meditation deck. For weekend entertainment there is a private mini-movie theatre.
Security and Safety
The complex meets strict international safety standards by employing several layers of electronic surveillance. All apartments are linked to the main gates through integrated video door phones. All floors are monitored by firefighting systems 24/7.
Landscaping & Green Spaces
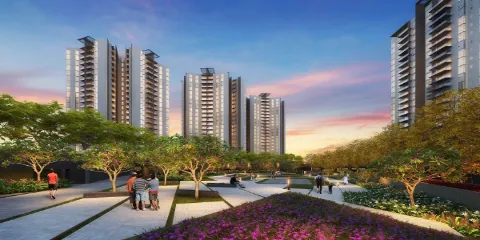
A central garden amphitheater is the focus of community gathering. Abstract curvilinear landscape paths flow smoothly with no structural barriers. There are graceful tree-lined walkways and beautiful green hills.
Comfort & Convenience
Each tower is served by four high-speed auto elevators, including large stretcher elevators. The property has 100% power backup for common areas and central waste chutes. It has car wash bays below the podium.