Invest Mango Logo
https://image.investmango.com/project/kasturi-the-balmoral-hillside/logo.jpg

Kasturi The Balmoral Hillside

Baner, Pune

By Kasturi Housing
ReraNo BrokerageTop Amenities

Project Price

4.47 Cr* - ₹ 13.65 Cr*
*Prices are subject to change.


Project Details
Project Area

9.88 Acres

Sizes

2153 - 5740 sq.ft.

Project Units

136

Launch Date

Jul 2022

Possession Date

Dec,2028

Total Towers

2

Total Floors

39

Project Status

UNDER_CONSTRUCTION

Project Type

RESIDENTIAL

Configurations

4.5BHK, 5.5BHK

RERA Number

P52100046444

Connect to Our Expert

Why to choose Kasturi The Balmoral Hillside?
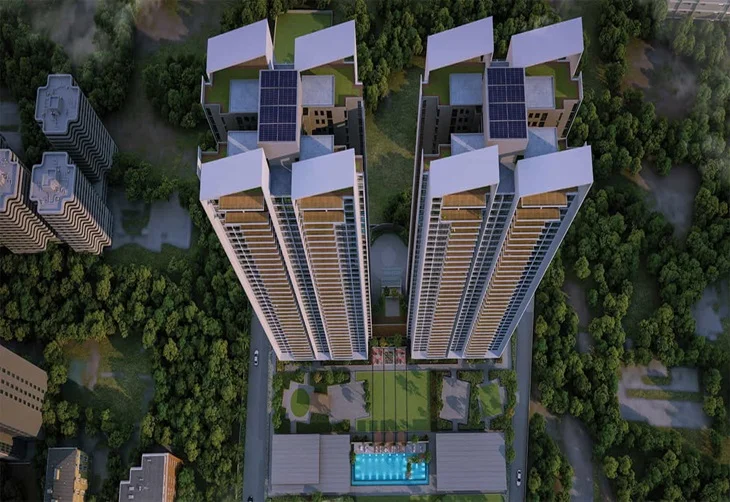
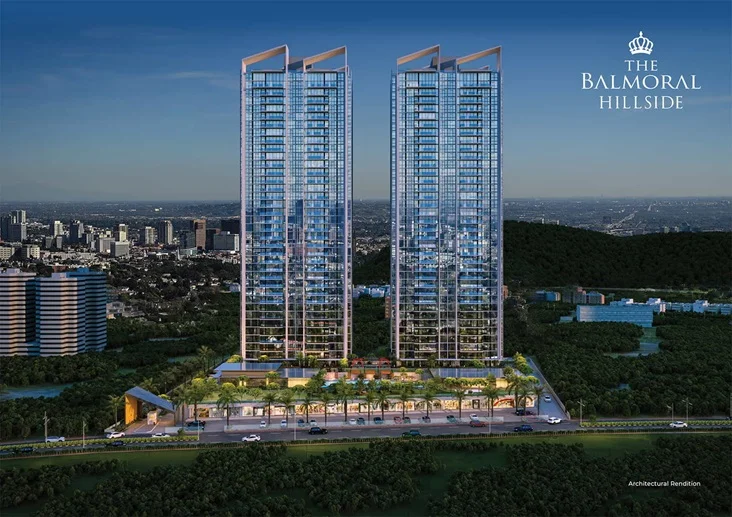
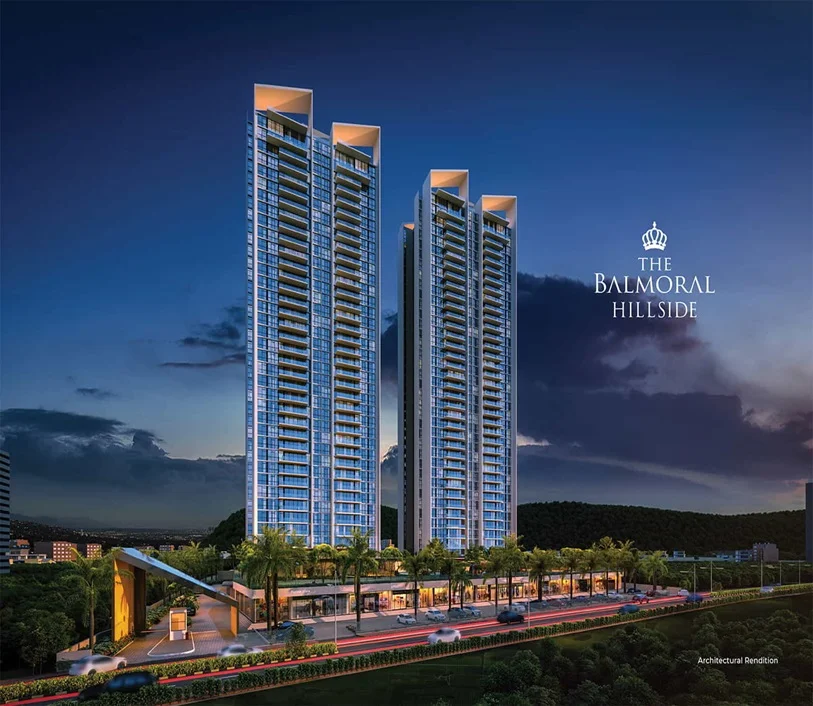
kasturi-the-balmoral-hillside-baner-pune-aerial-view
kasturi-the-balmoral-hillside-baner-pune-buildingkasturi-the-balmoral-hillside-baner-pune-front-view
USP 1
Sprawling 4.5 & 5.5 BHK Apartments, Duplexes, and Penthouses
USP 2
Connected to National Highway 48 with a Distance of 2.1 Km
USP 3
Get Convenience of Manipal Hospitals Baner at 2.2 Km Distance
USP 4
Alongside the Majestic Baner Hills to Offer Joy of Living by the Hills
USP 5
Dramatic High Ceilings & Full Height Glass Windows in Apartments
USP 6
Lighting and Curtain Control Automation Enabled Homes
Connect to Our Expert

Know About Kasturi The Balmoral Hillside

Kasturi The Balmoral Hillside in Baner Pune is an exclusive residential project that is nestled in a serene environment and is set alongside the Baner Hills to offer a lifestyle of luxury and peace. The project consists of thoughtfully designed apartments, duplexes, and penthouses that offer comfort and elegance.

Moreover, the project is conveniently located with an easy access to essential facilities, educational institutions, and transportation networks, hence it ensures a lifestyle of convenience and connectivity. Experience the charm of Kasturi the Balmoral Hillside, where every detail is crafted to enhance your living experience.

RERA NUMBER

The residential complex of Kasturi the Balmoral Hillside in Baner Pune is a RERA-approved residential project. It means the official website of RERA contains all the project-specific information and interested people can check everything related to the project on RERA’s website by entering Kasturi the Balmoral Hillside RERA Number: P52100046444M.

SITE LAYOUT

The site of Kasturi the Balmoral Hillside has been designed majestically in a prime locality of Baner Pune. The project is spread across a vast land area of 9.88 acres. There are 2 towers in this residential development with a 39 floor structure. The project of Kasturi the Balmoral Hillside was launched in July 2022 and the possession of this project is expected to start in December 2027. The apartment configurations offered here are 4.5 BHK & 5.5 BHK residences. The size of the residences in Kasturi the Balmoral Hillside vary from 2153 sq. ft. to 5740 sq. ft.

DETAILED FEATURES AND AMENITIES

The features and amenities offered in Kasturi the Balmoral Hillside are designed to elevate the lifestyle of the residents. Some of the world-class amenities in Kasturi the Balmoral Hillside are as follows –

  • Swimming pool + Kids pool
  • State-of-the-art gymnasium
  • Kids play area
  • Multi-sport floodlit court
  • Indoor badminton court
  • Squash court
  • Billiards room
  • Cardroom
  • Table tennis
  • Community center + Banquet zone
  • Executive workspaces, etc.

SPECIFICATIONS

1. LIVING & DINING
  • Handpicked Italian Botticino marble flooring in the living room, dining area, and passages
  • False ceiling with concealed lighting
2. BEDROOMS
  • High-quality engineered wooden flooring in the master bedroom
  • Handpicked Italian Botticino marble flooring in bedrooms
3. KITCHEN
  • Polished porcelain large format tiles in the kitchen
  • Imported high-quality designer modular kitchens fully fitted with built-in appliances like microwave, oven, dishwasher etc.
  • Piped gas
  • Well-designed utility area with retractable easy dry system and provision for washer/dryer
4. BATHROOMS
  • Fully finished bathrooms with best-in-class imported fittings
  • Water heaters, accessories & shower enclosures
  • Rimless antibacterial finish WC fittings
5. COMMON SPECIFICATIONS
  • VRV air-conditioning with ceiling cassette units
  • Lighting and curtain control automation enabled homes
  • Slab-to-slab aluminum window systems with specialized high-performance glass
  • Prefabricated high-quality doors and doorframes
  • High-quality interior paint
  • DG backup for the entire apartment
  • Fiber-to-home high-speed internet pr

LOCATION ADVANTAGE

The location of the residential project Kasturi, the Balmoral Hillside, has been chosen strategically as it is being developed in a prime location in Balewadi, Pune, Maharashtra. This is a prime location in Pune that places the residents near top schools, colleges, hospitals, malls, shopping centers, and other essential facilities.

1. Nearby Schools –
  • Vibgyor High, Belawadi – 5-minute drive
  • MIS International School Balewadi Road – 6-minute drive
  • Universal Wisdom School, Baner – 4-minute drive
2. Nearby Colleges –
  • MITCON Training Institute Pune – 18-minute drive
  • Institute of Management & Research, Pune – 22-minute drive
  • AIMTEC POINT Aundh Pune – 8-minute drive
3. Nearby Hospitals –
  • Ashwini Hospital Maan, Pune, Maharashtra – 20-minute drive
  • Jupiter Hospital Baner - Balewadi Road – 3-minute drive
  • Manipal Hospital, Baner - Mahalunge Road – 4-minute drive
4. Connectivity –
  • Pune Bangalore Highway – 8-minute drive
  • Old Mumbai Pune Highway – 25-minute drive
  • Bhosari Metro Station – 20-minute drive
  • Kasarwadi Railway Station – 20-minute drive
  • Pune International Airport – 40-minute drive
5. Malls & Shopping Destinations –
  • Dmart Baner – 3-minute drive
  • Nexus Westend Mall – 10-minute drive
  • Xion Mall Hinjawadi, Aundh Road – 10-minute drive

HOME LOAN OFFER

Majorly, all listed Indian Banks including ICICI Bank, HDFC Bank, Axis Bank, PNB Housing Finance, and many others are associated with Kasturi the Balmoral Hillside to provide hassle-free loan approvals to home-seekers in Pune.

DOWNLOAD BROCHURE

Click on the Download button to download Kasturi The Balmoral Hillside brochure.

Kasturi The Balmoral Hillside Floor Plan

4.5BHK Queen

4.5BHK Queen

Builtup Area

2153 sq.ft

Price

4.47 Cr

Talk to our Expert

4.5BHK King

4.5BHK King

Builtup Area

2486 sq.ft

Price

5.13 Cr

Talk to our Expert

4.5BHK King

4.5BHK King

Builtup Area

2498 sq.ft

Price

5.15 Cr

Talk to our Expert

5.5BHK Duplex

5.5BHK Duplex

Builtup Area

3819 sq.ft

Price

8.62 Cr

Talk to our Expert

5.5BHK Duplex

5.5BHK Duplex

Builtup Area

4456 sq.ft

Price

9.99 Cr

Talk to our Expert

5.5BHK Penthouse

5.5BHK Penthouse

Builtup Area

5740 sq.ft

Price

13.65 Cr

Talk to our Expert

Kasturi The Balmoral Hillside Price List

ConfigurationSizePrice
4.5BHK Queen2153 sq ft4.47 Cr
4.5BHK King2486 sq ft5.13 Cr
4.5BHK King2498 sq ft5.15 Cr
5.5BHK Duplex3819 sq ft8.62 Cr
5.5BHK Duplex 4456 sq ft9.99 Cr
5.5BHK Penthouse5740 sq ft13.65 Cr
*Prices are subject to change

Kasturi The Balmoral Hillside Payment Plan

Plan NameDetails
Coming Soon

Kasturi The Balmoral Hillside Amenities

CONVENIENCE

LiftLift
Car ParkingCar Parking

SAFETY

Cctv Video SurveillanceCctv Video Surveillance
Fire Fighting SystemFire Fighting System

SPORTS

GymnasiumGymnasium
Swimming PoolSwimming Pool
Badminton CourtBadminton Court
Squash CourtSquash Court

Kasturi The Balmoral Hillside Location Map

Kasturi The Balmoral Hillside Site Plan
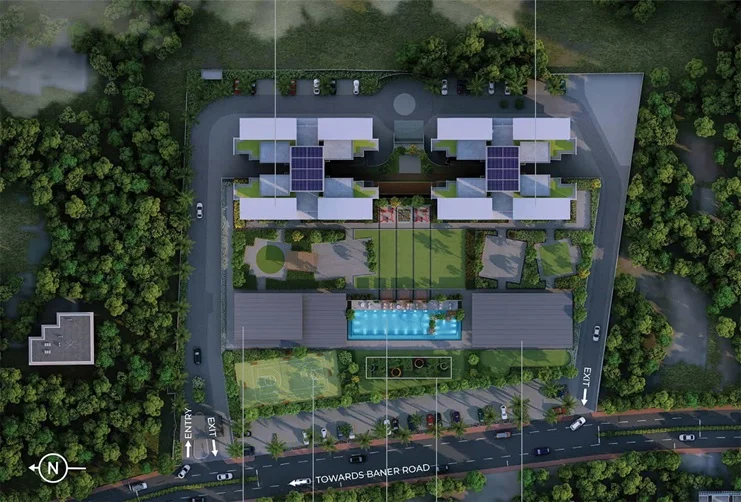
Kasturi The Balmoral Hillside Site Plan

About Developer

Kasturi Housing
Kasturi Housing

ESTABLISHED IN - 1999
TOTAL PROJECTS - 0+

About Kasturi Housing

Since its inception in 1999, Kasturi Builders has been synonymous with innovation, elegance, and meticulous attention to detail. What sets them apart from the rest in the game is a home that is a pure work of art. Driven by the responsibility to go the extra mile, Kasturi, Pune delivers more than they commit.

Awards and Achievements

Kasturi, Pune’s commitment to quality construction has not gone unnoticed in the industry. The company has been the...

Frequently Asked Questions (FAQs)

No FAQs available.