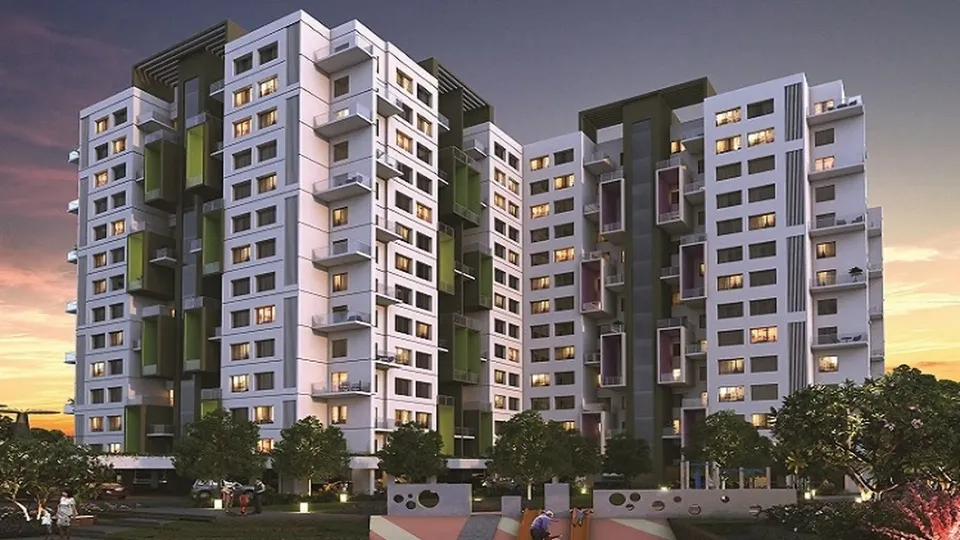
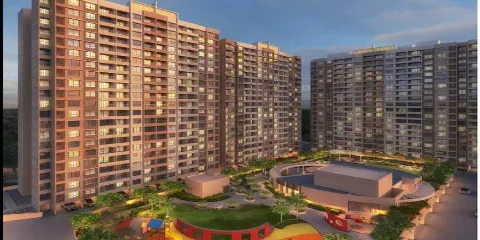
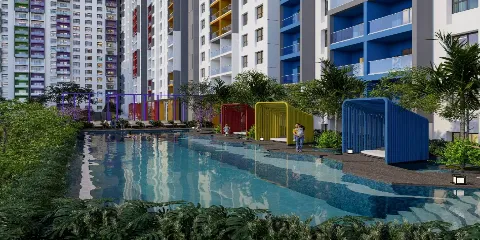
Kohinoor Famville is an under-construction housing development in Pune. It is a family-centric development launched by the renowned Kohinoor Group. It is located in the premium IT hub of Hinjewadi Phase 2. This estate, spanning a 5.44-acre area, has 5 mid-rise towers with 19 floors each. This housing society has around 383 premium apartments in Pune. The project is legally registered under MahaRERA with RERA number P52100051623. The possession timeline has been targeted for December 2028. The project offers you 2bhk flats and 3bhk apartments in Pune. According to the floor plans, the sizes range from 702 to 810 sq ft.
The development has a balanced lifestyle with on-site facilities. It has amenities like a gym, swimming pool, and power backup. The layout also has a squash court, a badminton court and a cycle track. The structural design also has fire safety measures. Also, it is a secure gated community with 24/7 CCTV and video door phones. You also get access to a community hall. There is 30% area dedicated to landscapes.
The developer, Kohinoor Group, is a well-known name in the Pune market. Their prime focus remains on timely delivery of projects, high construction standards and a comfortable lifestyle.
Apartment Specifications
These luxury apartments in Pune use high-quality materials. Each home and each room feels bright and spacious. It stands out as the finest choice for an upscale apartment for sale in Pune.
Living and dining area
- Premium vitrified tiles cover the entire floor area to give a sleek look.
- Rooms have large windows with aluminium frames for fresh air and natural light.
Master bedroom
- Premium quality flooring for a warm and cosy vibe.
- Large windows are there for scenic views of the landscaped township.
- There are smartly placed electrical switches for convenience.
Kitchen
- The kitchen has heavy-duty granite countertops for a strong cooking space.
- Equipped with a contemporary stainless sink for a rust-free and long-term durability.
- Provisions for exhaust fans and kitchen appliances are pre-installed.
Bathrooms
- Branded and high-quality chrome-plated fittings are used in every bathroom.
- Premium countertop washbasins are there for an elegant touch.
- High-grade tiles cover the floors and clean walls.
- Smart layout features clear provisions for geysers and exhaust fans.
Balconies and windows
- You get beautiful spots on the balcony to enjoy fresh air and a green landscape.
- Secure and durable sliding shutters for smooth operations.
- Premium quality railings ensure safety without blocking the view.
Where is Kohinoor Famville Located?
This project with premium apartments in Pune is located in Hinjewadi, Pune. It is close to major landmarks. It connects you well with major roads and IT hubs.
Location Advantages
Location connectivity
- Wakad NH 48 Highway - 8.2 km
- Chinchwad Railway Station - 13.2 km
- Pune International Airport - 27.6 km
Nearby Schools
- Ryan International School - 1.1 km
- Alard University Campus - 5.5 km
Nearby Hospitals
- Ayushree Hospital Landmark - 4.4 km
- Life Care Multispeciality Hospital - 6.7 km
Shopping and entertainment
- Xion Mall Hub - 5.5 km
- Vivanta Hotel Zone - 5.6 km
- Shree Shiv Chhatrapati Stadium - 10.2 km
IT parks and Workspaces
- Regus Office Space - 6.1 km
- Embassy Quadron IT Park - 1 km
- Infosys and Wipro Corporate Campus - 3.4 km
Amenities and Facilities
These premium apartments give you excellent facilities. You will enjoy a safe and comfortable lifestyle here. Everything is built to keep you and your family happy.
Sports and recreation facilities
You get a squash court, a badminton court, a cycle track, and a skating rink. Kids have their own play area, a football ground, and an adventure park. A modern gym and a jogging track help you stay fit.
Security and safety
It is a gated community and has 24/7 CCTV camera surveillance. Smart guards manage the entry gates. A video door phone and advanced firefighting systems protect each tower.
Clubhouse Facilities
The project has a grand lifestyle clubhouse for all residents. It has a large community hall for family events and parties. You can also enjoy a private mini theater and an indoor games room.
Green space and landscaping
30% of the land is kept open for green spaces. You will find walking paths, a party lawn, a barbecue zone, and a flower garden. It is a peaceful place with clean air and no pollution.
Convenience features
The pathways have street lights and a clean waste management system. You also get a 24/7 water supply and power backup for the lifts. Everything is made to keep your life comfortable.