
Invest Mango
https://image.investmango.com/project/kohinoor-woodshire-bavdhan-pune/kohinoor_woodshire_logo.jpg

Kohinoor Woodshire

Bavdhan, PUNE

By Kohinoor Group Pune
ReraNo BrokerageTop Amenities

Project Price

95.28 L* - ₹ 1.59 Cr*
*Prices are subject to change.


Project Details

Project Area

3.09 Acres

Sizes

794-1541 sq.ft

Project Units

420

Launch Date

Coming Soon

Possession Date

Dec,2029

Total Towers

4

Total Floors

26

Project Status

PRE_LAUNCH

Project Type

RESIDENTIAL

Configurations

2BHK, 3BHK, 4BHK

RERA Number

P52100078709

Connect to Our Expert

Why to choose Kohinoor Woodshire?
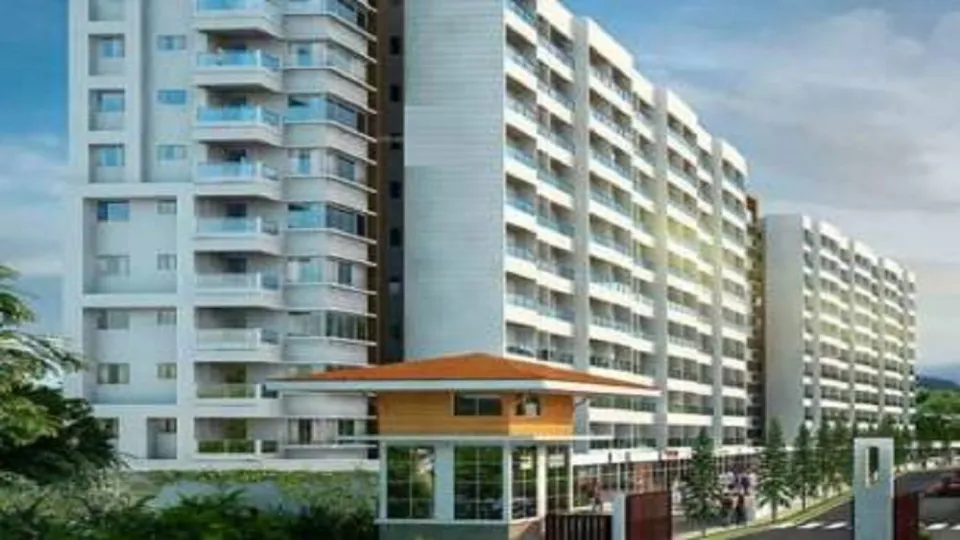
kohinoor-woodshire-building
kohinoor-woodshire-bavdhan-pune-kohinoor-woodshire-image--1-kohinoor-woodshire-bavdhan-pune-kohinoor-woodshire-park
USP 1
Strategically located with excellent connectivity to Pune’s key areas.
USP 2
Thoughtfully designed 2, 3 & 4 BHK homes with optimal layouts.
USP 3
Includes clubhouse, swimming pool, gym, landscaped gardens, and children’s play area.
USP 4
Emphasis on sustainable living with open green spaces and gardens.
USP 5
Developed by Kohinoor Group, known for quality and timely delivery.
USP 6
Strong appreciation and rental demand due to growing neighborhood infrastructure.
Connect to Our Expert

Kohinoor Woodshire Floor Plan

2BHK

2BHK

Builtup Area

794 sq.ft

Price

95.84 L

Talk to our Expert

2BHK

2BHK

Builtup Area

807 sq.ft

Price

96.84 L

Talk to our Expert

2BHK

2BHK

Builtup Area

895 sq.ft

Price

1.07 Cr

Talk to our Expert

3BHK

3BHK

Builtup Area

1121 sq.ft

Price

1.35 Cr

Talk to our Expert

3BHK

3BHK

Builtup Area

1175 sq.ft

Price

1.41 Cr

Talk to our Expert

3BHK

3BHK

Builtup Area

1304 sq.ft

Price

1.56 Cr

Talk to our Expert

3BHK

3BHK

Builtup Area

1324 sq.ft

Price

1.59 Cr

Talk to our Expert

4BHK

4BHK

Builtup Area

1541 sq.ft

Price

1.54 Cr

Talk to our Expert

Kohinoor Woodshire Price List

ConfigurationSizePrice
2BHK794 sq ft95.28 L
2BHK807 sq ft96.84 L
2BHK895 sq ft1.07 Cr
3BHK1121 sq ft1.35 Cr
3BHK1175 sq ft1.41 Cr
3BHK1304 sq ft1.56 Cr
3BHK1324 sq ft1.59 Cr
4BHK1541 sq ft1.54 Cr
*Prices are subject to change

Kohinoor Woodshire Payment Plan

Plan NameDetails
Coming Soon

Kohinoor Woodshire Amenities

Community & Social

ClubhouseClubhouse
Community HallCommunity Hall

Kids & Family

Children'S Play AreaChildren'S Play Area
Kids Adventure ParkKids Adventure Park

Leisure

AmphitheatreAmphitheatre
Kids PoolKids Pool
Mini TheaterMini Theater
Swimming PoolSwimming Pool

Sports & Fitness

Cycle-TrackCycle-Track
GymGym
YogaYoga

Know About Kohinoor Woodshire

Kohinoor Woodshire is a new residential development in Pune. It is located in Bhugaon in Pune. This project has been developed by the well-known Kohinoor group. This new launch project has been built on 3.79 acres of land. It has a perfect balance of modern living with natural surroundings.

There are well-designed 2bhk, 3bhk and 4bhk apartments in Pune. There are 5 high-rise towers with 21 floors each. The development has only 637 apartments, making it a low-density project. Buyers can find homes ranging from 794 sq. ft. to 1541 sq. ft. The project is RERA approved with RERA number P52100078709. Possession for this project is expected by December 2029.

Buyers here can find 2bhk apartments or 3bhk apartments. People looking for larger options can get a 4bhk for sale in this project. The key highlight of this project is its strategic location. Also, it has great connectivity with nearby areas.

Apartment Specifications

These homes feature high-end finishes and smart architectural details. Every corner is designed to feel open and inviting while maintaining high durability.

Living and Dining Area

  • Large-format vitrified tile flooring that adds a touch of elegance.
  • Large windows for cross ventilation and maximum natural light.
  • Dedicated points for high-speed internet and home entertainment systems.

Master Bedroom

  • Premium laminated wooden flooring for a sophisticated look and feel.
  • Expansive window views overlooking the internal landscaped gardens.
  • Smartly planned space for a full-sized wardrobe without cramping the room.

Kitchen

  • Sleek granite countertop paired with a high-grade stainless steel sink.
  • Full height ceramic wall tiles for easy cleaning and maintenance.
  • Provision for modern appliances like water purifiers and chimneys.

Bathroom Specifications

  • High-quality anti-skid flooring for the safety of kids and seniors.
  • Designer ceramic wall tiles up to the lintel level.
  • Branded chrome-plated fittings and premium sanitary ware.

Balconies

  • Wide deck spaces that act as a private outdoor retreat.
  • The railings are MS or toughened glass for an unhindered view.
  • Weatherproof external paint to maintain the aesthetic for years.

Where is Kohinoor Woodshire Located?

Kohinoor Woodshire is a project located in Bhugaon in Pune. It is located in a strategic location. It has great connectivity with kothrud, bavdhan. It is situated close to major highways and business centres.

Location Advantages

Transport & Road Connectivity

  • National Highway 753F – 450 m
  • Vanaz Metro Station – 7.6 km
  • Pune Railway Station – 19.6 km
  • Pune International Airport – 26.5 km

Educational Institutions

  • VIT's PVP College of Architecture – 5.1 km
  • Orchids International School – 13.8 km
  • MIT World Peace University – 14 km
  • Symbiosis International University – 16 km

Healthcare Facilities

  • Chellaram Hospital – 8 km
  • Deenanath Mangeshkar Hospital – 11.8 km
  • Sahyadri Hospital Kothrud – 12 km
  • Jupiter Hospital Baner – 15 km

Shopping & Entertainment

  • The Pavilion Mall – 13.4 km
  • Xion Mall – 15 km
  • JW Marriott Hotel – 13.3 km
  • Oxford Golf Course – 10.9 km

IT Parks & Workspaces

  • Trident Business Centre – 11.4 km
  • Rajiv Gandhi Infotech Park – 18 km
  • ICC Trade Tower – 15 km
  • Hinjewadi IT Park – 19 km

Amenities and Facilities

This project with residential apartments in Pune have modern amenities. It has facilities for families, professionals, and people of all age groups. The prime focus is on recreation, comfort and wellness.

Sports and recreation

Residents here can enjoy a swimming pool and fitness areas. The project also has a jogging track, adventure play zones and outdoor activity spaces.

Clubhouse

The development has a clubhouse with a cinema hall and social areas. It also has co-working spaces.

Safety and security

It is a gated community with CCTV surveillance and security personnel. It also has controlled access points within the community.

Green spaces and landscaping

There are landscaped gardens and open lawns. The project also has lake facing views and tree houses with walking paths.

Convenience features

There are high-speed lifts with ample parking and visitor management systems.

Click on the Download button to download Kohinoor Woodshire brochure.

Kohinoor Woodshire Location Map

Kohinoor Woodshire Site Plan

Kohinoor Woodshire Site Plan

About Developer

Kohinoor Group Pune
Kohinoor Group Pune

ESTABLISHED IN - 1983
TOTAL PROJECTS - 0+

Established in 1983, the Kohinoor Group Pune has proudly stood tall as a leader in the real estate development sector of Pune for more than 40 years now. However, in 1983, the Group started a Cement Trading Business and the construction and development began only in 1989 under the name of Kohinoor Constructions.

Awards & Achievements –

The group has so far developed and delivered over 9 million sq. ft. across Pune and has over 6.5 million sq. ft. of spaces currently under deve...

Frequently Asked Questions (FAQs)

No FAQs available.