



Krisala 41 Luxovert
Tathawade, PUNE
By Krisala DevelopersReraNo BrokerageTop Amenities
Project Price
₹ 53.37 L* - ₹ 1.54 Cr*
*Prices are subject to change.
Project Details
Project Area
3.8 Acre
Sizes
510-1326 sq.ft
Project Units
339
Launch Date
Apr,2024
Possession Date
Jul,2028
Total Towers
3
Total Floors
27
Project Status
PRE_LAUNCH
Project Type
RESIDENTIAL
Configurations
2BHK, 3BHK, 4BHK
RERA Number
P52100055641
Connect to Our Expert
Why to choose Krisala 41 Luxovert?
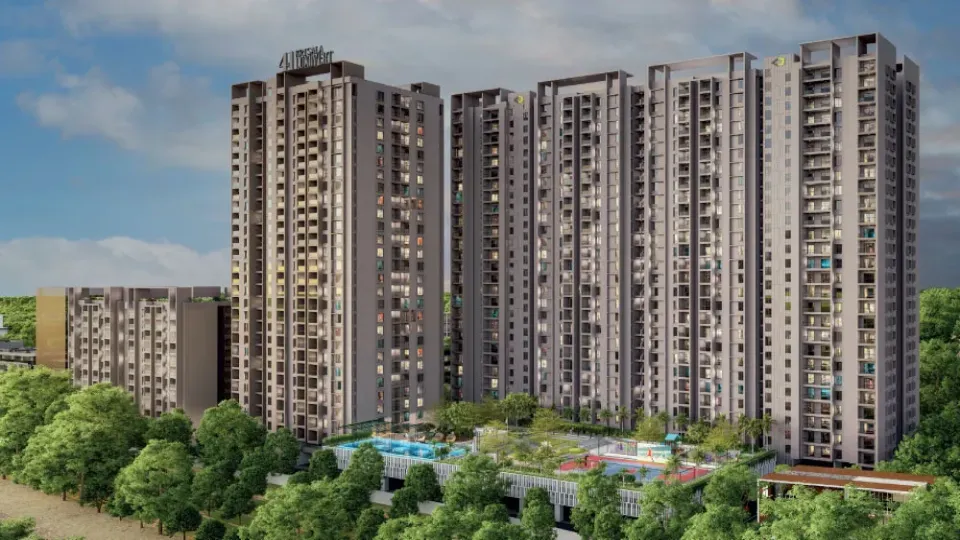
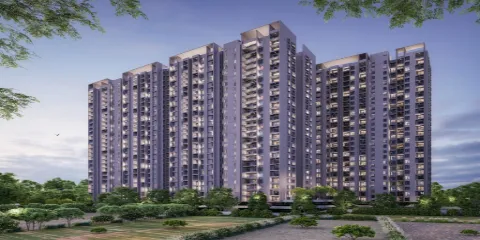
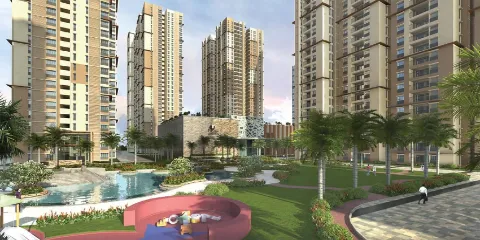

Located in Tathawade, which is a developing part of Pune.
Offering 2, 3, and 4 BHK contemporary residences
Built by Krisala Developers, which is a very famous property builder.
Conveniently located near schools, hospitals, and shopping malls.
It has an expensive clubhouse that has amenities for people of all generations.
It is designed environmentally conscious, which has a solar and rainwater harvesting system.
Krisala 41 Luxovert Floor Plan
Krisala 41 Luxovert Price List
| Configuration | Size | Price |
|---|---|---|
| 2BHK | 510 sq ft | 53.37 L |
| 2BHK | 688 sq ft | 72.01 L |
| 2BHK | 708 sq ft | 74.11 L |
| 2BHK | 783 sq ft | 85.40 L |
| 2BHK | 809 sq ft | 84.55 L |
| 2BHK | 811 sq ft | 88.33 L |
| 2BHK | 817 sq ft | 84.55 L |
| 3BHK | 955 sq ft | 1.08 Cr |
| 3BHK | 981 sq ft | 1.03 Cr |
| 3BHK | 998 sq ft | 1.19 Cr |
| 3BHK | 1042 sq ft | 1.17 Cr |
| 3BHK | 1058 sq ft | 1.11 Cr |
| 2BHK | 1089 sq ft | 1.19 Cr |
| 3BHK | 1102 sq ft | 1.22 Cr |
| 4BHK | 1171 sq ft | 1.38 Cr |
| 3BHK | 1294 sq ft | 1.38 Cr |
| 4BHK | 1326 sq ft | 1.53 Cr |
| 3BHK | 1475 sq ft | 1.54 Cr |
Get Free Consultation for this property. Call us at: +91-9911189189
Krisala 41 Luxovert Payment Plan
| Plan Name | Details |
|---|---|
| Coming Soon | |
Krisala 41 Luxovert Amenities

















Know About Krisala 41 Luxovert
Click on the Download button to download Krisala 41 Luxovert brochure.
Video Presentation of Krisala 41 Luxovert

Krisala 41 Luxovert Location Map
Krisala 41 Luxovert Site Plan

About Developer

Krisala Developers
ESTABLISHED IN - 2011
TOTAL PROJECTS - 0+
...
Frequently Asked Questions (FAQs)
What types of homes are there?
How much is the starting price?
What is the number of towers?
When will the homes be ready?
Why should I buy here?
Why to choose Krisala 41 Luxovert?
Located in Tathawade, which is a developing part of Pune.
Offering 2, 3, and 4 BHK contemporary residences
Built by Krisala Developers, which is a very famous property builder.
Conveniently located near schools, hospitals, and shopping malls.
It has an expensive clubhouse that has amenities for people of all generations.
It is designed environmentally conscious, which has a solar and rainwater harvesting system.