Invest Mango
https://image.investmango.com/project/krisumi-waterside-residences/sector-36a-gurgaon-logo.webp

Krisumi Waterside Residences

GURUGRAM

By Krisumi Corporation Pvt Ltd
ReraNo BrokerageTop Amenities

Project Price

4.44 Cr* - ₹ 18.18 Cr*
*Prices are subject to change.


Project Details

Project Area

5.09 Acres

Sizes

956 - 3921 sq.ft.

Project Units

612 Units

Launch Date

April 2024

Possession Date

Oct, 2029

Total Towers

3 Towers

Total Floors

42 Floors

Project Status

PRE_LAUNCH

Project Type

RESIDENTIAL

Configurations

2BHK, 3BHK, 4BHK

RERA Number

RC/REP/HARERA/GGM/812/544/2024/39

Connect to Our Expert

Why to choose Krisumi Waterside Residences?
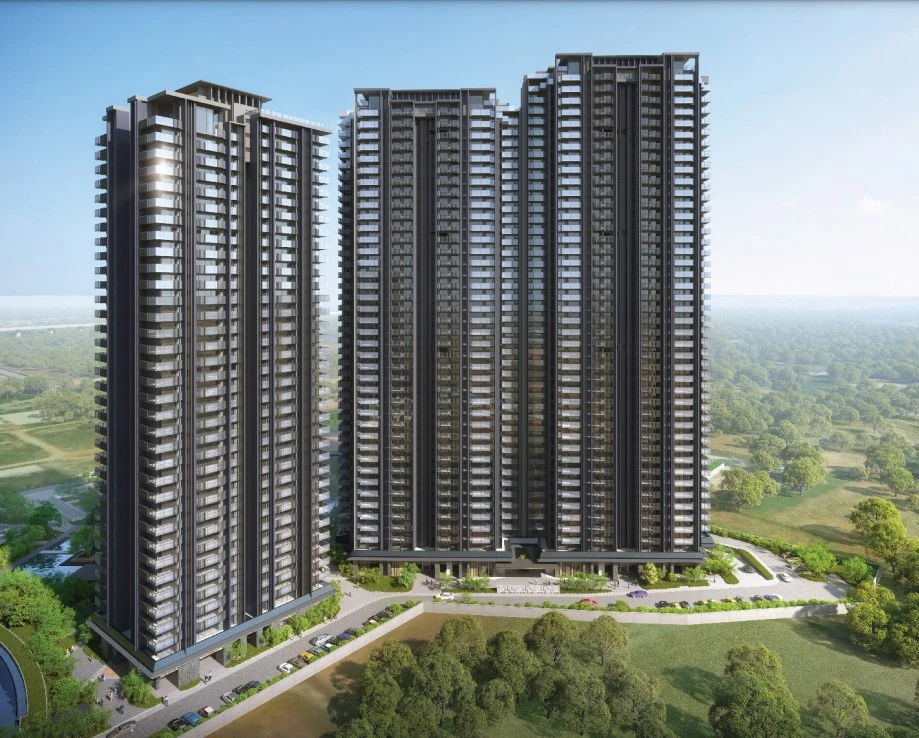
krisumi waterside residences sector 36a gurgaon building
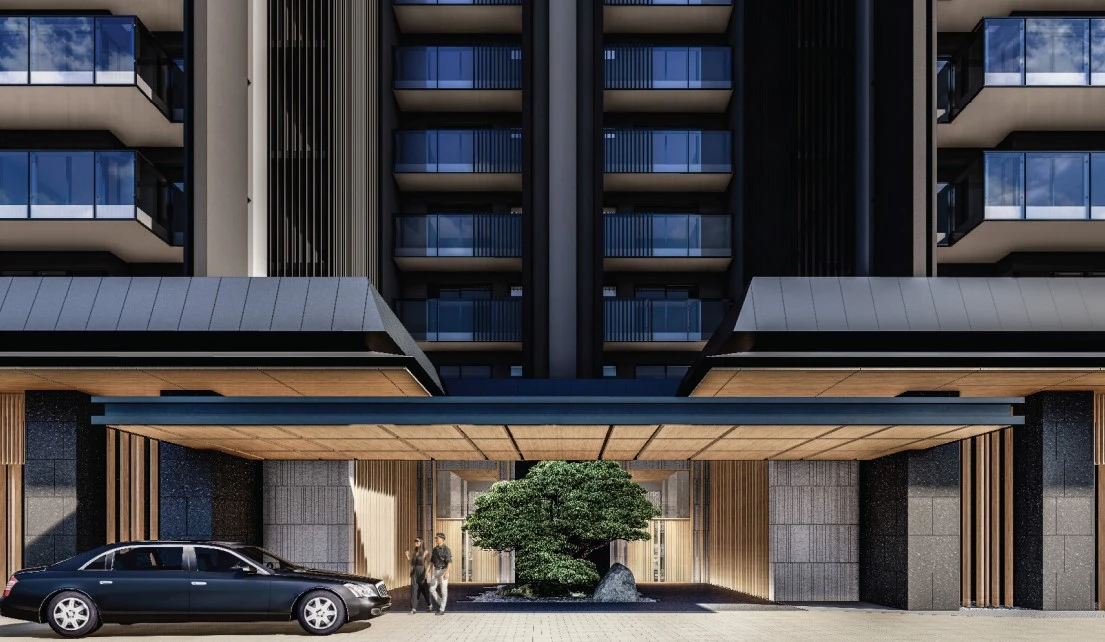
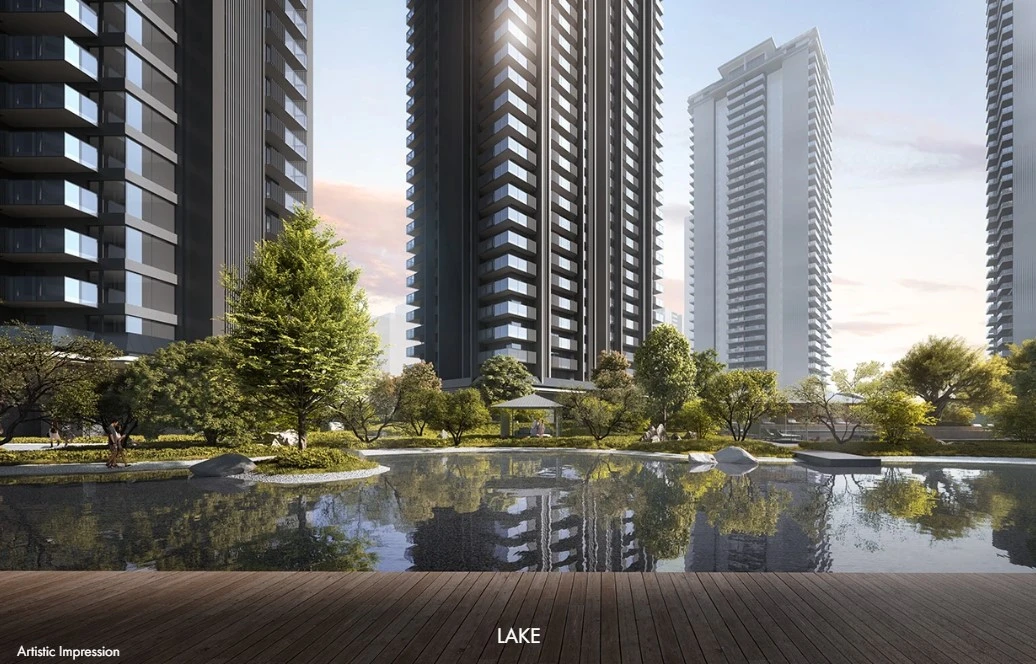
krisumi waterside residences sector 36a gurgaon entrancekrisumi waterside residences sector 36a gurgaon lake view
USP 1
Three iconic premium towers with spacious apartments
USP 2
Offering spacious 2BHK flats in Gurugram, 3BHK apartments in gurugram and 4BHK in Gurugram
USP 3
Air-conditioned lobbies for comfort and a premium arrival experience
USP 4
Lush landscaped surroundings that offer serene and community living
USP 5
Premium waterfront-inspired living in a gated community
USP 6
Direct connectivity to Dwarka Expressway and NH-8
Connect to Our Expert

Krisumi Waterside Residences Floor Plan

2BHK Apartment

2BHK Apartment

Builtup Area

956 sq.ft

Price

4.44 Cr

Talk to our Expert

2BHK Apartment

2BHK Apartment

Builtup Area

1058 sq.ft

Price

4.91 Cr

Talk to our Expert

2BHK + Study Apartment

2BHK + Study Apartment

Builtup Area

1080 sq.ft

Price

5.01 Cr

Talk to our Expert

3BHK Apartment

3BHK Apartment

Builtup Area

1242 sq.ft

Price

5.76 Cr

Talk to our Expert

3BHK + Servant Apartment

3BHK + Servant Apartment

Builtup Area

1484 sq.ft

Price

6.89 Cr

Talk to our Expert

4BHK Apartment

4BHK Apartment

Builtup Area

2890 sq.ft

Price

13.91 Cr

Talk to our Expert

4BHK Apartment

4BHK Apartment

Builtup Area

3875 sq.ft

Price

17.97 Cr

Talk to our Expert

4BHK Apartment

4BHK Apartment

Builtup Area

3921 sq.ft

Price

18.18 Cr

Talk to our Expert

Krisumi Waterside Residences Price List

ConfigurationSizePrice
2BHK Apartment956 sq ft4.44 Cr
2BHK Apartment1058 sq ft4.91 Cr
2BHK + Study Apartment1080 sq ft5.01 Cr
3BHK Apartment1242 sq ft5.76 Cr
3BHK + Servant Apartment1484 sq ft6.89 Cr
4BHK Apartment2890 sq ft13.91 Cr
4BHK Apartment3110 sq ft14.96 Cr
4BHK Apartment3875 sq ft17.97 Cr
4BHK Apartment3921 sq ft18.18 Cr
*Prices are subject to change

Krisumi Waterside Residences Payment Plan

Plan NameDetails
Booking Amount10% of Sale Consideration + GST+ Registration & Stamp Duty on Agreement for Sale
Within 90 days from Booking 15% of Sale Consideration + GST
Within 15 Months from Booking OR Completion of 1st Floor Slab, whichever is later10% of Sale Consideration + GST
Within 24 Months from Booking OR Completion of 10th Floor Slab, whichever is later15% of Sale Consideration + GST
Within 36 Months from Booking OR Completion of 24th Floor Slab, whichever is later25% of Sale Consideration + GST
On Completion of Super Structure7.5% of Sale Consideration + GST
On Application of OC7.5% of Sale Consideration + GST
On Offer of Possession10% of Sale Consideration + GST + IFMSD + Registration & Stamp Duty on Conveyance Deed

Krisumi Waterside Residences Amenities

CONVENIENCE

LiftLift
Car ParkingCar Parking
Car Wash AreaCar Wash Area
LaundryLaundry
Grocery ShopGrocery Shop
Shopping CentreShopping Centre
Dth TelevisionDth Television
Entrance LobbyEntrance Lobby
CafeteriaCafeteria
SchoolSchool

ENTERTAINMENT

AmphitheatreAmphitheatre
TheatreTheatre
Bar Chill Out LoungeBar Chill Out Lounge

ENVIRONMENT

Rain Water HarvestingRain Water Harvesting
Open SpaceOpen Space
Landscape GardenLandscape Garden

LEISURE

Indoor GamesIndoor Games
Mini TheatreMini Theatre
Card RoomCard Room
FountainFountain
Steam RoomSteam Room

LIFESTYLE

PergolaPergola
GazeboGazebo
Flower GardenFlower Garden
Terrace GardenTerrace Garden
Sun DeckSun Deck

SAFETY

Cctv Video SurveillanceCctv Video Surveillance
Fire Fighting SystemFire Fighting System
Intercom FacilityIntercom Facility
Security CabinSecurity Cabin
Gated CommunityGated Community
Internal Street LightsInternal Street Lights

SPORTS

GymnasiumGymnasium
Tennis CourtTennis Court
Squash CourtSquash Court
Yoga AreasYoga Areas
Toddler PoolToddler Pool
Children Play AreaChildren Play Area

Know About Krisumi Waterside Residences

Krisumi Waterside Residences is a new residential project in Gurugram. It is located in Sector 36A in Gurugram. It is spread over 5.09 acres of land. The development has 3 high-rise towers with 42 floors each. This project provides 2BHK flats, 3BHK luxurious apartments in gurugram and 4BHK apartments for sale in Gurugram. It has a total of 612 units that range from the size of 956 sq ft to 3921 sq ft. This project has India's first large-scale Indo-Japanese residential collaboration. It perfectly blends Japanese precision along with modern indian lifestyle needs.

This is a perfect choice for people who want to buy a flat in Gurugram. This development has a mix of open green spaces, connectivity and architecture. 

This development has landscaped greens, water features, and high-end clubhouse facilities with spacious apartment layouts. It has been developed by the trusted builder, Krisumi Corporation Private Limited. 

RERA Details

RERA approval gives the buyers the privilege of checking all the details of the project. It creates a sense of safety for the buyers. It also builds trust among the homebuyers in the project they are looking for. With this, buyers feel confident while buying a property. 

The RERA Number is RC/REP/HARERA/GGM/812/544/2024/39.

Site Layout

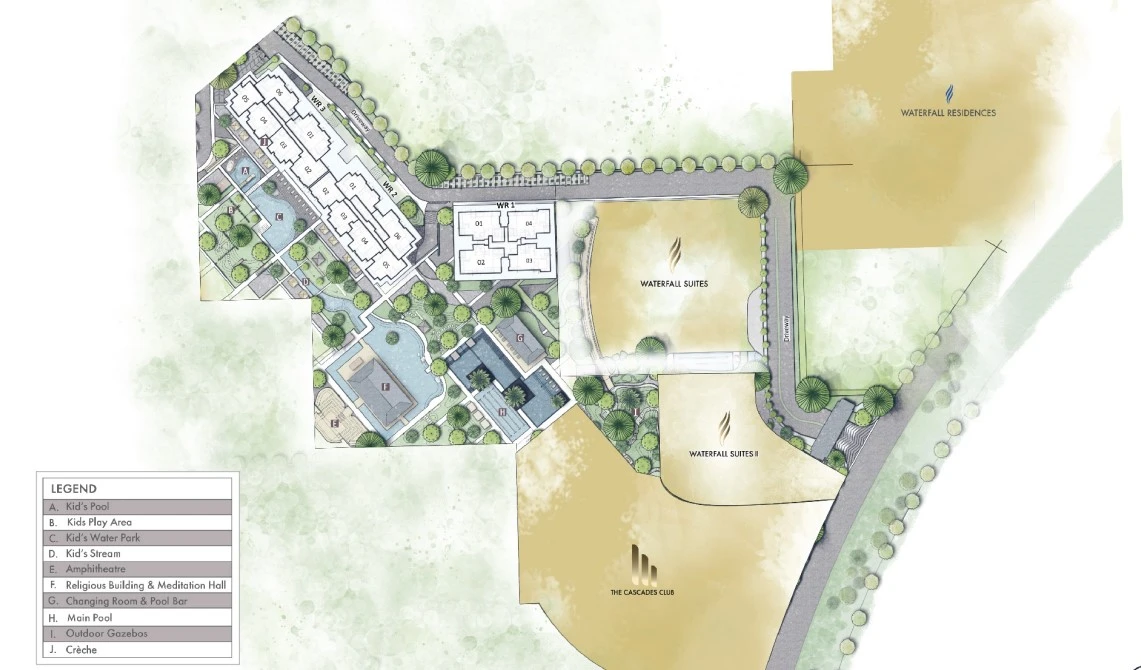
The three towers in the master plan are positioned optimally for sunlight, air, and privacy. Expansive driveways link open and covered parking facilities. Landscaped community spaces, i.e. sit-out areas and amphitheatres, encourage community interaction. The master plan's layout contains areas of vegetation, water elements, and walkways, inspired by Japanese gardens. Commute comfort is enhanced by high-speed elevators and air-conditioned lobbies. The overall design of the community integrates density and openness for a peaceful urban setting.

Features & Amenities

  • Grand clubhouse 
  • Lounge
  • Social spaces 
  • Swimming pool
  • Business lounge 
  • Reading areas
  • Amphitheatre 
  • Landscaped sit-out zones 
  • Gymnasium 
  • Yoga areas
  • Squash and tennis courts
  • Children's play area
  • Green gardens 
  • Pergola 
  • Gazebo 
  • Flower garden 
  • Indoor games room
  • Rainwater harvesting 
  • Eco-friendly infrastructure 
  • 24/7 CCTV surveillance 

Location Advantages 

Connectivity

  • NH 48 - 1.8 km 
  • KMP Expressway - 7 km 
  • Gurgaon Railway Station - 13 km 
  • IGI Airport - 30 km 

Education

  • Delhi Public School - 6-8 km 
  • Suncity School - 8 km 

Healthcare

  • Signature Advanced Super Speciality Hospital - 7 km
  • Miracles Apollo Cradle - 8 km 
  • Medanta Medicity - 20 km 

Business 

  • Udyog Vihar - 20 km 
  • Golf Course Road - 22km 
  • DLF Cyber Hub - 25 km 

Lifestyle 

  • Sapphire 83 - 8 km 
  • Major malls - 15 km 

Specifications

  • Japanese architecture: In Japanese-inspired design, we see the use of clean lines and simple, structured designs and balanced and purposeful use of open space.
  • Structure: A high-rise RCC-framed structure has been designed for the best possible long-term stability, durability, and structural strength.
  • Green design: In the landscaped and designed calm environment, we see Zen gardens, water bodies, calm transitional bridges, and landscaped zen gardens.
  • Parking: Maintaining smooth traffic and safe movement of pedestrians.
  • Ventilation: The design of the lobbies and corridors allows for a lot of air and light to pass through the towers. Zen
  • Security: There is CCTV, gated entries, intercoms, and fire safety designed for the best possible fire safety.

Click on the Download button to download Krisumi Waterside Residences brochure.

Krisumi Waterside Residences Location Map

Krisumi Waterside Residences Site Plan
Krisumi Waterside Residences Site Plan

About Developer

krisumi-corporation
Krisumi Corporation Pvt Ltd

ESTABLISHED IN - 2012
TOTAL PROJECTS - 0+

Krisumi Corporation is an enterprising collaboration between Japanese Infrastructure giants Sumitomo Corporation which has a 400-year Legacy of excellence and trust and the Krishna Group which is the modern behemoth in the Indian Real Estate Industry. The Krishna Group comes with a commitment to deploy cutting-edge design and technology.

The word Krisumi is derived from a combination of the Sanskrit word Kriyā and the Japanese word Sumi. Kriya means ‘creation’ and Sumi means ‘fine livi...

Frequently Asked Questions (FAQs)

No FAQs available.