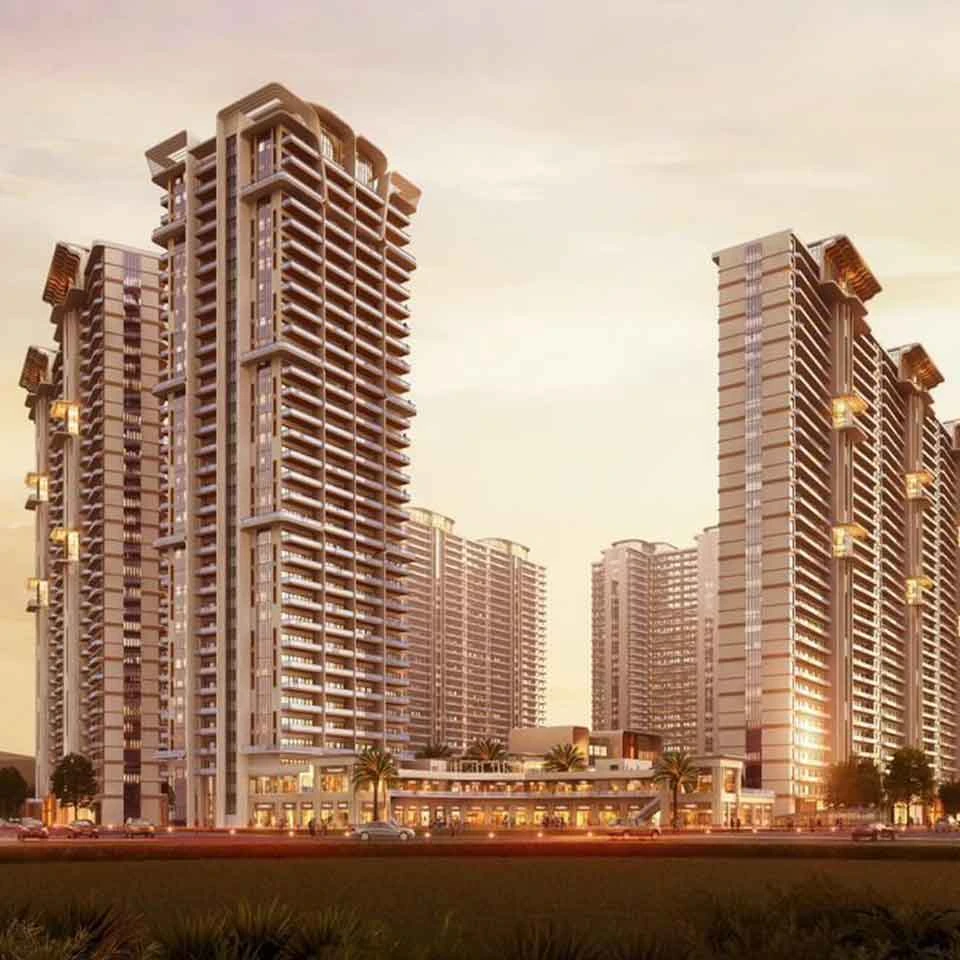
Legacy by Gaurs is a luxurious residential project in Jaypee Greens, Greater Noida. It's aimed at families that desire room and comfort. The project is on 2.53 acres. It has 4 skyscraes G+34 floors.
The project provides 4 BHK flats only. And this is what makes for a small and peaceful community. Home sizes vary from 3510 to 4769 sq. ft. The price of the flats under this resale set are in between 6.14 Cr and 8.80 Cr. The product is still in pre-launch. Delivery is expected in October 2029. It is a popular place with facilities for greenery, roads and planning.
RERA Number
Legacy by Gaurs is RERA approved. The RERA number is UPRERAPRJ688396/10/2024.
This sanction serves as an assurance of legal clearance and time-bound structure. At the same time, it provides transparency and protects the buyer. Buyers can invest without risk.
Site Layout
The site is designed in an open and should planned manner. The project covers a land area of 2.53 acres. It has four towers and plenty of space between them. Each floor has fewer homes. This more easily admits light, air and privacy.
At the project’s heart is a lush green garden. Dedicated sections for children, older people, sports and leisure are all planned. Vehicle movement is controlled. Parking areas are well-organized. The floor plan is conducive to a serene way of life.
Features & Amenities
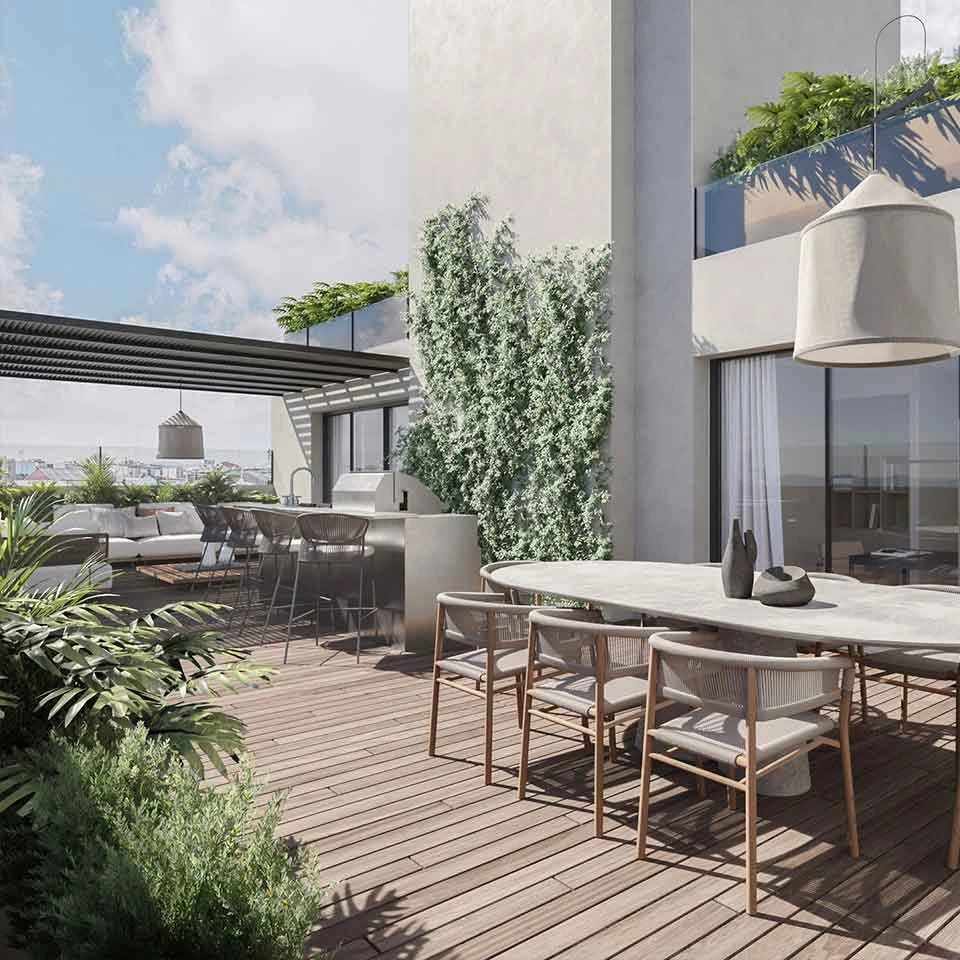
Gaurs Legacy provides you with all modern amenities. Resident services: A clubhouse, swimming pool and gym for residents. There are green gardens, jogging tracks and cycle paths to encourage daily fitness. There are safe play areas and kids’ pools for children. The recreational spaces include library, mini theatre, amphitheatre and party hall. Sports facilities such as tennis, squash, basketball and table-tennis. Lifts are fast. We have 24x7 power and security backup.
Location Advantages
Connectivity
- Pari Chowk Metro Station - 1.8 km
- Alpha 1 Metro Station - 1 km
- Delta 1 Metro Station - 1.9 km
- Noida–Greater Noida Expressway - 0.5 km
- IGI Airport - 55km
Education
- Jaypee Public School - 2.2 km
- Galgotias University - 10 km
Healthcare
- Yatharth Super Speciality Hospital - 10 mins
- Kailash Hospital - 10-15 mins
- Sharda Hospital - 10-15 mins
Commercial & Retail
- The Grand Venice Mall - 5 mins
- Banks, Restaurants, etc - 1-3 km
Specifications
- Structure: Legacy by Gaurs is made of robust RCC structure. It is earthquake-resistant. This is a safe and solid building for everybody.
- Builder: It is being built by the Gaurs Group. They have been in the industry for more than 25 years and pride themselves on providing a quality product when promised.
- Location: The project in conveniently connected to Delhi-NCR. Schools, offices, shops and hospitals are all within reach.
- Flooring: The flooring in all rooms is of vitrified tiles. The floor is beautiful, durable and easy to maintain.
- Kitchen: The modular kitchen is plain and practical. It is convenient for cooking and storing.
- Bathroom: Updated modern fittings and clean finishes in all bathrooms. It is practical, hygienic and esthetical.
- Utilities: The project is backed with round the clock power backup and water supply. Residents can live without interruptions.
- Security: There are CCTV cameras and an intercom system at the project. Residents can experience peace of mind all hours.
- Sustainability: The project is promoting an environmentally friendly way of living. Rain water harvesting and water softening plant which helps to save the enviorinment.