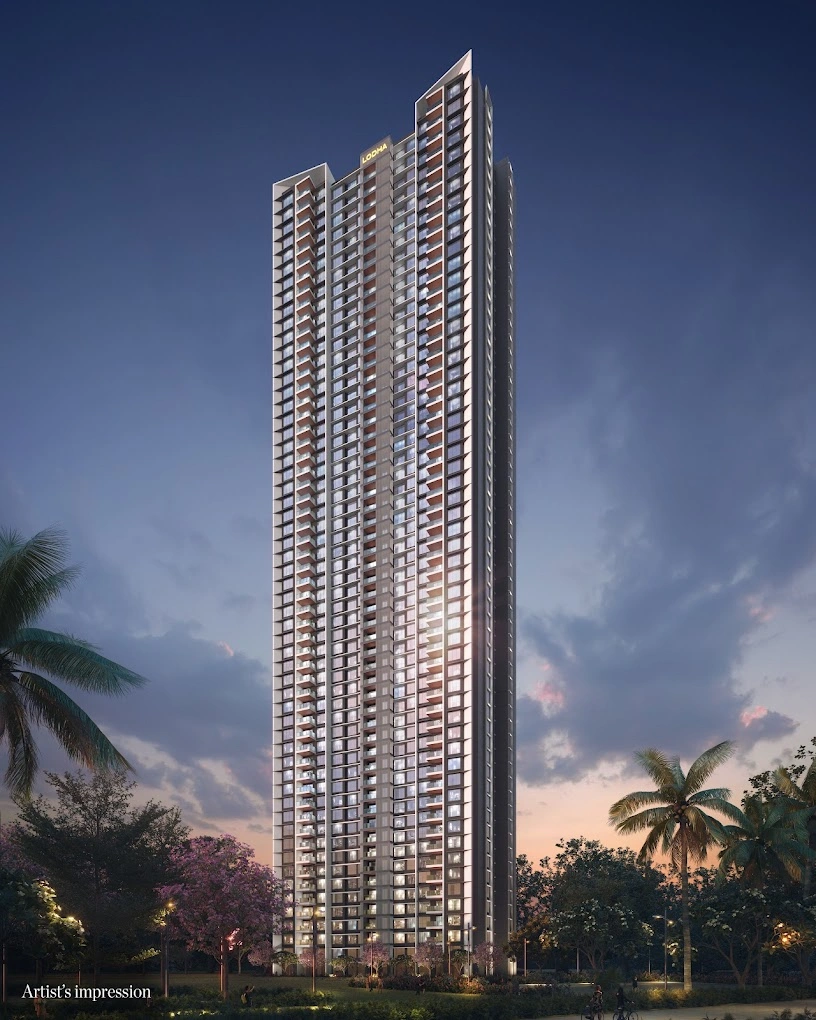
After redefining luxury living in South Mumbai with amazing developments, the Lodha Group has now come to Mahalaxmi, Mumbai South with their one-of-a-kind development named “Lodha Bellevue”.
The project has spread across one of the largest land parcels of South Mumbai with 2 exclusive towers that are embedded in a sprawling land area of 1.57 Acres. Lodha Bellevue’s residential enclave is masterfully planned with 85 percent space devoted to open greens.
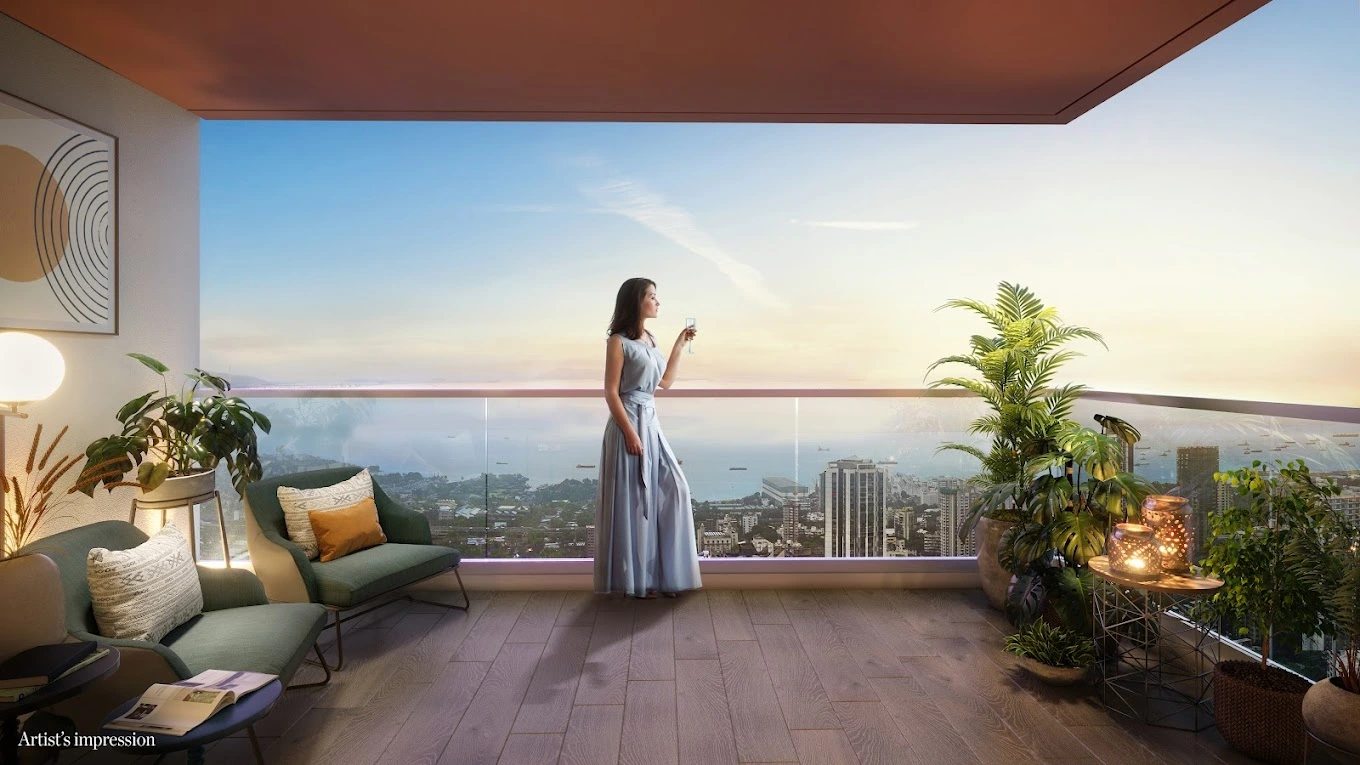
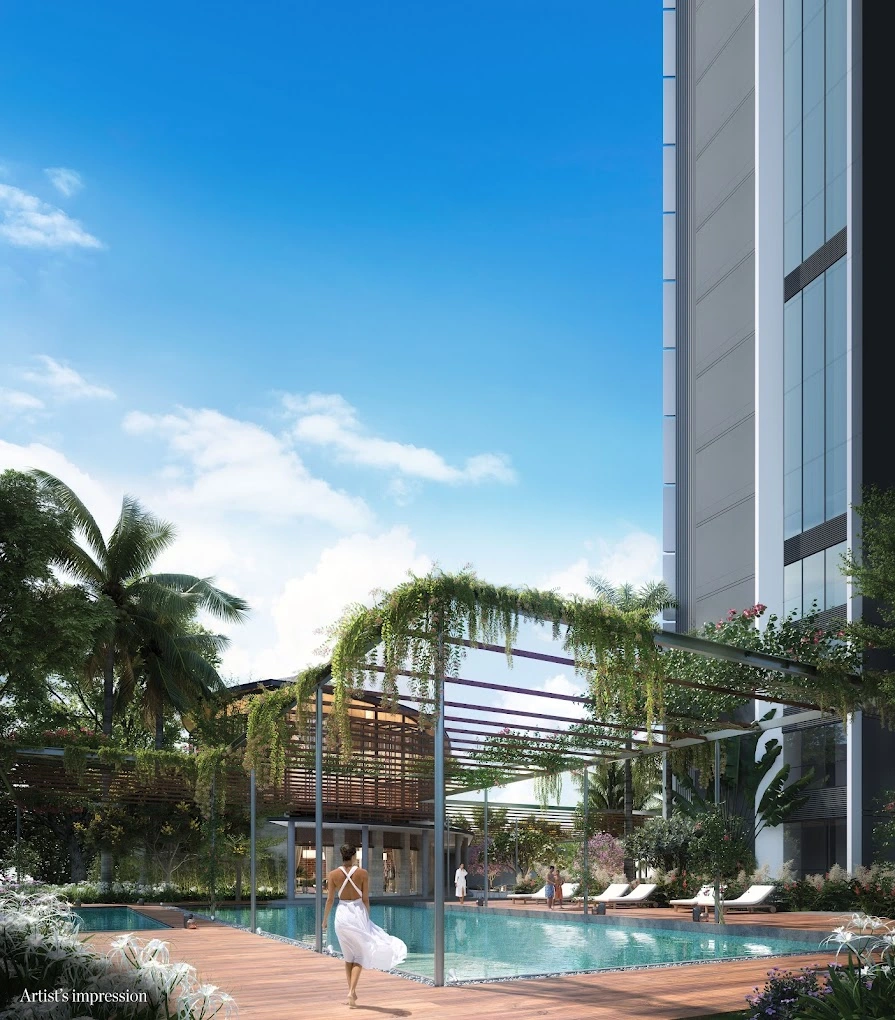
Moreover, the residential complex of Lodha Bellevue is your private heaven that most people would just dream about with luxurious homes, world-class amenities, and themed gardens set in a soothing tropical landscape.
RERA NUMBER
The residential project of Lodha Bellevue is a RERA-registered residential development and the official website of RERA includes all the project-related information. However, Lodha Ballevue RERA Number is P51900046567.
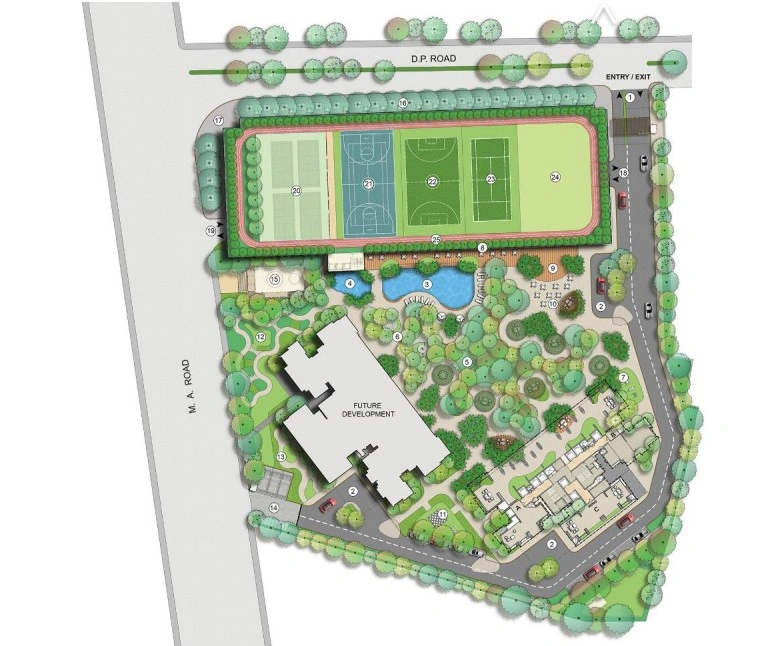
SITE LAYOUT
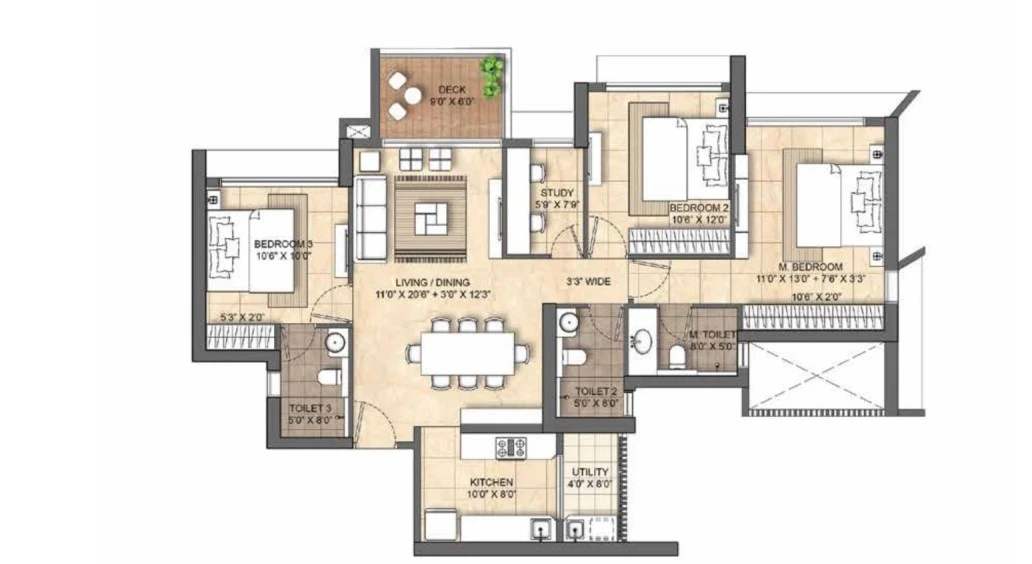
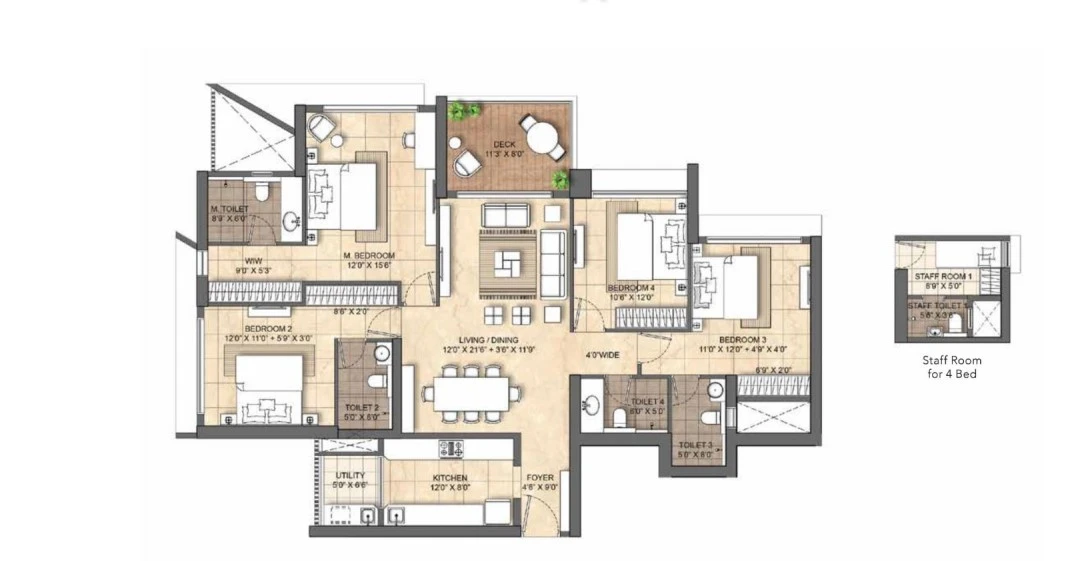
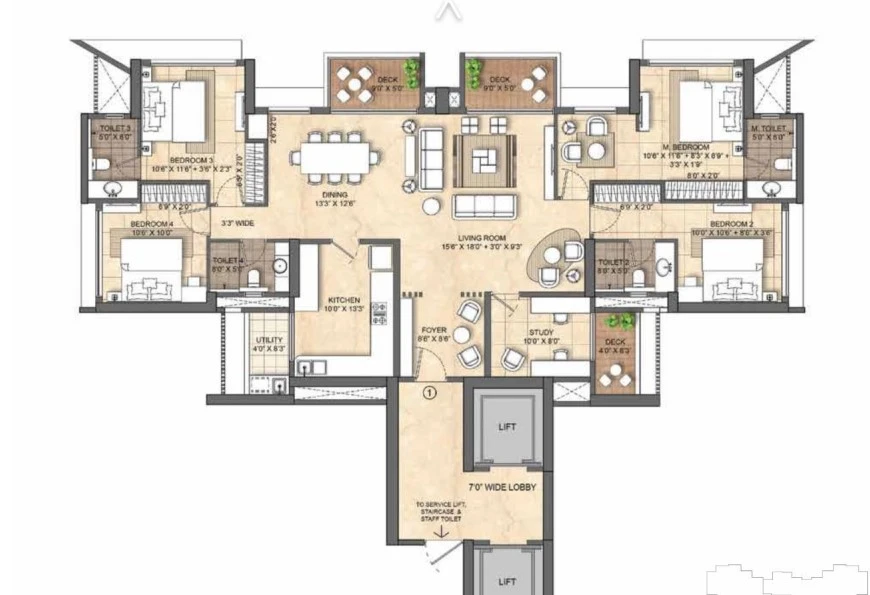
The site of Lodha Bellevue has been designed majestically and it is being developed in Mahalaxmi in Mumbai South. The project is spread across a total land area of 1.57 Acres. There are a total of 112 residential units in this residential development and the sizes of the apartments in Lodha Bellevue vary from 1111. Sq. ft. to 1960 sq. ft. The project was launched in Aug, 2022 and the possession is expected to begin in September 2028. There are 2 towers in the residential enclave with a 46-floor structure. The apartment configuration available in Lodha Bellevue is 3 BHK and 4 BHK apartments.
DETAILED FEATURES AND AMENITIES
The features and amenities provided in the residential complex of Lodha Bellevue are designed to elevate the lifestyle of the residents. Some of the world-class amenities provided in Lodha Bellevue are as follows –
A Huge Clubhouse Coffee Lounge & Restaurants Bar/Lounge Aerobics Room Concierge Services Skydeck Health Club Multipurpose Hall Guest Lobbies Jacuzzi, etc. SPECIFICATIONS
1. FLOORING: Vitrified tile flooring is provided in the living room and dining room High-pressure laminate wooden flooring has been provided in the bedrooms, Anti-skid tile flooring is provided on the balcony/ terrace. 2. WALLS: POP punning with health acrylic emulsion paint has been provided in the living room, dining room, and bedrooms of the apartments, The balconies and terrace of the apartments are painted with weatherproof paint, Ceramic tiles are provided on the walls of the utility area. 3. CEILINGS: Plastic emulsion paint OR oil-bound distemper paint is provided on the ceiling of the living room, dining room, and bedroom, Weatherproof paint has been provided on the ceiling of the balcony and terrace, Oil-bound distemper and part box ceiling are provided in the utility area. 4. DOORS & WINDOWS: The internal door of the apartments is a skin door, The external door of the apartment is UPVC/powder-coated or anodized aluminum doors, UPVC/powder-coated or anodized aluminum glazing is provided for the windows of the apartments. 5. KITCHEN: The flooring of the kitchen is done with matt finish homogeneous ceramic tiles or vitrified tiles, The walls of the kitchen are provided with tiles up to 2 feet above the counter and the rest part of the wall is prepared with healthy acrylic emulsion paint, The ceiling of the kitchen is painted with plastic emulsion paint or oil-bound distemper or a part box ceiling is provided in the kitchen, Skin door/ UPVC/ powder coated or anodized aluminum doors are there in the kitchen, International-style modular kitchen with granite countertop, stainless steel sink, and branded CP fittings are also provided in the kitchen. 6. TOILETS: The flooring of the toilets is done with matt finish homogeneous ceramic tiles or vitrified tiles, The matt finish homogeneous ceramic tiles are provided for the walls of the toilets, Plastic emulsion paint or oil-bound distemper is given for the ceiling of the toilets, Doors of the toilets are designed with skin door shutters, High-quality chinaware with CP fittings and a natural stone counter is provided in the toilets. LOCATION ADVANTAGE
The location of Lodha Bellevue is chosen strategically and it is being developed in Mahalaxmi, Mumbai South. The prime location of Lodha Bellevue places you in proximity to the best schools, colleges, hospitals, shopping centers, and more. Let’s find out some of the key landmarks in the proximity –
1. Sports Facilities – Shramik Gymkhana Complex – 10-minute drive Pro World Talent Cricket Academy – 40-minute drive Willingdon Sports Club Outdoor Sports Arena – 10-minute drive 2. Nearby Schools – Gloria Convent High School – 9-minute drive Antonio De Souza High School – 8-minute drive Christ Church School Nagpada – 9-minute drive 3. Nearby Colleges – Nair Hospital Dental College – 5-minute drive Sophia College for Women – 15-minute drive Lala Lajpat Rai College of Commerce and Economics – 11-minute drive 4. Nearby Hospitals – Lakeview Healthcare - Multispecialty Hospital – 18-minute drive S L Raheja Hospital Raheja Rugnalaya Marg – 20-minute drive NH Srcc Children's Hospital Mumbai – 13-minute drive 5. Entertainment Hubs – Bayside Mall – 6-minute drive Phoenix Palladium Mall – 7-minute drive Atria-The Millennium Mall – 12-minute drive HOME LOAN OFFER Majorly all listed Indian Banks including HDFC Bank, LIC Housing Finance, PNB Housing Finance Limited, AXIS Bank, Bank of Baroda, Tata Capital, Indiabulls, etc. are associated with Lodha Bellevue for providing hassle-free loan processes to home buyers
DOWNLOAD BROCHURE