Lodha Massimo Baner is a fresh luxury housing project. It sits on 8.7 wide acres near Pashan Hill. It is a great place for family life. It mixes clean nature with fast city travel. It suits working professionals and business owners well. You enjoy a quiet hilltop lifestyle right inside the busy city.
The project has a clear MahaRERA number PR1261012400049. The famous Lodha brand is building the best apartments in Pune.RERA rules make sure the work finishes on time. It keeps your booking money completely safe. This legal paperwork will protect you from any construction delays. It promises excellent build quality and will give you complete peace of mind.
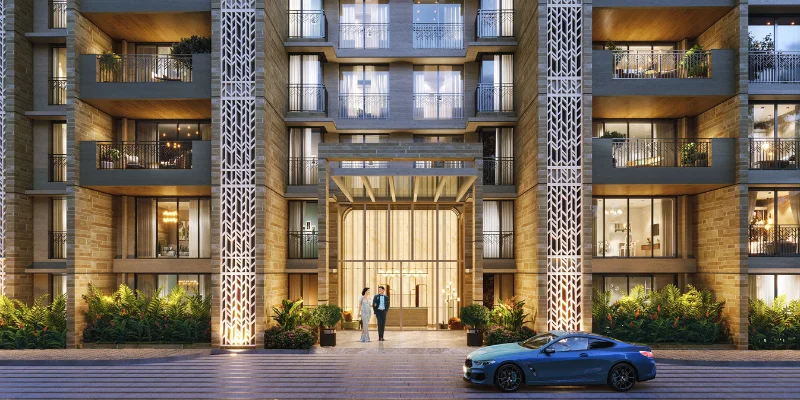
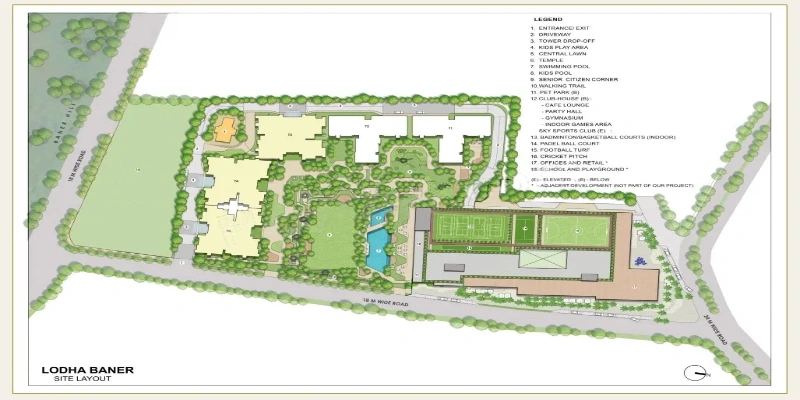
The master plan places five tall towers with G+29 floors. The smart layout provides premium flats in pune with massive open areas. You can choose a spacious 3.5bhk or 4.5bhk apartment. High-end duplex homes are also open for sale. The site includes a luxury pool house and sky sports clubs.
Apartment Specifications
These luxury apartments in pune use top-grade building materials. The design uses smart and simple modern engineering. Every room gets lots of natural light and fresh outdoor air. The homes offer high ceilings. You will see beautiful design work in every corner of the house.
Living and Dining Area
- Real imported marble flooring is laid out across the room.
- Beautiful hidden ceiling layouts include custom modern light sets.
- Big glass doors open wide directly onto your private deck.
- The large open room easily fits a big family dining table.
Master Bedroom
- Soft wooden flooring creates a warm and cozy bedroom feel.
- Large corner windows show you wide views of the green hills.
- Smart wall spaces are ready for your custom clothes wardrobes.
- Simple home buttons control your lights and room temperature easily.
Kitchen
- The modern modular setup has strong granite stone counter tops.
- It comes with a pre-fixed chimney and extra washing space.
- Special rough floor tiles keep your family safe from slipping.
- Multiple heavy power points run your modern kitchen appliances easily.
Bathroom Specifications
- The floors use rough designer tiles to stop any slips.
- Top-brand shiny water taps and clean white fittings are ready.
- Clear glass walls separate the wet shower from dry areas.
- Strong hidden water pipes give high-pressure hot water anytime.
Balconies
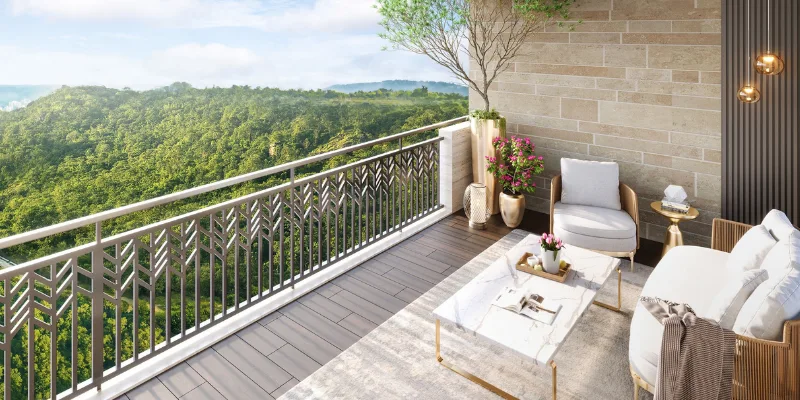
- Super wide balconies use strong geometric iron railings for safety.
- Tough stone-look walls add a very rich feel to the deck.
- Built-in water drains stop water from blocking during heavy rains.
- Open designs give you peaceful views of the nearby green space.
Where is Lodha Massimo Located?
Lodha Massimo Pune stand at the highest point of the Baner area. This prime spot gives you quick access to all major highways. Residents get a quiet hilltop home along with fast city travel.
Location Advantages
This project is one of the top luxury projects in baner. It links you quickly to big business areas. It sits close to top schools and major hospitals. Living here keeps all your daily needs just a short drive away.
Transport & Road Connectivity
- NH48 Bangalore Highway: 2 mins drive
- Mumbai-Pune Expressway: 5 mins drive
- Balewadi Road: 3 mins drive
- SUS Road Junction: 4 mins drive
Nearby Educational Institutions
- The Orchid School: 5 mins drive
- VIBGYOR High School: 5 mins drive
- Bhartiya Vidyapeeth: 5 mins drive
- Mahindra International School: 15 mins drive
Healthcare Facilities Nearby
- Manipal Hospital: 10 mins drive
- Jupiter Hospital: 8 mins drive
- Elite Healthcare: mins drive
- Vitality Clinic: 5 mins drive
Shopping & Entertainment
- Balewadi High Street: 5 mins drive
- Westend Mall: 5 mins drive
- Phoenix Mall: 12 mins drive
- The Pavillion Mall: 15 mins drive
IT Parks & Workspaces
- Balewadi IT Park: 5 mins drive
- Panchshil Business Park: 5 mins drive
- Hinjewadi IT Hub: 20 mins drive
- Cummins India Campus: 5 mins drive
Amenities and Facilities
Sports & Recreation
You get a green football turf and a clear cricket pitch. The project has three indoor rooms for badminton or basketball games. A premium Padel ball court offers fun sport times for everyone.
Clubhouse Facilities
The large Sky Sports Club houses a beautiful snack cafe. It offers relaxing spa massage rooms and hot steam rooms. A modern gym is ready. Indoor game rooms offer great fun on your weekends.
Security & Safety
The property uses four levels of smart security protection. High-tech CCTV cameras record all areas day and night. Guard gates protect the entry doors and elevator areas. Fire alarms sit on every residential floor.
Green Spaces & Landscaping
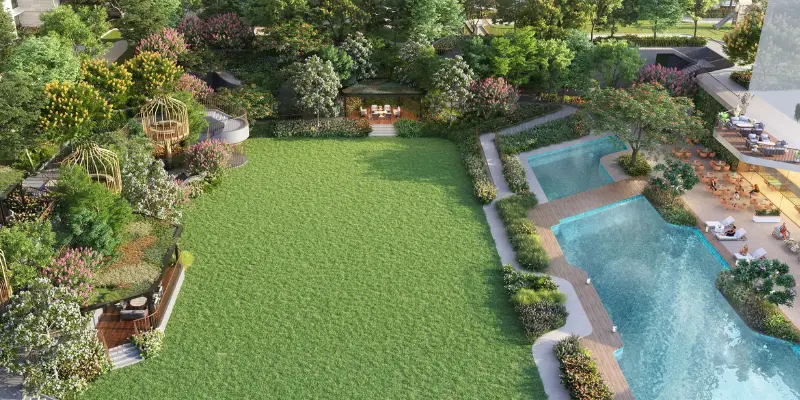
A giant one-hundred thousand square foot park connects to Baner Hill. The grounds offer smooth grass lawns and stone walking paths. Quiet tree paths sit around the site. An open theater hosts fun community shows.
Convenience Features
The grand entry path has a beautiful drop-off point with a desk. It offers safe pet parks and quiet work spaces. Electric car charging points are ready. A beautiful Ganesh Temple sits inside the society walls.