Invest Mango
https://image.investmango.com/project/lodha-mirabelle/logo.jpg

Lodha Mirabelle

Hebbal, Bangalore

By Lodha Group
ReraNo BrokerageTop Amenities

Project Price

3.15 Cr* - ₹ 3.69 Cr*
*Prices are subject to change.


Project Details
Project Area

19 Acres

Sizes

2070 - 2650 sq.ft.

Project Units

437 Units

Launch Date

Nov, 2023

Possession Date

Jun, 2028

Total Towers

7 Towers

Total Floors

G+28 Floors

Project Status

UNDER_CONSTRUCTION

Project Type

RESIDENTIAL

Configurations

3BHK, 4BHK

RERA Number

PRM/KA/RERA/1251/309/PR/131023/006321

Connect to Our Expert

Why to choose Lodha Mirabelle?
Lodha Mirabelle
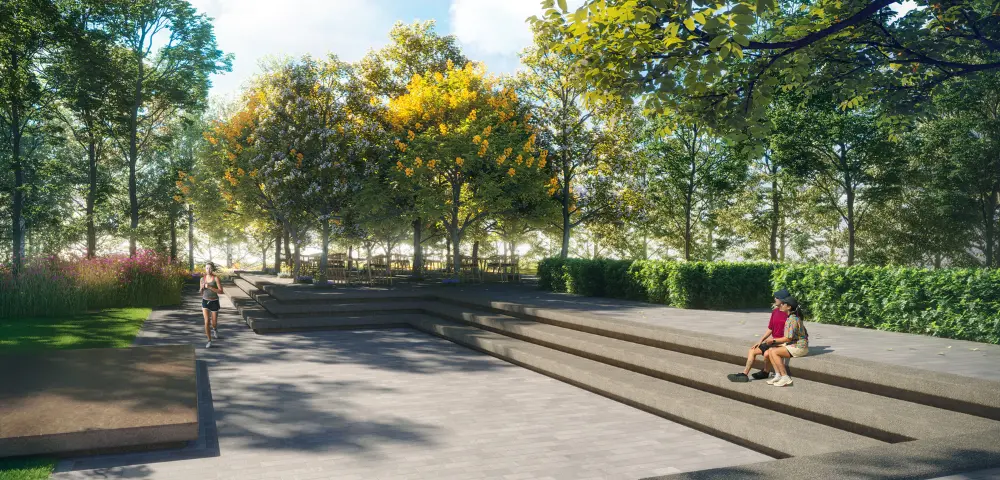
Lodha MirabelleLodha Haven Jogging Area
USP 1
A Luxurious 45,000 sq. ft. Clubhouse with Amenities
USP 2
Adjacent to Manyata Tech Park, Nagawara, Bangalore
USP 3
There are 3.2 Acres of Central Greens in the Complex
USP 4
The Enclave is well-connected to State Highway 104
USP 5
Located at the crux of Nagavara, Thanisandra, and Hebbal
USP 6
Spacious 2/3/4 BHK Apartments with Luxurious Features
Connect to Our Expert

Know About Lodha Mirabelle

Lodha Group is introducing a new venture called Lodha Mirabelle which is an exclusive ultra-luxury residential development located on Thanisandra Main Road in North Bangalore. This residential enclave is strategically positioned at the intersection of Thanisandra Main Road and Outer Ring Road (ORR) and it elevates your lifestyle to new heights. With stunning architecture, this residential enclave offers a lifestyle on par with Manyata Tech Park.

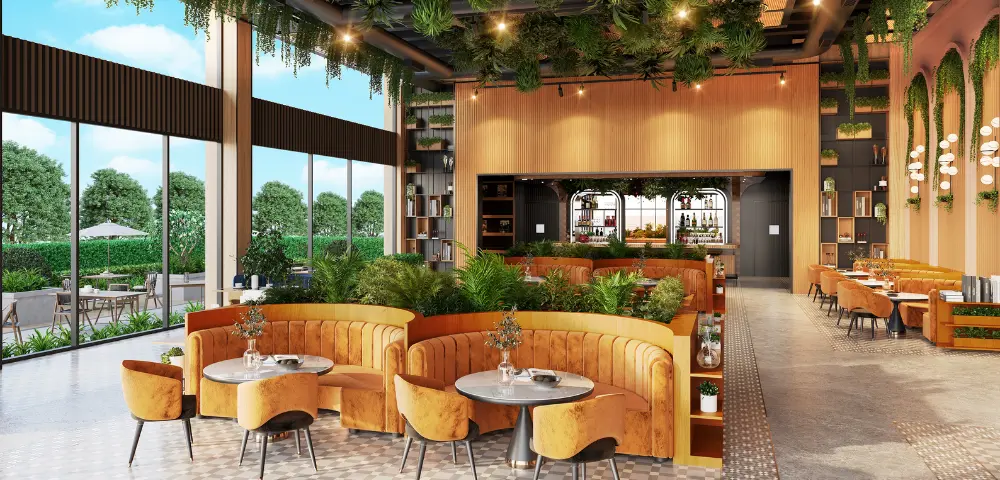
Since its inception, the Lodha Group has been committed to delivering an exceptional living experience to home seekers. And, Lodha Mirabelle isn’t different, this complex has been designed with over 40 world-class amenities that make this residential enclave an attractive and elite choice for families. However, the project is also enhanced with green rooftops, beautiful landscapes, and panoramic skyline views to create a serene and picturesque environment.

RERA NUMBER

The residential enclave of Lodha Mirabelle is a RERE-approved residential enclave which means the official website of RERA contains all the project-specific information and interested people can check everything related to the project on RERA’s website by entering Lodha Mirabelle RERA Number: PRM/KA/RERA/1251/309/PR/131023/006321.

SITE LAYOUT

The site of the residential enclave of Lodha Mirabelle has been designed majestically in a prime locality of Bangalore i.e. near Manyata Tech Park. The residential enclave of Lodha Mirabelle is spread over a total land area of 19 Acres. The builders are going to offer 437 apartment units in Lodha Mirabelle with different configurations including 2 BHK, 3 BHK, and 4 BHK apartments. The project was launched in October 2023 and the possession of this project is expected to begin in June 2028. There are 7 towers with a G+28 floor structure. The sizes of the apartments with different configurations vary from 2070 sq. ft. to 2650 sq. ft.

DETAILED FEATURES AND AMENITIES

The features and amenities provided in Lodha Mirabelle are designed to elevate the lifestyle of the residents. However, some of the prime amenities in Lodha Mirabelle are as follows –

  • Gymnasium
  • Walking & Cycling Tracks
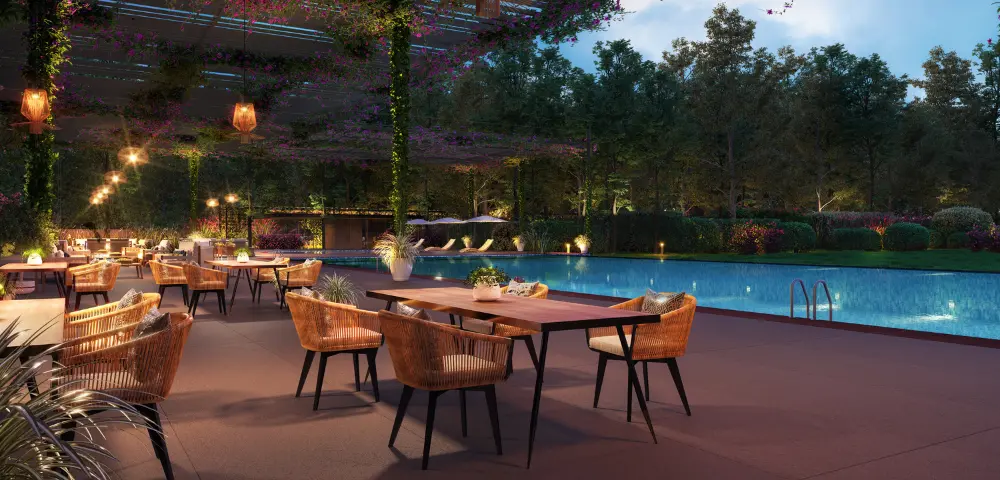
  • Outdoor Lap Swimming Pool
  • Skating Rink
  • Multi-Purpose Court
  • Children’s Play Area
  • Table Tennis
  • Indoor Games Area
  • Snooker & Billiards
  • Yoga/Dance Room
  • Business Centre
  • Creche
  • Amphitheatre
  • Library/Reading Lounge.

SPECIFICATIONS

1. STRUCTURE:
  • The apartment complex is designed with an RCC Framed Structure

  • 2. FLOORING:
  • The builders provided Vitrified Tiles for bedrooms,
  • Anti-skid ceramic tiles are provided for Toilet, Utility & Balcony,
  • In the bathroom, the Wall tiles up to 7’ height are provided.

  • 3. KITCHEN:
  • Ceramic Glazed Tile Dado up to 2’ above the Working Platform has been provided in the kitchen,
  • Exhaust Fan provision is also given in the kitchen.

  • 4. UTILITY:
  • There is a Polished Granite Counter provided in the utility,
  • A Stainless Steel Sink with a single bowl is provided in the utility.

  • 5. DOOR and WINDOWS:
  • The main door is an engineered door with both sides Veneer,
  • Other Doors are engineered doors with both sides laminate,
  • Toilet Door is a flush/factory finish door,
  • Windows are aluminium sliding windows with fixed glass panels.

  • 6. WALLS & PAINTING:
  • The Ceilings of all the rooms and common areas are painted with emulsion paint,
  • The internal walls are painted with premium emulsion paint,
  • The external walls are painted with exterior-grade emulsion paint.

  • LOCATION ADVANTAGE

    1. Connectivity
  • Thanisandra Main Road – 8-minute drive
  • Outer Ring Road – 13-minute drive
  • Kalyan Nagar Bus Stop – 10-minute drive

  • 2. Nearby Hospitals
  • Shree Manyata Hospitals – 5-minute drive
  • St. Philomenas Hospital – 35-minute drive
  • Esha Multispeciality Hospital – 25-minute drive
  • Infant Jesus Health Centre – 15-minute drive

  • 3. Nearby Educational Facilities
  • St. George Public School – 6-minute drive
  • Ryan International School- 25-minute drive
  • Mallya Aditi – 27-minute drive
  • Prestige Public School of Excellence – 26-minute drive
  • St. Johns School – 13-minute drive

  • 4. Shopping Malls
  • Elements mall – 11-minute drive
  • Phoenix Mall of Asia – 21-minute drive
  • GT World Mall- 41-minute drive

  • 5. Employment Hubs
  • Manyata Tech Park – 10-minute drive
  • Kirloskar House – 13-minute drive
  • Bhartiya City – 14-minute drive

  • HOME LOAN OFFER

    Majorly all listed Indian Banks including ICICI Bank, HDFC Bank, Axis Bank, PNB Housing Finance, and several others are associated with Lodha Mirabelle to offer hassle-free loan approvals to the home seekers in Bangalore.

    DOWNLOAD BROCHURE

    Click on the Download button to download Lodha Mirabelle brochure.

    Lodha Mirabelle Floor Plan

    3BHK Apartment + Study

    3BHK Apartment + Study

    Builtup Area

    2070 sq.ft

    Price

    3.15 Cr

    Talk to our Expert

    4BHK Apartment

    4BHK Apartment

    Builtup Area

    2650 sq.ft

    Price

    3.69 Cr

    Talk to our Expert

    Lodha Mirabelle Price List

    ConfigurationSizePrice
    3BHK Apartment + Study2070 sq ft3.15 Cr
    4BHK Apartment2650 sq ft3.69 Cr
    *Prices are subject to change

    Lodha Mirabelle Payment Plan

    Plan NameDetails
    Coming Soon

    Lodha Mirabelle Amenities

    CONVENIENCE

    LiftLift
    Car ParkingCar Parking
    Car Wash AreaCar Wash Area
    LaundryLaundry
    Grocery ShopGrocery Shop
    Shopping CentreShopping Centre
    Dth TelevisionDth Television
    Entrance LobbyEntrance Lobby
    CafeteriaCafeteria
    SchoolSchool

    ENTERTAINMENT

    AmphitheatreAmphitheatre
    TheatreTheatre
    Bar Chill Out LoungeBar Chill Out Lounge

    ENVIRONMENT

    Open SpaceOpen Space
    Landscape GardenLandscape Garden

    LEISURE

    SaunaSauna
    Indoor GamesIndoor Games
    SpaSpa
    AmphitheaterAmphitheater
    Reading Room LibraryReading Room Library
    Card RoomCard Room
    FountainFountain
    Steam RoomSteam Room

    LIFESTYLE

    PergolaPergola
    GazeboGazebo
    Flower GardenFlower Garden
    Terrace GardenTerrace Garden
    Sun DeckSun Deck

    SAFETY

    Security CabinSecurity Cabin
    Gated CommunityGated Community
    Internal Street LightsInternal Street Lights

    SPORTS

    GymnasiumGymnasium
    Swimming PoolSwimming Pool
    Kids PoolKids Pool
    Badminton CourtBadminton Court
    Tennis CourtTennis Court
    Volly BallVolly Ball
    Yoga AreasYoga Areas
    Toddler PoolToddler Pool
    Children Play AreaChildren Play Area

    Lodha Mirabelle Location Map

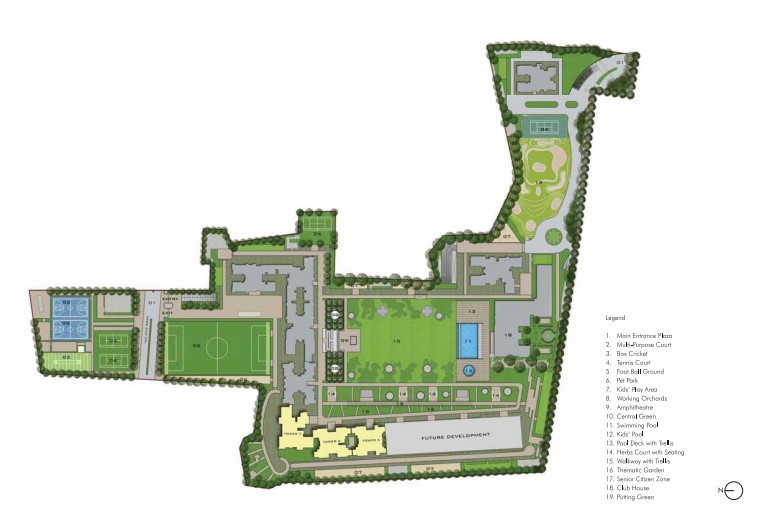
    Lodha Mirabelle Site Plan

    Lodha Mirabelle Site Plan

    About Developer

    Lodha Group
    Lodha Group

    ESTABLISHED IN - 1980
    TOTAL PROJECTS - 0+


    Lodha Group, established in 1980 has been creating landmarks that meet global standards with the vision of ‘‘Building a Better Life’’. The properties developed by Lodha transform your life and turn it into a flourished life.

    AWARDS AND RECOGNITIONS -

    In the four decades of working and creating dream homes and commercial spaces for the community of India and outside, Lodha Group has achieved numerous awards and recognition including -

    • Export To Non-QUOTA Cou...

    Frequently Asked Questions (FAQs)

    No FAQs available.