Invest Mango
https://image.investmango.com/project/lodha-palais-kothrud-pune/lodha_palais_logo.jpg

Lodha Palais

Kothrud, PUNE

By Lodha Group
ReraNo BrokerageTop Amenities

Project Price

4.05 Cr* - ₹ 5.15 Cr*
*Prices are subject to change.


Project Details
Project Area

1 Acre

Sizes

179-2023

Project Units

112

Launch Date

Oct,2024

Possession Date

Mar,2028

Total Towers

2

Total Floors

27

Project Status

UNDER_CONSTRUCTION

Project Type

RESIDENTIAL

Configurations

3BHK, 4BHK

RERA Number

PR126000240041

Connect to Our Expert

Why to choose Lodha Palais?
lodha-palais-kothrud-pune-lodha-palais-1
lodha-palais-kothrud-pune-lodha-palais-2lodha-palais-kothrud-pune-lodha-palais-4--1-
USP 1
Spacious 3 & 4 BHK apartments with modern layouts for comfortable living.
USP 2
World-class amenities including swimming pool, clubhouse, gym, and landscaped gardens.
USP 3
Excellent connectivity to Hinjewadi IT hub, schools, hospitals, and Pune city.
USP 4
Premium construction quality with elegant designs and durable materials.
USP 5
Safe, secure, and family-friendly environment for a peaceful lifestyle.
USP 6
High investment potential in a fast-growing and sought-after area of Pune.
Connect to Our Expert

Know About Lodha Palais

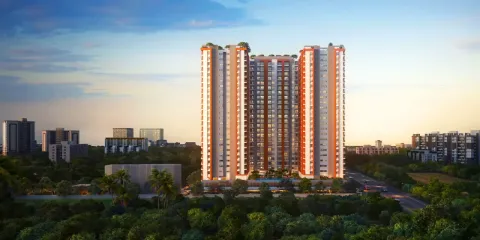
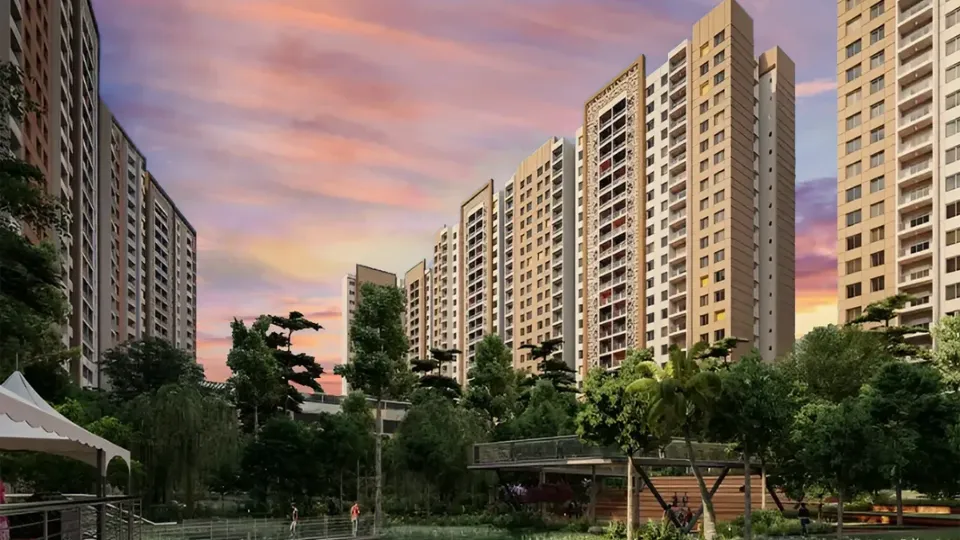
Introducing Lodha Palais, a high-priced residential project via the renowned Lodha organization, strategically located within the coronary heart of contemporary Kothrud, Pune. This top rate development is designed to provide spacious, stylish, and current residences for families looking for consolation, comfort, and a vibrant modern day. Lodha Palais blends contemporary structure with thoughtful making plans, making sure each domestic gets plentiful herbal mild, air flow, and a sense of ultra-modern openness. With world-elegance services and a secure, serene surroundings, it's far a super desire for those contemporary and costly but practical trendy in Pune.

RERA Number

Lodha Palais is registered underneath RERA No: PR126000240041, making sure transparency, regulatory compliance, and complete client confidence. This registration highlights the developer’s dedication to turning in excellent creation on time and retaining all statutory necessities.

Site Layout

Spread throughout 1 acre of land, the project houses 112 top rate units across 27 floors. Lodha Palais gives 3 and 4 BHK flats starting from 1679 sq.ft to 2023 sq.ft, thoughtfully designed to maximize space, consolation, and capability. Each unit features modern interiors, fashionable finishes, and efficient layouts appropriate for urban contemporary living. The project is currently under construction, with possession scheduled for March 2028, and was launched in October 2024. The pricing starts off at ₹4.05 Crores, reflecting the top rate nature, ultra-modern improvement and its high region.

Features & Amenities

  • Spacious residences – Present day 3 & 4 BHK layouts that prioritize consolation and value.
  • Clubhouse – Prepared for leisure and social sports.
  • Swimming Pool – Separate pools for adults and youngsters to experience and relax.
  • Gymnasium – Gadget to help health today.
  • Landscaped Gardens – Inexperienced areas to offer a tranquil surroundings.
  • Children’s Play vicinity – Secure and tasty out of doors place for children.
  • Going for walks – Committed area for health enthusiasts.
  • Multipurpose hall – Ideal for website hosting events and community activities.
  • 24/7 safety – Guarantees a secure living environment with CCTV surveillance.
  • Gated network – Affords a relaxed and private residential area.

Location Benefits

Lodha Palais enjoys a top area in Kothrud, one among Pune’s maximum developed neighborhoods, imparting a super blend of modern day city convenience and serene living. Key advantages include:

  • Amazing Connectivity – Easy entry  to Pune town center and main arterial roads.
  • Educational Institutes – Close to reputed colleges and faculties.
  • Healthcare centers – Nearby hospitals and clinics for emergency and everyday care.
  • Shopping & enjoyment – Department shops, restaurants, and leisure hubs are easily attainable inside.
  • IT & business Hubs – Nicely-related to IT parks and company cutting-edge.
  • Non violent surroundings – Offers a peaceful and inexperienced atmosphere regardless of being in a bustling community.

Click on the Download button to download Lodha Palais brochure.

Lodha Palais Floor Plan

3BHK

3BHK

Builtup Area

1679 sq.ft

Price

4.05 Cr

Talk to our Expert

4BHK

4BHK

Builtup Area

2023 sq.ft

Price

5.15 Cr

Talk to our Expert

Lodha Palais Price List

ConfigurationSizePrice
3BHK1679 sq ft4.05 Cr
4BHK2023 sq ft5.15 Cr
*Prices are subject to change

Lodha Palais Payment Plan

Plan NameDetails
Coming Soon

Lodha Palais Amenities

Community & Social

ClubhouseClubhouse

Green and Outdoor

Walking TrailsWalking Trails

Kids & Family

Children'S Play AreaChildren'S Play Area
Kids Adventure ParkKids Adventure Park

Leisure

AmphitheatreAmphitheatre
Mini TheaterMini Theater
Swimming PoolSwimming Pool
Kids PoolKids Pool

Sports & Fitness

GymGym
Cycle-TrackCycle-Track
YogaYoga

Lodha Palais Location Map

Lodha Palais Site Plan

Lodha Palais Site Plan

About Developer

Lodha Group
Lodha Group

ESTABLISHED IN - 1980
TOTAL PROJECTS - 0+


Lodha Group, established in 1980 has been creating landmarks that meet global standards with the vision of ‘‘Building a Better Life’’. The properties developed by Lodha transform your life and turn it into a flourished life.

AWARDS AND RECOGNITIONS -

In the four decades of working and creating dream homes and commercial spaces for the community of India and outside, Lodha Group has achieved numerous awards and recognition including -

  • Export To Non-QUOTA Cou...

Frequently Asked Questions (FAQs)

No FAQs available.