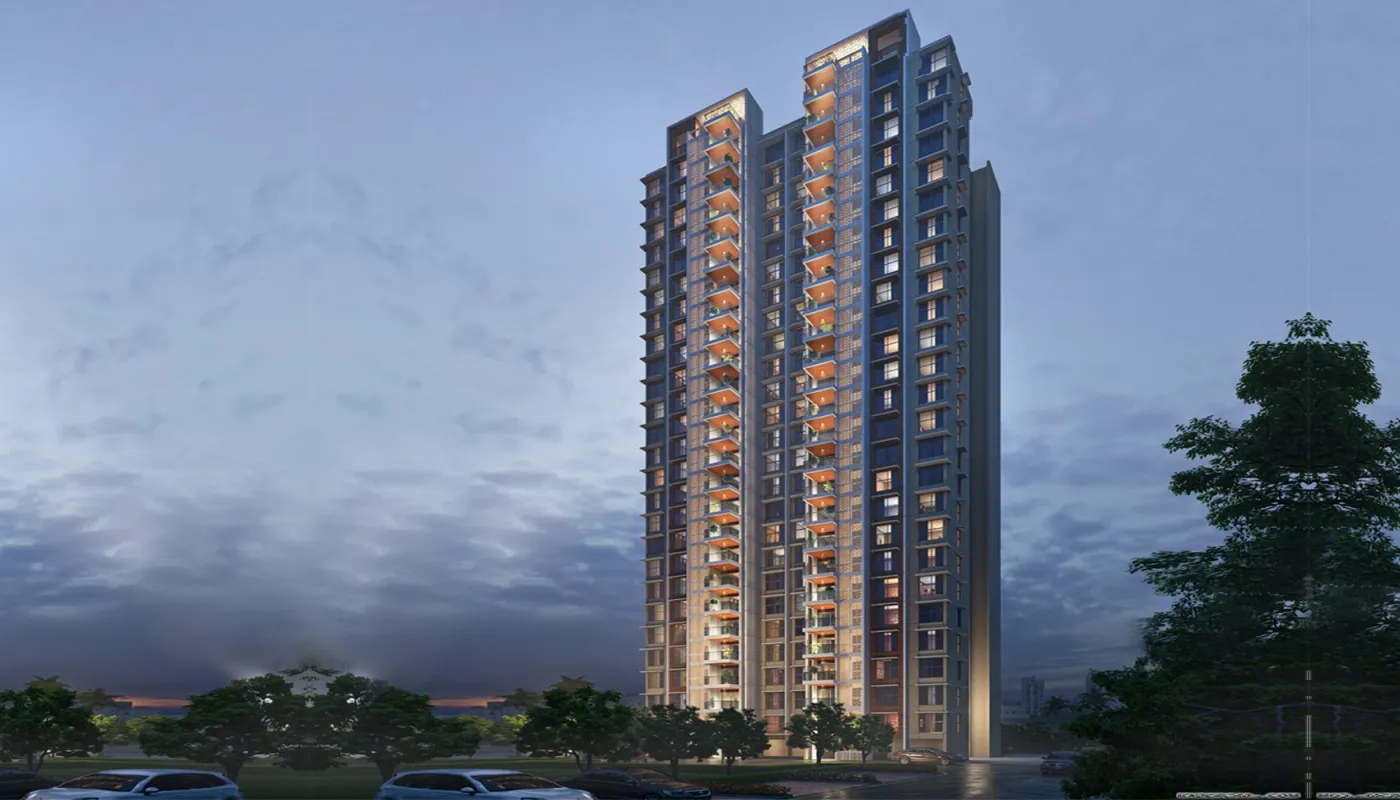
Lodha Panache is a premium residential project in Pune. It spread over a lush 10.5-acre land. It is best suited for IT professionals and growing families seeking premium apartments. This project brings you an elite way of life. It balances a busy city with calm nature by keeping your workplace close to you. It also offers beautiful riverside views.
Lodha Group, India's real estate developer has built this reliable project. It is registered with the state authorities under MahaRERA numbers P52100051280. With the purchase of a RERA certified project, transparency and timelines are assured. It saves your money from delays. This is best for those looking for a 2bhk apartment in Pune.
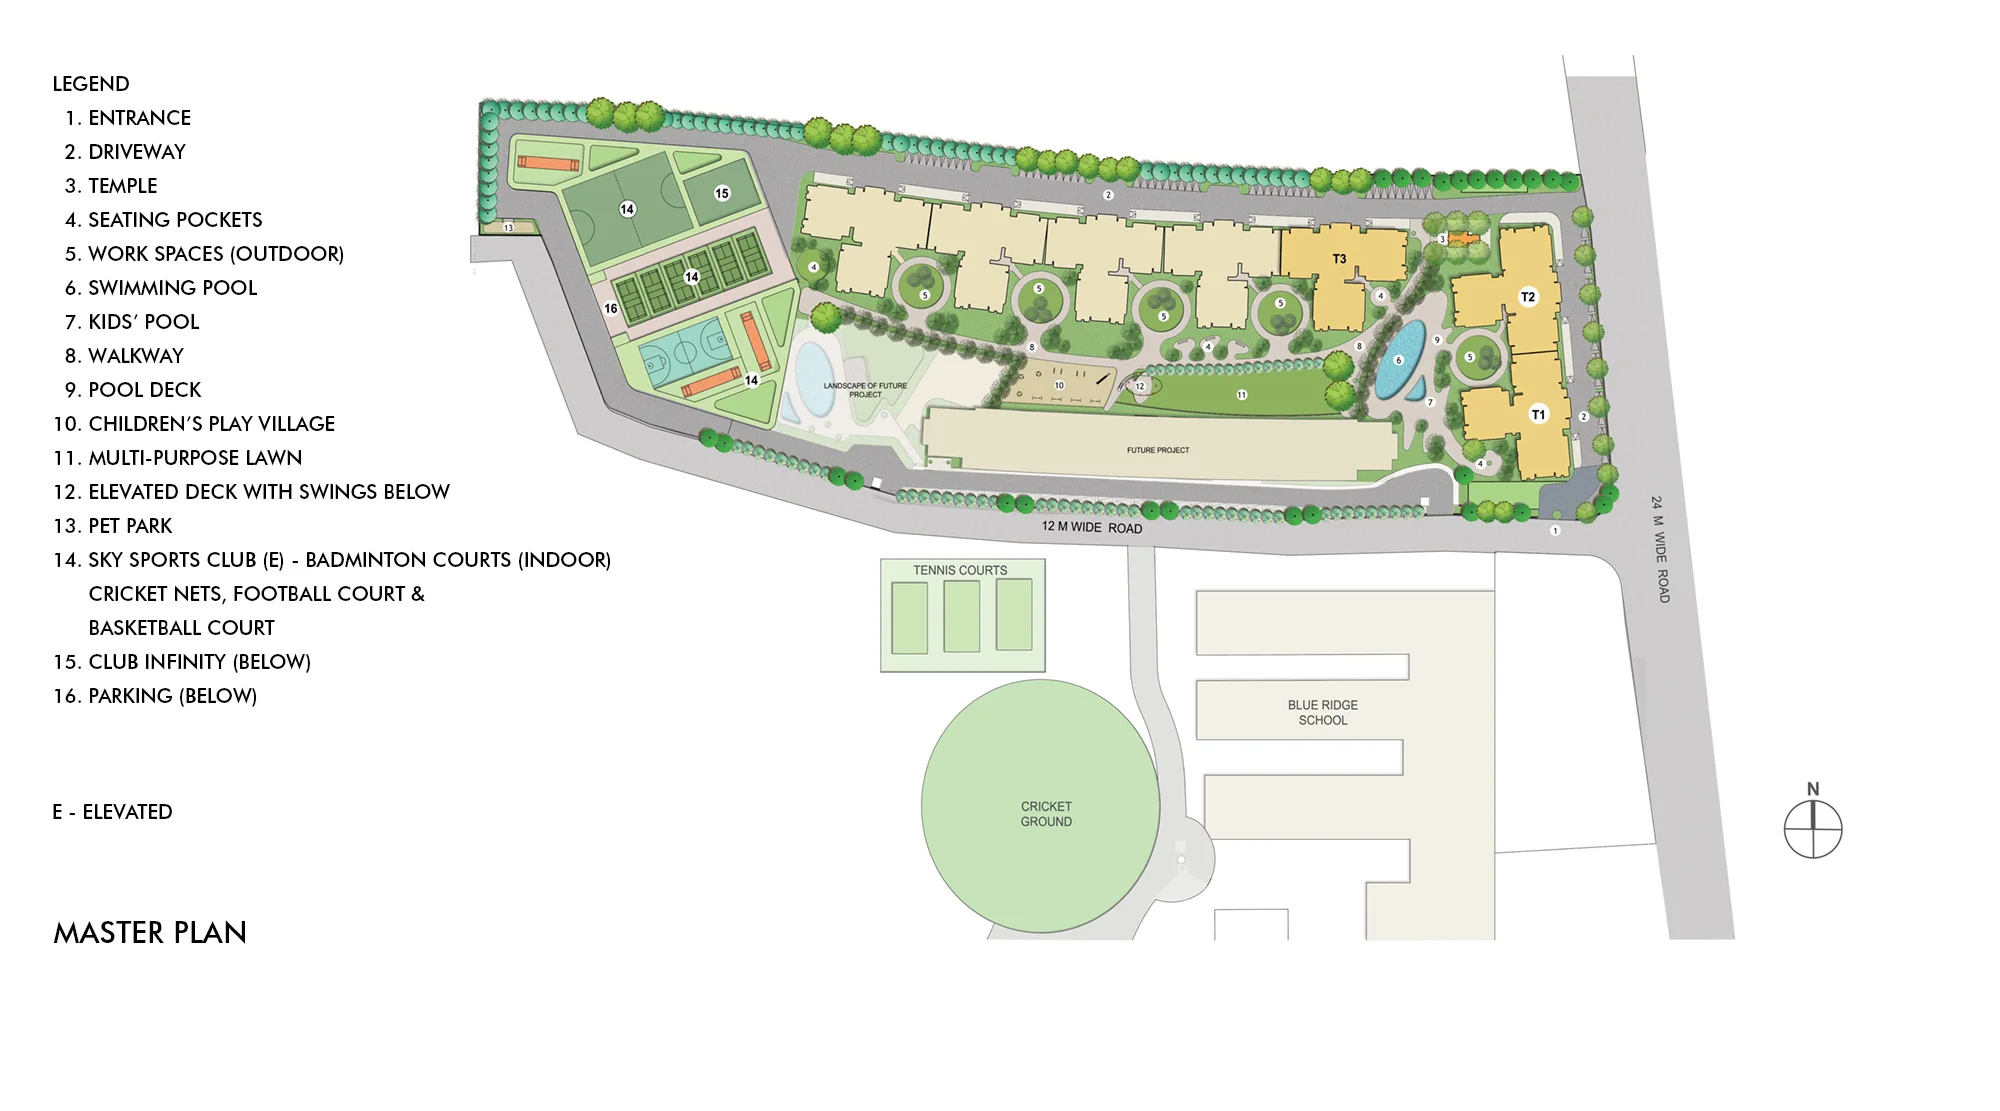
The smart site layout houses 7 majestic towers featuring a mix of G+39 floor structures. Buyers can choose from a spacious 2bhk, 3 bhk flat, 4.5 BHK, or an ultra-spacious 5bhk apartment configuration. The property offers the best apartments with premium lifestyle facilities, a 20,000 sq. ft. Club Infinity, and 70% open green areas.
Apartment Specifications
These luxury apartments are built using cutting-edge aluminum formwork technology to ensure highly durable structures. The design is modern. The materials used are of high quality.
Living and Dining Area
- Premium Italian Marbital flooring with a rich vitrified marble texture.
- Elegant POP or gypsum-finished walls with oil-bound distemper paint.
- Provision for split air conditioning and concealed copper wiring for automated setups.
Master Bedroom
- The flooring is made of imported marble.
- The windows are large and prefabricated. They allow natural light to enter.
- The electrical fittings are modular. They have points for TV setups.
Kitchen
- The flooring is skid-resistant vitrified. It has a heavy-duty marble finish.
- The platform is made of premium granite. It has a stainless steel sink.
- There is a utility area with anti-skid ceramic tiles.
Bathroom Specifications
- The flooring is made of slip-resistant Italian marble. It ensures safety.
- The CP fittings and sanitary ware are of quality. They are sourced from Kohler or Roca.
- The wastewater recycling pipelines and plumbing connections are concealed.
Balconies
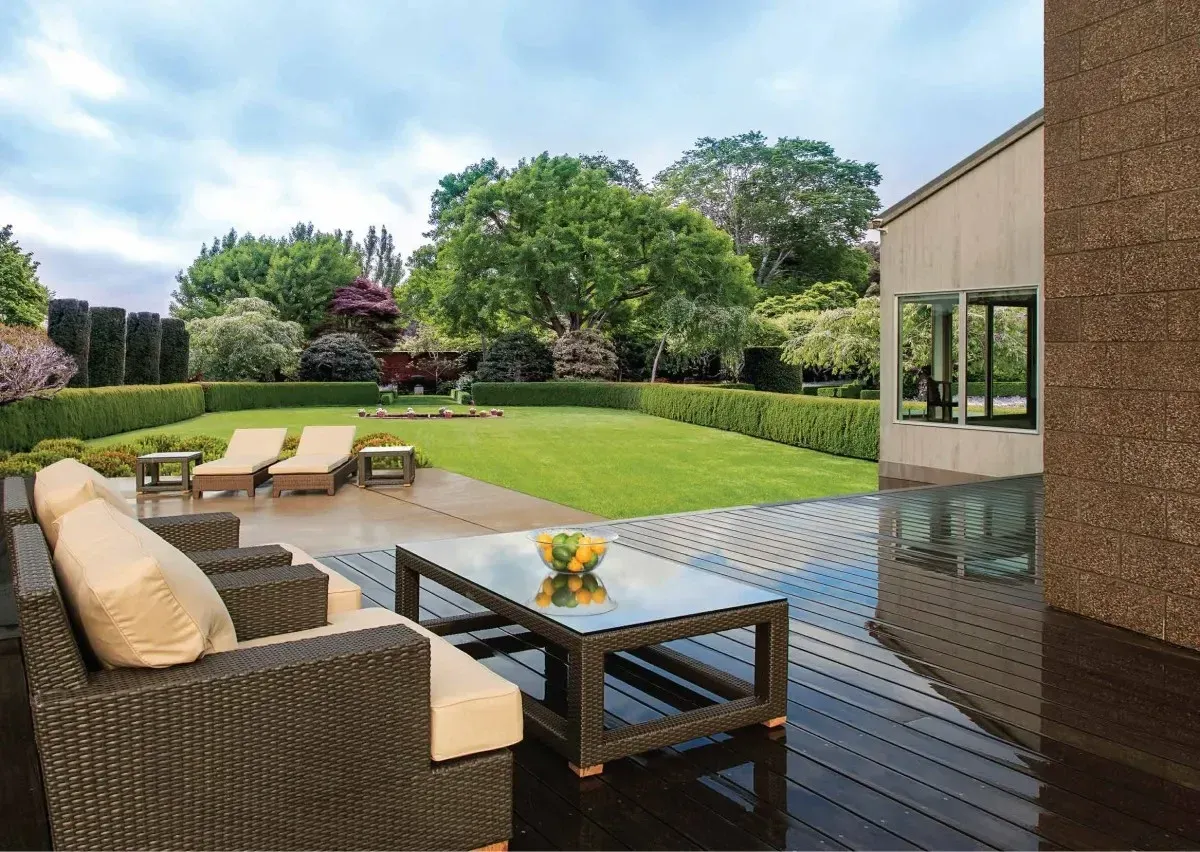
- The balconies are large and deep. They act as living rooms.
- The flooring is stylish and weather-resistant. It has a wooden-decking texture.
- The safety railings are duty. They offer riverside views.
Where is Lodha Panache Located?
Lodha Panache is located on Marunji Road in Hinjewadi Pune. It is near a riverside and accessible to tech corridors. The location gives you the best connectivity to all the important places.
Location Advantages
Living here keeps your entire family connected to highly developed civic infrastructure. Premium daily necessities, schools, healthcare hubs, and massive corporate business offices sit right outside your main security gate.
Transport & Road Connectivity
- Hinjewadi Metro Station: 10 mins drive
- Pune Railway Station: 46 mins drive
Nearby Educational Institutions
- Blue Ridge Public School: 6 minutes drive (350 meters)
- Mahindra International School: 3 mins drive
- Bliss International School: 4 mins drive
Healthcare Facilities Nearby
- City Hospital Hinjewadi: 12 mins drive
- Life Care Multispeciality Hospital: 15 mins drive
- Ruby Hall Clinic Hinjewadi: 8 mins drive
- Sanjeevani Hospital: 6 mins drive
Shopping & Entertainment
- Xion Mall: 6 minutes drive (2.4 km).
- D-Mart Hinjewadi: 7 mins drive
- Grand Highstreet Mall: 3 mins drive
IT Parks & Workspaces
- Infosys Phase 1 Campus: 4 mins drive
- Wipro Phase 1 Office: 5 mins drive
- Accenture & LTIMindtree: 3 mins drive
Amenities and Facilities
Sports & Recreation
The property features a 300m sky jogging track. It includes international-standard tennis courts, net cricket pitches, and a professional football turf for sports enthusiasts.
Clubhouse Facilities
The 20,000 sq. ft. Club Infinity houses a high-tech gym. It features a swimming pool and a banquet hall. Regular Lifestyle workshops.
Security & Safety
It has a 5-tier security ecosystem. It includes RFID vehicle access control and CCTV monitoring. Individual video door phones in each flat.
Green Spaces & Landscaping
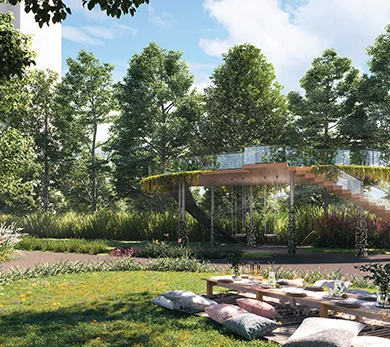
Over 70% of the project area is space. It has beautifully designed picnic lawns and native tree forests. Reflexology paths, native tree forests, and organic farming patches.
Convenience Features
The project has a retail shopping arcade and continuous power backup. It also has service elevators and an, in-house Ganesha temple.